190 Hale Street, London East (East O), Ontario N5W 1E8 (30386956)
190 Hale Street London East, Ontario N5W 1E8
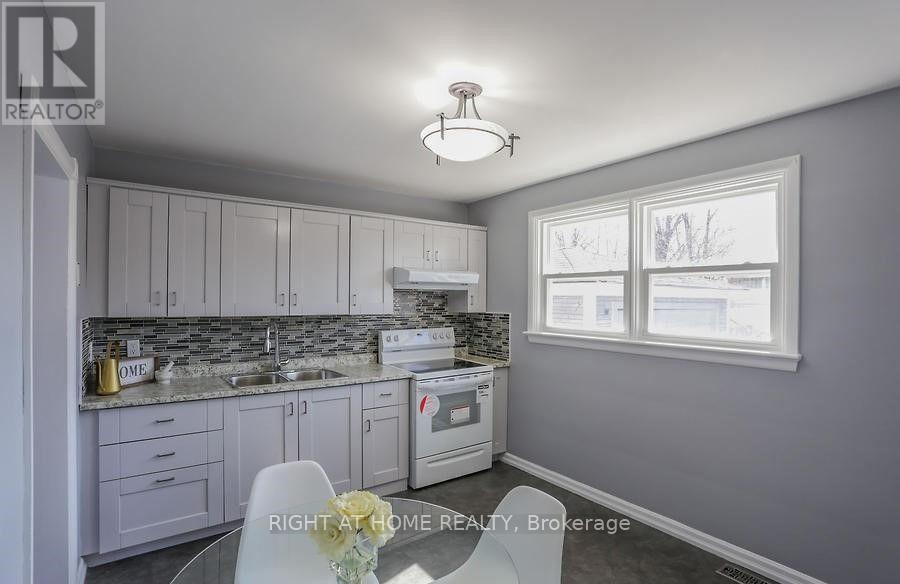
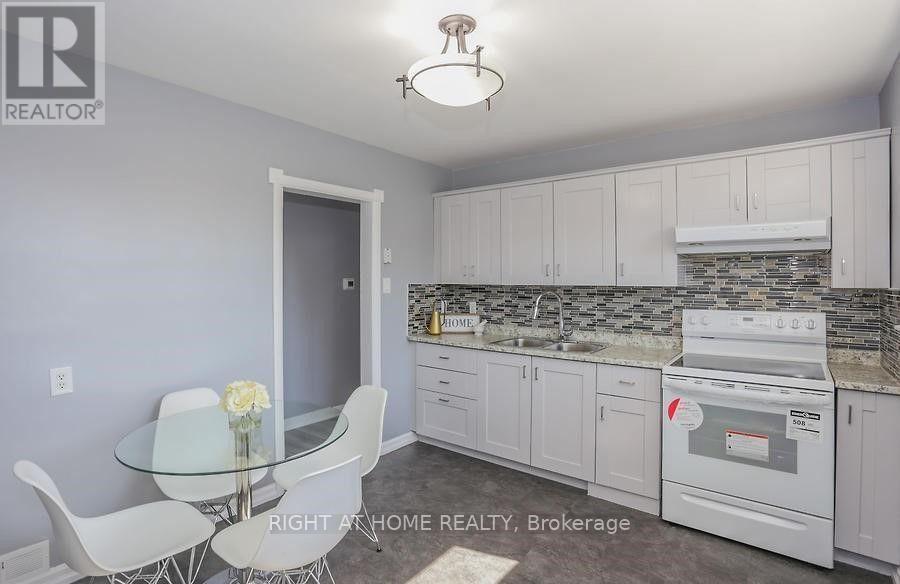
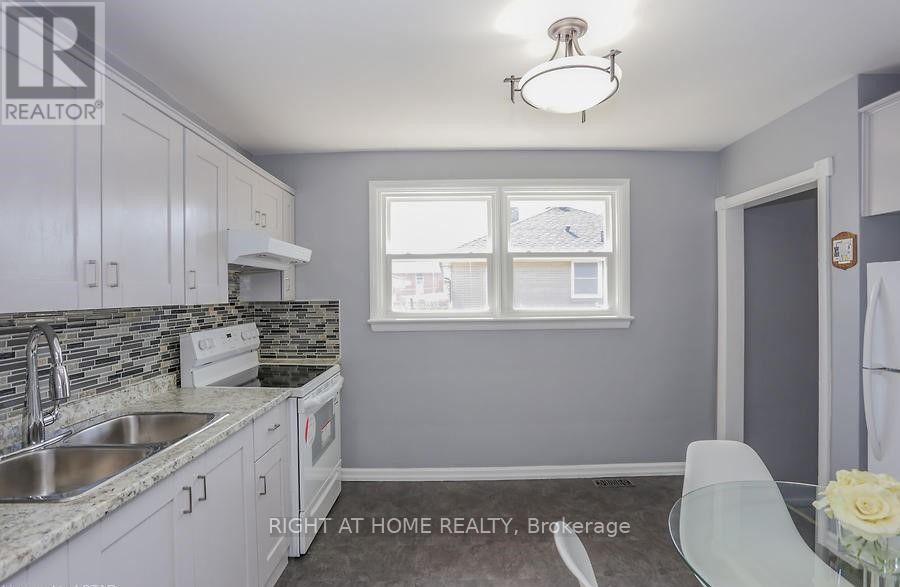
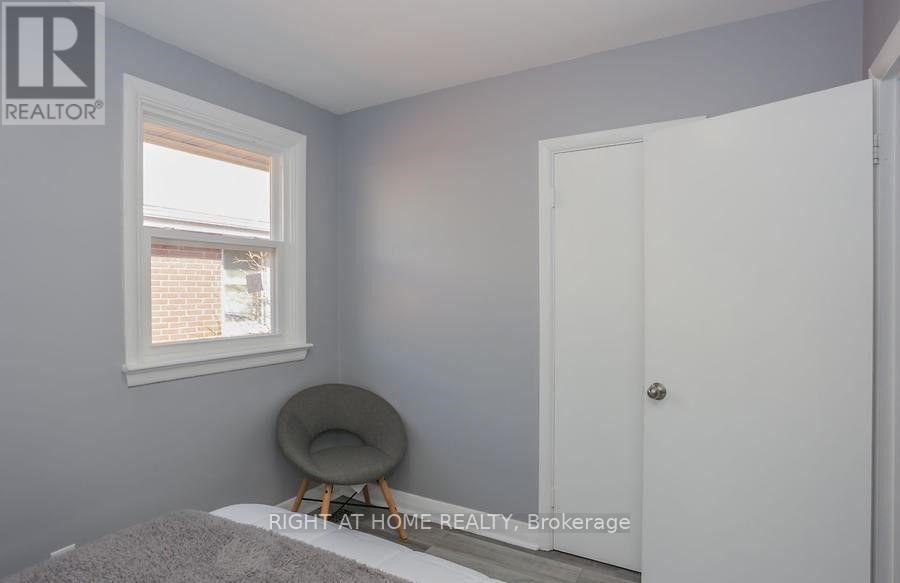

$2,700 Monthly
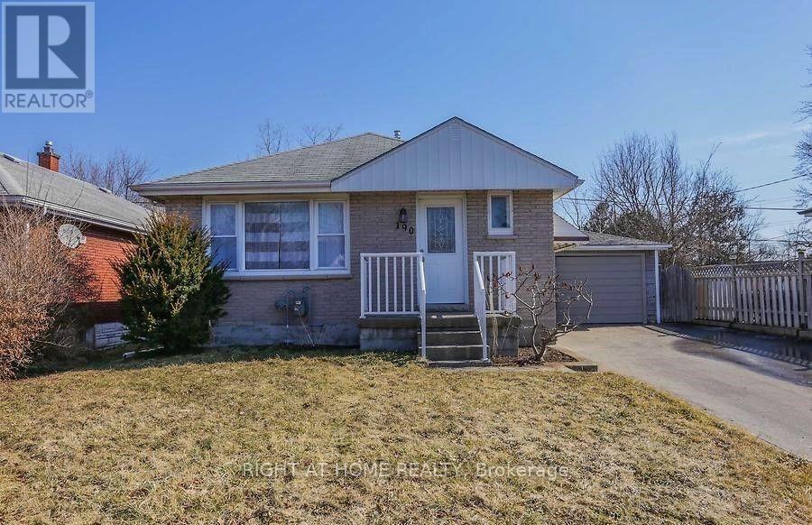
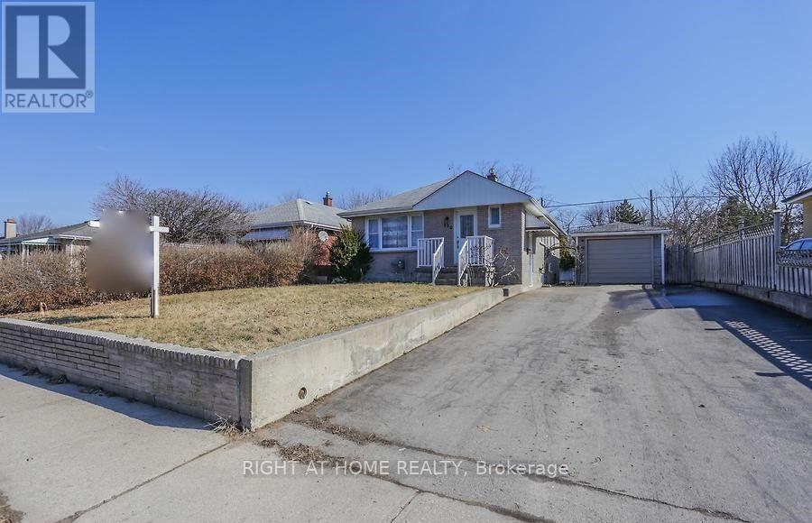
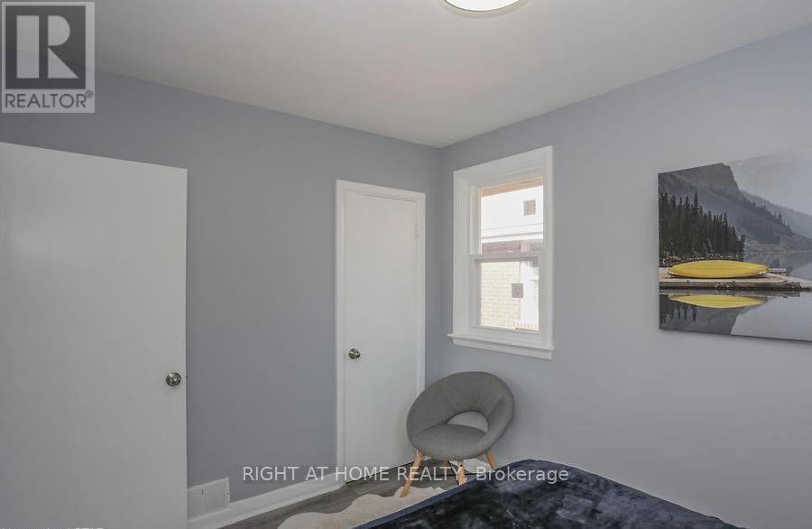
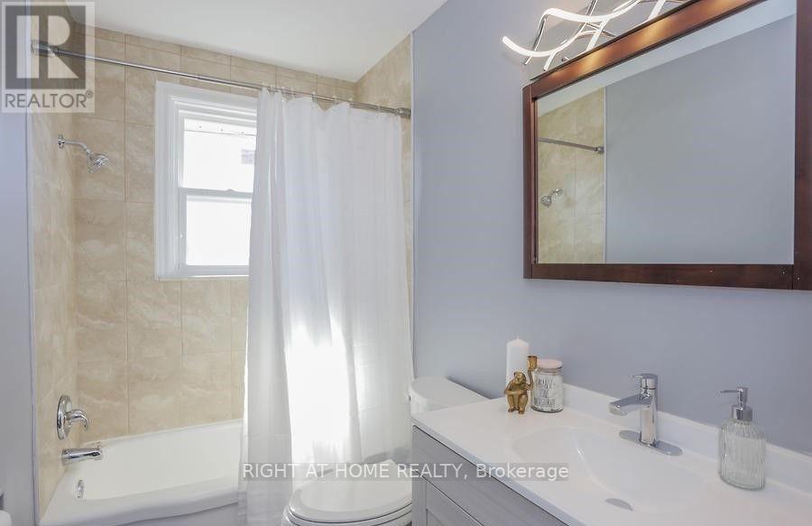
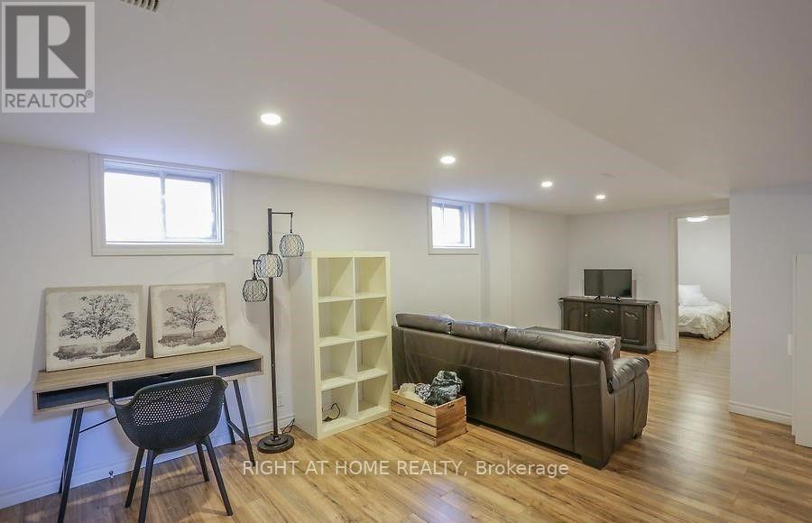
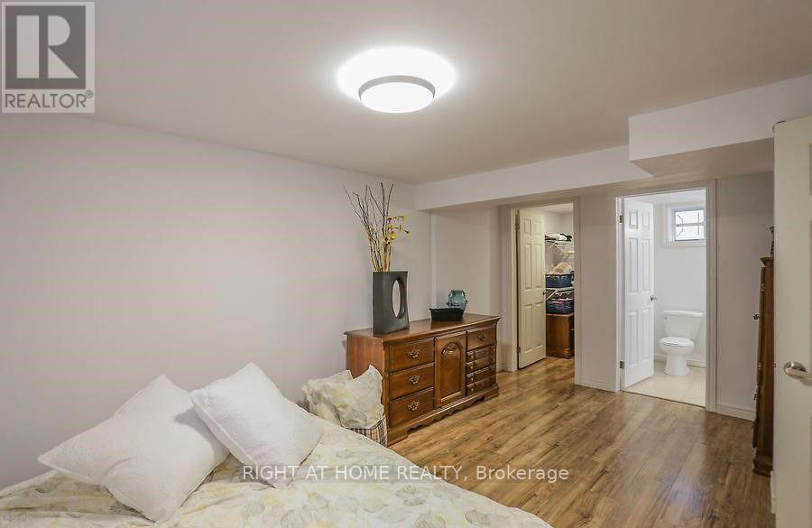
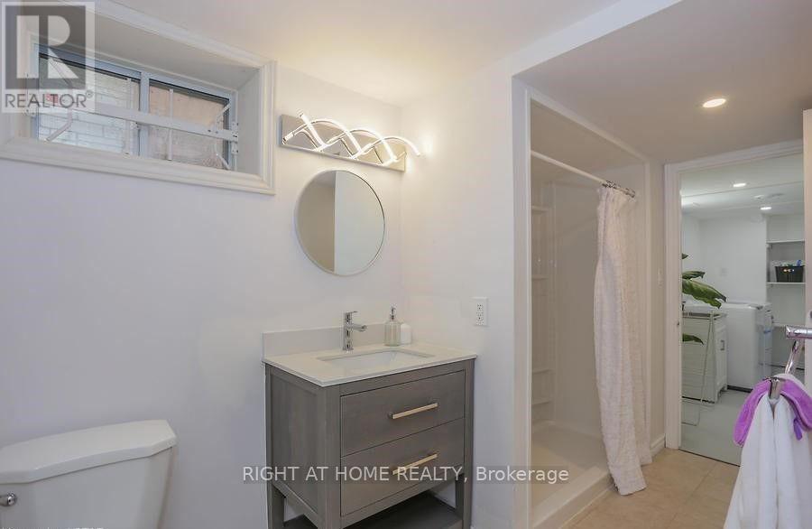
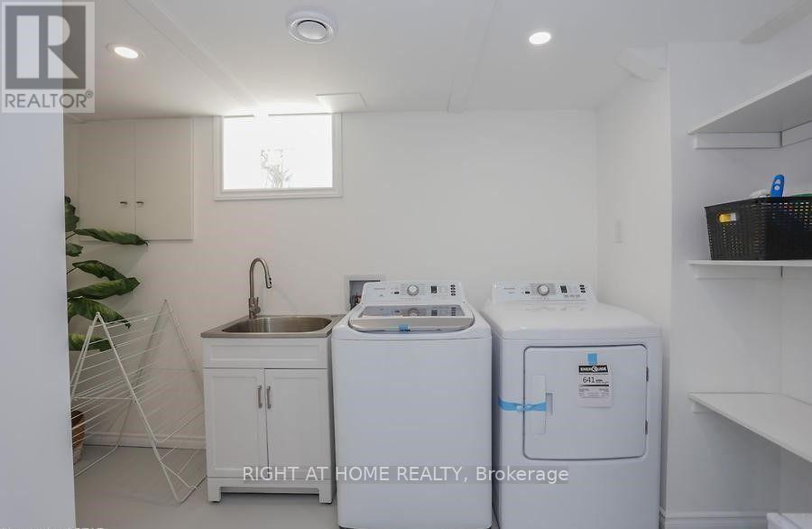
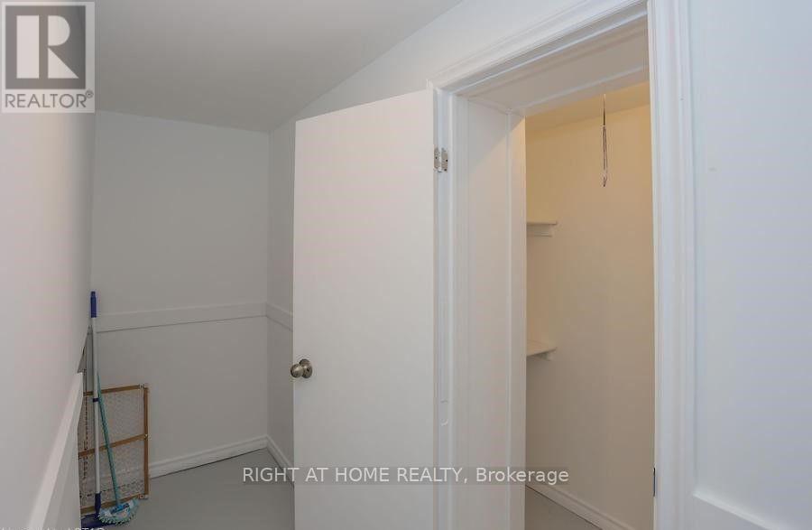
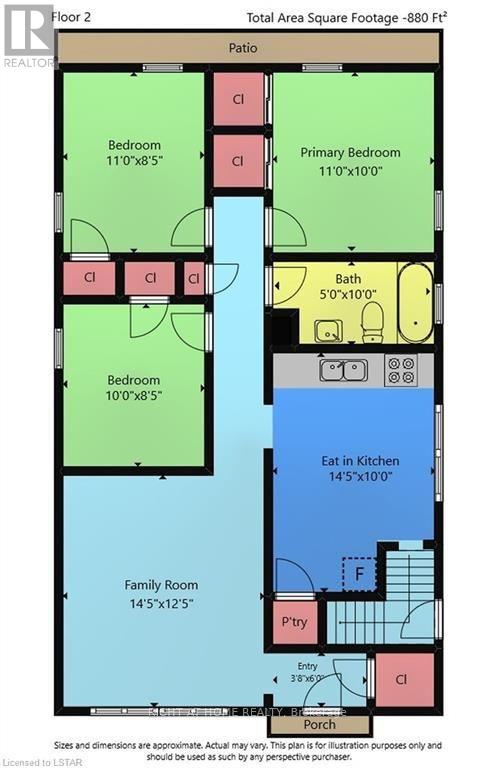
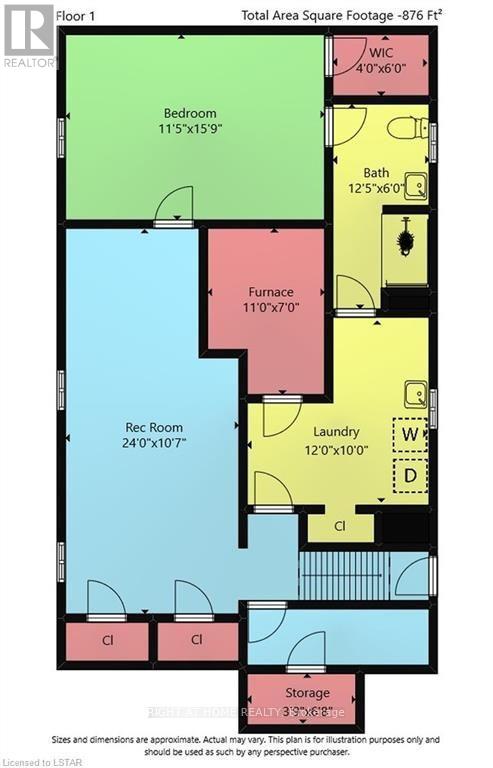
Spacious whole-house rental featuring 4 bedrooms, including 3 generously sized bedrooms on the main floor and an additional lower-level bedroom with a walk-in closet. The lower level also boasts a large recreation room and a 3-piece bathroom with a large shower, offering extra space for family living. Enjoy the convenience of a separate entrance to the lower level . The property features a large driveway with parking for 6 vehicles and a detached single-car garage. An excellent opportunity for families seeking a spacious home with ample parking and versatile living space. (id:53015)
Property Details
| MLS® Number | X13882102 |
| Property Type | Single Family |
| Community Name | East O |
| Parking Space Total | 7 |
Building
| Bathroom Total | 2 |
| Bedrooms Above Ground | 3 |
| Bedrooms Below Ground | 1 |
| Bedrooms Total | 4 |
| Age | 51 To 99 Years |
| Appliances | Dryer, Stove, Washer, Refrigerator |
| Architectural Style | Bungalow |
| Basement Development | Finished |
| Basement Features | Separate Entrance |
| Basement Type | N/a, N/a (finished) |
| Construction Style Attachment | Detached |
| Cooling Type | Central Air Conditioning |
| Exterior Finish | Brick |
| Flooring Type | Tile, Laminate |
| Foundation Type | Poured Concrete |
| Heating Fuel | Natural Gas |
| Heating Type | Forced Air |
| Stories Total | 1 |
| Size Interior | 700 - 1,100 Ft2 |
| Type | House |
| Utility Water | Municipal Water |
Parking
| Detached Garage | |
| Garage |
Land
| Acreage | No |
| Sewer | Sanitary Sewer |
| Size Depth | 110 Ft |
| Size Frontage | 50 Ft |
| Size Irregular | 50 X 110 Ft |
| Size Total Text | 50 X 110 Ft|under 1/2 Acre |
Rooms
| Level | Type | Length | Width | Dimensions |
|---|---|---|---|---|
| Basement | Bedroom | 3.48 m | 4.8 m | 3.48 m x 4.8 m |
| Basement | Recreational, Games Room | 7.32 m | 3.23 m | 7.32 m x 3.23 m |
| Main Level | Kitchen | 4.27 m | 3.05 m | 4.27 m x 3.05 m |
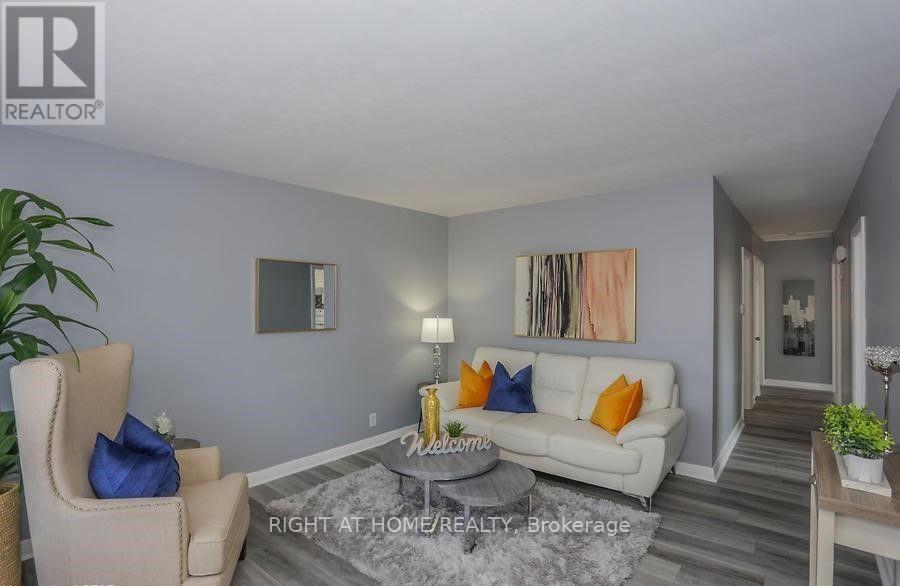
| Main Level | Living Room | 4.39 m | 3.78 m | 4.39 m x 3.78 m |
| Main Level | Bedroom | 3.35 m | 2.57 m | 3.35 m x 2.57 m |
| Main Level | Bedroom | 3.35 m | 3.05 m | 3.35 m x 3.05 m |
| Main Level | Bedroom | 3.35 m | 2.57 m | 3.35 m x 2.57 m |
Utilities
| Cable | Installed |
| Electricity | Available |
| Wireless | Available |
https://www.realtor.ca/real-estate/30386956/190-hale-street-london-east-east-o-east-o
Contact Us
Contact us for more information

Sreejith Parattu Raveendran
Salesperson
https://www.realtortop.ca/
https://www.facebook.com/profile.php?id=100067810302059
355 Princess Avenue Unit R
London, Ontario N6B 2A7

Manojkumar Chakkanthara Viswanathan
Salesperson
(647) 981-9576
355 Princess Avenue Unit R
London, Ontario N6B 2A7

The trademarks REALTOR®, REALTORS®, and the REALTOR® logo are controlled by The Canadian Real Estate Association (CREA) and identify real estate professionals who are members of CREA. The trademarks MLS®, Multiple Listing Service® and the associated logos are owned by The Canadian Real Estate Association (CREA) and identify the quality of services provided by real estate professionals who are members of CREA. The trademark DDF® is owned by The Canadian Real Estate Association (CREA) and identifies CREA's Data Distribution Facility (DDF®)
October 13 2026 02:51:27
London and St. Thomas Association of REALTORS®
Right At Home Realty
Contact me
Resources
About me
Nicole Bartlett, Sales Representative, Coldwell Banker Star Real Estate, Brokerage
© 2023 Nicole Bartlett- All rights reserved | Made with ❤️ by Jet Branding