19 Kendall Court, London North (North G), Ontario N5X 1E4 (30357403)
19 Kendall Court London North, Ontario N5X 1E4

$749,900
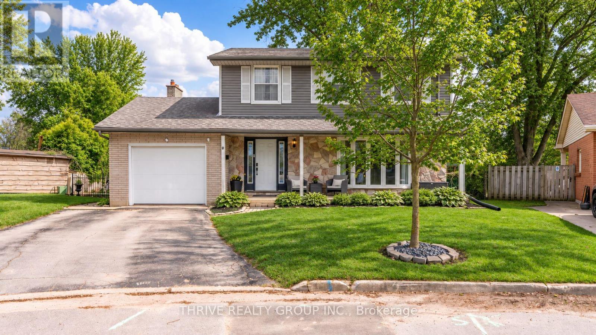
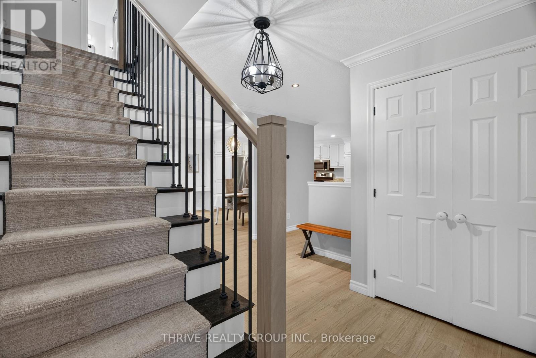
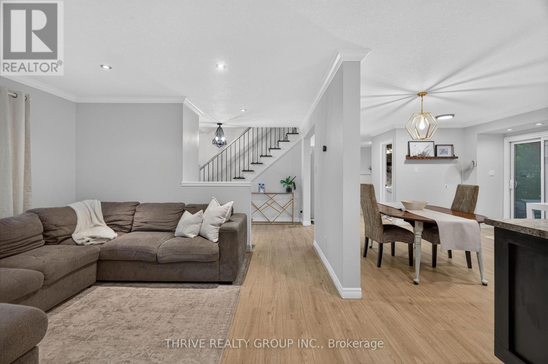
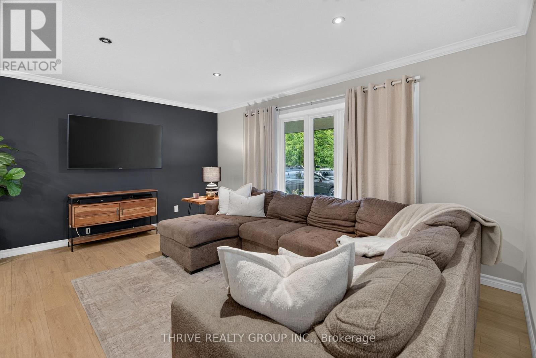
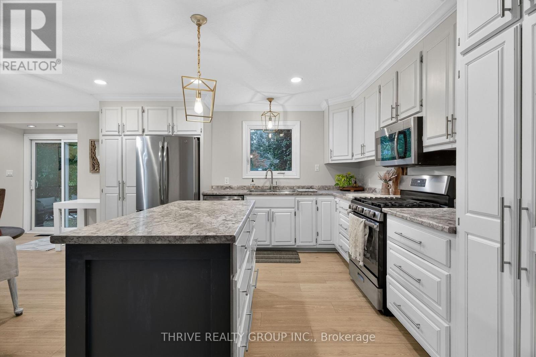
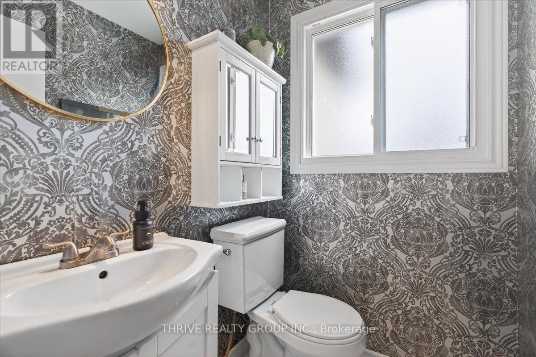
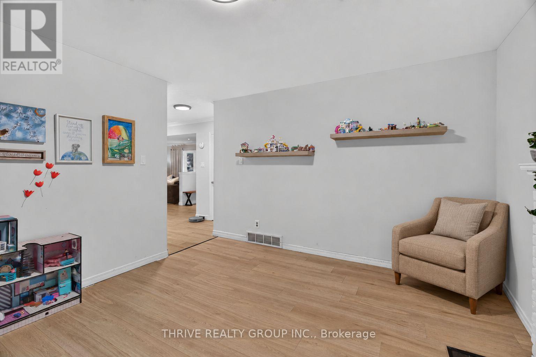
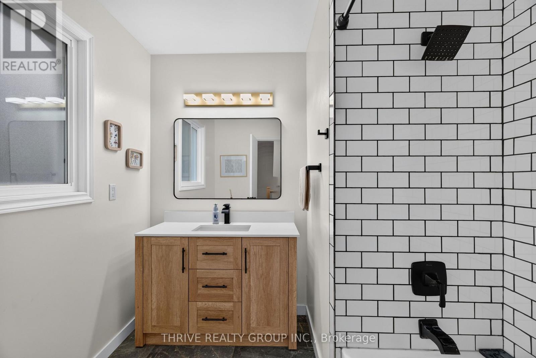
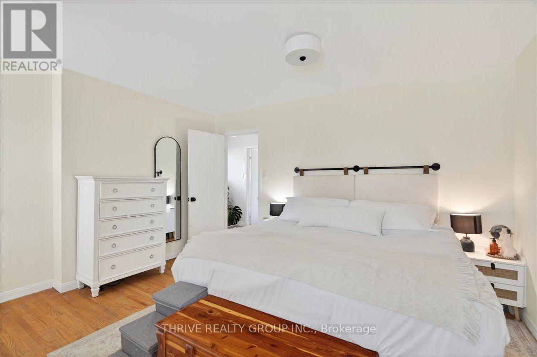
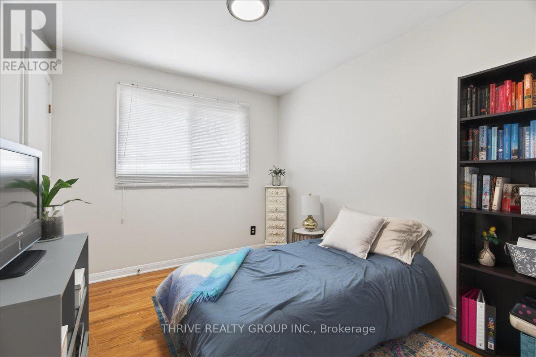
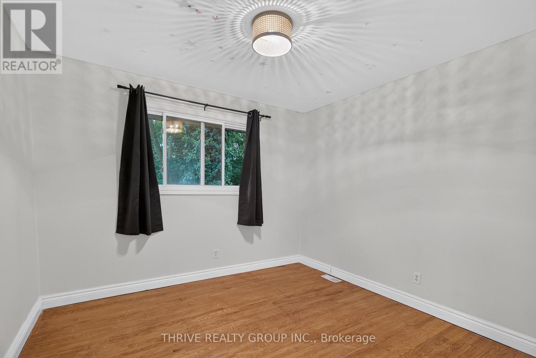
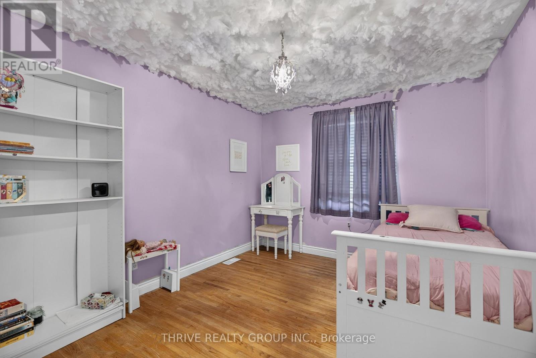
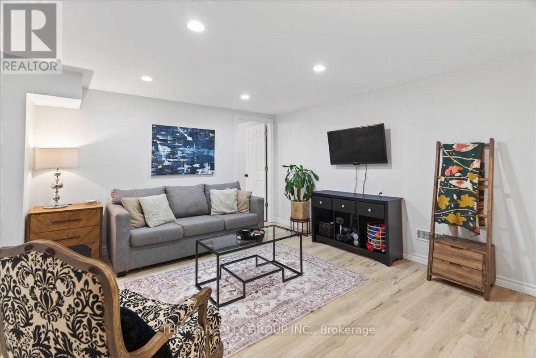
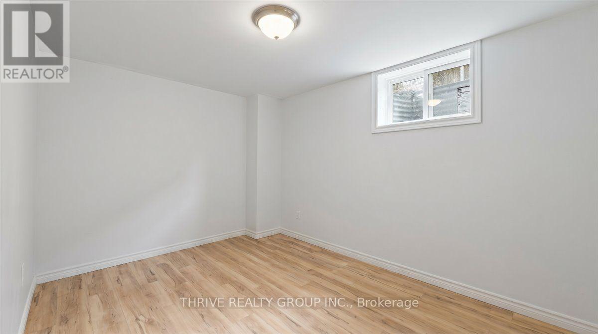
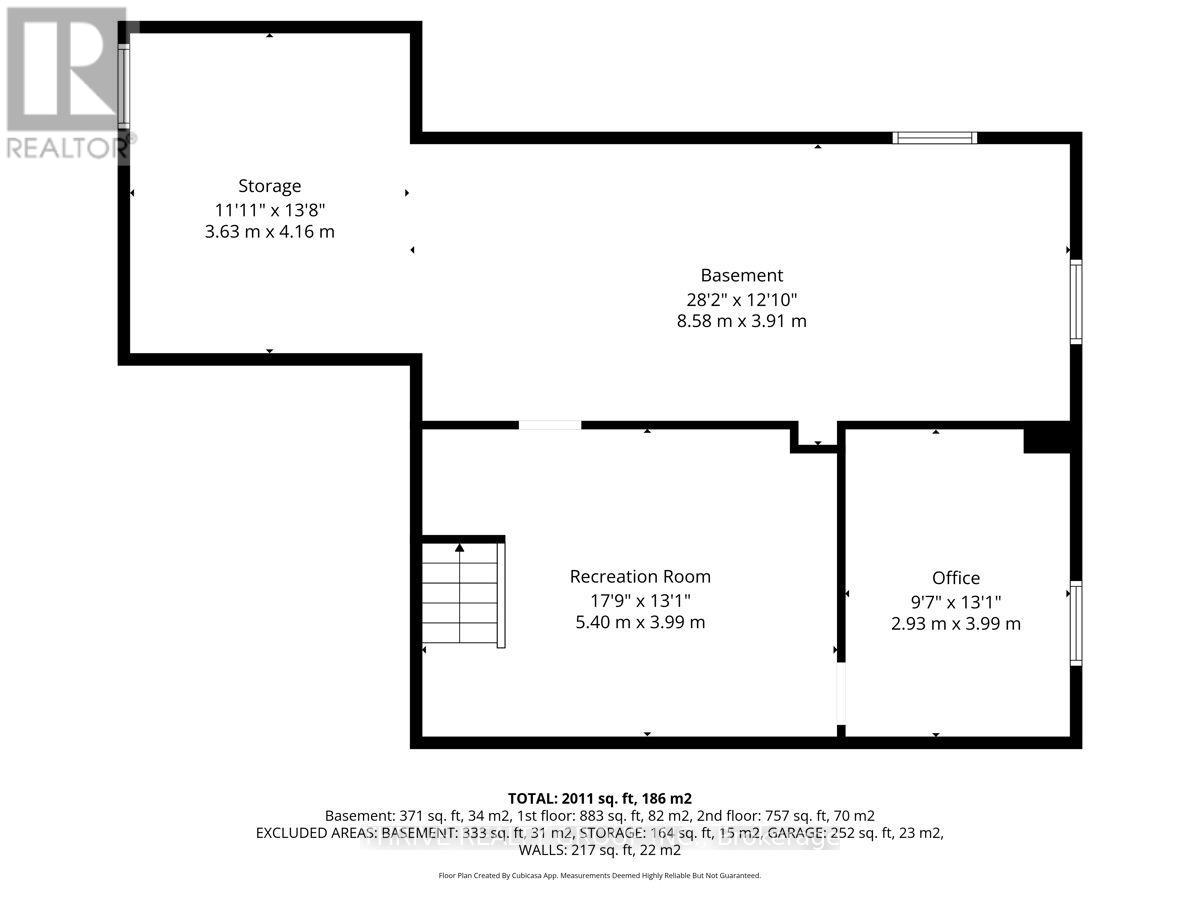
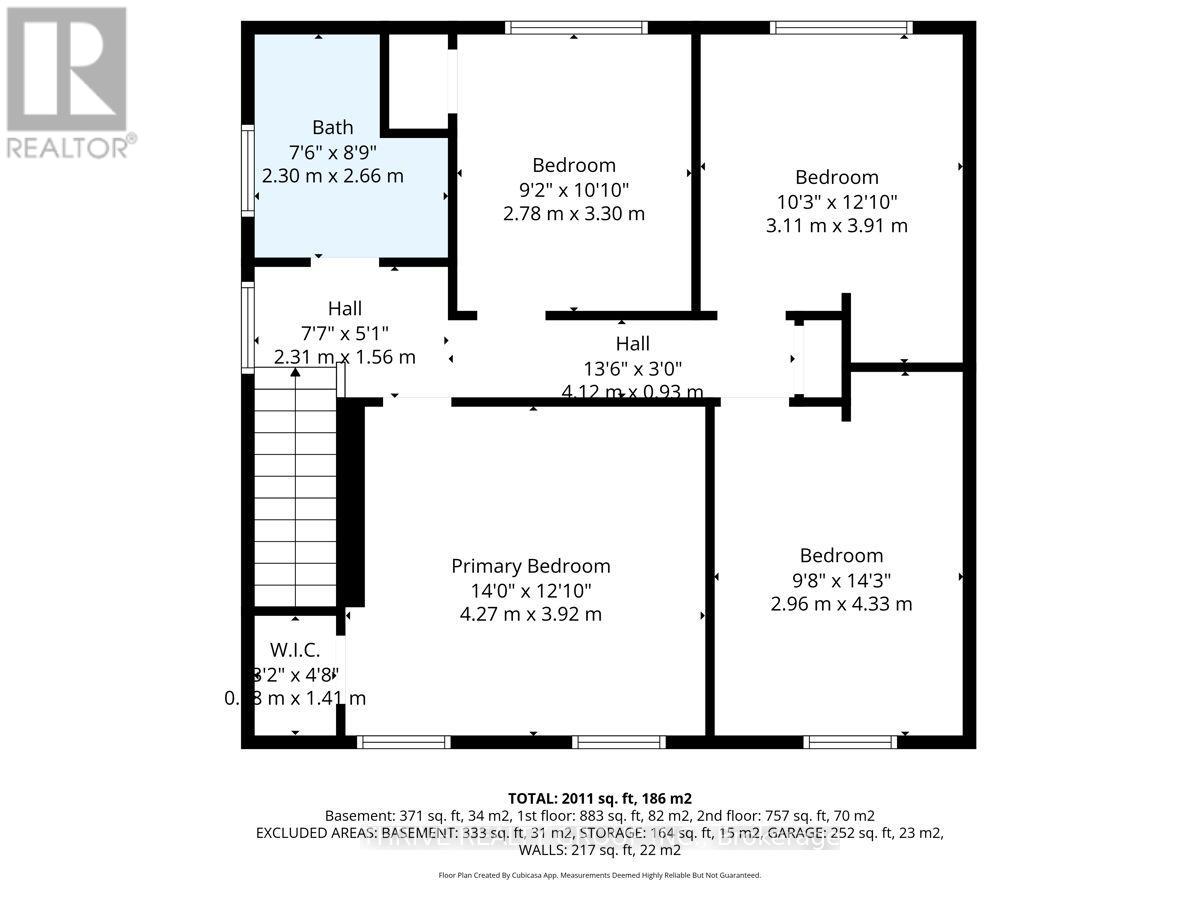
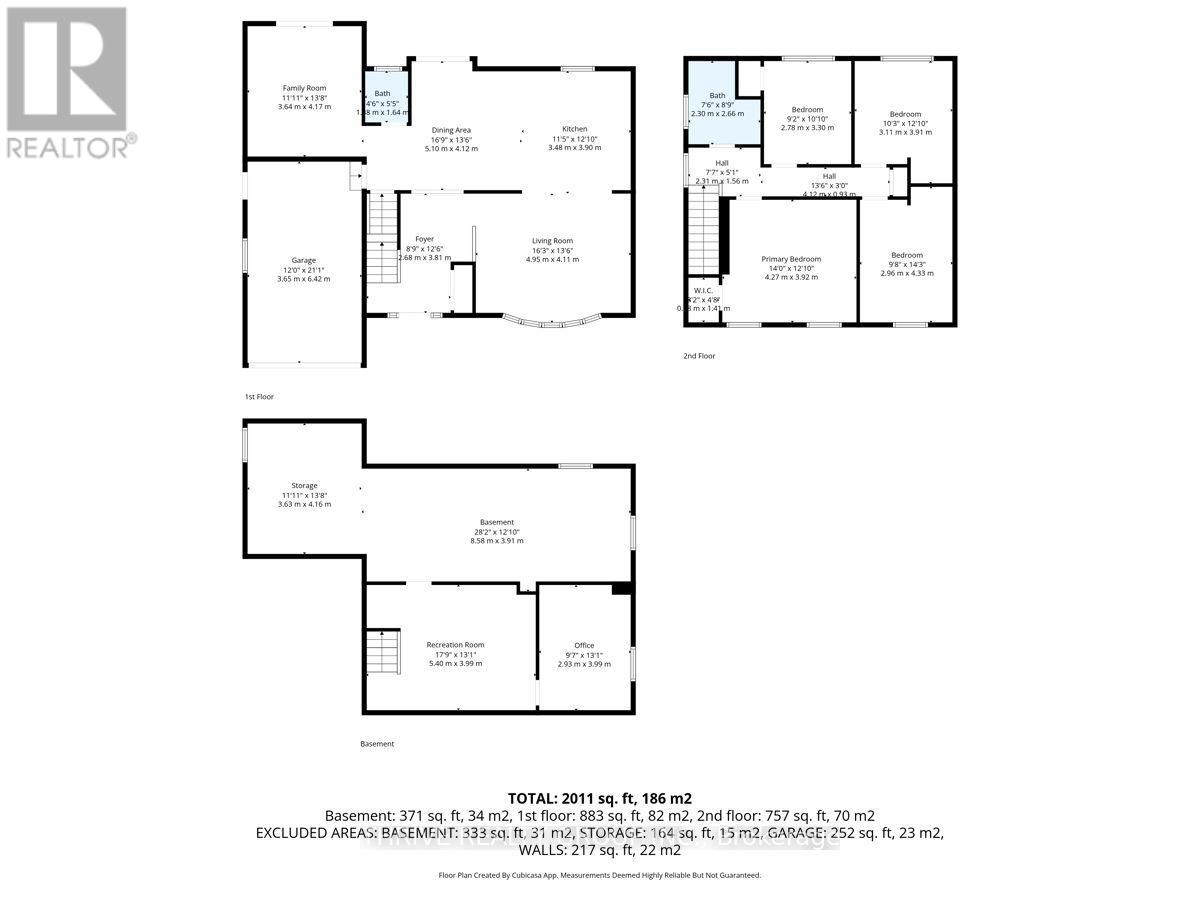
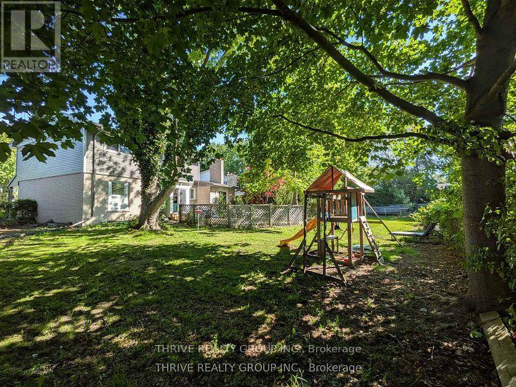
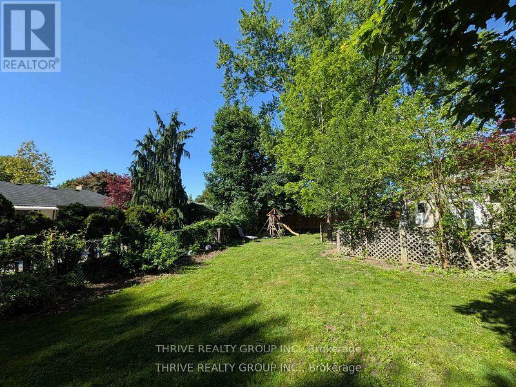
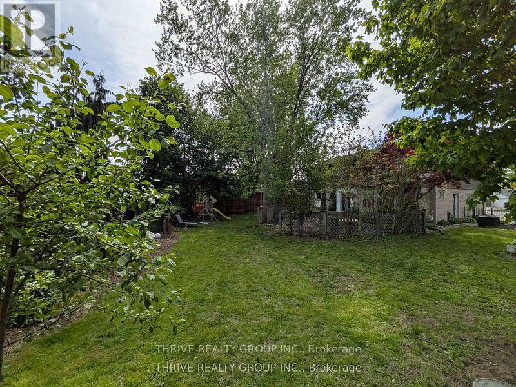
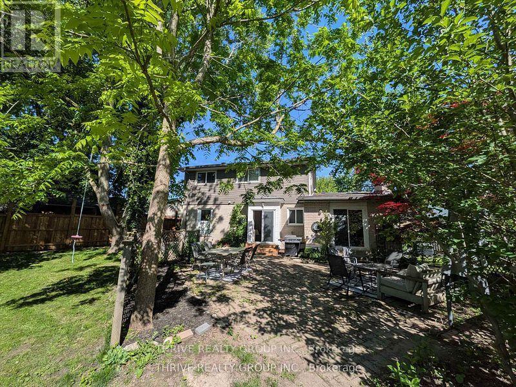
Welcome to STONEYBROOK! Located in one of London's most sought-after neighbourhoods, this spacious family home offers highly rated schools, beautiful walking trails, mature surroundings and quick access to all of North London's amenities. This two storey home sits on a quiet court and is the kind of location families love, with a peaceful setting that is perfect for kids to ride their bikes, play outside and draw with chalk on the driveway. Inside, you'll find five generously sized bedrooms, a finished basement and an open-concept layout, designed for comfortable everyday living and entertaining. Fully renovated to the studs in 2013, the home has been thoughtfully updated throughout and offers an amazing flow for a busy family. Major updates include electrical, roof, AC, furnace, windows, flooring, paint and bathrooms, giving you the benefit of an established neighbourhood with the comfort and functionality of a substantially updated home. The main living spaces are bright, open and inviting, with plenty of room to gather, entertain and enjoy family life. Upstairs, the spacious bedrooms provide flexibility for a growing family, home offices or guest rooms, while the finished basement adds even more usable living space. Outside, the huge, fully fenced backyard is a standout feature, offering plenty of room for kids, pets, entertaining, or gardening and is awaiting your landscaping touch. With five bedrooms, extensive updates, incredible indoor and outdoor space and a quiet court location in one of London's favourite family neighbourhoods, this Stoneybrook home offers the space, setting and lifestyle that are increasingly hard to find. (id:53015)
Property Details
| MLS® Number | X13855628 |
| Property Type | Single Family |
| Community Name | North G |
| Equipment Type | Water Heater - Gas, Water Heater |
| Features | Carpet Free |
| Parking Space Total | 3 |
| Rental Equipment Type | Water Heater - Gas, Water Heater |
| Structure | Porch, Patio(s) |
Building
| Bathroom Total | 2 |
| Bedrooms Above Ground | 4 |
| Bedrooms Below Ground | 1 |
| Bedrooms Total | 5 |
| Amenities | Fireplace(s) |
| Appliances | Water Heater, Water Meter, Dishwasher, Dryer, Garage Door Opener Remote(s), Microwave, Stove, Washer, Window Coverings, Refrigerator |
| Basement Development | Finished |
| Basement Type | Full (finished) |
| Construction Style Attachment | Detached |
| Cooling Type | Central Air Conditioning |
| Exterior Finish | Vinyl Siding, Stone |
| Fireplace Present | Yes |
| Fireplace Total | 1 |
| Foundation Type | Poured Concrete |
| Half Bath Total | 1 |
| Heating Fuel | Natural Gas |
| Heating Type | Forced Air |
| Stories Total | 2 |
| Size Interior | 1,500 - 2,000 Ft2 |
| Type | House |
| Utility Water | Municipal Water |
Parking
| Attached Garage | |
| Garage |
Land
| Acreage | No |
| Sewer | Sanitary Sewer |
| Size Depth | 137 Ft |
| Size Frontage | 42 Ft ,6 In |
| Size Irregular | 42.5 X 137 Ft |
| Size Total Text | 42.5 X 137 Ft |
| Zoning Description | R1-8 |
https://www.realtor.ca/real-estate/30357403/19-kendall-court-london-north-north-g-north-g
Contact Us
Contact us for more information


The trademarks REALTOR®, REALTORS®, and the REALTOR® logo are controlled by The Canadian Real Estate Association (CREA) and identify real estate professionals who are members of CREA. The trademarks MLS®, Multiple Listing Service® and the associated logos are owned by The Canadian Real Estate Association (CREA) and identify the quality of services provided by real estate professionals who are members of CREA. The trademark DDF® is owned by The Canadian Real Estate Association (CREA) and identifies CREA's Data Distribution Facility (DDF®)
October 04 2026 04:21:37
London and St. Thomas Association of REALTORS®
Thrive Realty Group Inc.
Contact me
Resources
About me
Nicole Bartlett, Sales Representative, Coldwell Banker Star Real Estate, Brokerage
© 2023 Nicole Bartlett- All rights reserved | Made with ❤️ by Jet Branding