184 William Street, London East, Ontario N6B 3B7 (30210996)
184 William Street London East, Ontario N6B 3B7

$199,900
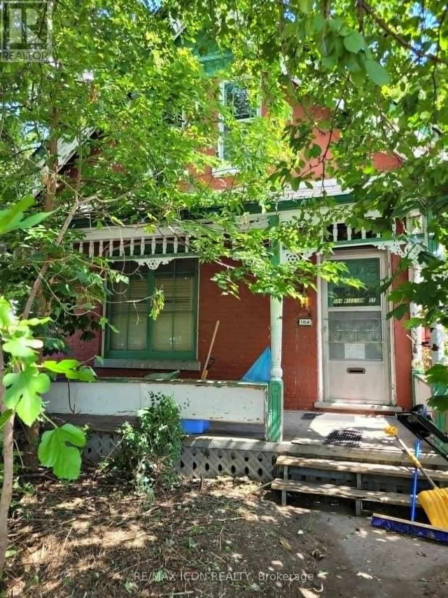
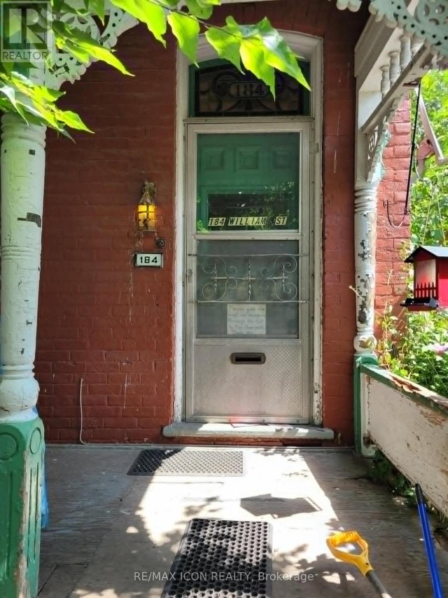
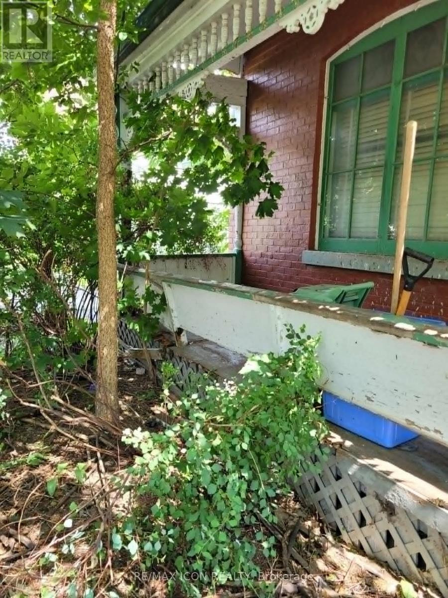
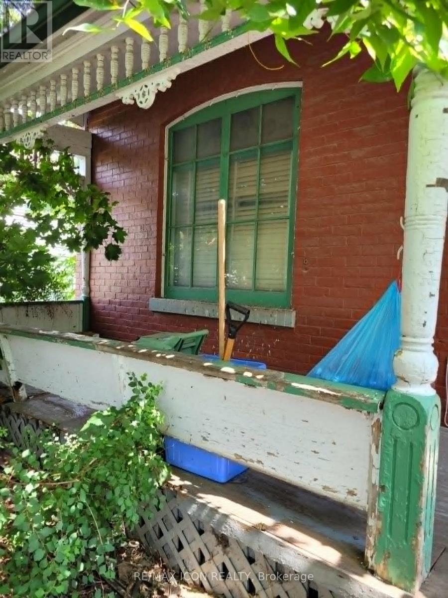
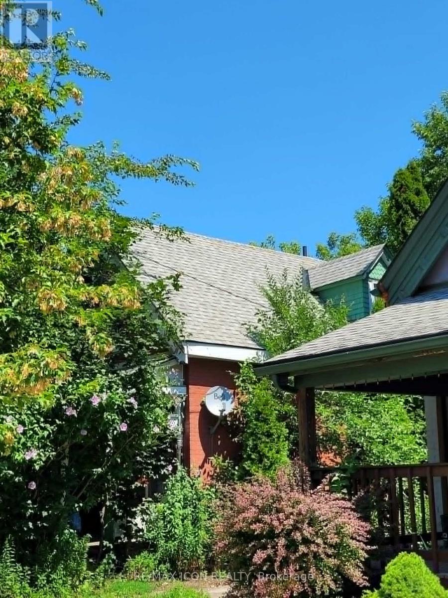
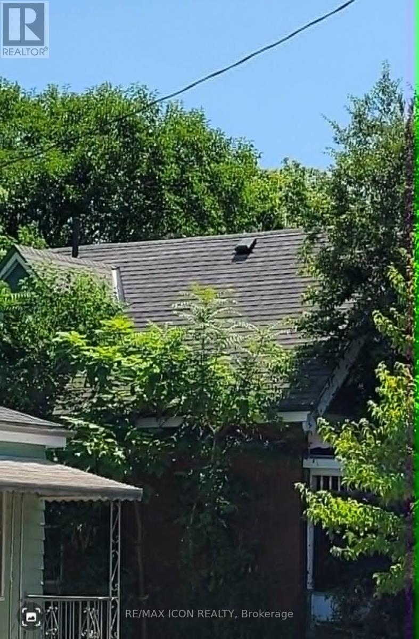
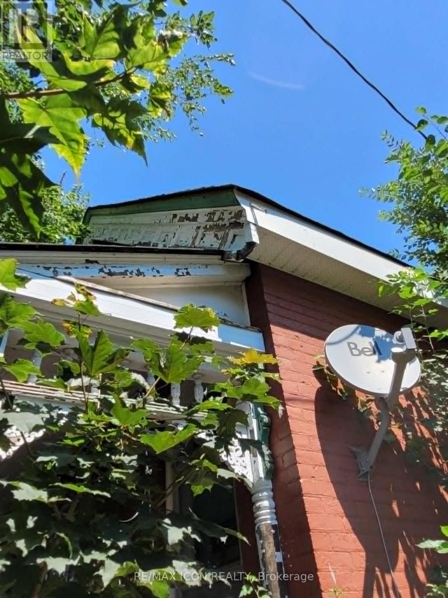
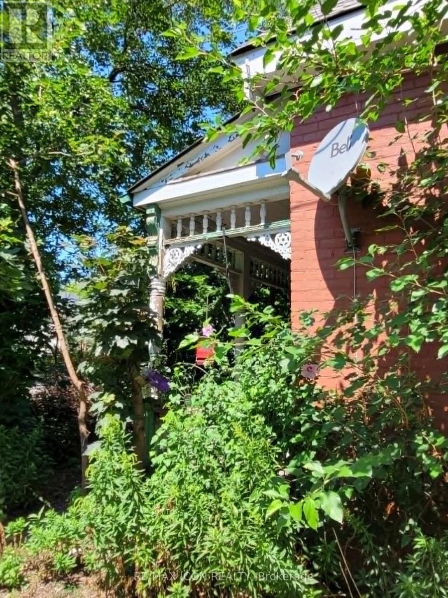
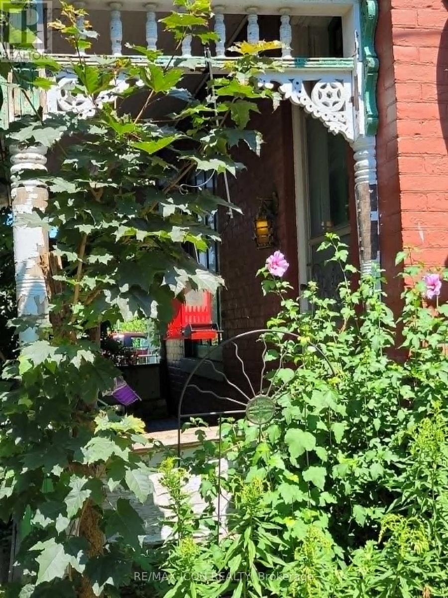
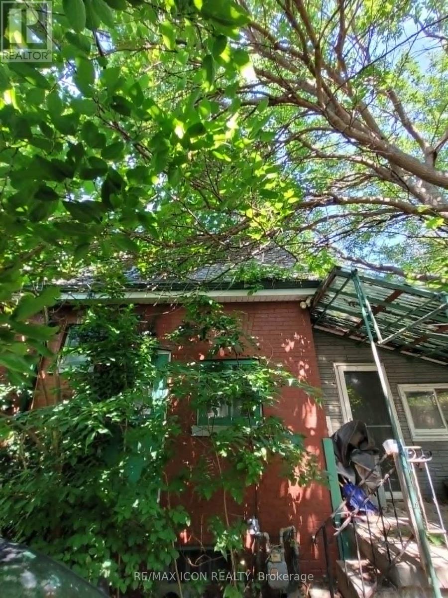
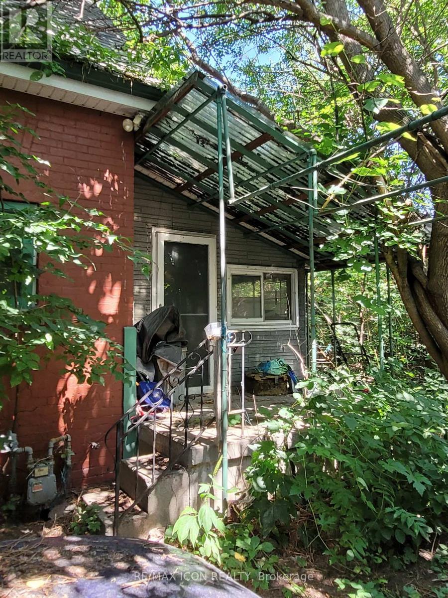
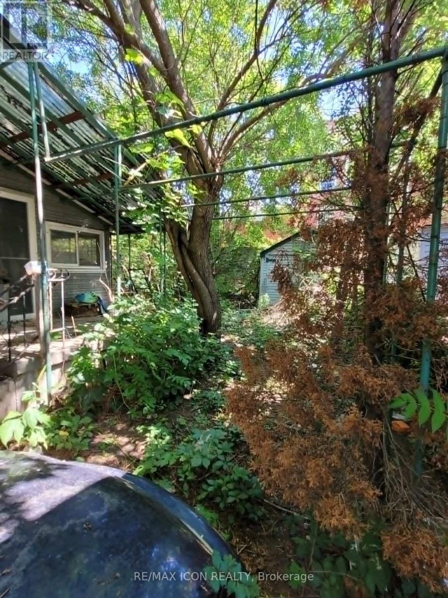
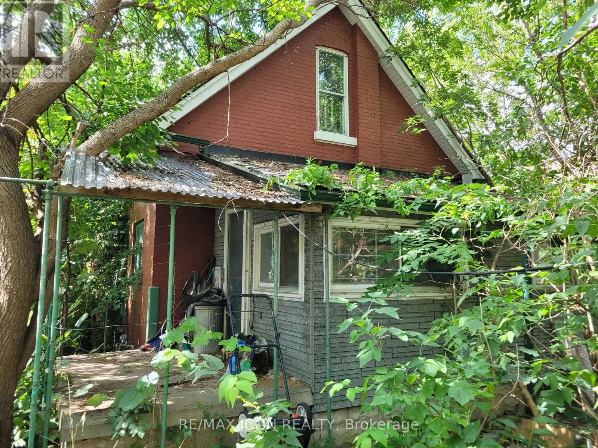
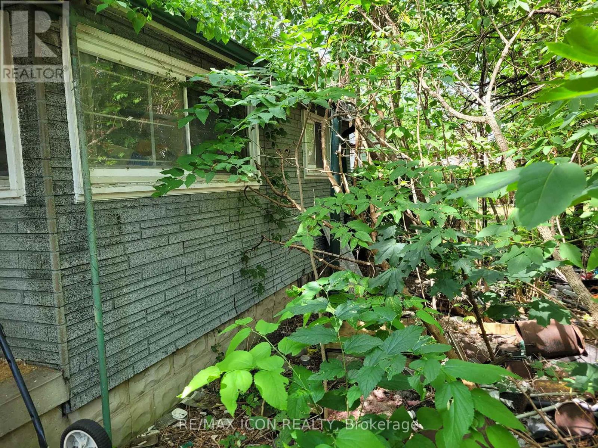
Property with Potential at 184 William Street. This detached, one-and-a-half-storey, all-brick home features three bedrooms and two bathrooms and is situated on an approximately 40' x 100' lot. The home requires extensive renovation throughout, offering an opportunity for those with the experience and resources to take on a significant project. R2-2 zoning permits a range of low-density residential uses, including single detached, semi-detached and duplex dwellings, subject to applicable municipal requirements. Buyers should conduct their own due diligence regarding the condition of the property, zoning, permitted uses and any future plans for the property. Property is being sold in as-is, where-is condition. (id:53015)
Property Details
| MLS® Number | X13724026 |
| Property Type | Single Family |
| Community Name | East K |
| Equipment Type | None |
| Parking Space Total | 3 |
| Rental Equipment Type | None |
| Structure | Porch |
Building
| Bathroom Total | 2 |
| Bedrooms Above Ground | 3 |
| Bedrooms Total | 3 |
| Basement Type | Crawl Space, Partial |
| Construction Style Attachment | Detached |
| Cooling Type | Central Air Conditioning |
| Exterior Finish | Brick |
| Foundation Type | Block |
| Half Bath Total | 1 |
| Heating Fuel | Natural Gas |
| Heating Type | Forced Air |
| Stories Total | 2 |
| Size Interior | 1,100 - 1,500 Ft2 |
| Type | House |
| Utility Water | Municipal Water |
Parking
| Detached Garage | |
| Garage |
Land
| Acreage | No |
| Sewer | Sanitary Sewer |
| Size Depth | 100 Ft |
| Size Frontage | 39 Ft ,7 In |
| Size Irregular | 39.6 X 100 Ft |
| Size Total Text | 39.6 X 100 Ft |
| Zoning Description | R2-2 |
https://www.realtor.ca/real-estate/30210996/184-william-street-london-east-east-k-east-k
Contact Us
Contact us for more information

Lisa Parker
Broker
201 - 379 Southdale Road West
London, Ontario N6J 4G8

The trademarks REALTOR®, REALTORS®, and the REALTOR® logo are controlled by The Canadian Real Estate Association (CREA) and identify real estate professionals who are members of CREA. The trademarks MLS®, Multiple Listing Service® and the associated logos are owned by The Canadian Real Estate Association (CREA) and identify the quality of services provided by real estate professionals who are members of CREA. The trademark DDF® is owned by The Canadian Real Estate Association (CREA) and identifies CREA's Data Distribution Facility (DDF®)
August 28 2026 10:20:44
London and St. Thomas Association of REALTORS®
RE/MAX Icon Realty
Contact me
Resources
About me
Nicole Bartlett, Sales Representative, Coldwell Banker Star Real Estate, Brokerage
© 2023 Nicole Bartlett- All rights reserved | Made with ❤️ by Jet Branding