1828 Marconi Boulevard, London East (East I), Ontario N5V 4Y1 (30100159)
1828 Marconi Boulevard London East, Ontario N5V 4Y1

$2,800 Monthly
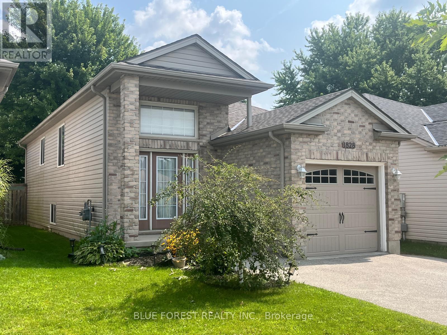
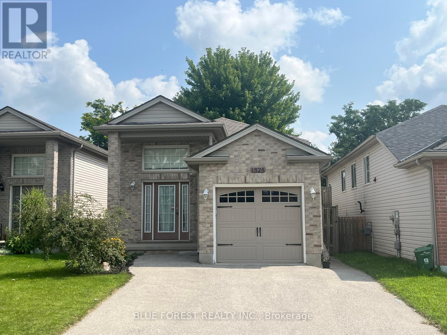
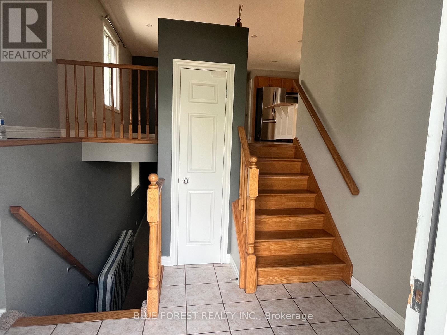
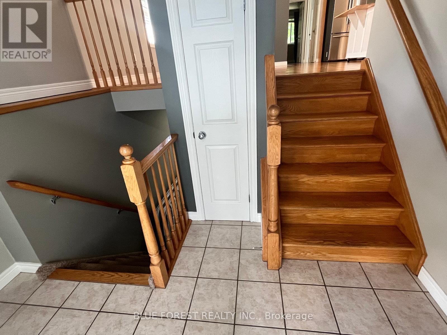
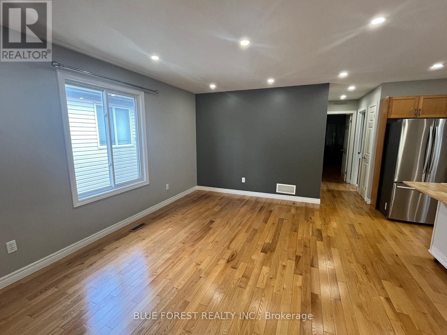
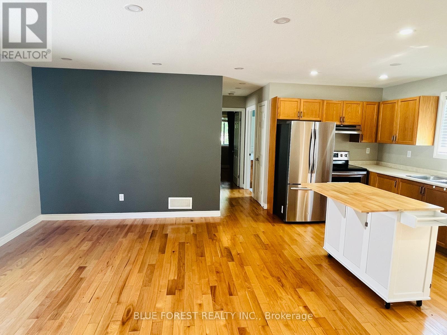
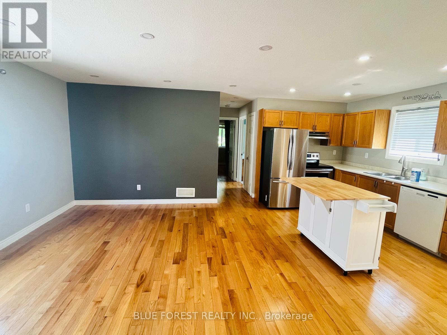
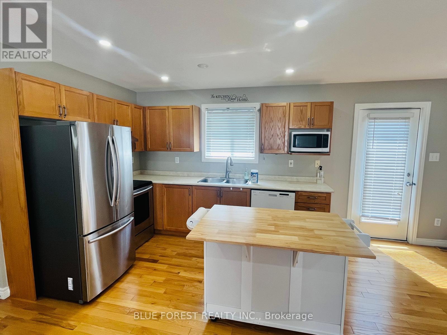
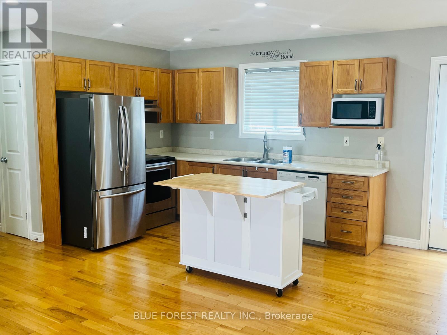
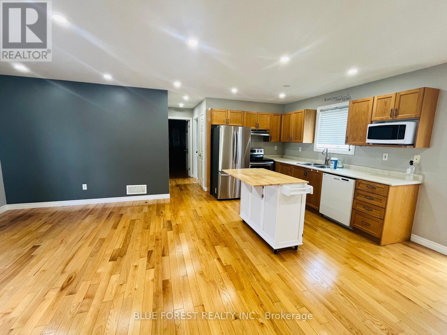
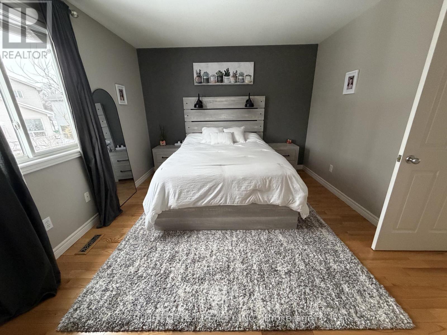
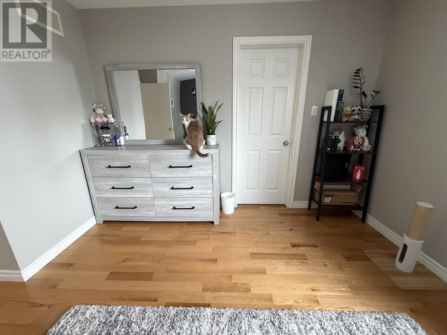
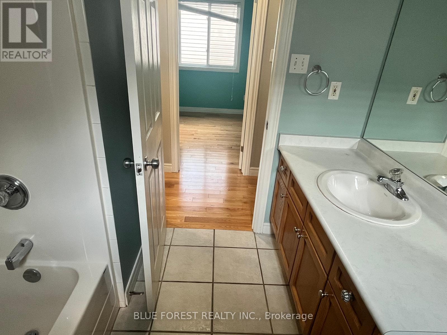
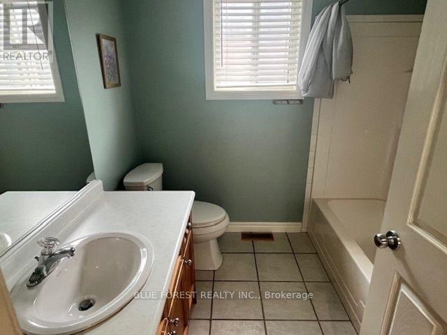
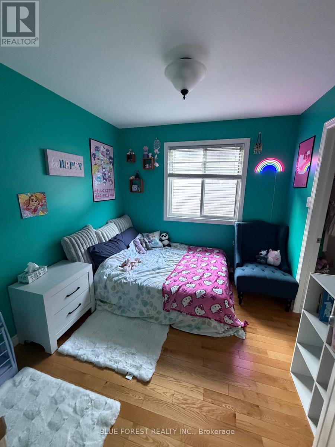
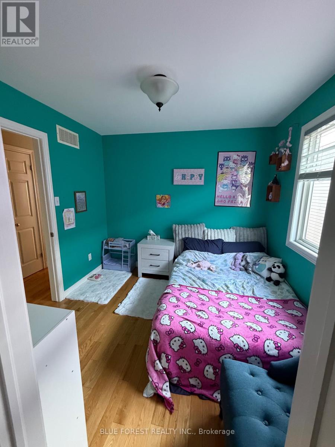
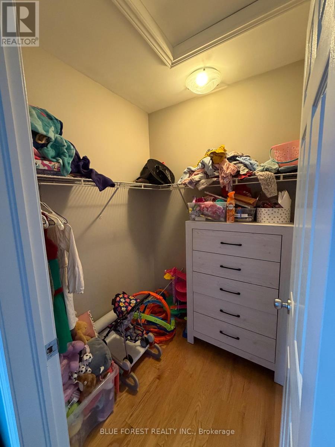
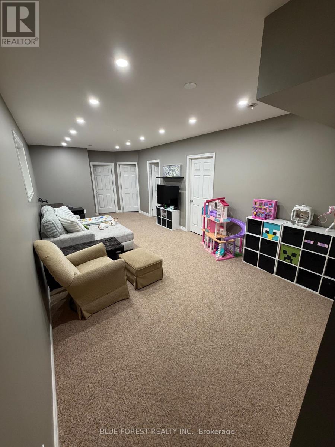
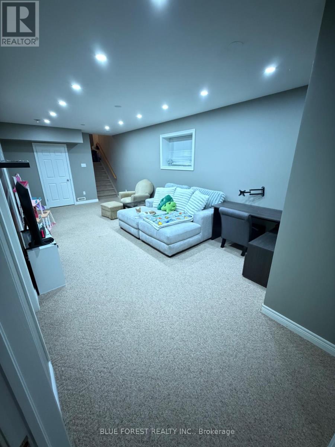
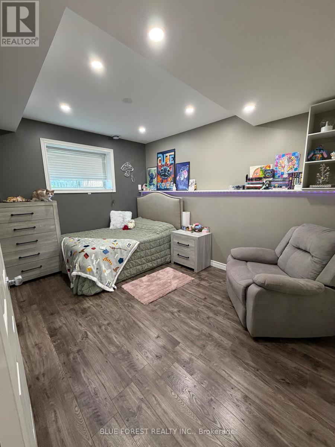
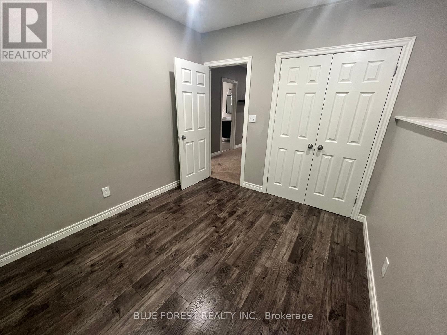
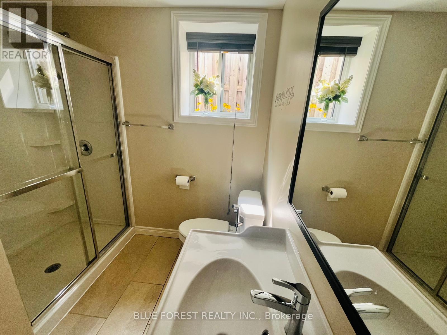
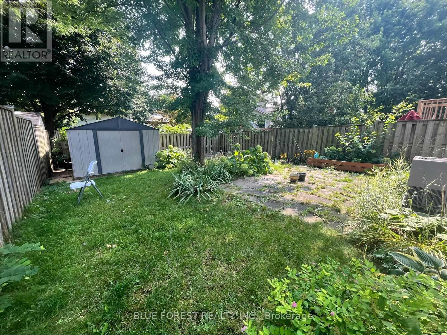
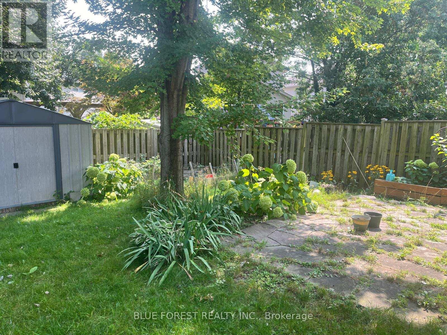
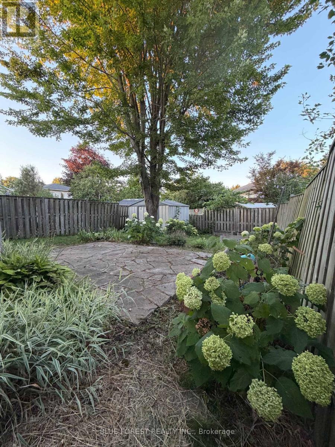
Available September 1st! This well-maintained raised ranch offers 4 spacious bedrooms and 2 full bathrooms, making it an ideal home for families or working professionals. The bright upper level features an open-concept living and dining area with pot lights, creating a warm and inviting atmosphere. The modern kitchen offers ample cabinet space and direct access to the fully fenced backyard-perfect for relaxing, entertaining, or enjoying summer BBQs. The primary bedroom includes a walk-in closet, and an additional upstairs bedroom also features a walk-in closet. A full bathroom completes the upper level.The lower level offers a large family room, two generously sized bedrooms, and a second full bathroom with a standing shower, providing plenty of space for everyone. Additional features include an attached garage, a double driveway, and a functional layout designed for comfortable everyday living. Conveniently located close to schools, parks, shopping, public transit, and other everyday amenities. Tenant is responsible for all utilities and the water heater rental. (id:53015)
Property Details
| MLS® Number | X13624708 |
| Property Type | Single Family |
| Community Name | East I |
| Equipment Type | Water Heater |
| Parking Space Total | 3 |
| Rental Equipment Type | Water Heater |
Building
| Bathroom Total | 2 |
| Bedrooms Above Ground | 4 |
| Bedrooms Total | 4 |
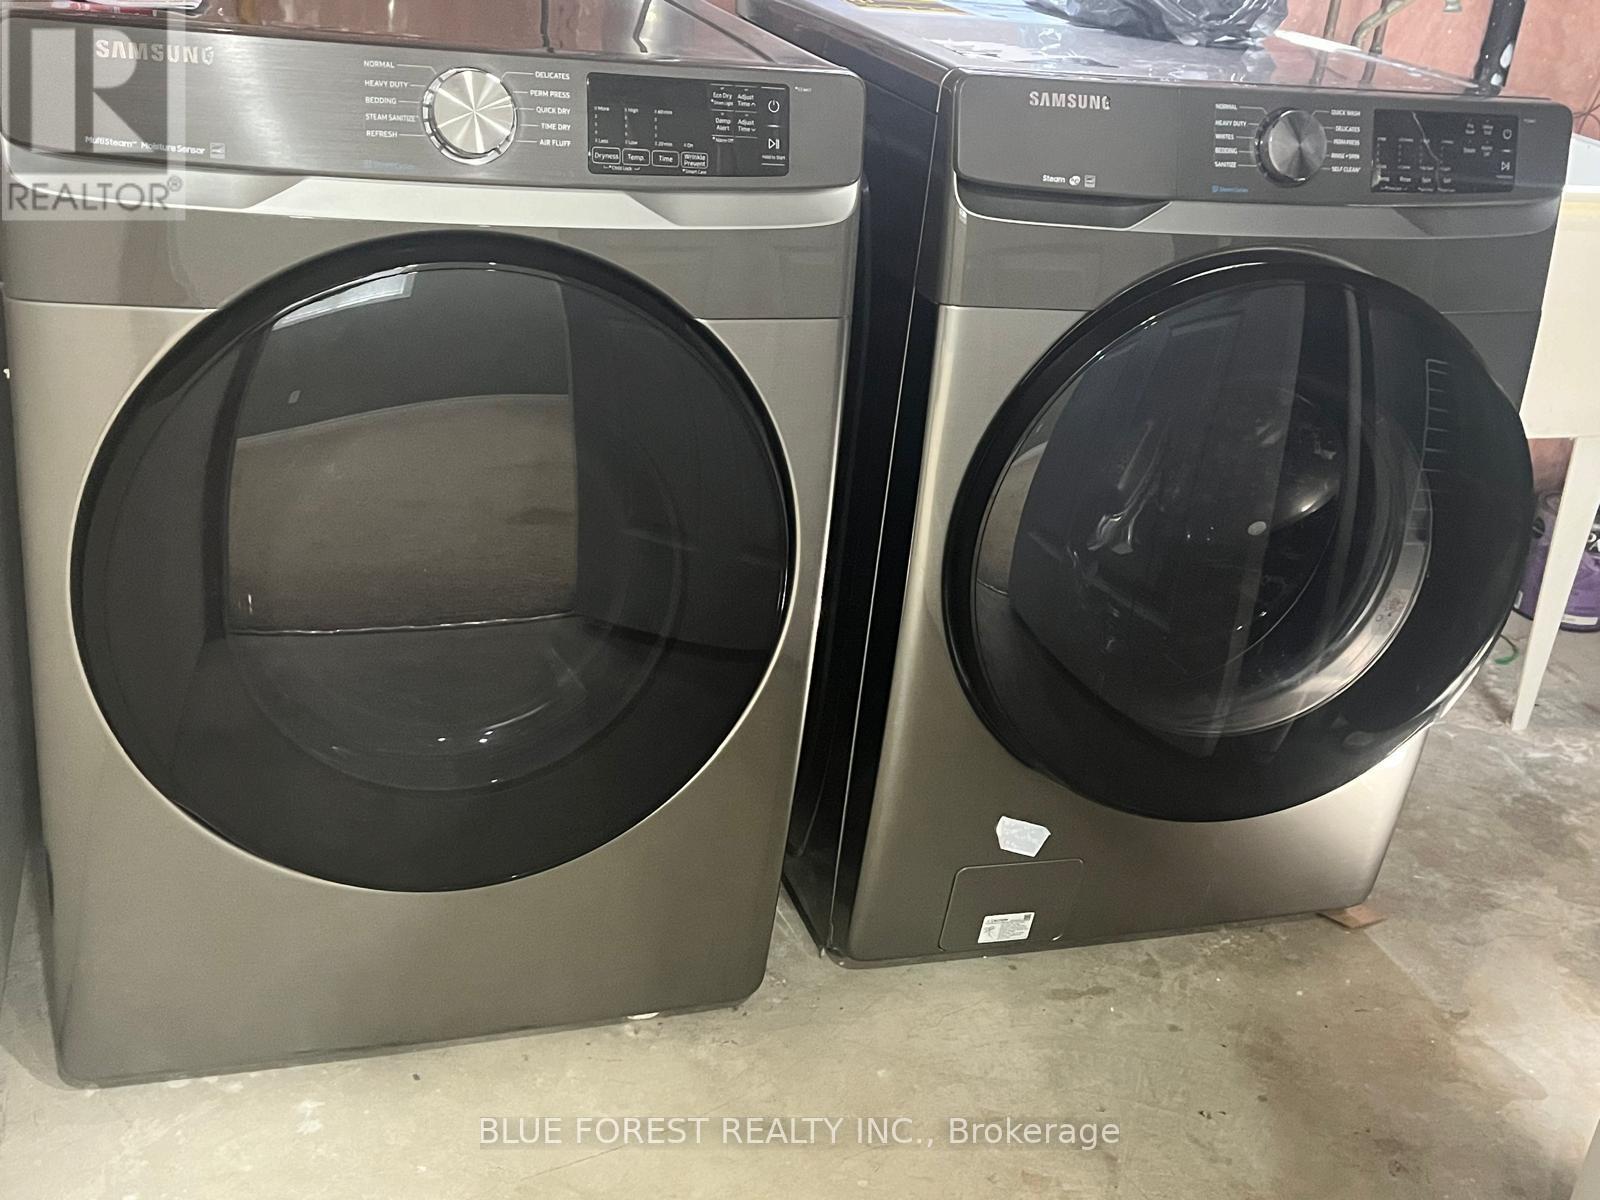
| Appliances | Dishwasher, Dryer, Stove, Washer, Refrigerator |
| Architectural Style | Raised Bungalow |
| Basement Development | Finished |
| Basement Type | N/a (finished) |
| Construction Style Attachment | Detached |
| Cooling Type | Central Air Conditioning |
| Exterior Finish | Brick, Vinyl Siding |
| Foundation Type | Unknown |
| Heating Fuel | Other |
| Heating Type | Forced Air |
| Stories Total | 1 |
| Size Interior | 700 - 1,100 Ft2 |
| Type | House |
| Utility Water | Municipal Water |
Parking
| Attached Garage | |
| Garage |
Land
| Acreage | No |
| Sewer | Sanitary Sewer |
| Size Depth | 116 Ft ,7 In |
| Size Frontage | 30 Ft ,6 In |
| Size Irregular | 30.5 X 116.6 Ft |
| Size Total Text | 30.5 X 116.6 Ft |
Rooms
| Level | Type | Length | Width | Dimensions |
|---|---|---|---|---|
| Lower Level | Bedroom 3 | 3.5 m | 3 m | 3.5 m x 3 m |
| Lower Level | Bedroom 4 | 3.5 m | 3 m | 3.5 m x 3 m |
| Lower Level | Living Room | 4.7 m | 3 m | 4.7 m x 3 m |
| Lower Level | Bathroom | 2 m | 1.2 m | 2 m x 1.2 m |
| Main Level | Living Room | 4.77 m | 3.05 m | 4.77 m x 3.05 m |
| Main Level | Primary Bedroom | 4.49 m | 3.37 m | 4.49 m x 3.37 m |
| Main Level | Bedroom 2 | 2.84 m | 2.74 m | 2.84 m x 2.74 m |
| Main Level | Kitchen | 5.02 m | 3.12 m | 5.02 m x 3.12 m |
| Main Level | Bathroom | 2 m | 1 m | 2 m x 1 m |
https://www.realtor.ca/real-estate/30100159/1828-marconi-boulevard-london-east-east-i-east-i
Contact Us
Contact us for more information

Kanwaljeet Singh
Salesperson
https://www.facebook.com/share/1YmoWTjWeT/?mibextid=wwXIfr
https://www.instagram.com/realestate.with.kj?igsh=NnZseTlwb3lpZjg0&utm_source=qr
931 Oxford Street East
London, Ontario N5Y 3K1

The trademarks REALTOR®, REALTORS®, and the REALTOR® logo are controlled by The Canadian Real Estate Association (CREA) and identify real estate professionals who are members of CREA. The trademarks MLS®, Multiple Listing Service® and the associated logos are owned by The Canadian Real Estate Association (CREA) and identify the quality of services provided by real estate professionals who are members of CREA. The trademark DDF® is owned by The Canadian Real Estate Association (CREA) and identifies CREA's Data Distribution Facility (DDF®)
August 05 2026 12:20:31
London and St. Thomas Association of REALTORS®
Blue Forest Realty Inc.
Contact me
Resources
About me
Nicole Bartlett, Sales Representative, Coldwell Banker Star Real Estate, Brokerage
© 2023 Nicole Bartlett- All rights reserved | Made with ❤️ by Jet Branding