1703 - 323 Colborne Street, London East, Ontario N6B 3N8 (30216062)
1703 - 323 Colborne Street London East, Ontario N6B 3N8

$1,989 Monthly
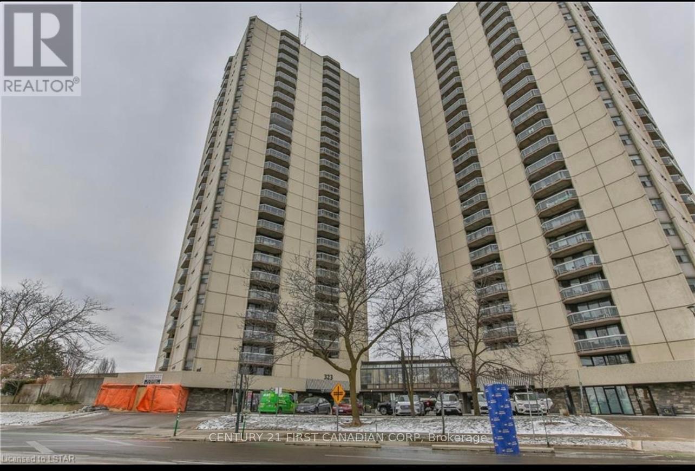
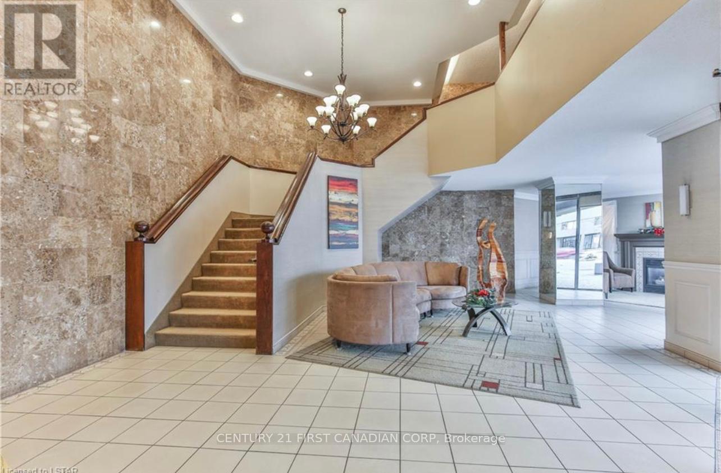
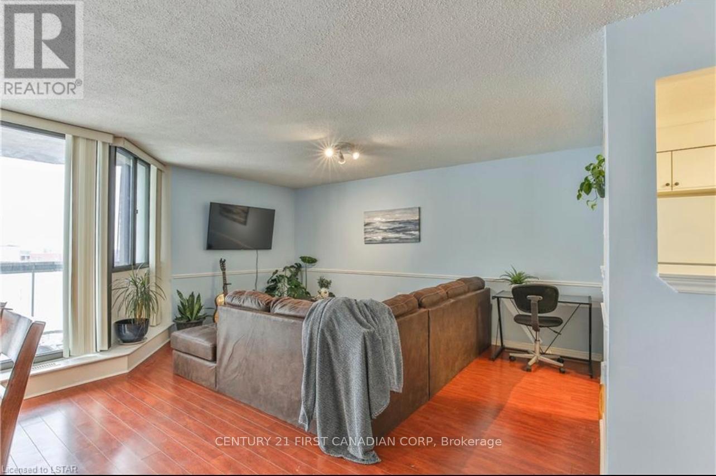
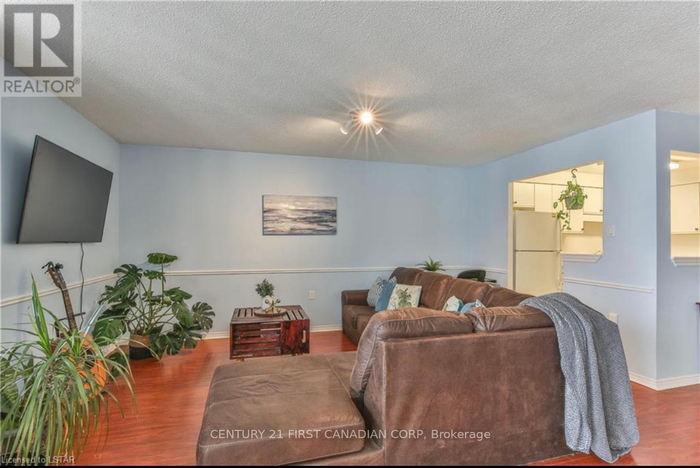
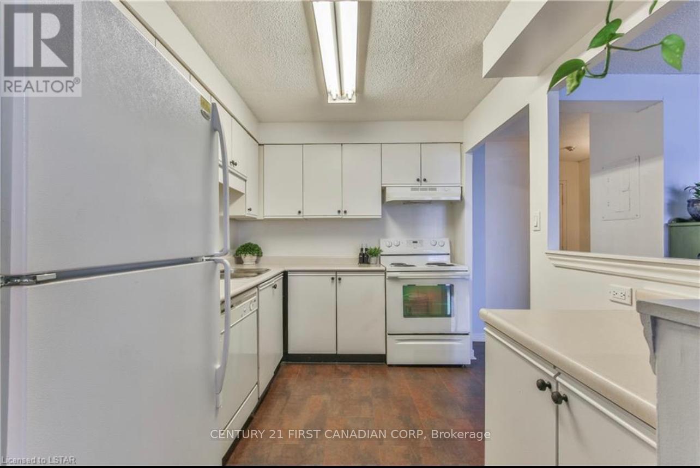
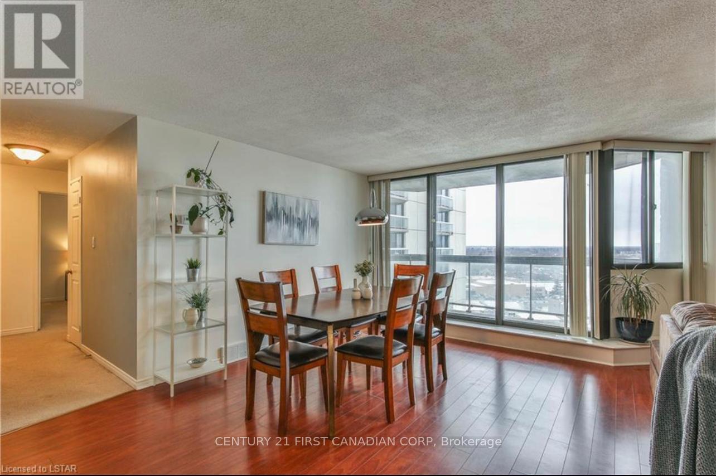
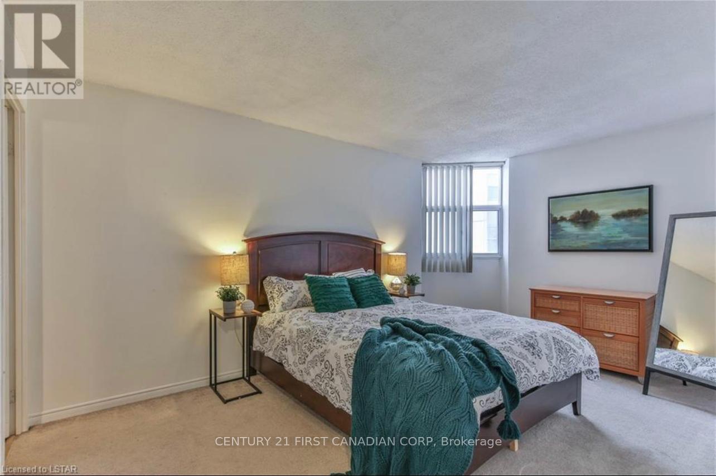
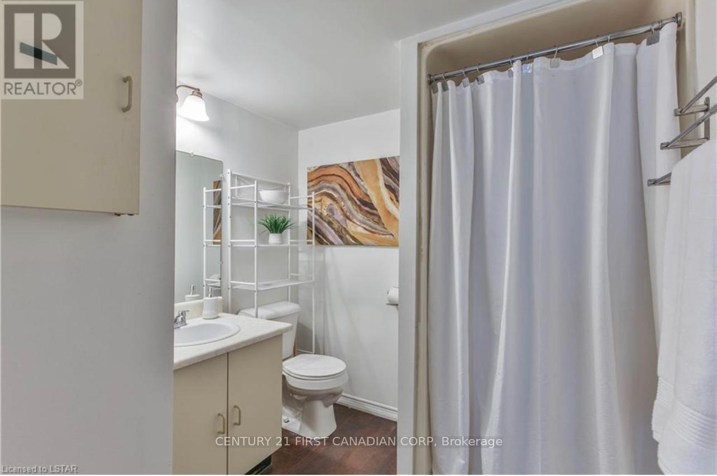
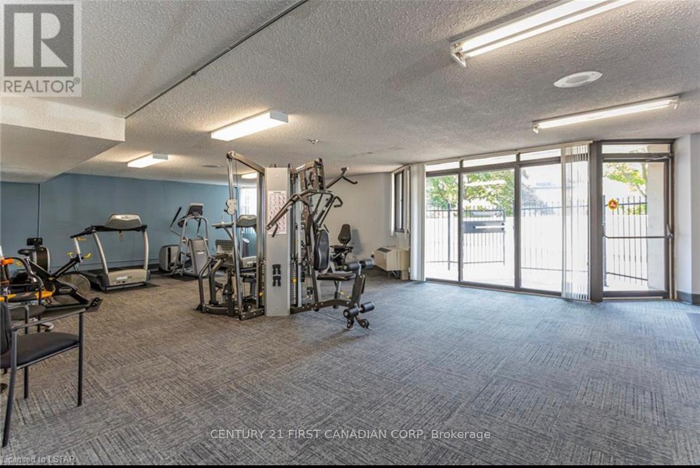
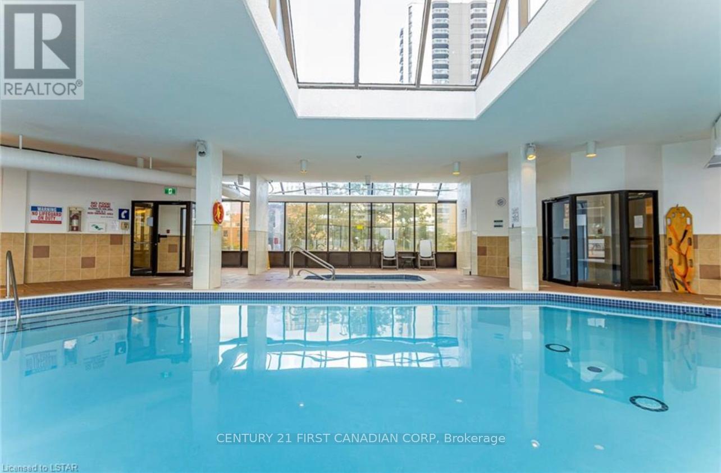
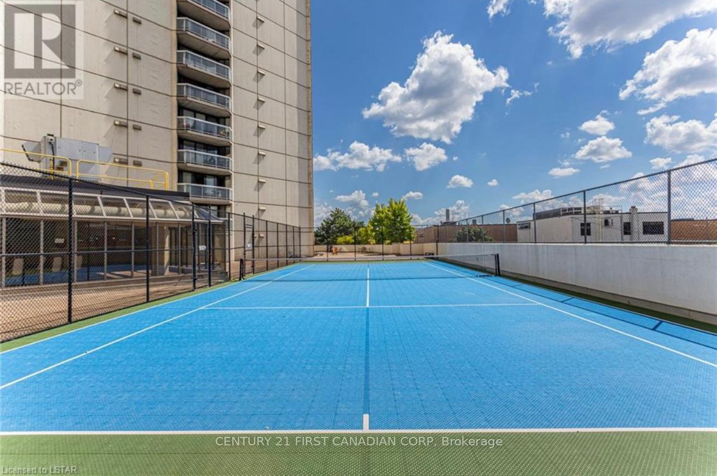
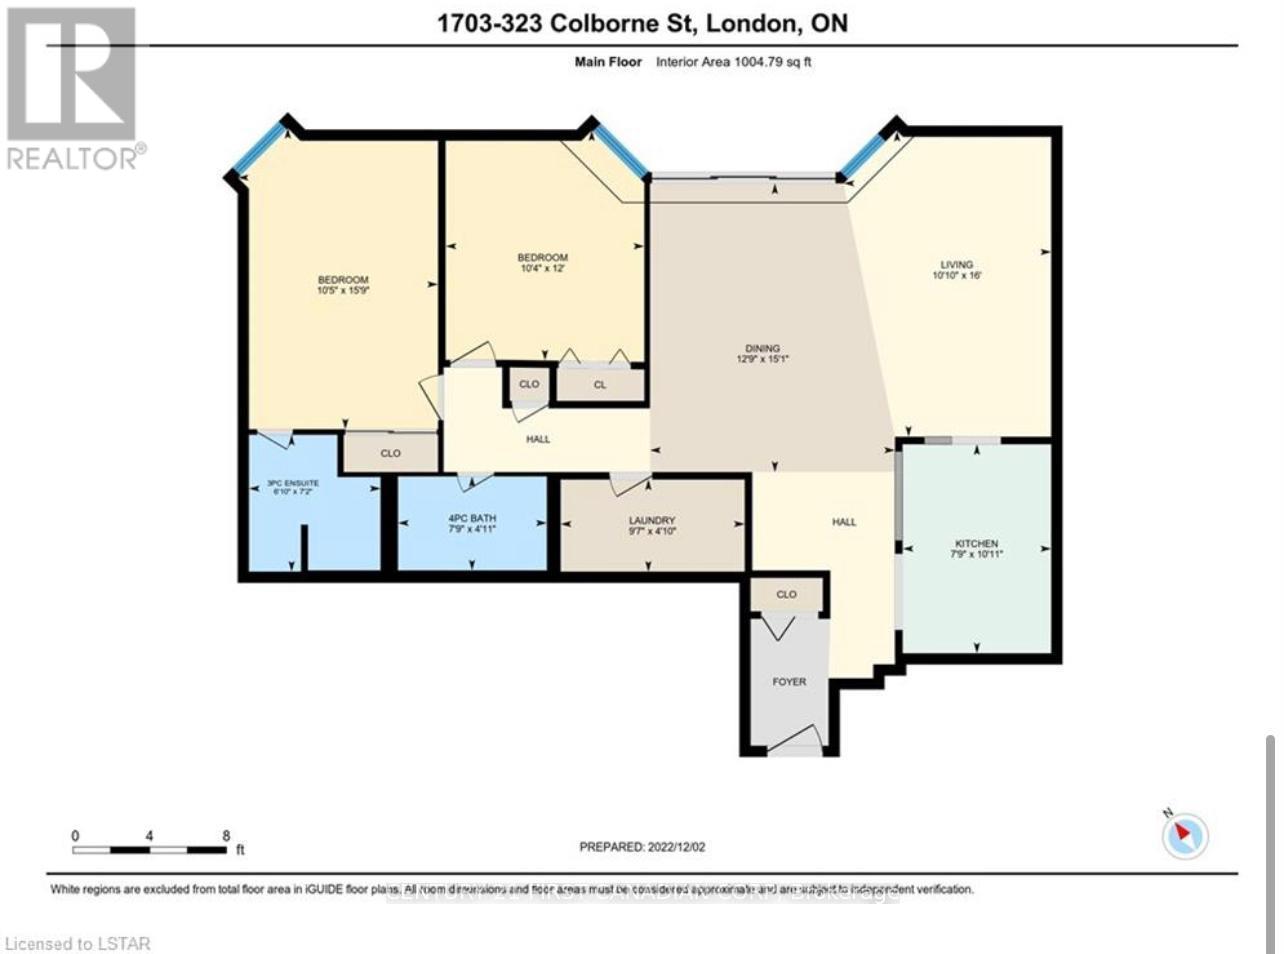
*******2 Bedroom and 2 Full Bathroom***** condo apartment with exclusive underground parking in downtown London. On bus route with close proximity to offices downtown, Fanshawe College and Western University. Appliance includes: washer, dryer, microwave, dishwasher and fridge. Over 1000sq/ft of floor plan to enjoy! There is a wooden floor in living room & kitchen. Amenities in building includes heated pool, sauna, gym & lawn tennis court. As the sunset, enjoy a lovely skyline view of City of London from your balcony. This is sure to move quick on the current rental market. Available October 1st. (id:53015)
Property Details
| MLS® Number | X13728480 |
| Property Type | Single Family |
| Community Name | East A |
| Amenities Near By | Golf Nearby, Hospital, Public Transit, Schools |
| Community Features | Pets Allowed With Restrictions, School Bus |
| Features | Carpet Free, In Suite Laundry |
| Parking Space Total | 1 |
| Pool Type | Indoor Pool |
Building
| Bathroom Total | 2 |
| Bedrooms Above Ground | 2 |
| Bedrooms Total | 2 |
| Age | 31 To 50 Years |
| Amenities | Exercise Centre, Recreation Centre, Sauna, Fireplace(s) |
| Appliances | Intercom, Dishwasher, Dryer, Microwave, Stove, Washer, Refrigerator |
| Basement Type | None |
| Cooling Type | Window Air Conditioner |
| Exterior Finish | Concrete, Concrete Block |
| Fire Protection | Smoke Detectors |
| Fireplace Present | Yes |
| Foundation Type | Concrete, Poured Concrete |
| Heating Fuel | Electric |
| Heating Type | Baseboard Heaters |
| Size Interior | 1,000 - 1,199 Ft2 |
| Type | Apartment |
Parking
| Underground | |
| Garage | |
| Covered |
Land
| Acreage | No |
| Land Amenities | Golf Nearby, Hospital, Public Transit, Schools |
Rooms
| Level | Type | Length | Width | Dimensions |
|---|---|---|---|---|
| Flat | Bedroom | 4.84 m | 3.2 m | 4.84 m x 3.2 m |
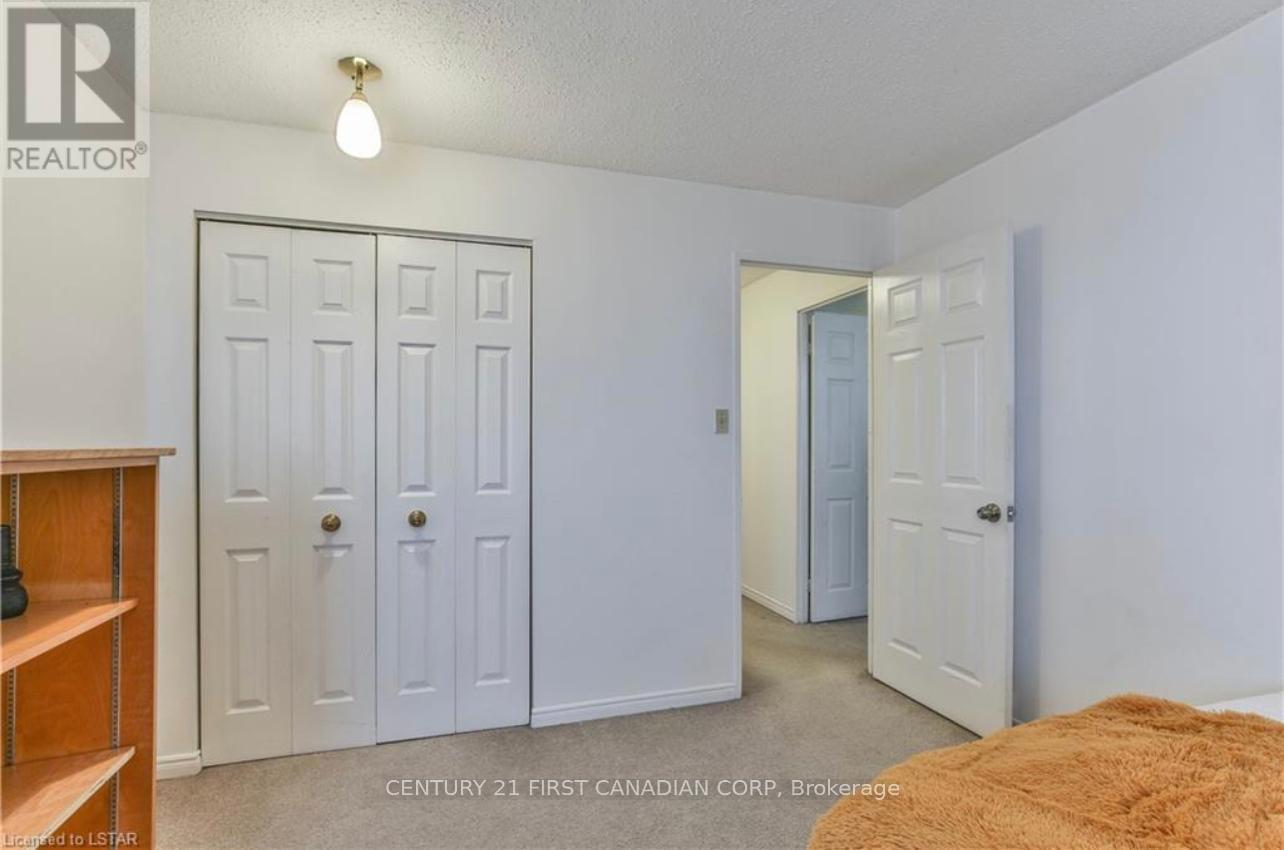
| Flat | Bedroom 2 | 3.66 m | 3.12 m | 3.66 m x 3.12 m |
| Flat | Bathroom | 2.41 m | 1.25 m | 2.41 m x 1.25 m |
| Flat | Dining Room | 4.6 m | 3.93 m | 4.6 m x 3.93 m |
| Flat | Foyer | 4.88 m | 3.08 m | 4.88 m x 3.08 m |
| Flat | Laundry Room | 2.96 m | 1.25 m | 2.96 m x 1.25 m |
| Flat | Kitchen | 3.08 m | 2.41 m | 3.08 m x 2.41 m |
https://www.realtor.ca/real-estate/30216062/1703-323-colborne-street-london-east-east-a-east-a
Contact Us
Contact us for more information
Chris Tham
Salesperson
https://www.facebook.com/christian.tham.10

The trademarks REALTOR®, REALTORS®, and the REALTOR® logo are controlled by The Canadian Real Estate Association (CREA) and identify real estate professionals who are members of CREA. The trademarks MLS®, Multiple Listing Service® and the associated logos are owned by The Canadian Real Estate Association (CREA) and identify the quality of services provided by real estate professionals who are members of CREA. The trademark DDF® is owned by The Canadian Real Estate Association (CREA) and identifies CREA's Data Distribution Facility (DDF®)
August 31 2026 07:20:36
London and St. Thomas Association of REALTORS®
Century 21 First Canadian Corp
Contact me
Resources
About me
Nicole Bartlett, Sales Representative, Coldwell Banker Star Real Estate, Brokerage
© 2023 Nicole Bartlett- All rights reserved | Made with ❤️ by Jet Branding