1610 Benjamin Drive, London East, Ontario N5V 5K1 (30417973)
1610 Benjamin Drive London East, Ontario N5V 5K1

$2,575 Monthly
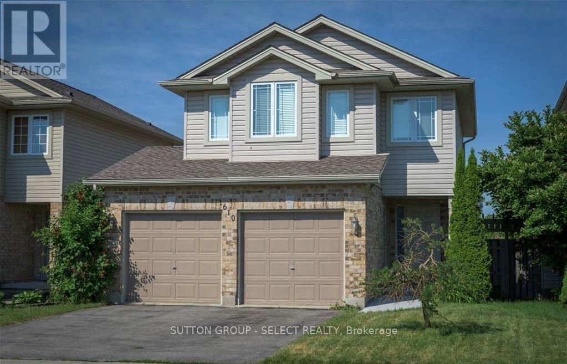
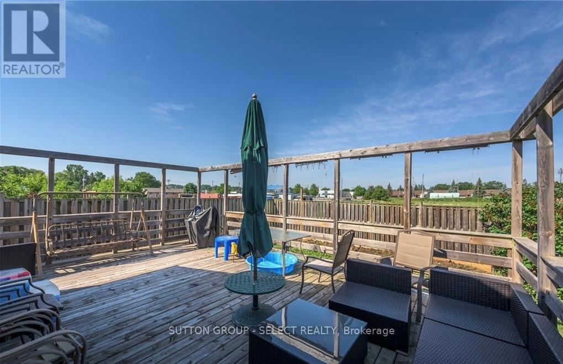
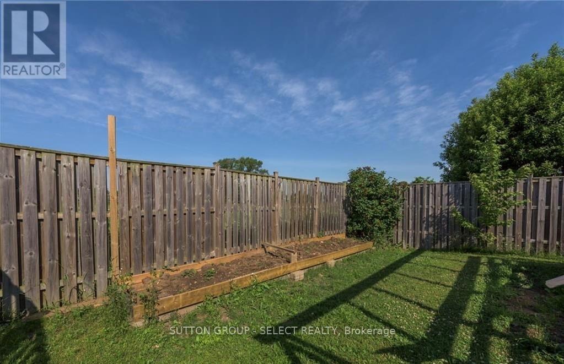
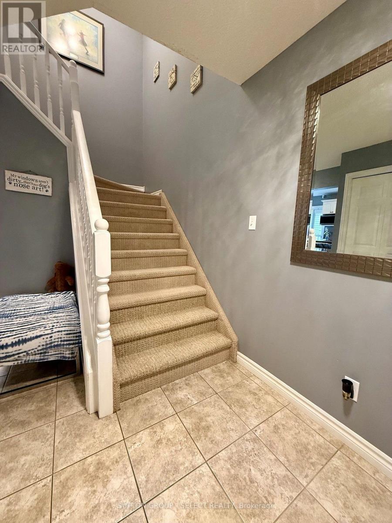
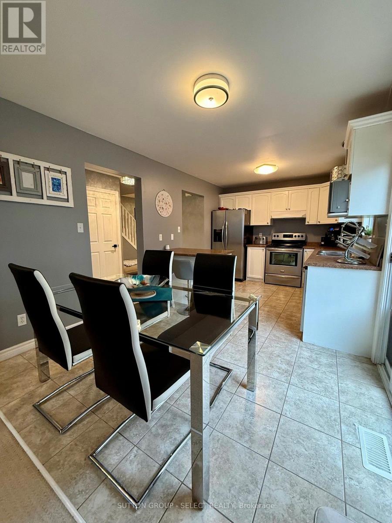
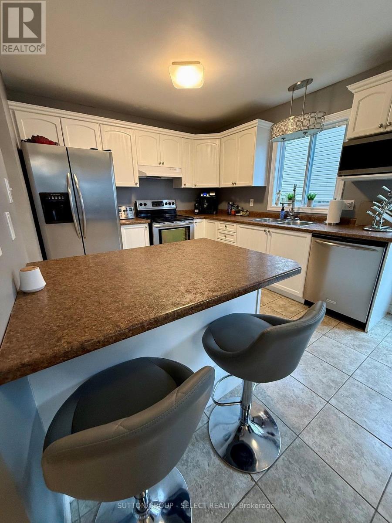
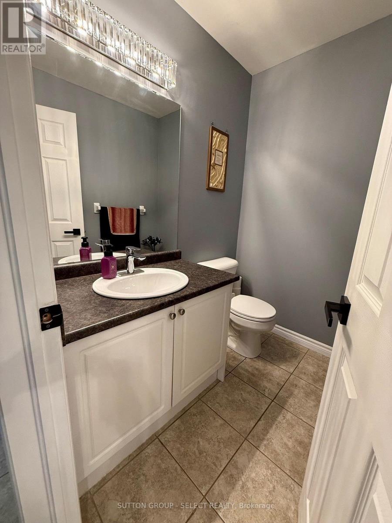
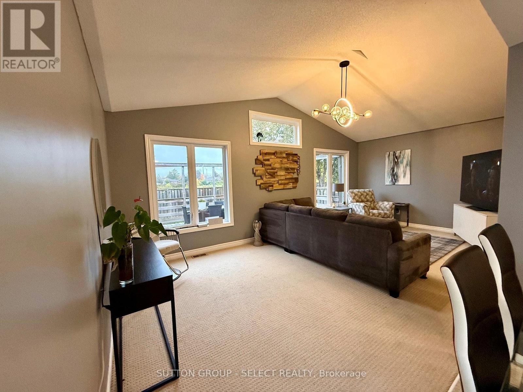
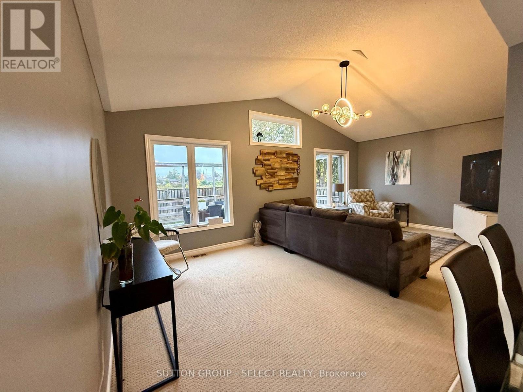
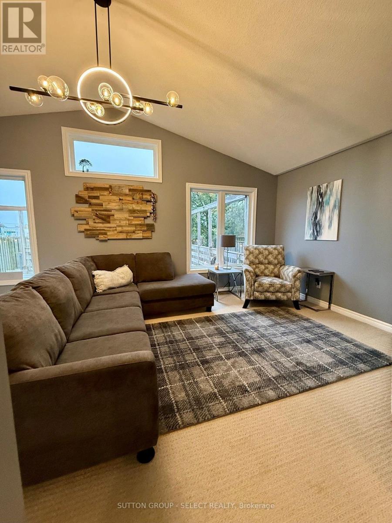
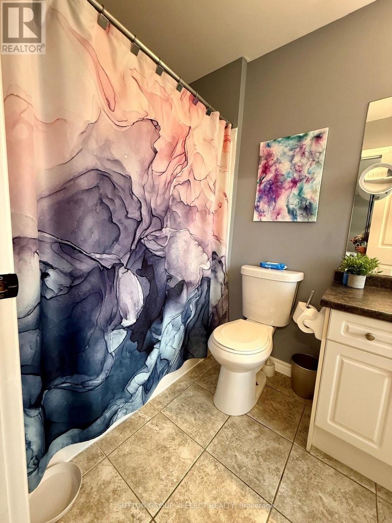
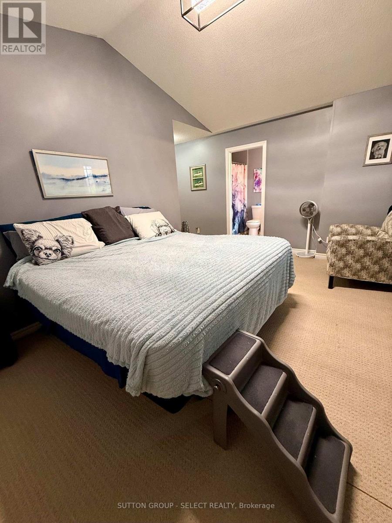
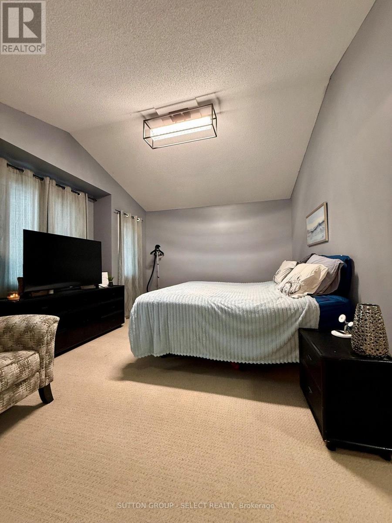
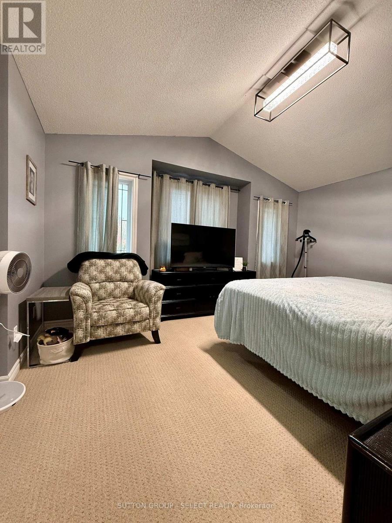
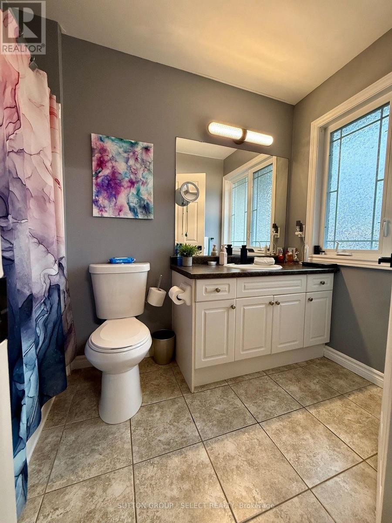
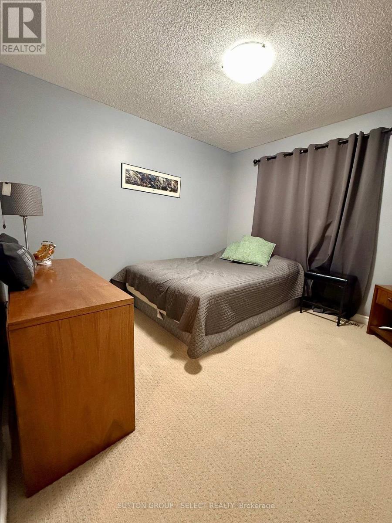
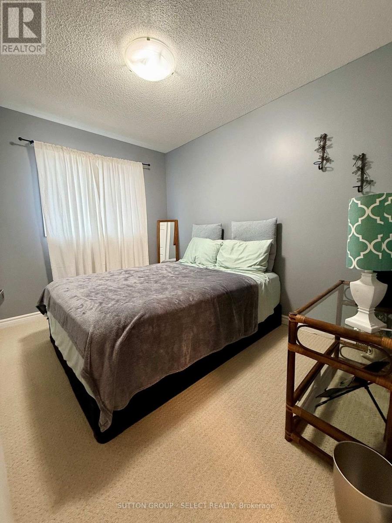
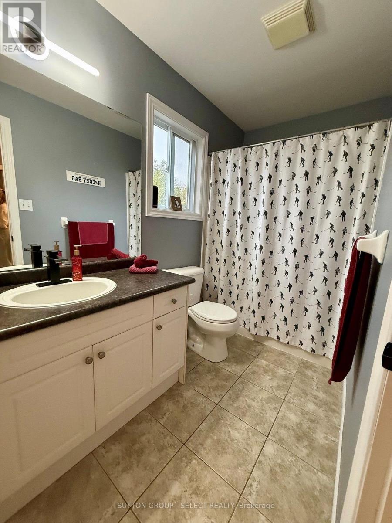
Welcome to this well-maintained detached home in a sought-after Northeast London neighbourhood! Offering 3 bedrooms and 2.5 bathrooms, this inviting home features a bright and spacious great room with soaring vaulted ceilings and large windows that fill the space with natural light. The bright kitchen boasts a centre island and a generous eating area, ideal for everyday living and entertaining. The primary bedroom offers a private ensuite and walk-in closet. Enjoy the added convenience of an attached double-car garage, an outdoor deck and an unfinished lower level providing ample storage space. Fridge, stove, dishwasher, washer and dryer are all included. Ideally situated just 7 minutes from Fanshawe College and 10 minutes from Masonville Shopping Centre, with shopping, dining and everyday amenities within easy reach. A fantastic opportunity to lease a well-cared-for detached home in a desirable location!Available as soon as January 1st,2027. Rental rate is plus utilities, tenant to be responsible for grass cutting and snow removal. (id:53015)
Property Details
| MLS® Number | X14093474 |
| Property Type | Single Family |
| Community Name | East D |
| Features | In Suite Laundry, Sump Pump |
| Parking Space Total | 4 |
Building
| Bathroom Total | 3 |
| Bedrooms Above Ground | 3 |
| Bedrooms Total | 3 |
| Age | 16 To 30 Years |
| Appliances | Water Heater, Dishwasher, Dryer, Stove, Washer, Refrigerator |
| Basement Development | Unfinished |
| Basement Type | Full (unfinished) |
| Construction Style Attachment | Detached |
| Cooling Type | Central Air Conditioning |
| Exterior Finish | Brick, Vinyl Siding |
| Foundation Type | Poured Concrete |
| Half Bath Total | 1 |
| Heating Fuel | Natural Gas |
| Heating Type | Forced Air |
| Stories Total | 2 |
| Size Interior | 1,100 - 1,500 Ft2 |
| Type | House |
| Utility Water | Municipal Water |
Parking
| Attached Garage | |
| Garage |
Land
| Acreage | No |
| Sewer | Sanitary Sewer |
| Size Depth | 106 Ft ,7 In |
| Size Frontage | 35 Ft ,6 In |
| Size Irregular | 35.5 X 106.6 Ft |
| Size Total Text | 35.5 X 106.6 Ft|under 1/2 Acre |
Rooms
| Level | Type | Length | Width | Dimensions |
|---|---|---|---|---|
| Second Level | Primary Bedroom | 4.88 m | 3.35 m | 4.88 m x 3.35 m |
| Second Level | Bedroom 2 | 3.35 m | 2.44 m | 3.35 m x 2.44 m |
| Second Level | Bedroom 3 | 3.35 m | 2.44 m | 3.35 m x 2.44 m |
| Main Level | Living Room | 3.35 m | 6.4 m | 3.35 m x 6.4 m |
| Main Level | Kitchen | 3.05 m | 4.57 m | 3.05 m x 4.57 m |
https://www.realtor.ca/real-estate/30417973/1610-benjamin-drive-london-east-east-d-east-d
Contact Us
Contact us for more information


The trademarks REALTOR®, REALTORS®, and the REALTOR® logo are controlled by The Canadian Real Estate Association (CREA) and identify real estate professionals who are members of CREA. The trademarks MLS®, Multiple Listing Service® and the associated logos are owned by The Canadian Real Estate Association (CREA) and identify the quality of services provided by real estate professionals who are members of CREA. The trademark DDF® is owned by The Canadian Real Estate Association (CREA) and identifies CREA's Data Distribution Facility (DDF®)
October 19 2026 03:51:48
London and St. Thomas Association of REALTORS®
Sutton Group - Select Realty Inc.
Contact me
Resources
About me
Nicole Bartlett, Sales Representative, Coldwell Banker Star Real Estate, Brokerage
© 2023 Nicole Bartlett- All rights reserved | Made with ❤️ by Jet Branding