1570 Hansuld Street, London East (East H), Ontario N5V 1Y5 (30293351)
1570 Hansuld Street London East, Ontario N5V 1Y5

$564,900
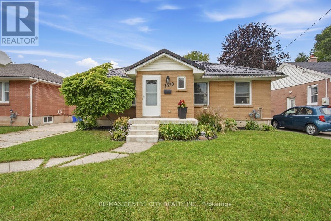
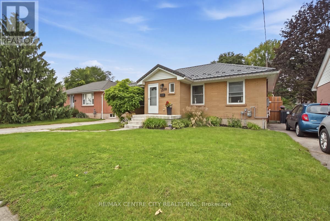
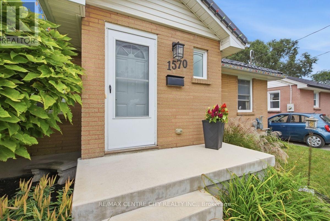
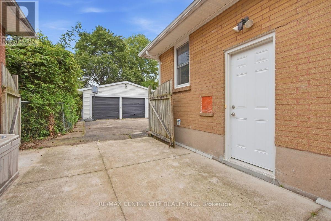
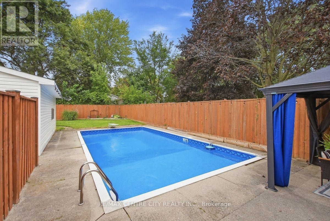
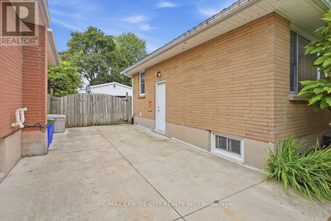
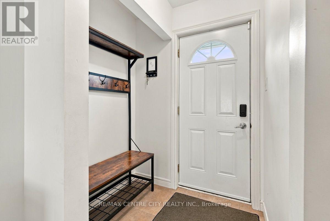
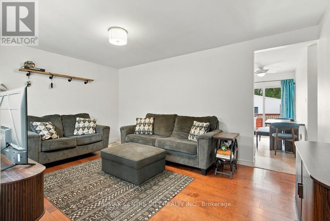
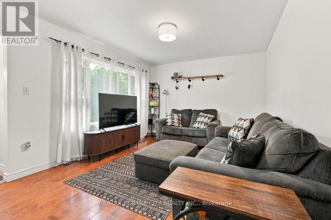
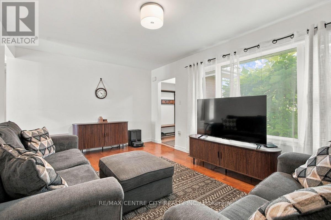
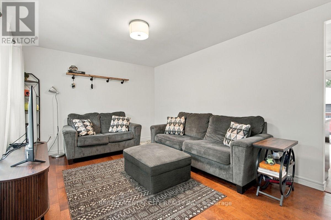
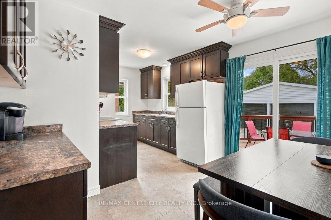
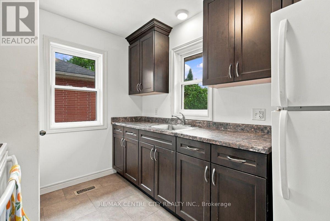
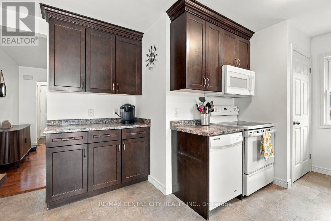
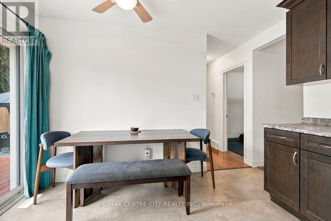
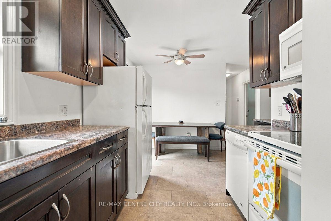
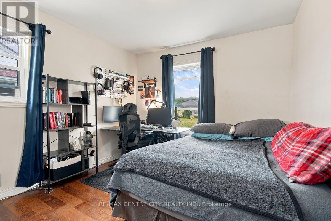
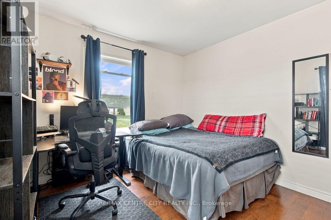
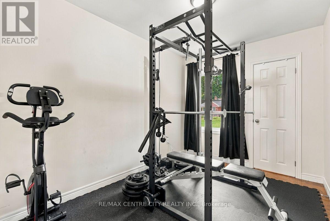
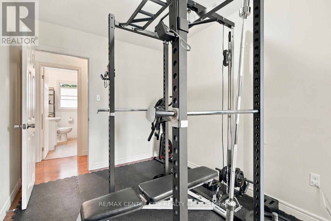
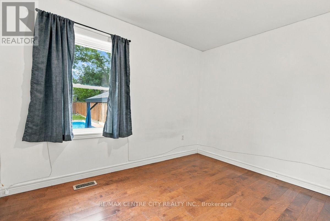
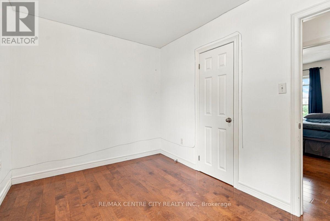
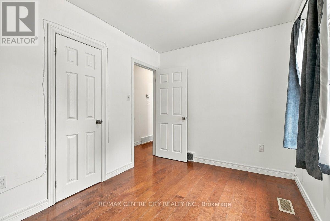
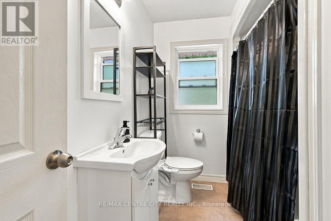
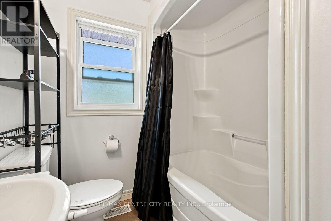
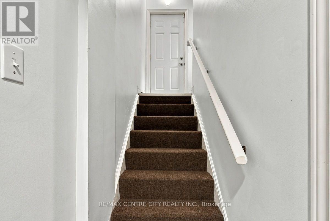
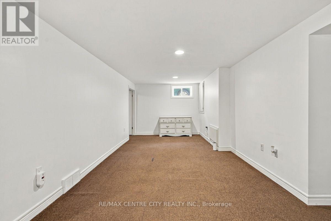
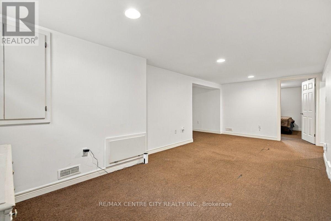
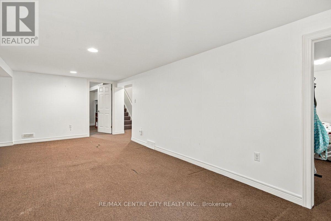
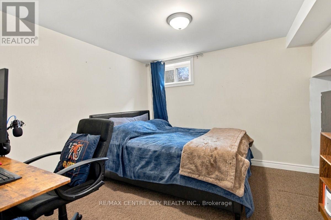
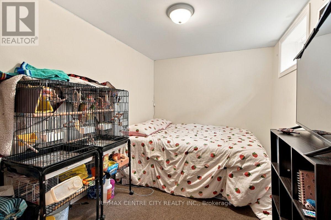
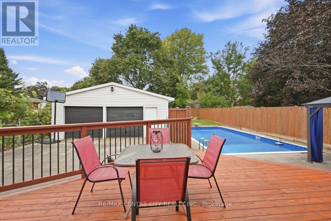
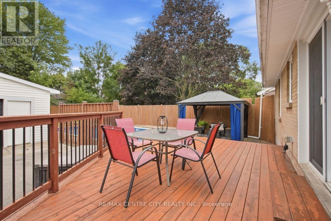
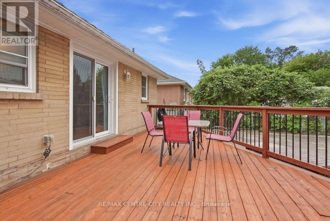
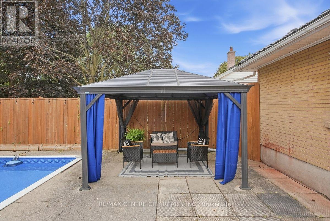
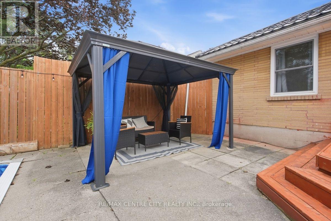
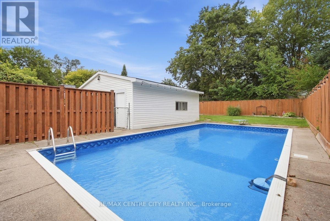
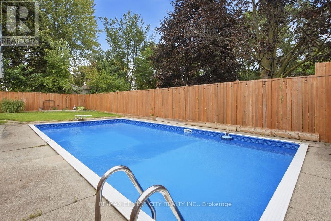
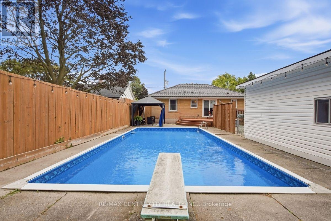
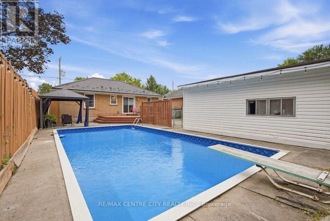
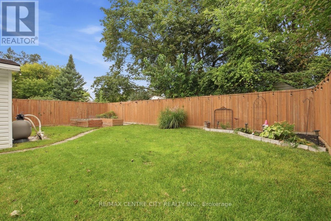
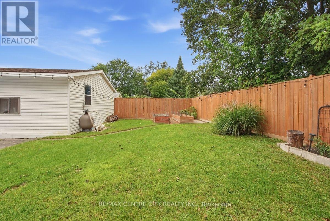
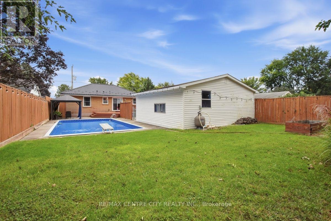
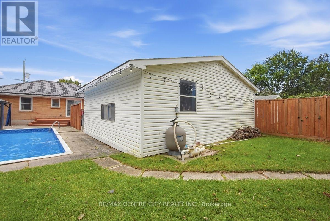
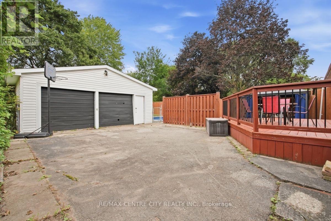
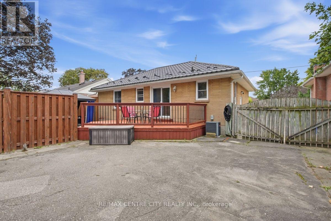
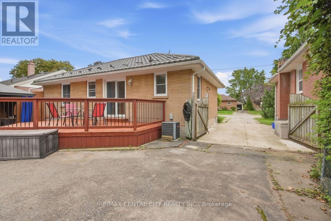
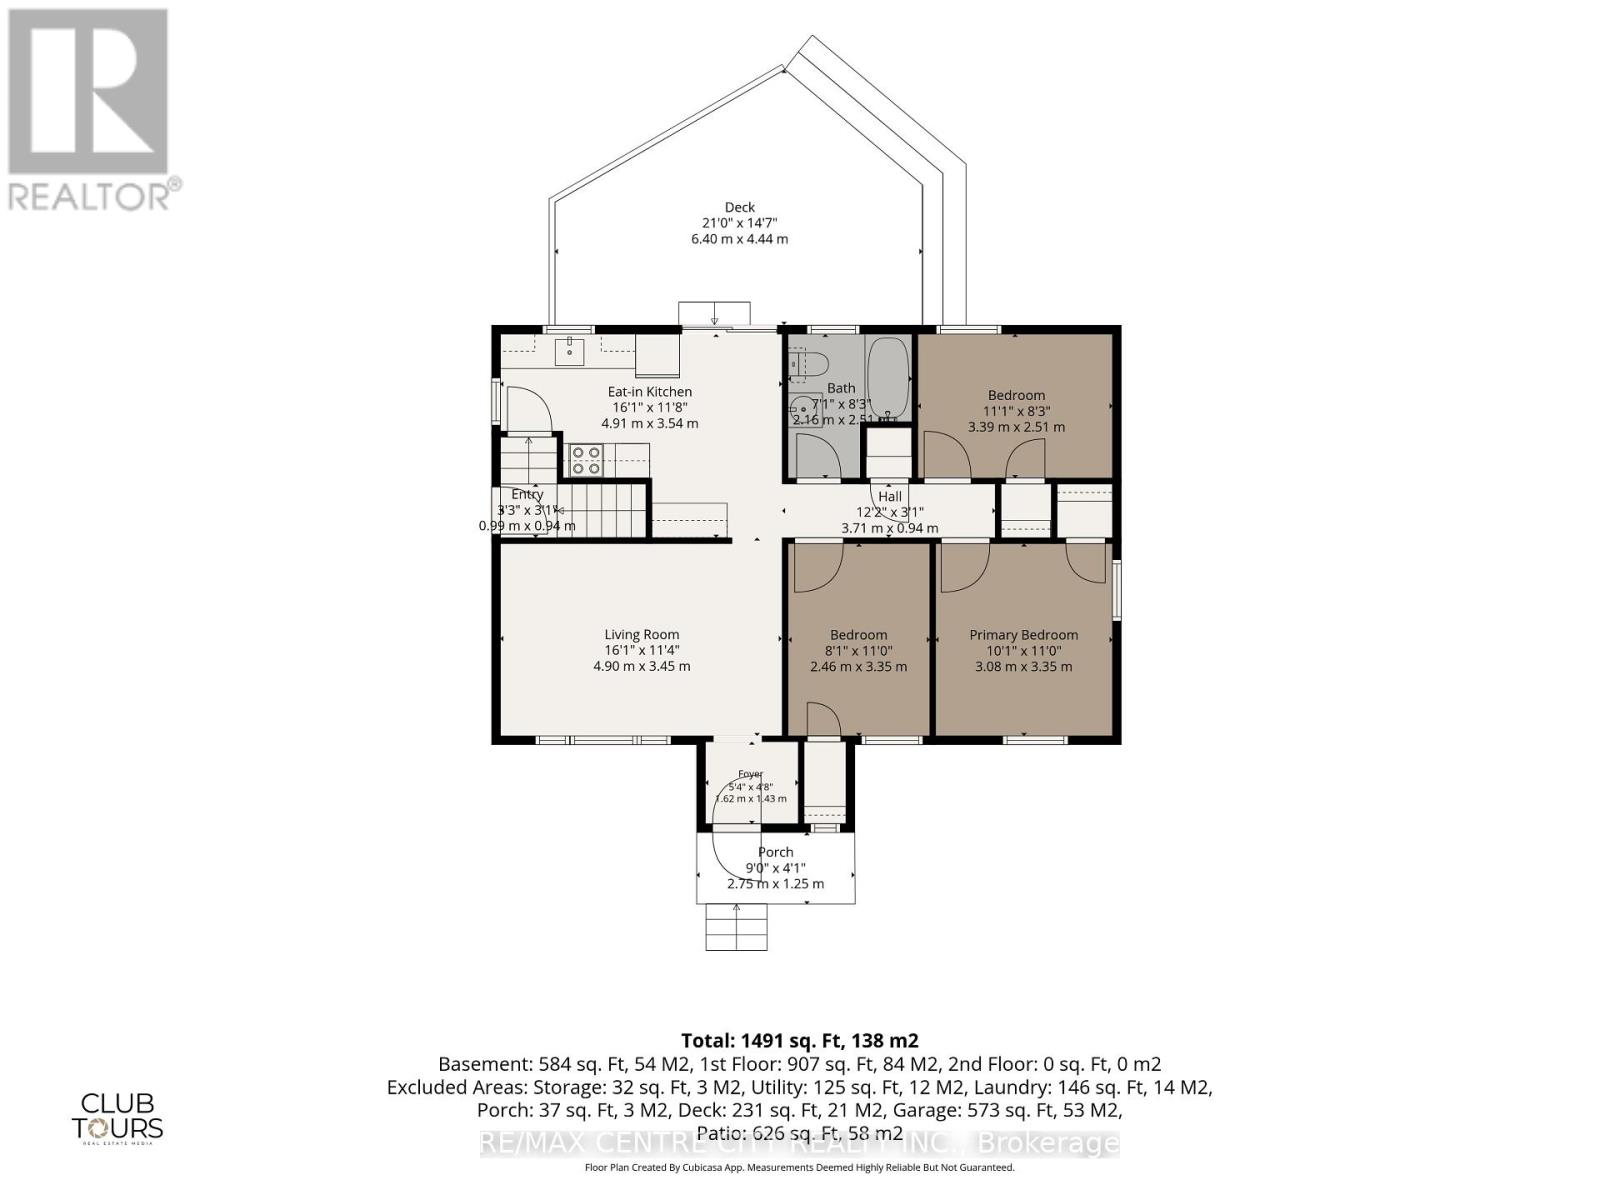
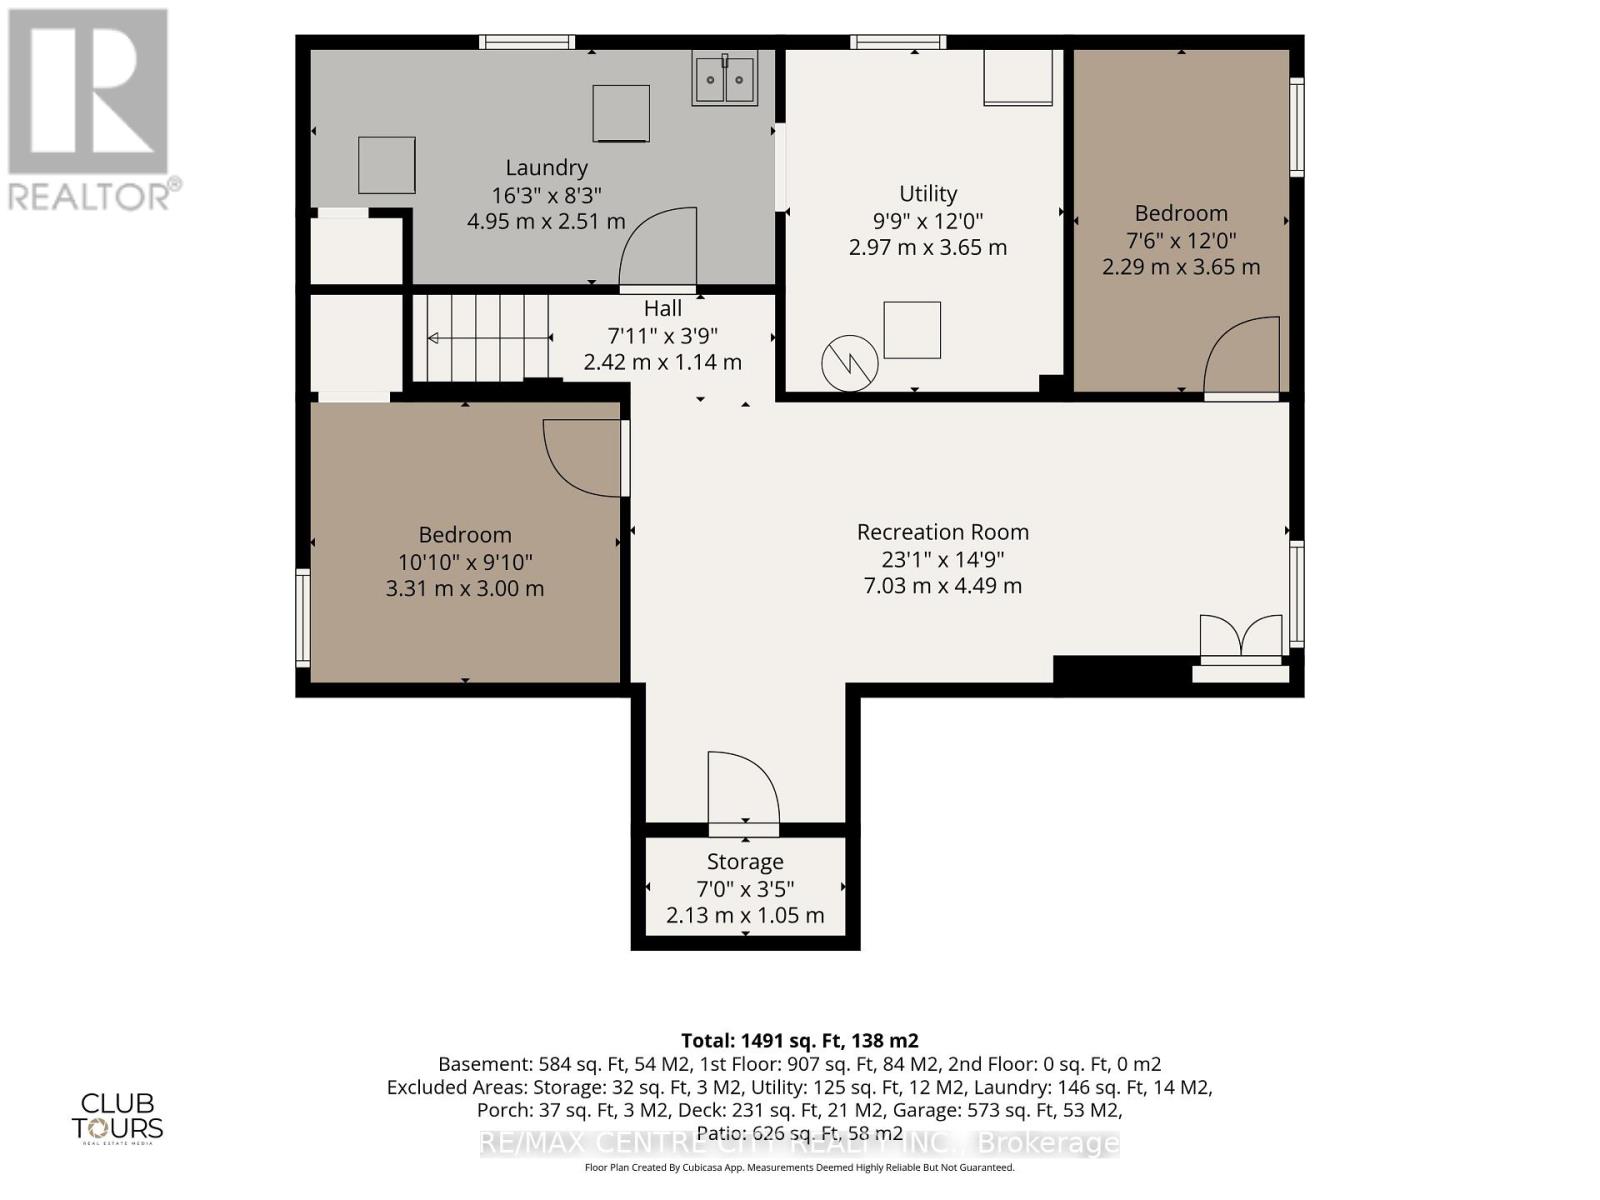
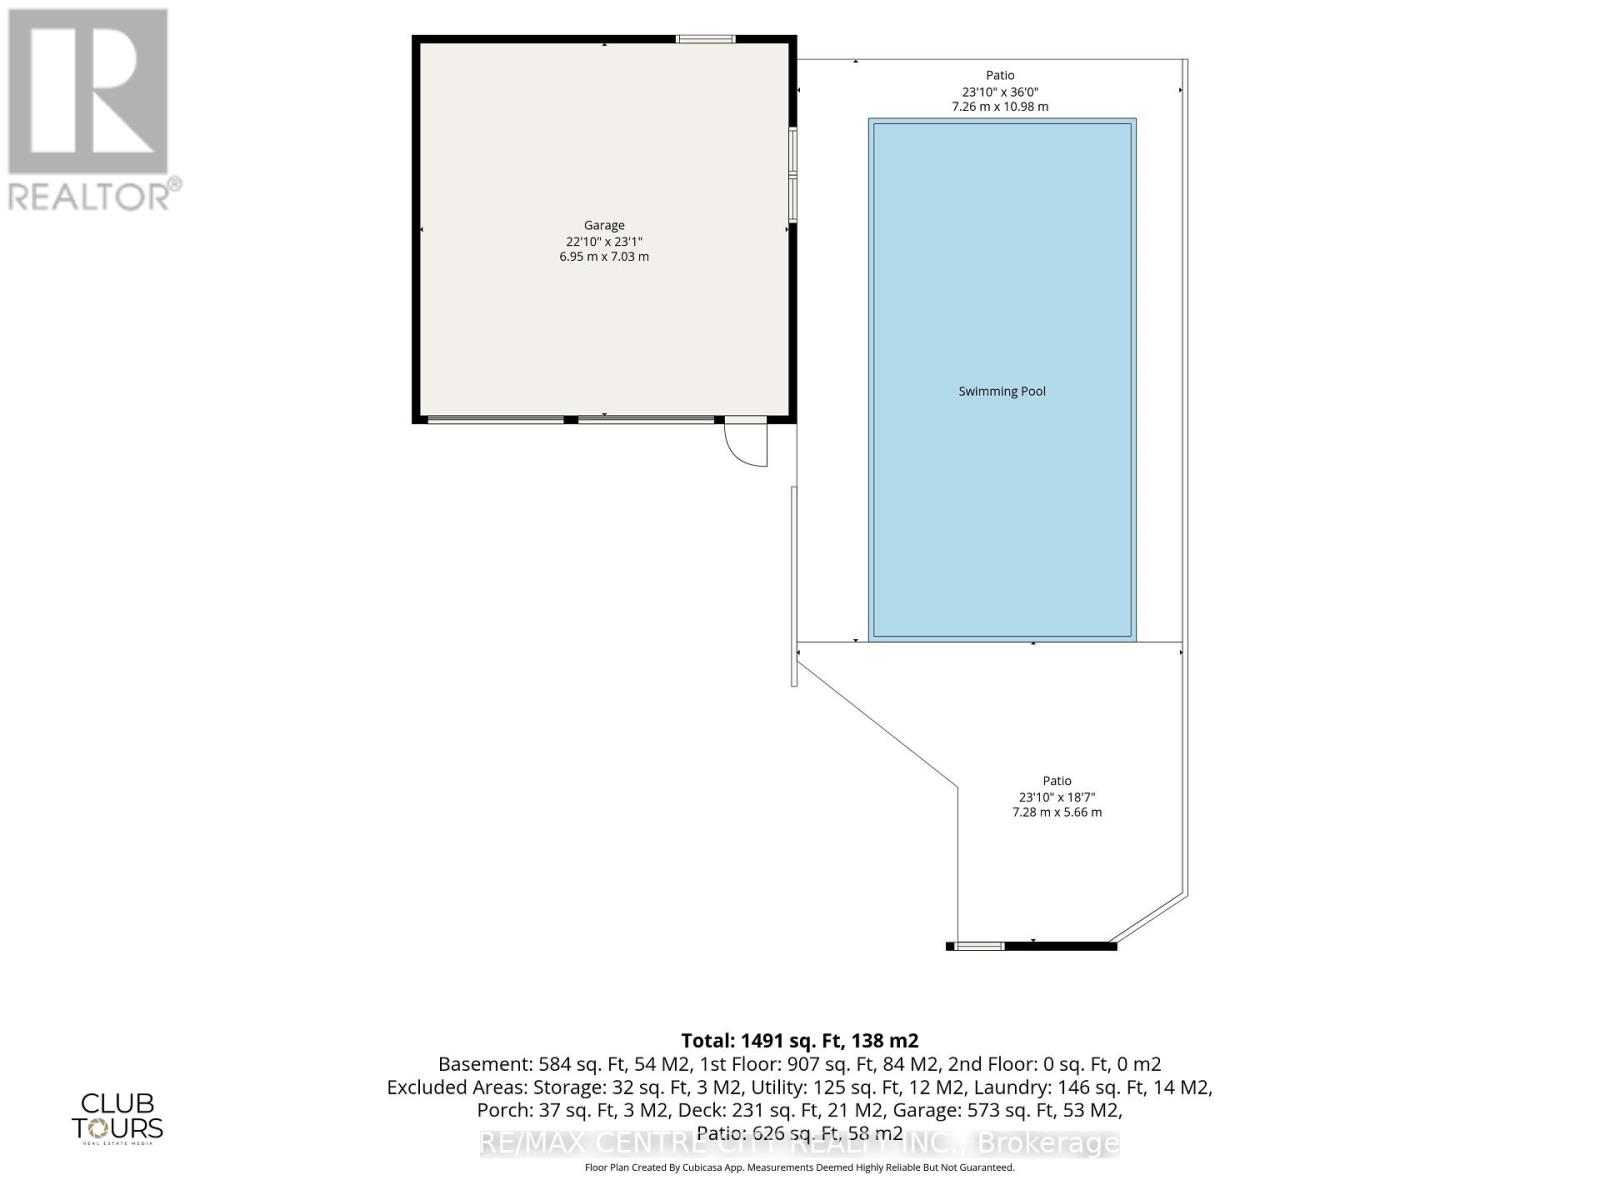
Welcome to 1570 Hansuld St., a bright and nicely updated all-brick bungalow situated on a generous 50' x 135' lot in a convenient east London location. Offering 5 bedrooms, an oversized double-car garage, finished basement and an inground pool, this home provides plenty of space for families and those looking for flexibility. The main floor features 3 bedrooms, including a spacious primary bedroom with a large closet, along with a well-appointed 4-piece bathroom. The eat-in kitchen offers an abundance of cabinetry extending to the ceiling with crown moulding and a patio door leading directly to the backyard. Step outside to enjoy your own private retreat with a generous sized deck, patio and inviting inground pool, complete with a newer liner. The beautifully landscaped front yard and welcoming front porch add to the home's excellent curb appeal. The finished lower level adds valuable living space with 2 additional bedrooms, a large family room, laundry room and storage. A convenient side entrance provides access to the basement and offers excellent potential for a secondary dwelling unit. Numerous updates have been completed over the years, including a metal roof (2020), vinyl windows, central air (2022), deck (2021) and fencing (2022). The oversized double-car garage is a rare and valuable feature, complemented by parking for up to 5 vehicles. Conveniently located close to Fanshawe College, London International Airport, shopping, restaurants and numerous amenities with easy access to the 401. A great opportunity to own a well-maintained home with space, updates and excellent potential in a desirable East London location. (id:53015)
Open House
This property has open houses!
9:00 am
Ends at:11:00 am
Property Details
| MLS® Number | X13797448 |
| Property Type | Single Family |
| Community Name | East H |
| Amenities Near By | Public Transit, Schools |
| Community Features | Community Centre |
| Equipment Type | Water Heater - Gas, Water Heater |
| Parking Space Total | 7 |
| Pool Type | Inground Pool |
| Rental Equipment Type | Water Heater - Gas, Water Heater |
| Structure | Deck |
Building
| Bathroom Total | 1 |
| Bedrooms Above Ground | 3 |
| Bedrooms Below Ground | 2 |
| Bedrooms Total | 5 |
| Appliances | Dishwasher, Dryer, Microwave, Stove, Washer, Refrigerator |
| Architectural Style | Bungalow |
| Basement Development | Partially Finished |
| Basement Type | N/a (partially Finished) |
| Construction Style Attachment | Detached |
| Cooling Type | Central Air Conditioning |
| Exterior Finish | Brick |
| Foundation Type | Poured Concrete |
| Heating Fuel | Natural Gas |
| Heating Type | Forced Air |
| Stories Total | 1 |
| Size Interior | 700 - 1,100 Ft2 |
| Type | House |
| Utility Water | Municipal Water |
Parking
| Detached Garage | |
| Garage |
Land
| Acreage | No |
| Fence Type | Fenced Yard |
| Land Amenities | Public Transit, Schools |
| Landscape Features | Landscaped |
| Sewer | Sanitary Sewer |
| Size Depth | 135 Ft ,3 In |
| Size Frontage | 50 Ft ,1 In |
| Size Irregular | 50.1 X 135.3 Ft |
| Size Total Text | 50.1 X 135.3 Ft|under 1/2 Acre |
| Zoning Description | R1-6 |
Rooms
| Level | Type | Length | Width | Dimensions |
|---|---|---|---|---|
| Basement | Laundry Room | 4.95 m | 2.51 m | 4.95 m x 2.51 m |
| Basement | Family Room | 7.03 m | 4.49 m | 7.03 m x 4.49 m |
| Basement | Bedroom | 3.31 m | 3 m | 3.31 m x 3 m |
| Basement | Bedroom | 2.29 m | 3.65 m | 2.29 m x 3.65 m |
| Main Level | Living Room | 4.9 m | 3.45 m | 4.9 m x 3.45 m |
| Main Level | Kitchen | 4.91 m | 3.54 m | 4.91 m x 3.54 m |
| Main Level | Primary Bedroom | 3.08 m | 3.35 m | 3.08 m x 3.35 m |
| Main Level | Bedroom | 3.39 m | 2.51 m | 3.39 m x 2.51 m |
| Main Level | Bedroom | 2.46 m | 3.35 m | 2.46 m x 3.35 m |
| Main Level | Bathroom | 2.16 m | 2.51 m | 2.16 m x 2.51 m |
| Main Level | Foyer | 1.62 m | 1.43 m | 1.62 m x 1.43 m |
Utilities
| Cable | Available |
| Electricity | Installed |
| Sewer | Installed |
https://www.realtor.ca/real-estate/30293351/1570-hansuld-street-london-east-east-h-east-h
Contact Us
Contact us for more information

Brian Byrne
Salesperson
www.brianbyrne.ca/
https://www.facebook.com/brianbyrnerealtor
https://x.com/brianjbyrne
https://www.linkedin.com/in/brianjbyrne/
https://www.instagram.com/brianbyrne.realtor/

The trademarks REALTOR®, REALTORS®, and the REALTOR® logo are controlled by The Canadian Real Estate Association (CREA) and identify real estate professionals who are members of CREA. The trademarks MLS®, Multiple Listing Service® and the associated logos are owned by The Canadian Real Estate Association (CREA) and identify the quality of services provided by real estate professionals who are members of CREA. The trademark DDF® is owned by The Canadian Real Estate Association (CREA) and identifies CREA's Data Distribution Facility (DDF®)
September 21 2026 02:51:07
London and St. Thomas Association of REALTORS®
RE/MAX Centre City Realty Inc.
Contact me
Resources
About me
Nicole Bartlett, Sales Representative, Coldwell Banker Star Real Estate, Brokerage
© 2023 Nicole Bartlett- All rights reserved | Made with ❤️ by Jet Branding