1565 Henrica Avenue N, London North, Ontario N6G 0S8 (30447961)
1565 Henrica Avenue N London North, Ontario N6G 0S8

$699,888
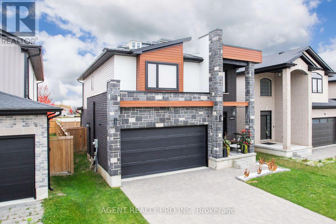
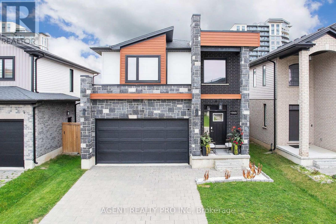
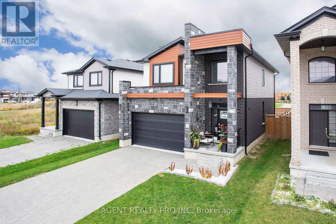
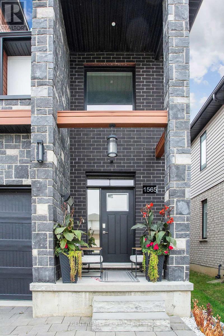
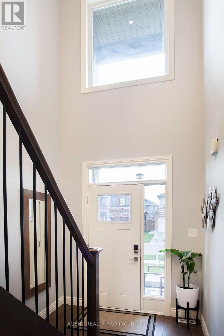
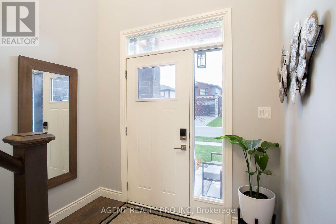
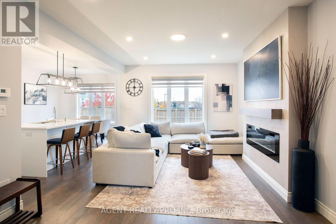
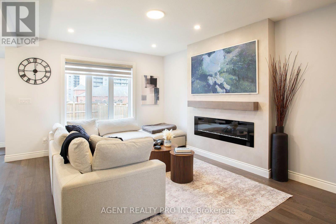
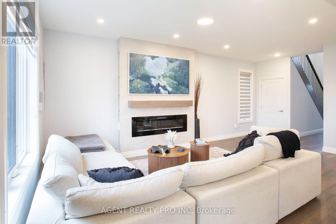
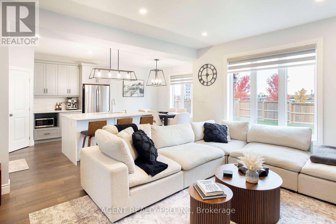
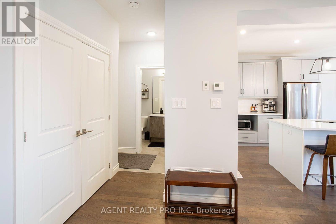
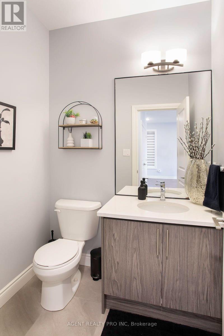
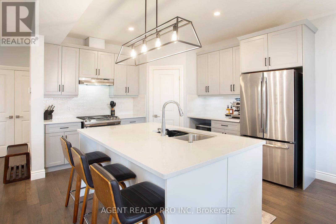
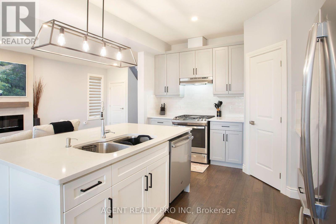
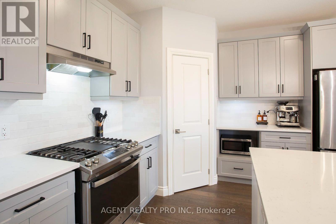
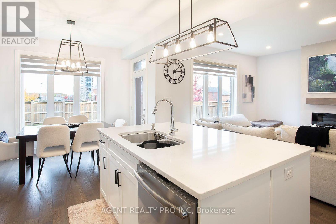
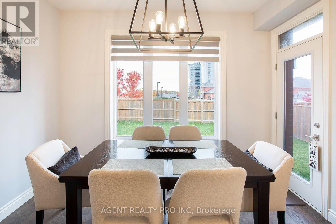
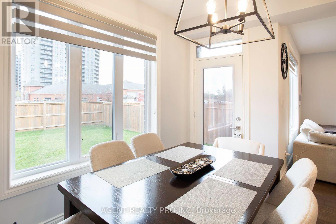
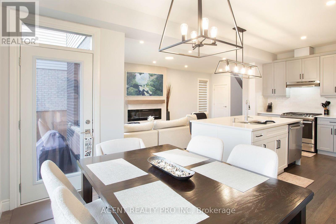
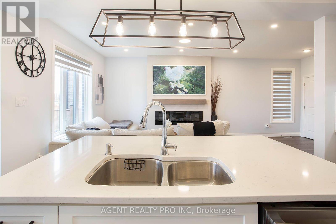
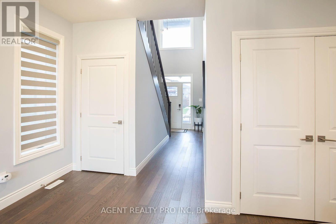
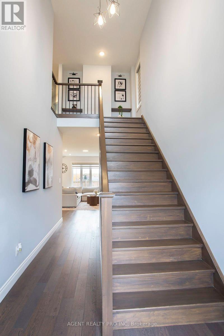
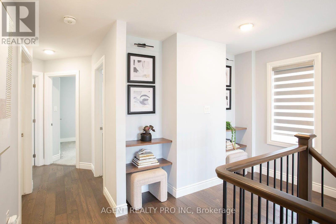
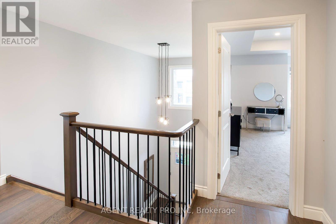
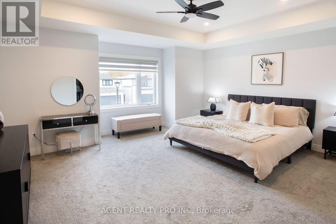
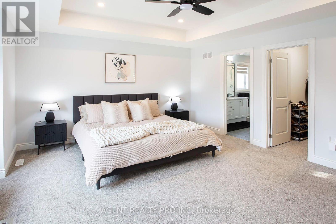
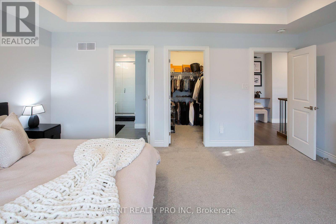
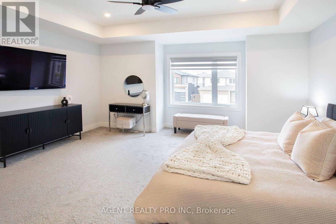
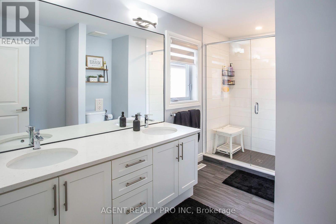
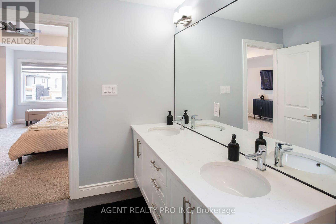
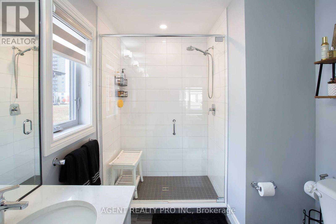
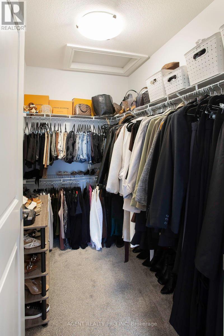
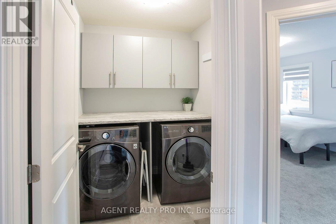
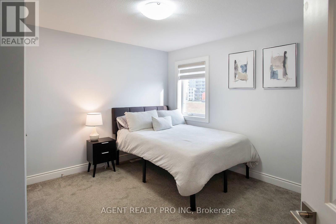
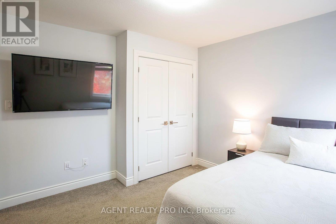
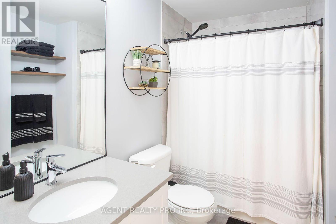
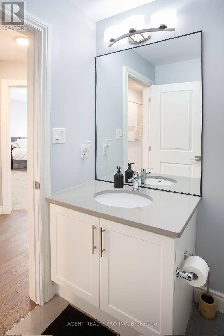
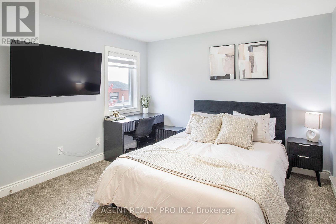
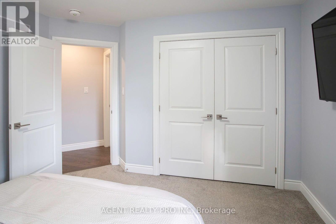
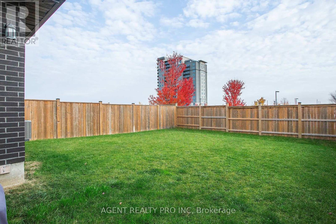
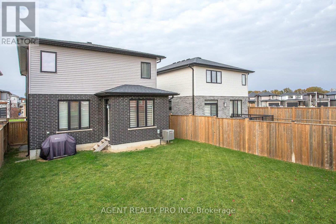
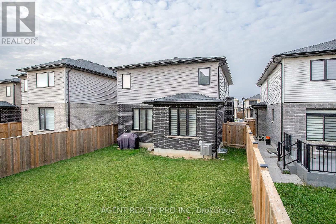
FANTASTIC OPPORTUNITY! This immaculate, modern 2 storey home is located in a desirable, sought-after North London location, nestled in a vibrant community in an excellent school district and a family-friendly neighbourhood. Located minutes from the Masonville Mall, shops, hospital, Good Life Fitness, restaurants, parks, schools, transit and Hyde Park Shopping Centre.This modern home offers an open-concept layout - perfect for everyday living or entertaining. The bright and spacious main floor offers a generously sized, light-filled great room, with a feature wall and fireplace, which seamlessly flows into the large eat-in kitchen with breakfast island, corner pantry, and upgraded appliances. The second floor features 3 spacious bedrooms including a large primary bedroom retreat complete with a walk-in closet and a spa-like, 4-piece ensuite featuring an oversized glass shower, as well as a full guest bathroom and a convenient second-floor laundry room with custom cabinetry. This lovely home offers upgraded finishes throughout such as custom window coverings, paving stone 2-car driveway, central air, extra ceiling height in the basement and more! Private back yard - no houses behind the property! This beautiful home boasts a great space, excellent location and is move-in ready! Do not miss out on the opportunity to own this elegant and comfortable home! Call now! All measurements approximate and to be verified by the Buyer. (id:53015)
Property Details
| MLS® Number | X14120400 |
| Property Type | Single Family |
| Community Name | North S |
| Equipment Type | Water Heater |
| Parking Space Total | 4 |
| Rental Equipment Type | Water Heater |
Building
| Bathroom Total | 3 |
| Bedrooms Above Ground | 3 |
| Bedrooms Total | 3 |
| Age | 6 To 15 Years |
| Amenities | Fireplace(s) |
| Basement Development | Unfinished |
| Basement Type | N/a (unfinished) |
| Construction Style Attachment | Detached |
| Cooling Type | Central Air Conditioning, Air Exchanger |
| Exterior Finish | Brick, Stone |
| Fireplace Present | Yes |
| Foundation Type | Poured Concrete |
| Half Bath Total | 1 |
| Heating Fuel | Electric |
| Heating Type | Forced Air |
| Stories Total | 2 |
| Size Interior | 1,500 - 2,000 Ft2 |
| Type | House |
| Utility Water | Municipal Water |
Parking
| Attached Garage | |
| Garage |
Land
| Acreage | No |
| Sewer | Sanitary Sewer |
| Size Depth | 110 Ft ,2 In |
| Size Frontage | 36 Ft ,2 In |
| Size Irregular | 36.2 X 110.2 Ft |
| Size Total Text | 36.2 X 110.2 Ft|under 1/2 Acre |
| Zoning Description | R1-13 |
Rooms
| Level | Type | Length | Width | Dimensions |
|---|---|---|---|---|
| Second Level | Primary Bedroom | 5 m | 4.14 m | 5 m x 4.14 m |
| Second Level | Bedroom 2 | 3.33 m | 3.38 m | 3.33 m x 3.38 m |
| Second Level | Bedroom 3 | 3.33 m | 3.38 m | 3.33 m x 3.38 m |
| Second Level | Laundry Room | 2 m | 3 m | 2 m x 3 m |
| Main Level | Great Room | 6.72 m | 3.9 m | 6.72 m x 3.9 m |
| Main Level | Kitchen | 3.66 m | 3.4 m | 3.66 m x 3.4 m |
| Main Level | Dining Room | 3.4 m | 2.72 m | 3.4 m x 2.72 m |
https://www.realtor.ca/real-estate/30447961/1565-henrica-avenue-n-london-north-north-s-north-s
Contact Us
Contact us for more information

The trademarks REALTOR®, REALTORS®, and the REALTOR® logo are controlled by The Canadian Real Estate Association (CREA) and identify real estate professionals who are members of CREA. The trademarks MLS®, Multiple Listing Service® and the associated logos are owned by The Canadian Real Estate Association (CREA) and identify the quality of services provided by real estate professionals who are members of CREA. The trademark DDF® is owned by The Canadian Real Estate Association (CREA) and identifies CREA's Data Distribution Facility (DDF®)
October 27 2026 04:02:01
London and St. Thomas Association of REALTORS®
Agent Realty Pro Inc
Contact me
Resources
About me
Nicole Bartlett, Sales Representative, Coldwell Banker Star Real Estate, Brokerage
© 2023 Nicole Bartlett- All rights reserved | Made with ❤️ by Jet Branding