1536 Green Gables Road, London South (South U), Ontario N6M 0A6 (30375345)
1536 Green Gables Road London South, Ontario N6M 0A6

$729,900
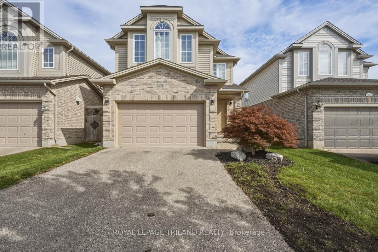
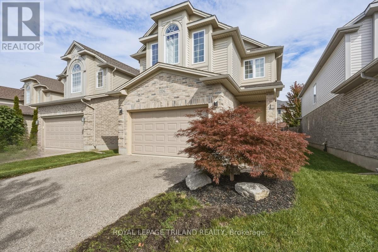
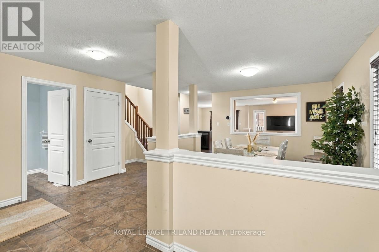
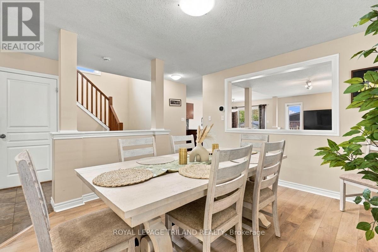
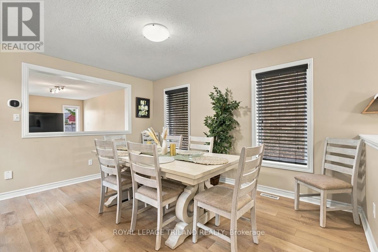
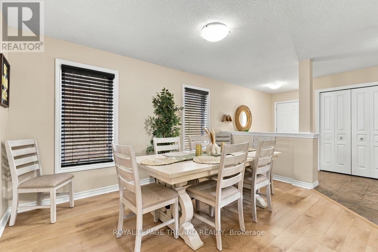
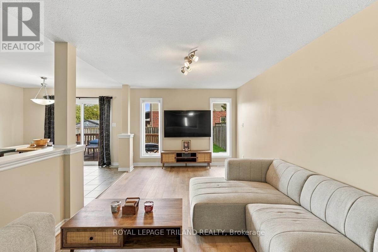
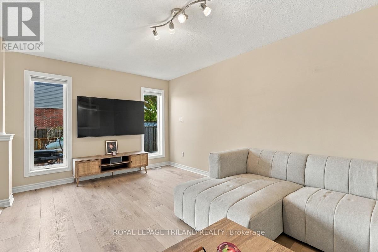
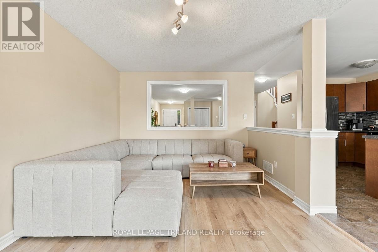
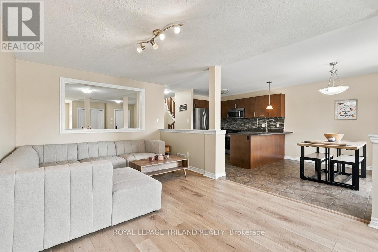
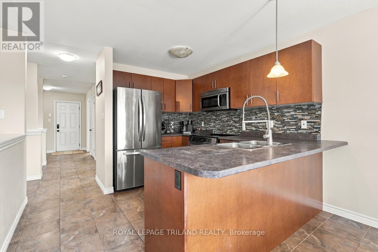
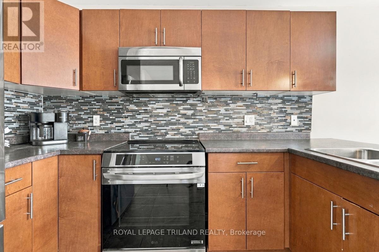
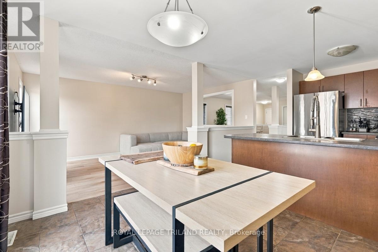
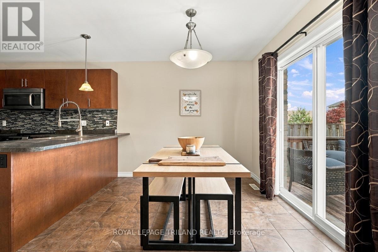
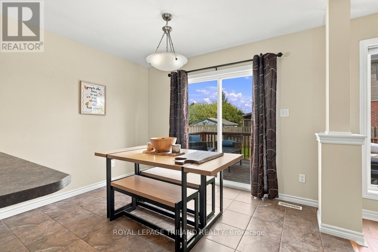
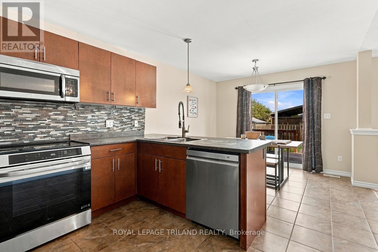
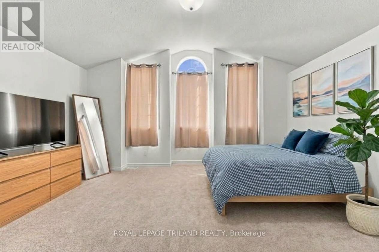
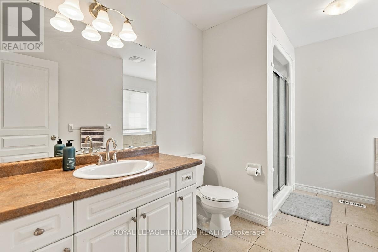
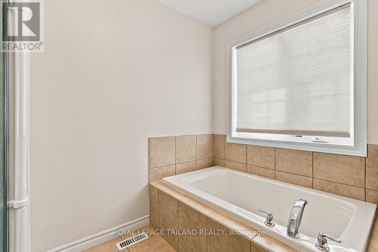
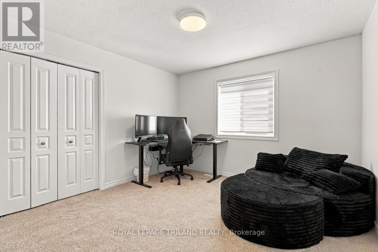
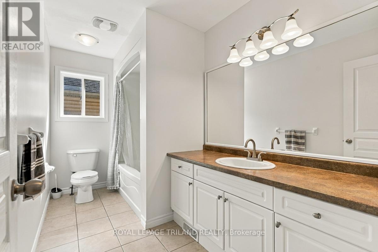
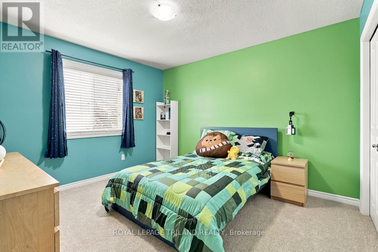
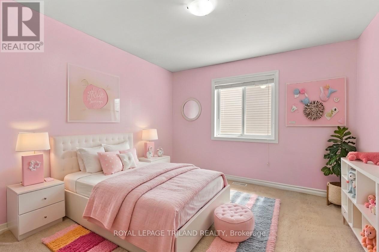
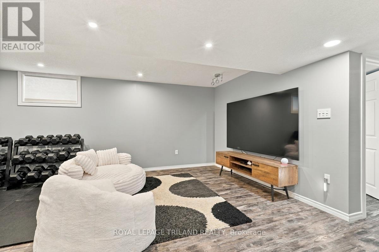
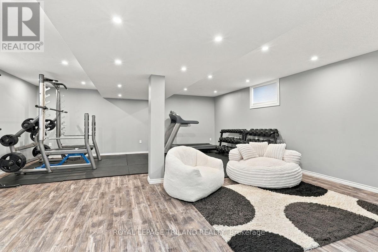
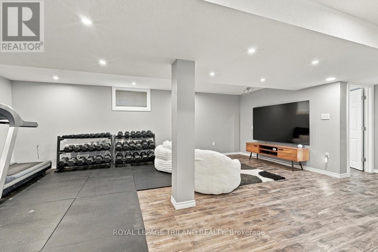
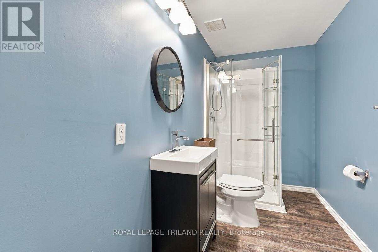
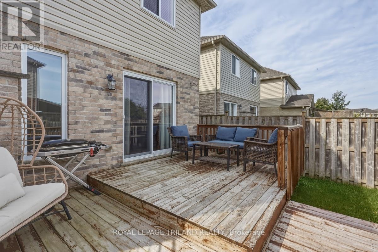
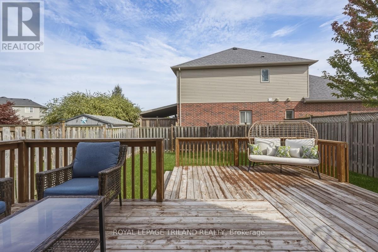
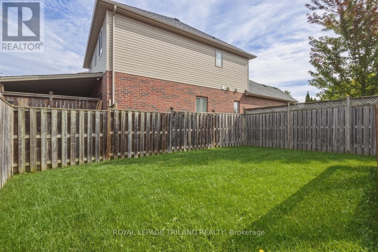
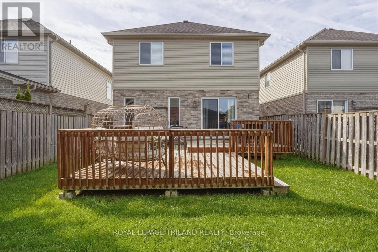
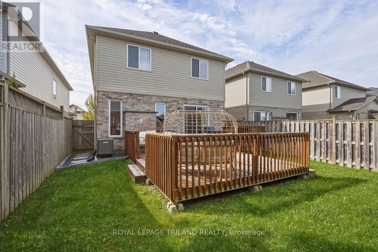
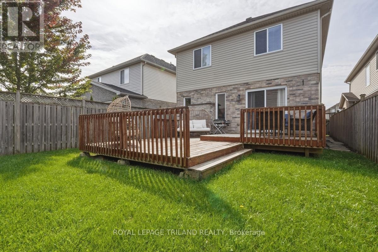
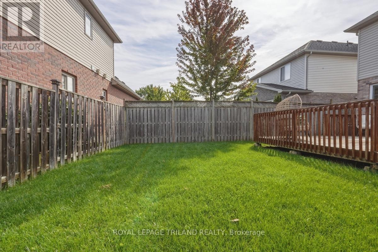
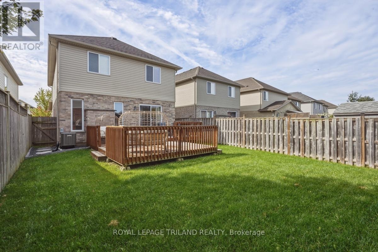
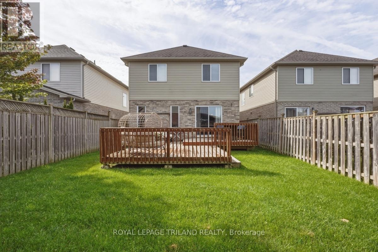
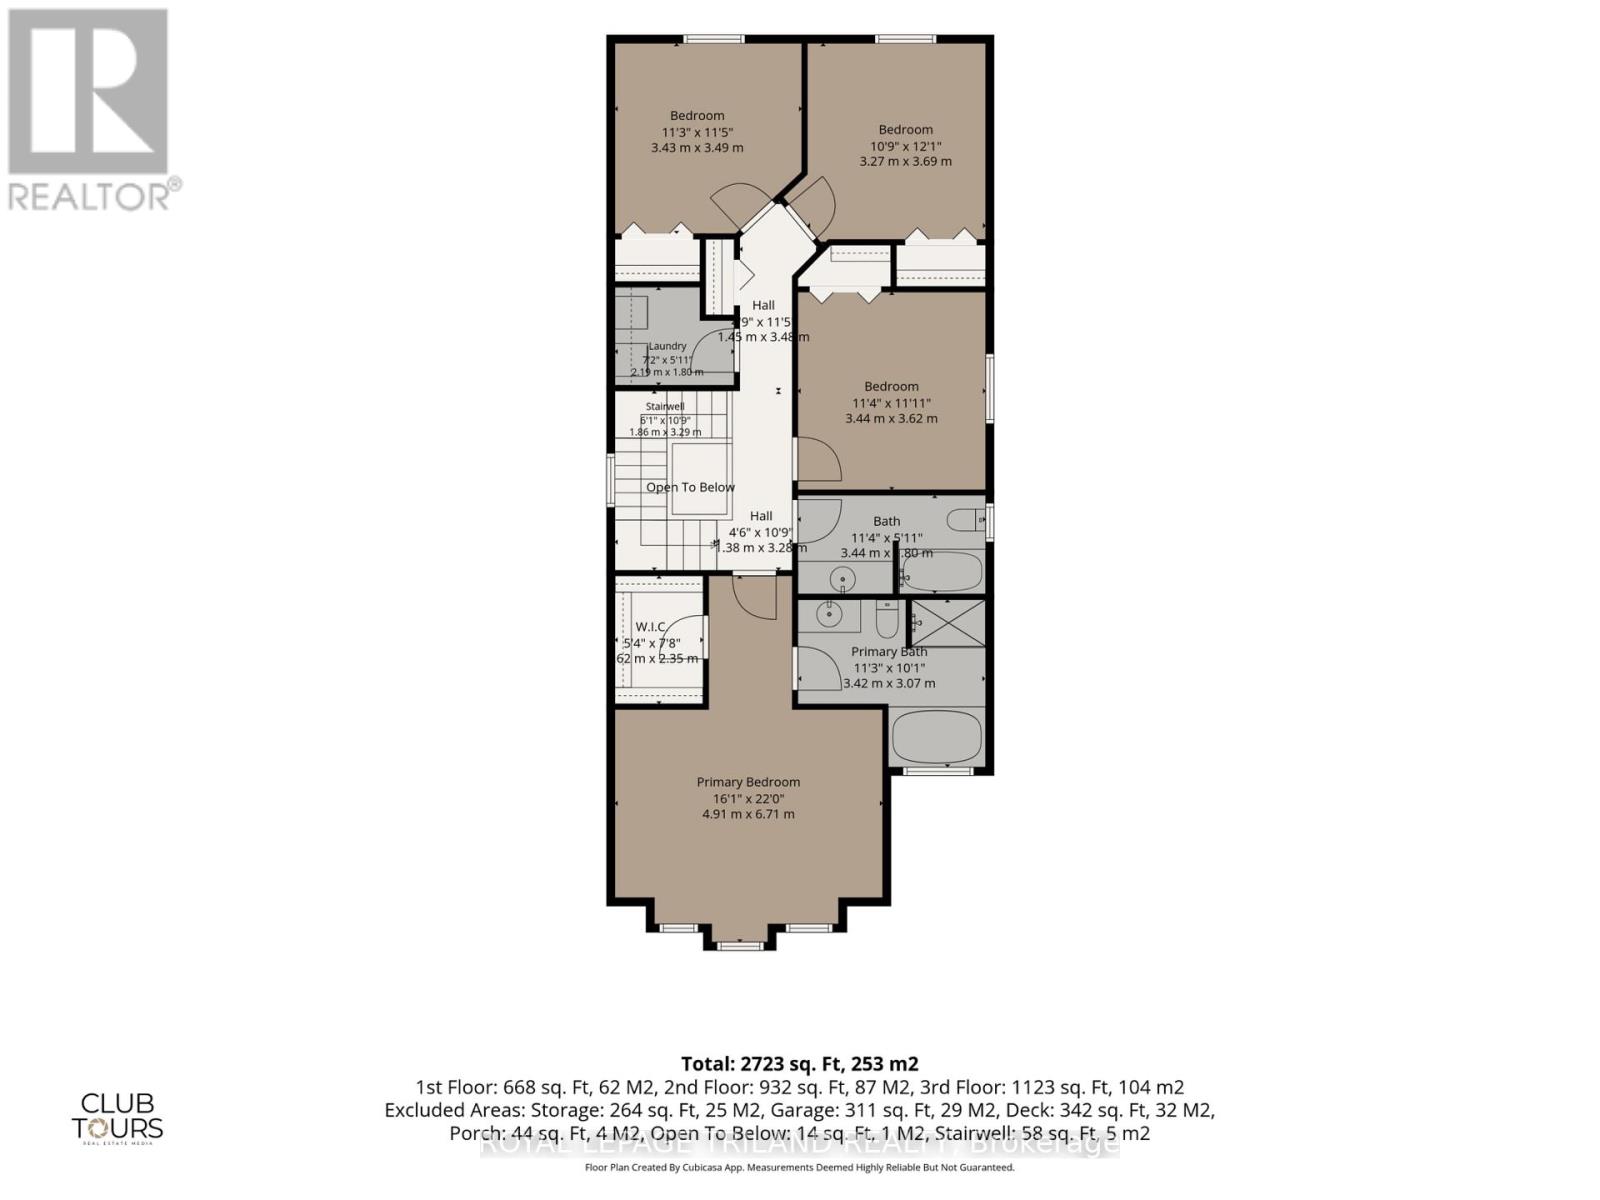
EXCEPTIONAL VALUE IN SUMMERSIDE! Welcome to 1536 Green Gables Rd, a spacious, fully finished 4-bedroom, 4-bathroom family home offering incredible value, modern upgrades, and generous space in one of London's most sought-after neighborhoods. Designed for effortless family living, the bright layout flows seamlessly, featuring newly replaced light-toned flooring and some new carpeting. The upper level features four large bedrooms-including an expansive primary suite with soaring vaulted ceilings and a private 4-piece ensuite-alongside a convenient second-floor laundry room and a full main bath. The fully finished basement adds versatile living space complete with a 3-piece bathroom, perfect for a media room, home gym, or kids' play area. Major mechanical upgrades provide total peace of mind, including an updated 200-amp electrical panel, a Level 2 EV charger in the garage, and a new tankless hot water system. Step outside to a sunny back deck and a fully fenced yard with enough green lawn space for children and pets to play. Unbeatably located near top-rated schools, parks, and quick highway access, this immaculate home delivers over 2,100 sq. ft. above grade plus finished basement space at an unbeatable price point. Move-in ready with all appliances and window coverings included! (id:53015)
Property Details
| MLS® Number | X13871932 |
| Property Type | Single Family |
| Community Name | South U |
| Amenities Near By | Park, Place Of Worship, Public Transit, Schools |
| Equipment Type | Water Heater, Water Heater - Tankless |
| Parking Space Total | 3 |
| Rental Equipment Type | Water Heater, Water Heater - Tankless |
| Structure | Deck, Porch |
Building
| Bathroom Total | 4 |
| Bedrooms Above Ground | 4 |
| Bedrooms Total | 4 |
| Age | 6 To 15 Years |
| Appliances | Garage Door Opener Remote(s), Water Heater - Tankless, Blinds, Dishwasher, Dryer, Stove, Washer, Window Coverings, Refrigerator |
| Basement Development | Finished |
| Basement Type | Full (finished) |
| Construction Style Attachment | Detached |
| Cooling Type | Central Air Conditioning |
| Exterior Finish | Brick, Vinyl Siding |
| Foundation Type | Poured Concrete |
| Half Bath Total | 1 |
| Heating Fuel | Natural Gas |
| Heating Type | Forced Air |
| Stories Total | 2 |
| Size Interior | 2,000 - 2,500 Ft2 |
| Type | House |
| Utility Water | Municipal Water |
Parking
| Attached Garage | |
| Garage | |
| Inside Entry |
Land
| Acreage | No |
| Fence Type | Fenced Yard |
| Land Amenities | Park, Place Of Worship, Public Transit, Schools |
| Landscape Features | Landscaped |
| Sewer | Sanitary Sewer |
| Size Depth | 116.58 M |
| Size Frontage | 32.06 M |
| Size Irregular | 32.1 X 116.6 M |
| Size Total Text | 32.1 X 116.6 M |
| Zoning Description | R1-4 |
Rooms
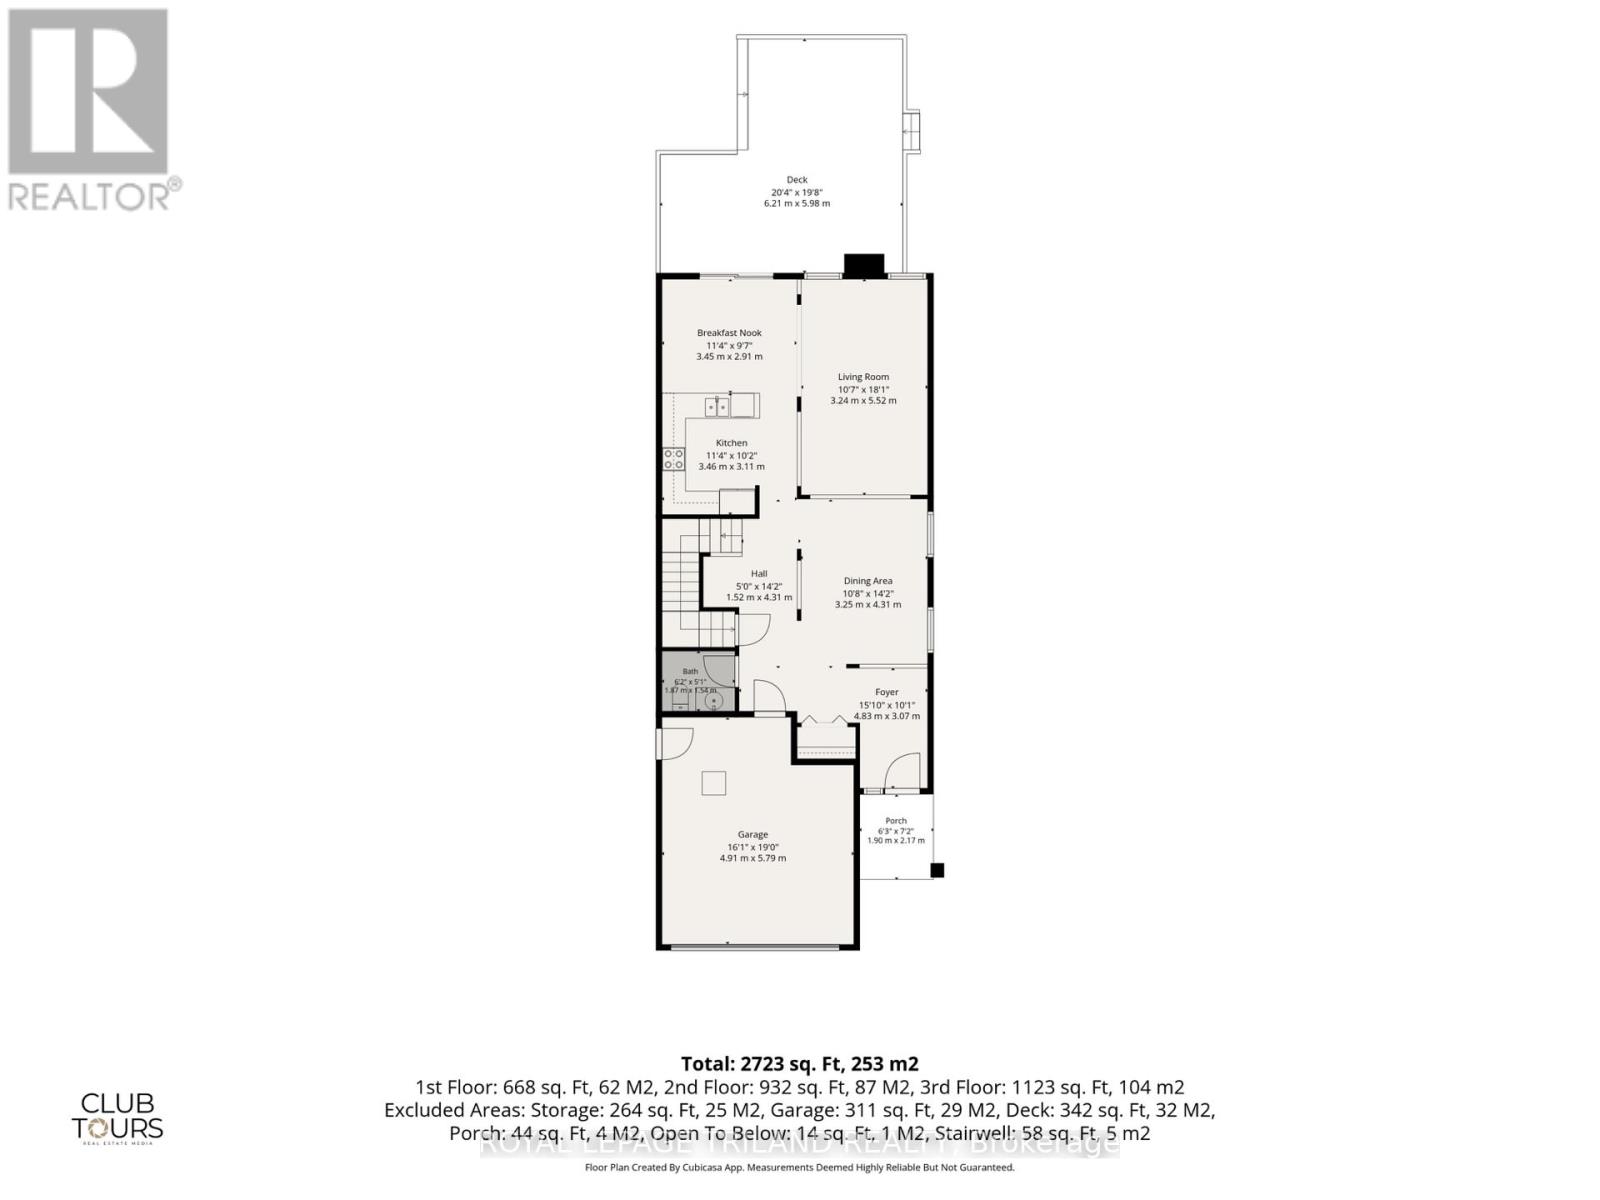
| Level | Type | Length | Width | Dimensions |
|---|---|---|---|---|
| Second Level | Bathroom | 3.51 m | 1.79 m | 3.51 m x 1.79 m |
| Second Level | Laundry Room | 2.11 m | 1.52 m | 2.11 m x 1.52 m |
| Second Level | Primary Bedroom | 5.08 m | 4.45 m | 5.08 m x 4.45 m |
| Second Level | Bedroom 2 | 3.39 m | 3.65 m | 3.39 m x 3.65 m |
| Second Level | Bedroom 3 | 3.39 m | 3.66 m | 3.39 m x 3.66 m |
| Second Level | Bedroom 4 | 3.52 m | 3.48 m | 3.52 m x 3.48 m |
| Lower Level | Family Room | 6.35 m | 3.57 m | 6.35 m x 3.57 m |
| Lower Level | Exercise Room | 6.34 m | 3.26 m | 6.34 m x 3.26 m |
| Lower Level | Bathroom | 3.25 m | 1.56 m | 3.25 m x 1.56 m |
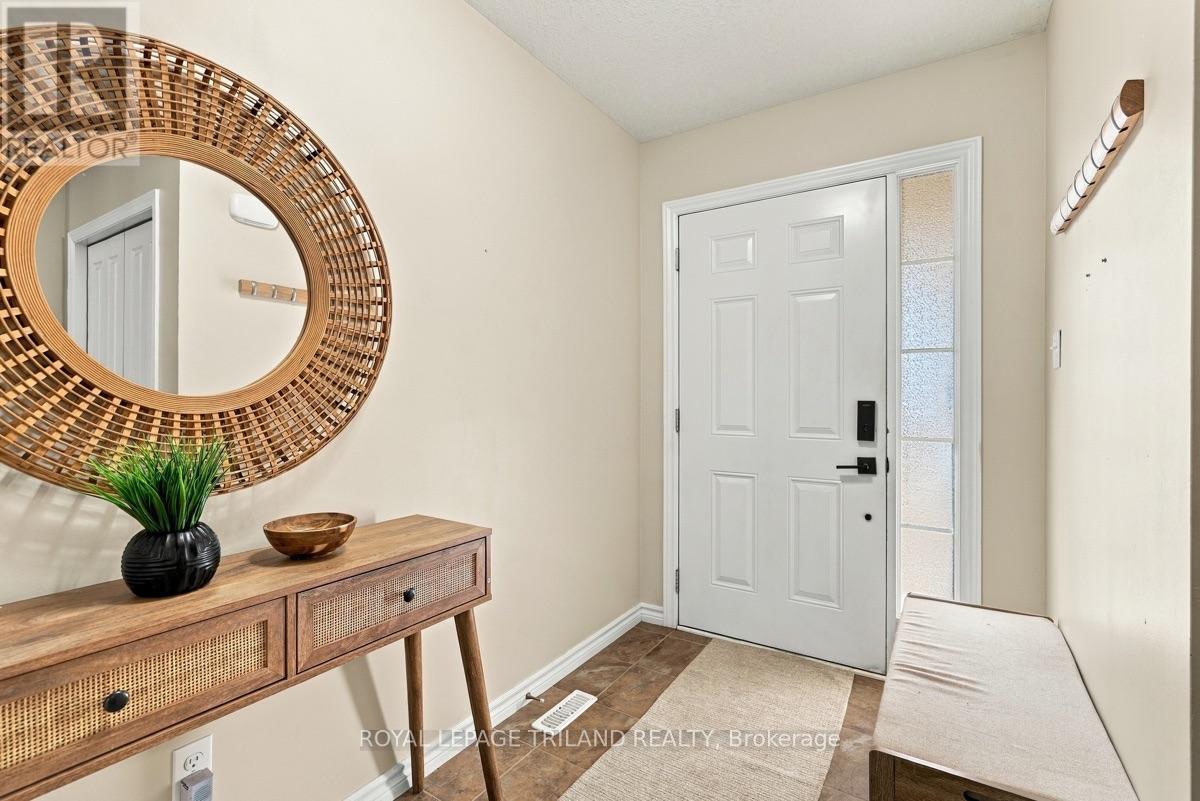
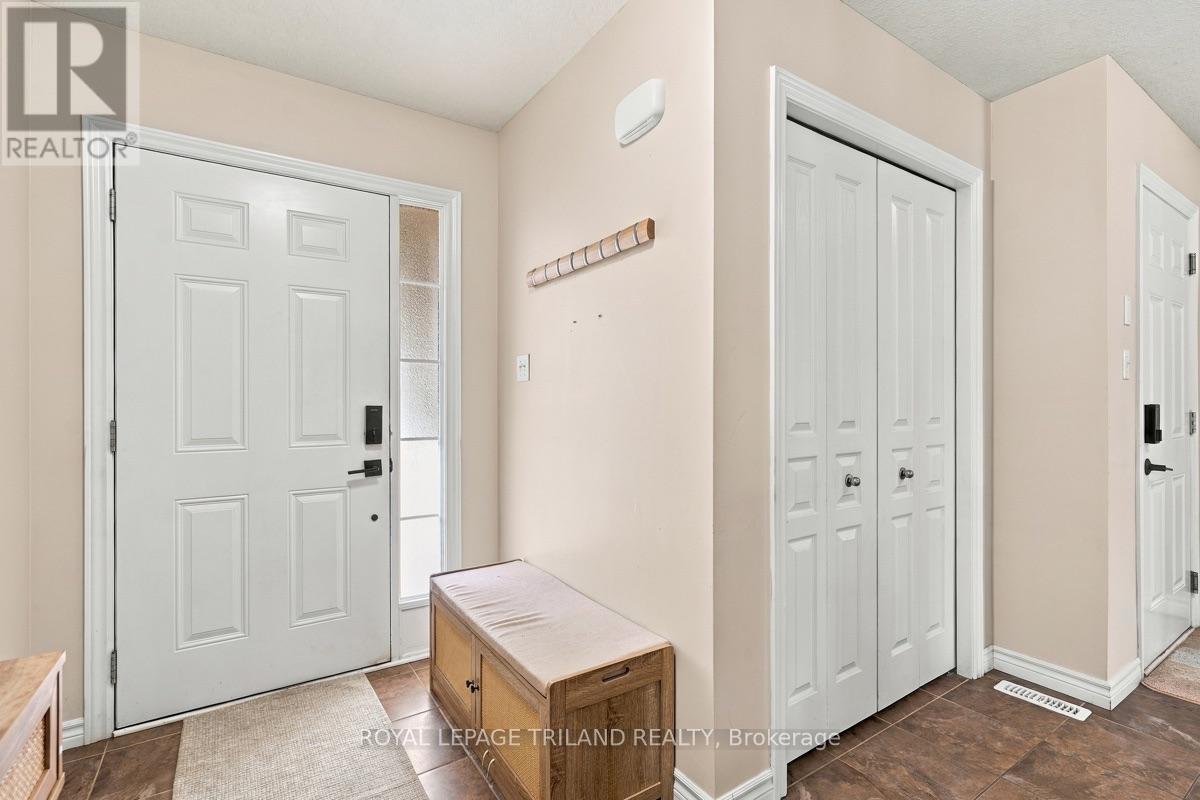
| Main Level | Foyer | 2.86 m | 1.6 m | 2.86 m x 1.6 m |
| Main Level | Dining Room | 3.27 m | 4.77 m | 3.27 m x 4.77 m |
| Main Level | Living Room | 3.27 m | 5.28 m | 3.27 m x 5.28 m |
| Main Level | Kitchen | 5.42 m | 3.32 m | 5.42 m x 3.32 m |
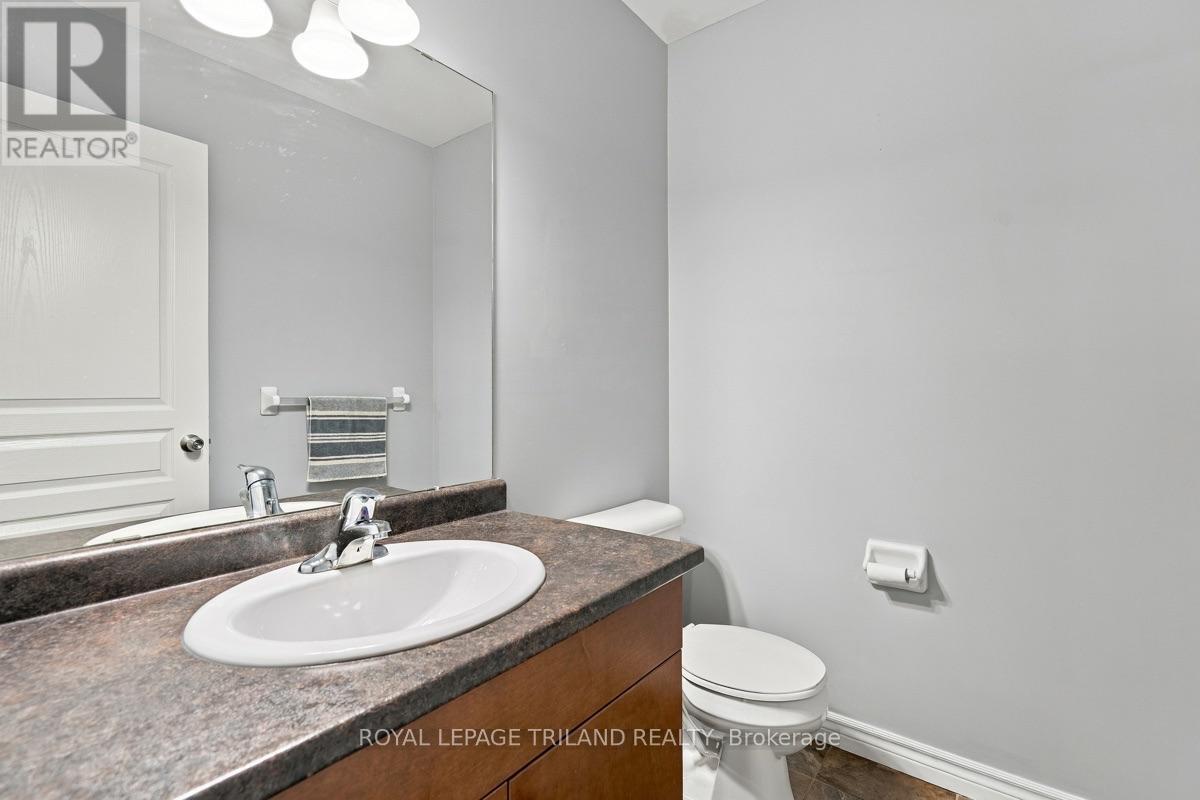
| Main Level | Bathroom | 1.47 m | 1.82 m | 1.47 m x 1.82 m |
https://www.realtor.ca/real-estate/30375345/1536-green-gables-road-london-south-south-u-south-u
Contact Us
Contact us for more information

Matt Young
Broker
103-240 Waterloo Street
London, Ontario N6B 2N4

Amy Young
Salesperson
(519) 854-3229
103-240 Waterloo Street
London, Ontario N6B 2N4

The trademarks REALTOR®, REALTORS®, and the REALTOR® logo are controlled by The Canadian Real Estate Association (CREA) and identify real estate professionals who are members of CREA. The trademarks MLS®, Multiple Listing Service® and the associated logos are owned by The Canadian Real Estate Association (CREA) and identify the quality of services provided by real estate professionals who are members of CREA. The trademark DDF® is owned by The Canadian Real Estate Association (CREA) and identifies CREA's Data Distribution Facility (DDF®)
October 19 2026 04:21:35
London and St. Thomas Association of REALTORS®
Royal LePage Triland Realty
Contact me
Resources
About me
Nicole Bartlett, Sales Representative, Coldwell Banker Star Real Estate, Brokerage
© 2023 Nicole Bartlett- All rights reserved | Made with ❤️ by Jet Branding