14211 Elginfield Road, Middlesex Centre, Ontario N0M 2J0 (30451921)
14211 Elginfield Road Middlesex Centre, Ontario N0M 2J0



$449,900
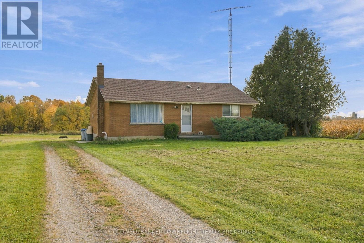
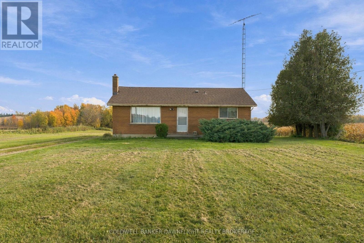
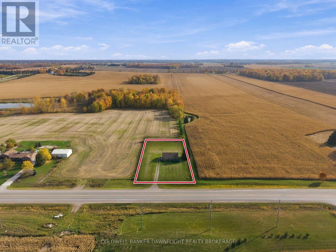
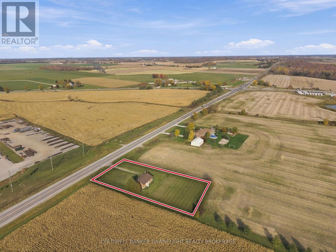
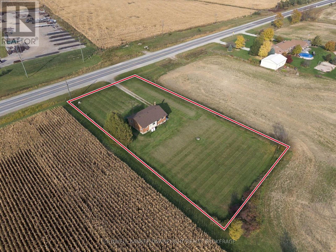
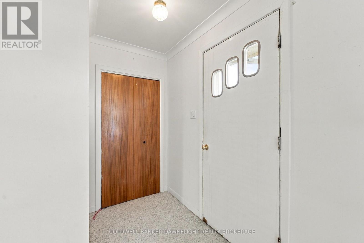
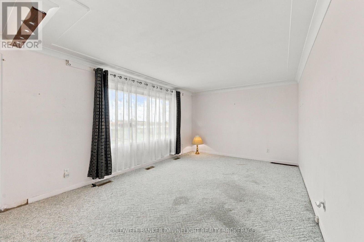
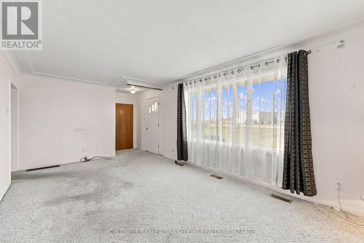
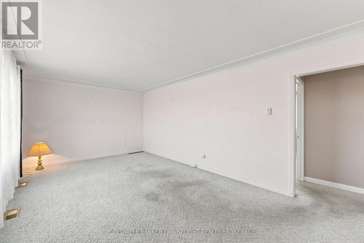
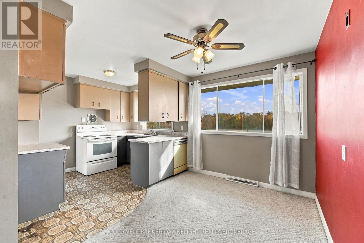
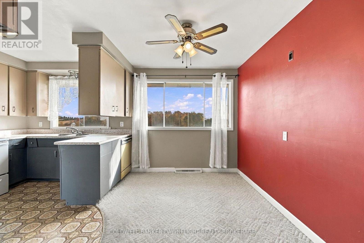
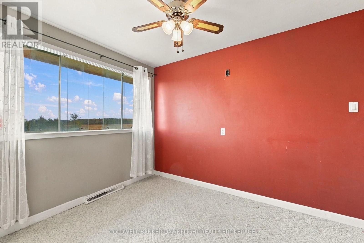
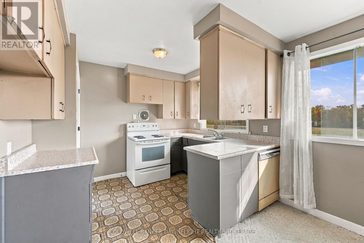
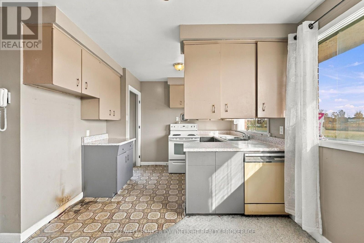
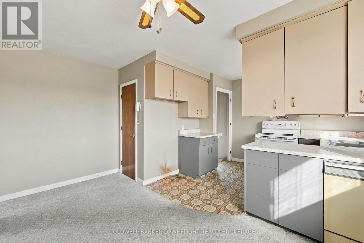
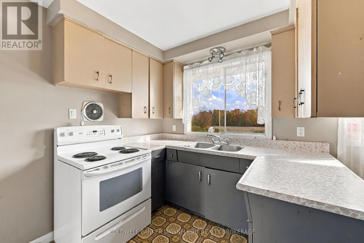
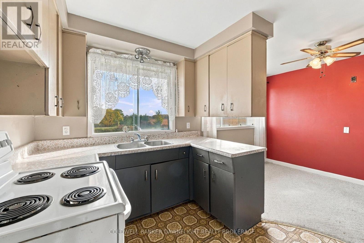
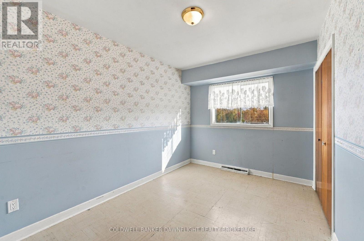
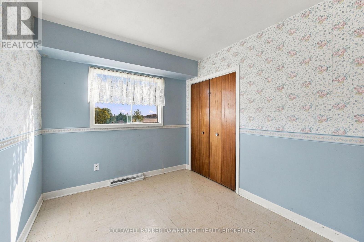
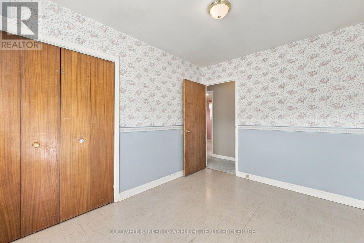
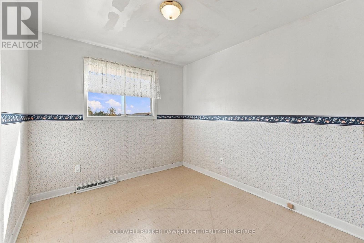
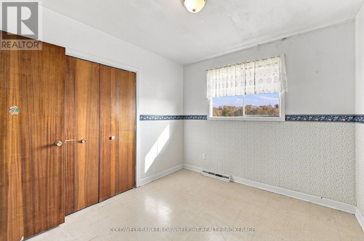
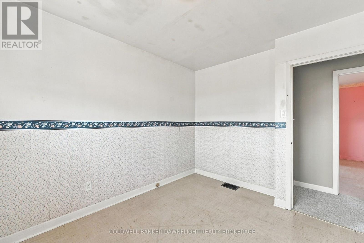
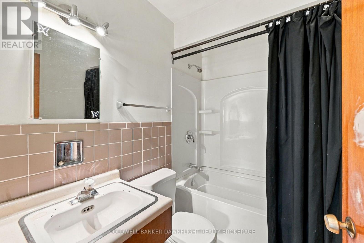
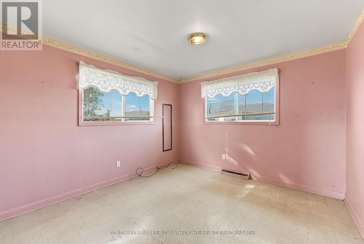
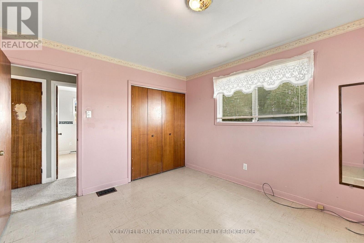
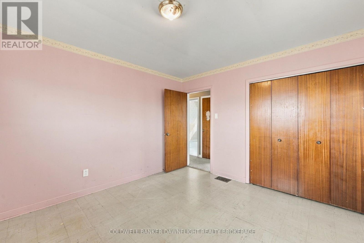
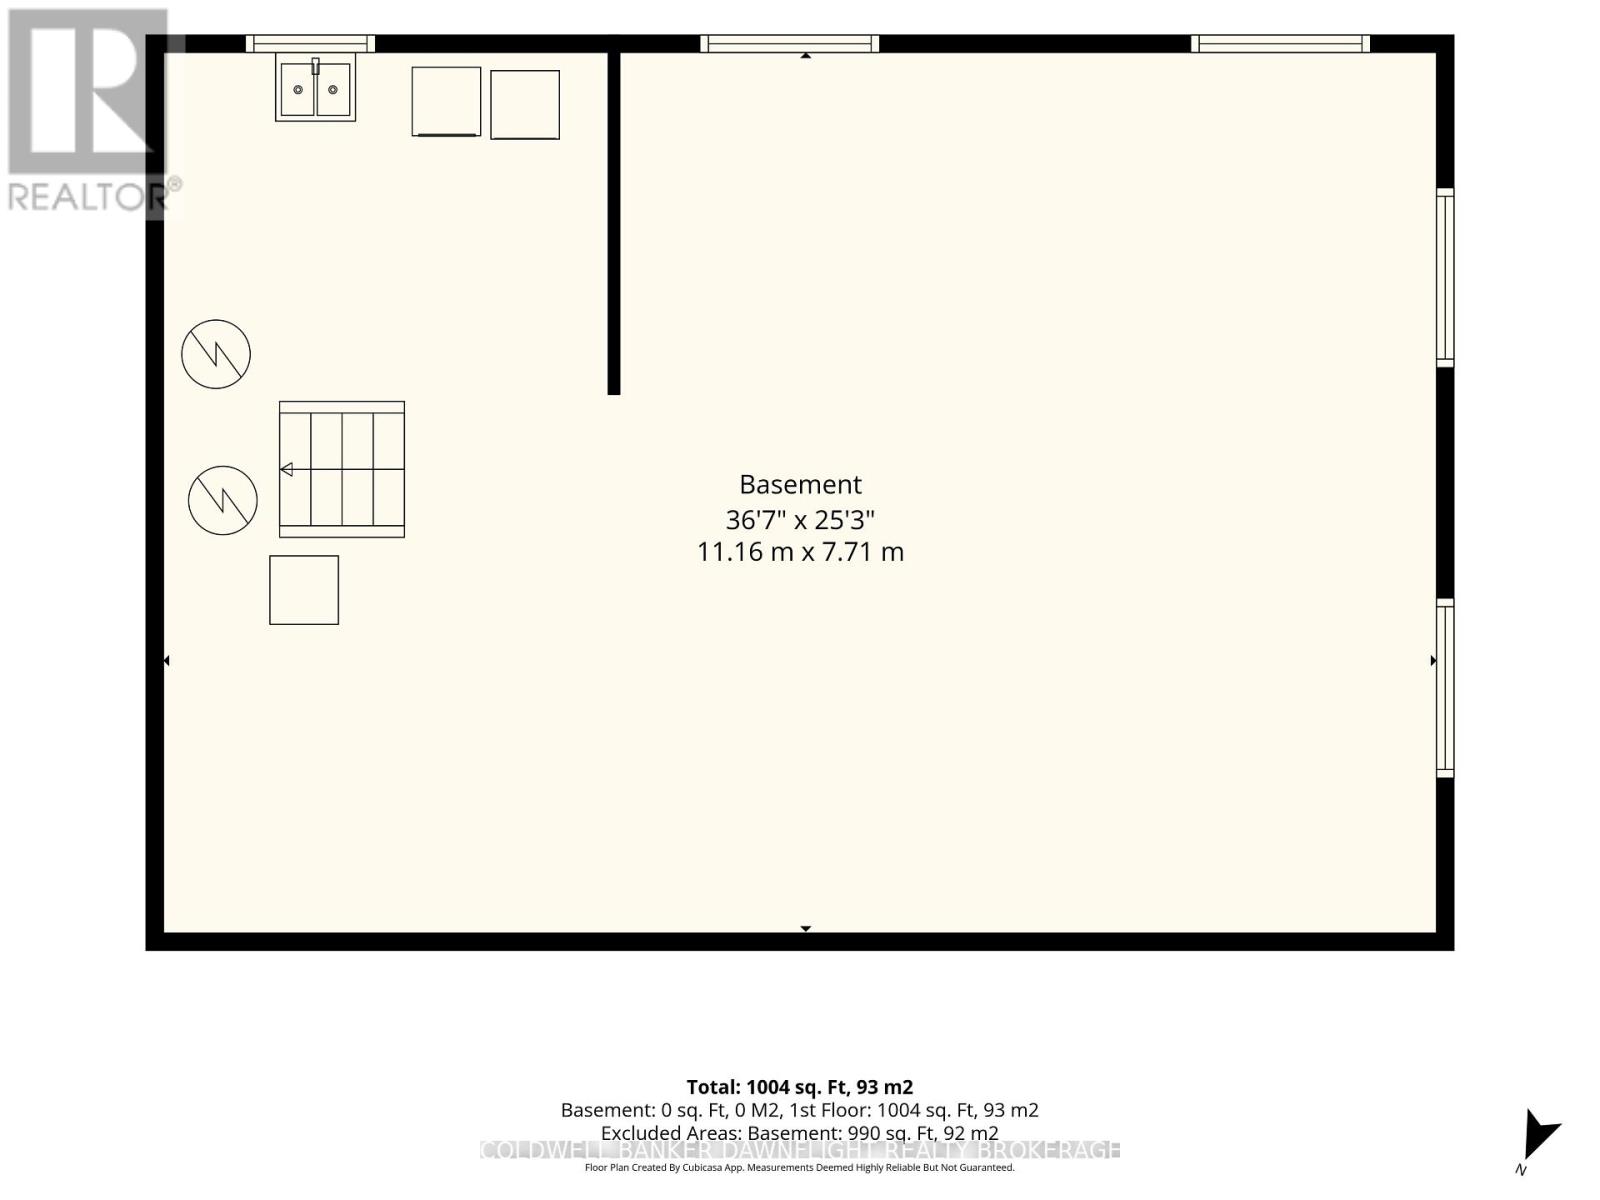
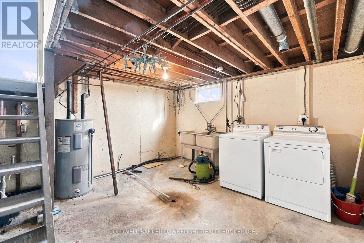
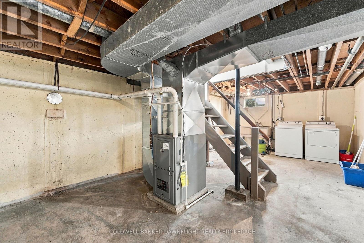
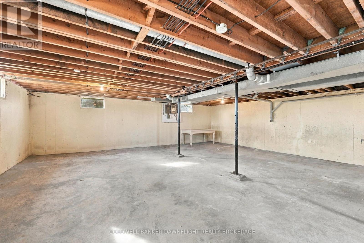
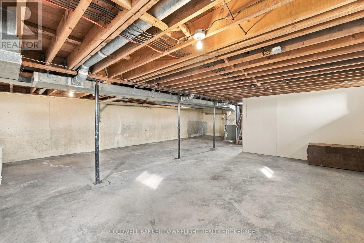
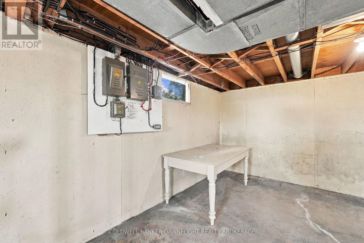
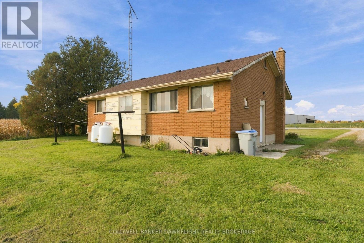
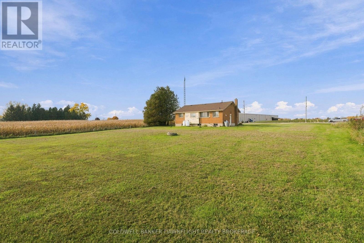
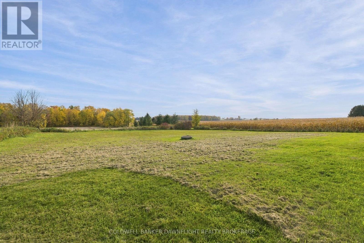
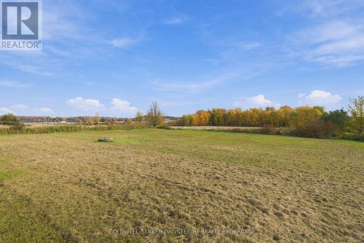
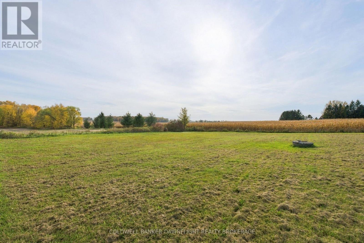
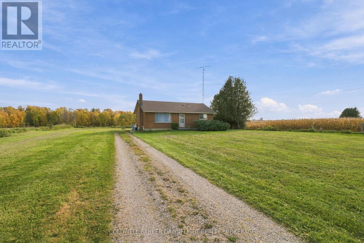
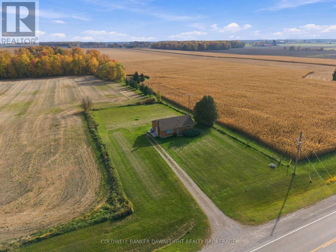
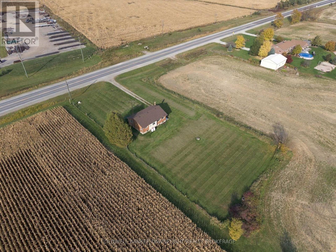
Welcome to this 3-bedroom, 1-bathroom home situated on just under three quarters of an acre just outside of Elginfield. With a great opportunity for buyers looking to add their own personal touch and some sweat equity, this property combines a generous country lot with a convenient commute to London. Inside, you'll find a traditional layout featuring a dedicated dining area, a spacious living room and generously sized bedrooms. The full basement offers additional space and plenty of potential to create something tailored to your needs. The home is currently heated with propane, with natural gas available at the road. With some updating and a little vision, this property and home offers an exciting opportunity to make it your own and enjoy the space and possibilities of country living. (id:53015)
Property Details
| MLS® Number | X14123620 |
| Property Type | Single Family |
| Community Name | Rural Middlesex Centre |
| Parking Space Total | 4 |
Building
| Bathroom Total | 1 |
| Bedrooms Above Ground | 3 |
| Bedrooms Total | 3 |
| Appliances | Water Heater |
| Architectural Style | Bungalow |
| Basement Development | Unfinished |
| Basement Type | Full (unfinished) |
| Construction Style Attachment | Detached |
| Cooling Type | None |
| Exterior Finish | Brick |
| Foundation Type | Concrete |
| Heating Fuel | Propane |
| Heating Type | Forced Air |
| Stories Total | 1 |
| Size Interior | 700 - 1,100 Ft2 |
| Type | House |
| Utility Water | Dug Well |
Parking
| No Garage |
Land
| Acreage | No |
| Sewer | Septic System |
| Size Depth | 254 Ft |
| Size Frontage | 115 Ft |
| Size Irregular | 115 X 254 Ft |
| Size Total Text | 115 X 254 Ft |
| Zoning Description | C2 |
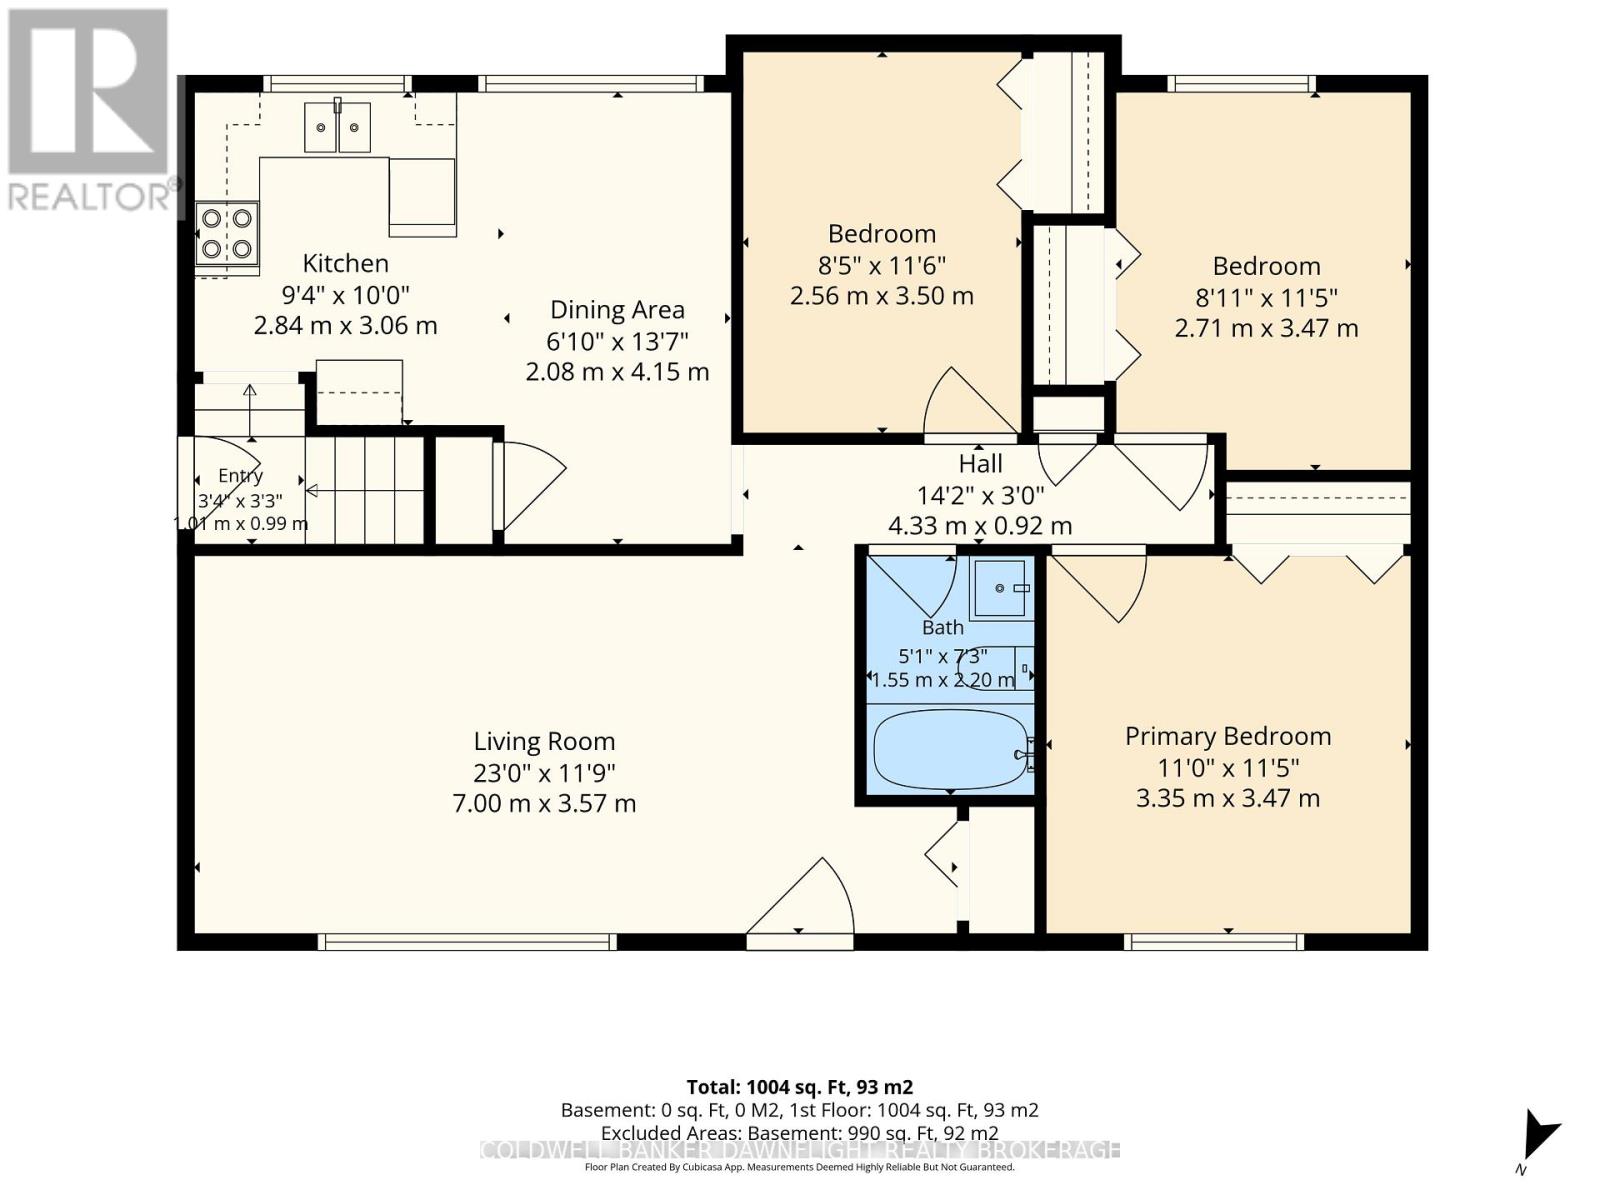
Rooms
| Level | Type | Length | Width | Dimensions |
|---|---|---|---|---|
| Main Level | Kitchen | 3.06 m | 2.84 m | 3.06 m x 2.84 m |
| Main Level | Dining Room | 4.15 m | 2.08 m | 4.15 m x 2.08 m |
| Main Level | Living Room | 7 m | 3.57 m | 7 m x 3.57 m |
| Main Level | Primary Bedroom | 3.47 m | 3.35 m | 3.47 m x 3.35 m |
| Main Level | Bedroom | 3.47 m | 2.71 m | 3.47 m x 2.71 m |
| Main Level | Bedroom | 3.5 m | 2.56 m | 3.5 m x 2.56 m |
Contact Us
Contact us for more information


The trademarks REALTOR®, REALTORS®, and the REALTOR® logo are controlled by The Canadian Real Estate Association (CREA) and identify real estate professionals who are members of CREA. The trademarks MLS®, Multiple Listing Service® and the associated logos are owned by The Canadian Real Estate Association (CREA) and identify the quality of services provided by real estate professionals who are members of CREA. The trademark DDF® is owned by The Canadian Real Estate Association (CREA) and identifies CREA's Data Distribution Facility (DDF®)
November 03 2026 04:50:56
London and St. Thomas Association of REALTORS®
Coldwell Banker Dawnflight Realty Brokerage
Contact me
Resources
About me
Nicole Bartlett, Sales Representative, Coldwell Banker Star Real Estate, Brokerage
© 2023 Nicole Bartlett- All rights reserved | Made with ❤️ by Jet Branding