1401 Birchwood Drive, London South, Ontario N6K 4Y5 (30096553)
1401 Birchwood Drive London South, Ontario N6K 4Y5

$3,495 Monthly
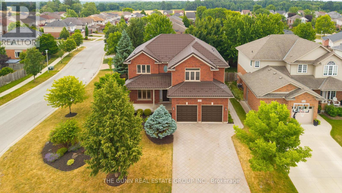
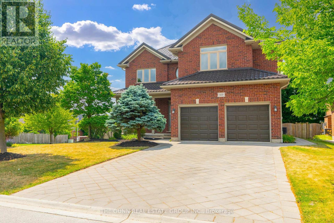
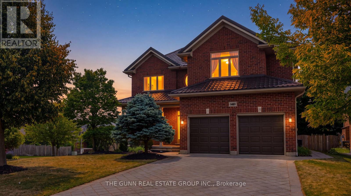
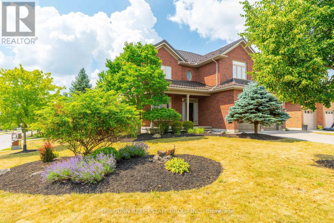
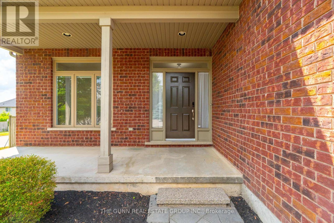
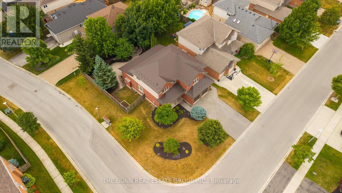
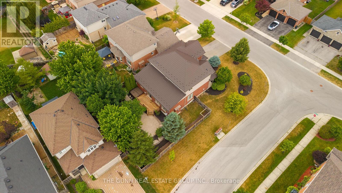
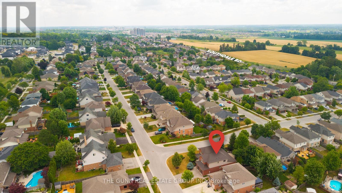
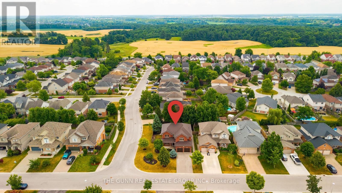
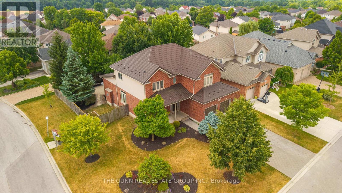
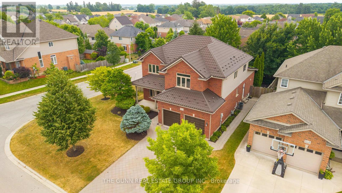
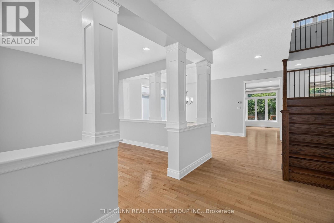
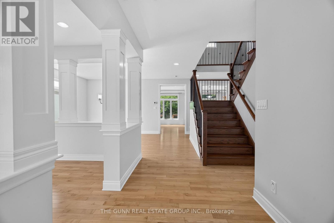
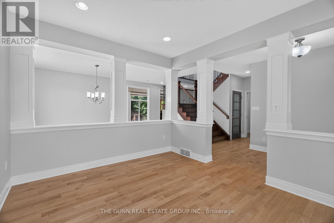
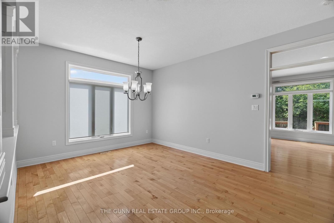
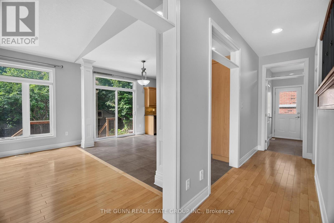
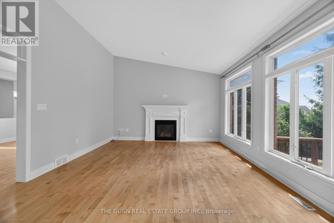
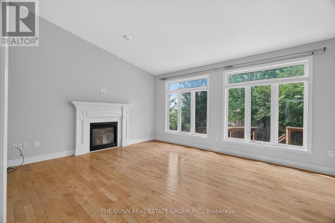
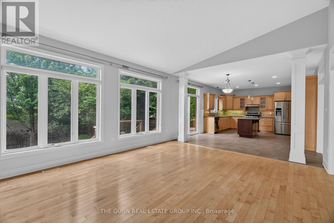
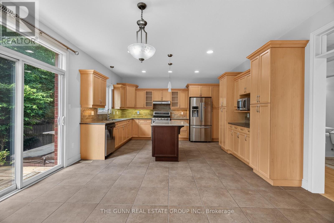
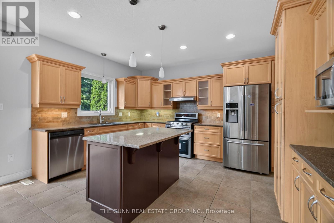
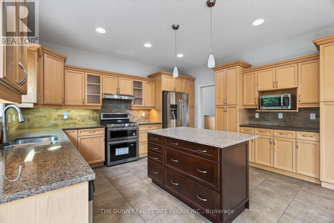
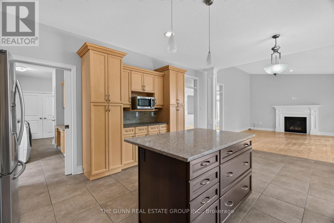
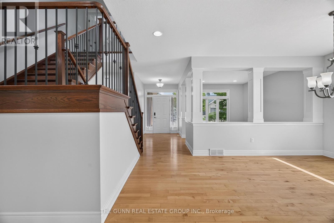
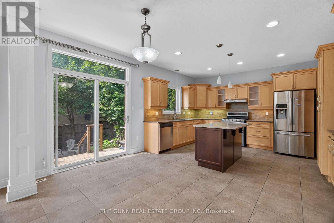
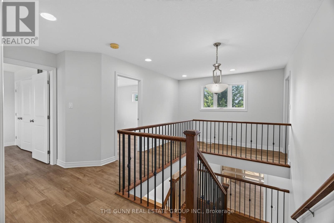
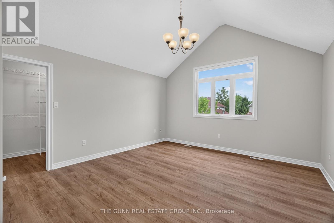
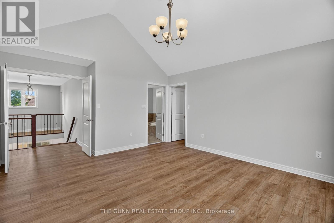
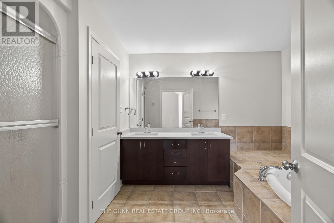
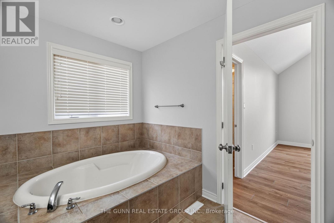
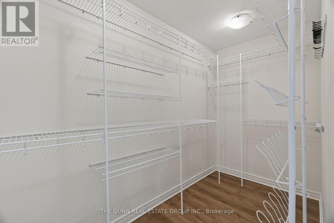
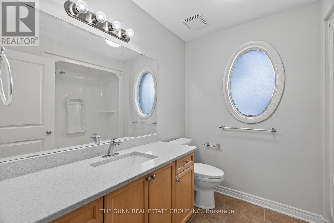
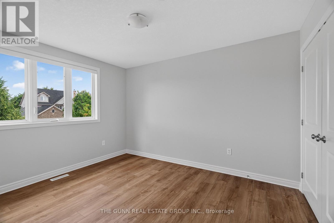
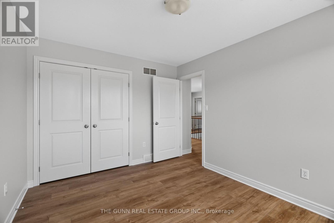
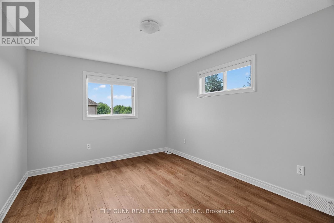
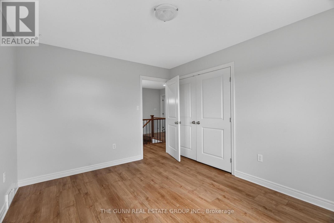
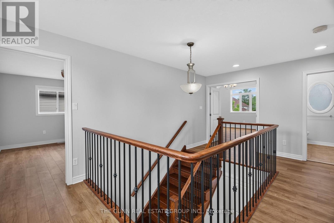
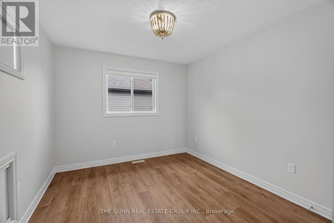
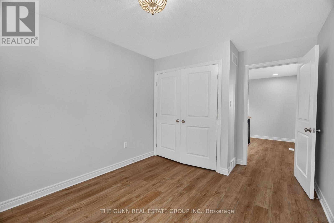
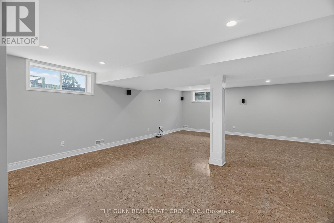
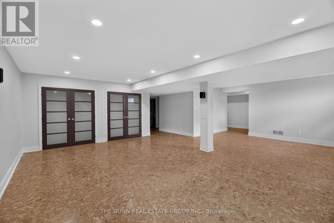
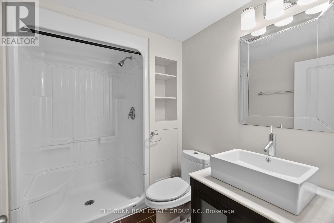
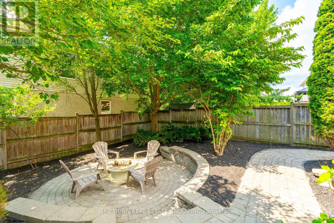
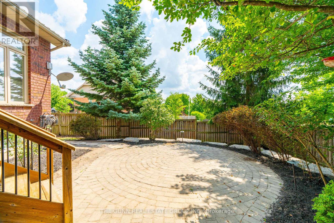
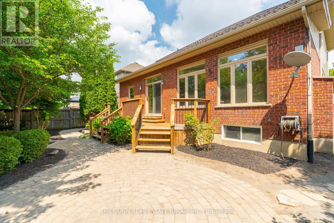
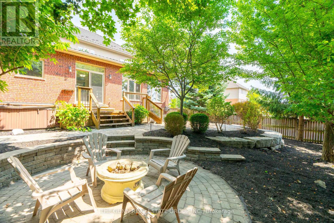
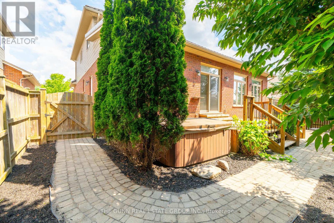
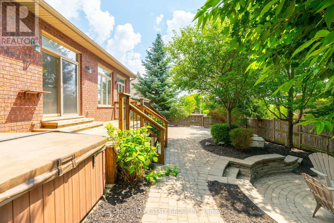
Available for Lease in the wonderful community of Byron ! This 4+1 bedroom home features beautiful hardwood floors, vaulted ceilings and a open concept kitchen that you will love to prepare meals in while you enjoy overlooking the landscaped backyard. The top floor of the home has 4 bedrooms new flooring and has been freshly painted. The master bedroom has walk in closet and ensuite. The basement is also a large open space with a bedroom and full bathroom. If you are looking to get into a home with over 2500sqft, in a great family community , access to schools and recreation at your finger tips , I look forward to showing you this great property. $3495 plus utilities (id:53015)
Property Details
| MLS® Number | X13621524 |
| Property Type | Single Family |
| Community Name | South K |
| Equipment Type | Water Heater |
| Features | In Suite Laundry |
| Parking Space Total | 4 |
| Rental Equipment Type | Water Heater |
Building
| Bathroom Total | 4 |
| Bedrooms Above Ground | 4 |
| Bedrooms Below Ground | 1 |
| Bedrooms Total | 5 |
| Appliances | Dishwasher, Dryer, Stove, Washer, Refrigerator |
| Basement Development | Finished |
| Basement Type | Full (finished) |
| Construction Style Attachment | Detached |
| Cooling Type | Central Air Conditioning |
| Exterior Finish | Brick Veneer, Vinyl Siding |
| Fireplace Present | Yes |
| Fireplace Total | 1 |
| Foundation Type | Concrete |
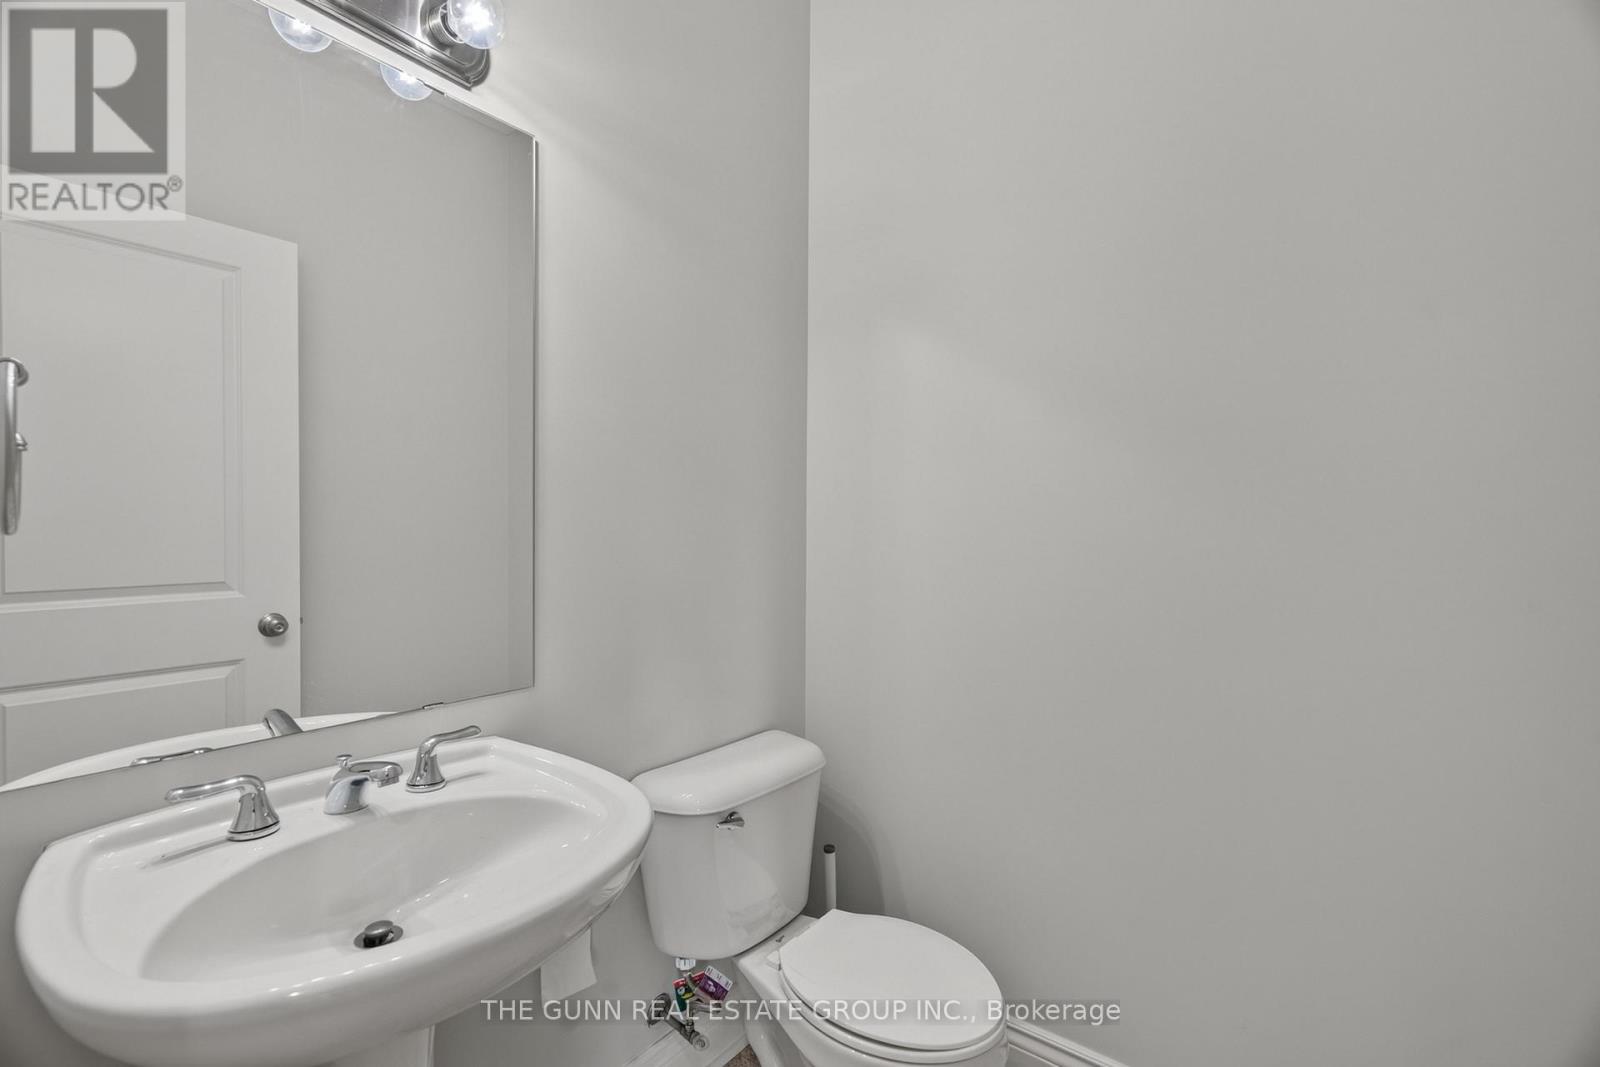
| Half Bath Total | 1 |
| Heating Fuel | Natural Gas |
| Heating Type | Forced Air |
| Stories Total | 2 |
| Size Interior | 2,500 - 3,000 Ft2 |
| Type | House |
| Utility Water | Municipal Water |
Parking
| Attached Garage | |
| Garage |
Land
| Acreage | No |
| Sewer | Sanitary Sewer |
| Size Depth | 114 Ft ,9 In |
| Size Frontage | 65 Ft |
| Size Irregular | 65 X 114.8 Ft |
| Size Total Text | 65 X 114.8 Ft |
Rooms
| Level | Type | Length | Width | Dimensions |
|---|---|---|---|---|
| Second Level | Bedroom | 3.86 m | 3.16 m | 3.86 m x 3.16 m |
| Second Level | Bedroom 2 | 3.84 m | 2.97 m | 3.84 m x 2.97 m |
| Second Level | Primary Bedroom | 4.25 m | 5.32 m | 4.25 m x 5.32 m |
| Second Level | Bedroom 3 | 3.07 m | 3.68 m | 3.07 m x 3.68 m |
| Basement | Bedroom | 3.96 m | 4.35 m | 3.96 m x 4.35 m |
| Basement | Other | 3.44 m | 2.47 m | 3.44 m x 2.47 m |
| Basement | Other | 5.69 m | 1.86 m | 5.69 m x 1.86 m |
| Main Level | Family Room | 2.5 m | 4.35 m | 2.5 m x 4.35 m |
| Main Level | Eating Area | 2.54 m | 4.35 m | 2.54 m x 4.35 m |
| Main Level | Living Room | 8.85 m | 3.64 m | 8.85 m x 3.64 m |
| Main Level | Dining Room | 3.51 m | 3.88 m | 3.51 m x 3.88 m |
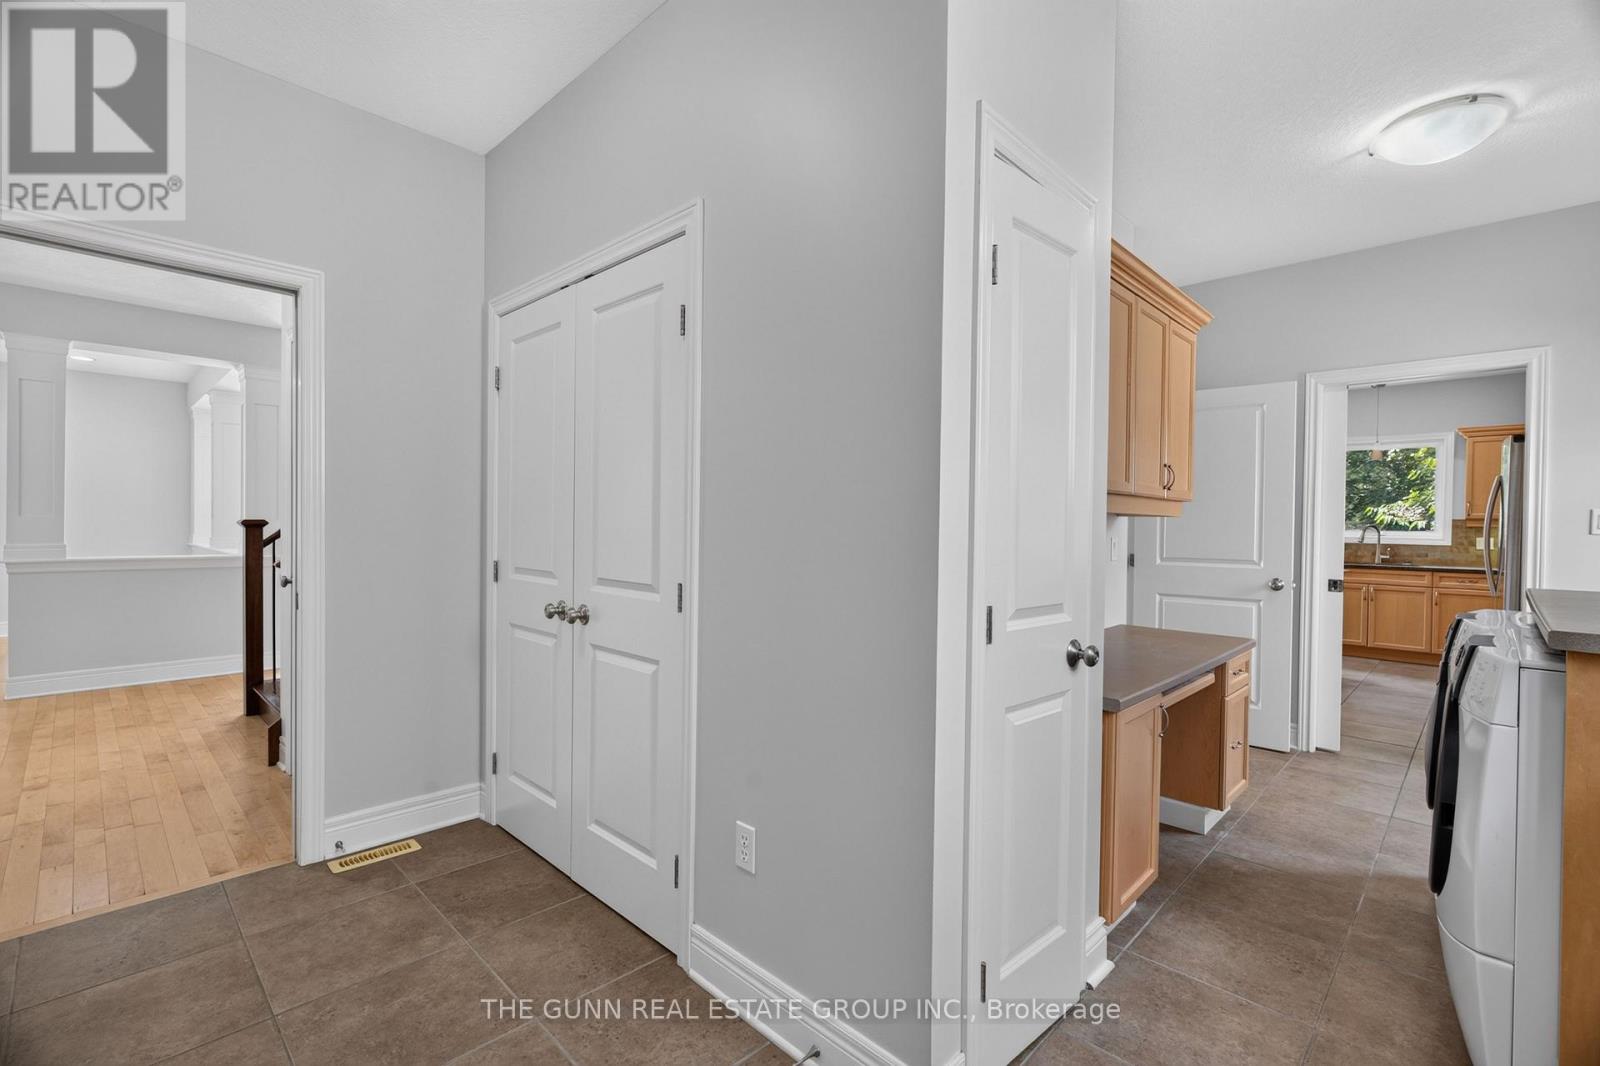
| Main Level | Laundry Room | 3.84 m | 5.78 m | 3.84 m x 5.78 m |
Utilities
| Cable | Available |
https://www.realtor.ca/real-estate/30096553/1401-birchwood-drive-london-south-south-k-south-k
Contact Us
Contact us for more information

Blair Stone
Salesperson
(519) 932-0021
https://www.blairstone.realtor/
https://www.facebook.com/profile.php?viewas=100000686899395&id=61554264756903

The trademarks REALTOR®, REALTORS®, and the REALTOR® logo are controlled by The Canadian Real Estate Association (CREA) and identify real estate professionals who are members of CREA. The trademarks MLS®, Multiple Listing Service® and the associated logos are owned by The Canadian Real Estate Association (CREA) and identify the quality of services provided by real estate professionals who are members of CREA. The trademark DDF® is owned by The Canadian Real Estate Association (CREA) and identifies CREA's Data Distribution Facility (DDF®)
July 30 2026 05:31:49
London and St. Thomas Association of REALTORS®
The Gunn Real Estate Group Inc.
Contact me
Resources
About me
Nicole Bartlett, Sales Representative, Coldwell Banker Star Real Estate, Brokerage
© 2023 Nicole Bartlett- All rights reserved | Made with ❤️ by Jet Branding