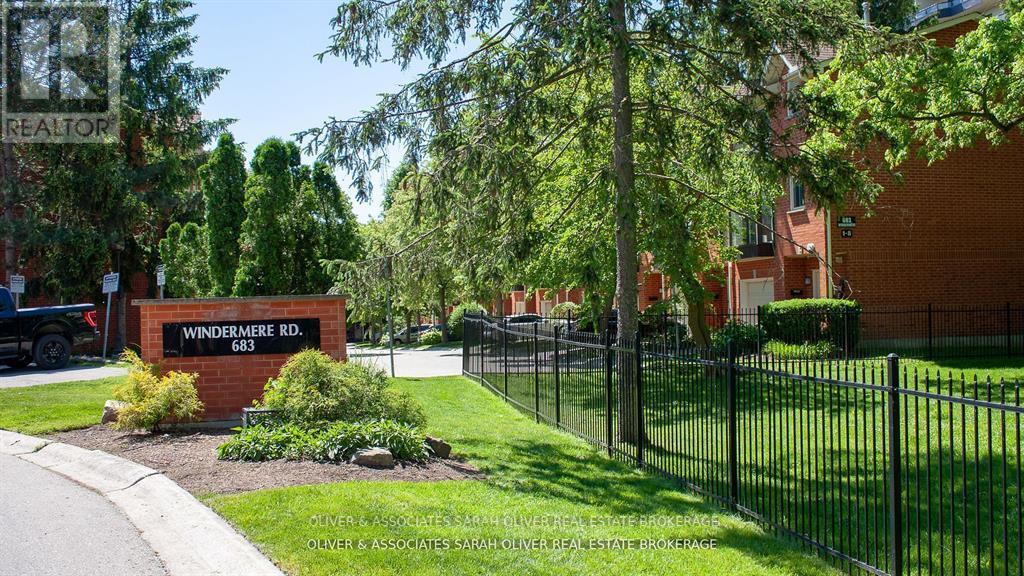
14 - 683 Windermere Road, London North, Ontario N5X 3T9 (30129636)
14 - 683 Windermere Road London North, Ontario N5X 3T9

$519,900Maintenance, Insurance, Parking
$465 Monthly
Maintenance, Insurance, Parking
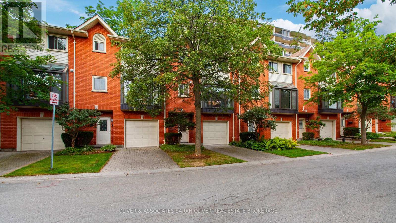
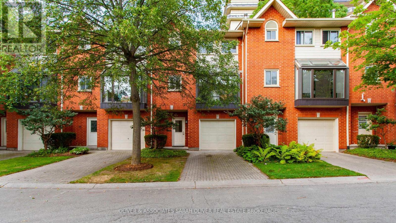
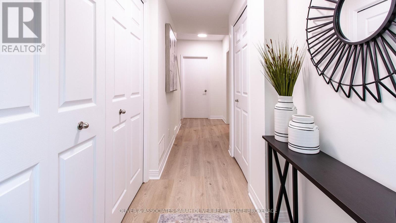
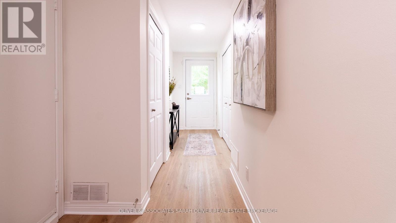
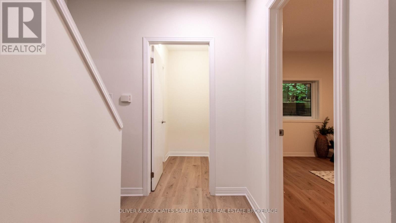
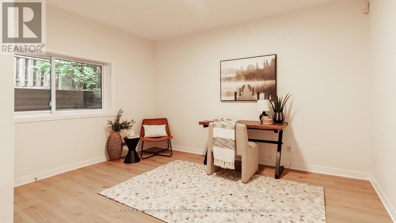
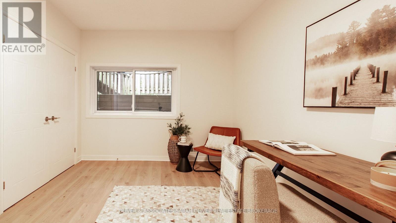
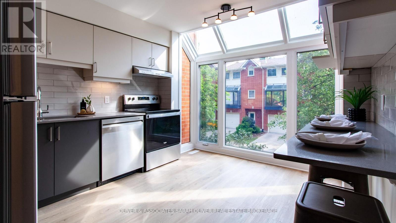
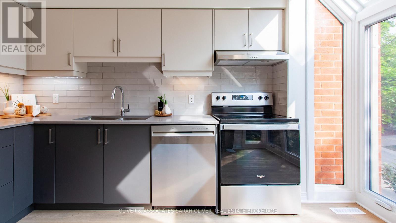
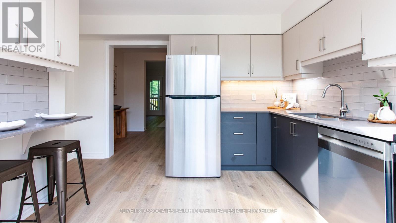
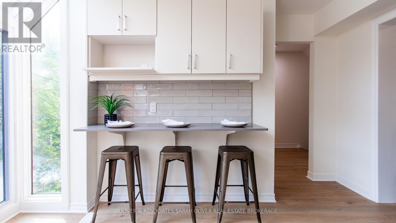
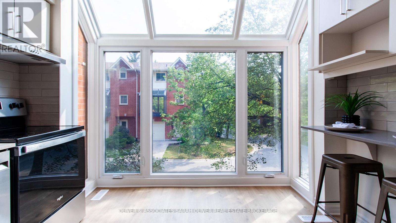
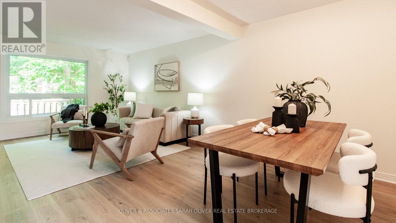
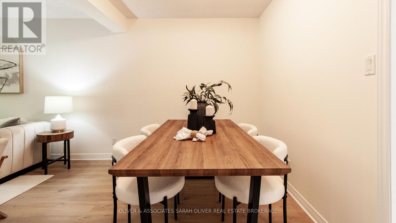
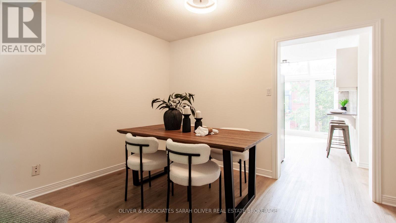
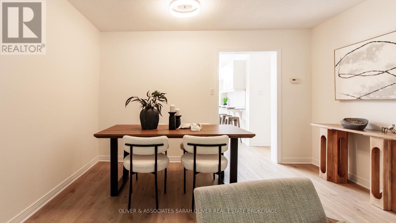
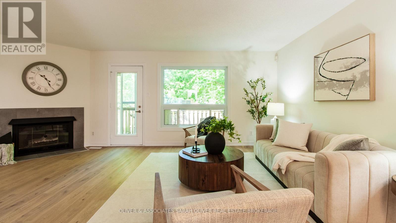
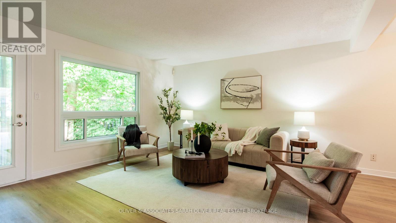
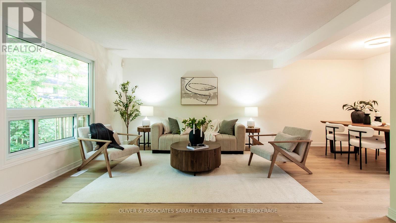
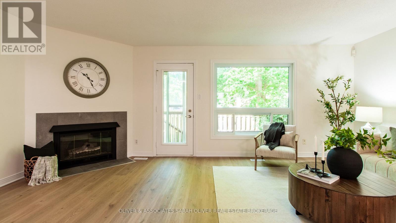
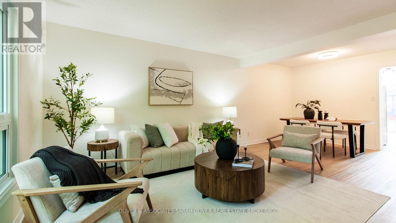
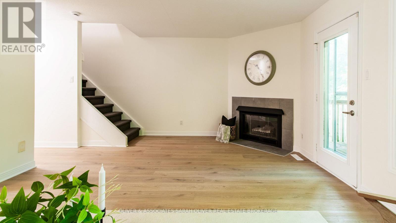
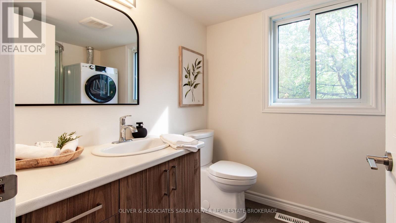
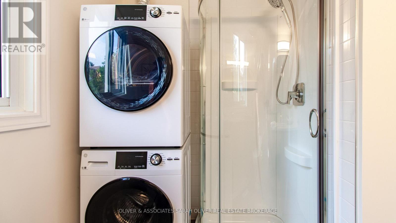
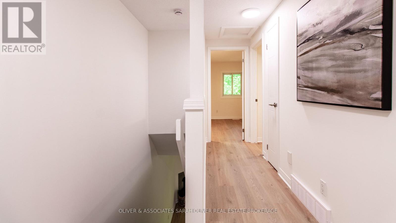

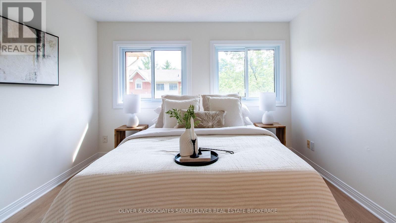
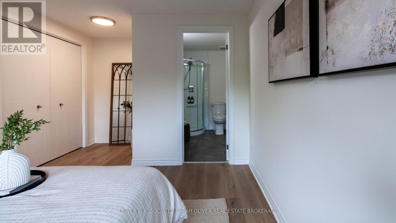
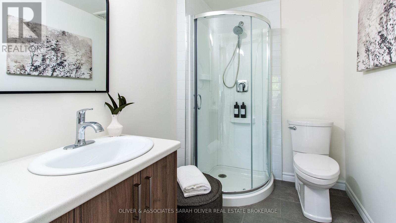
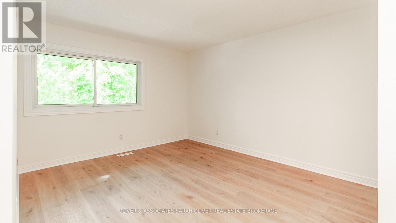
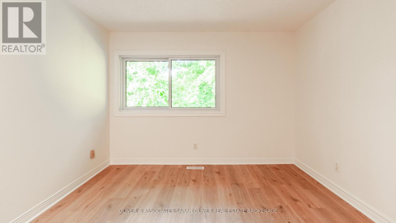
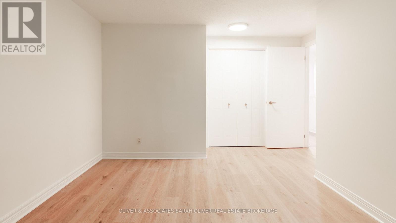
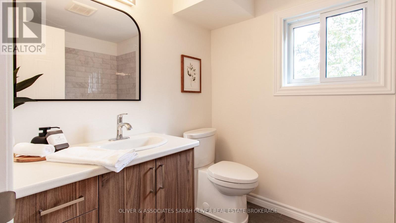
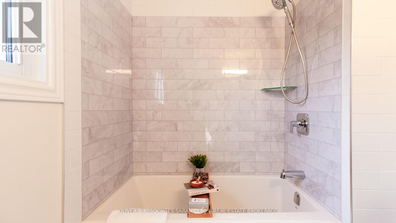
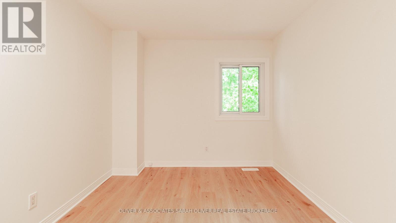
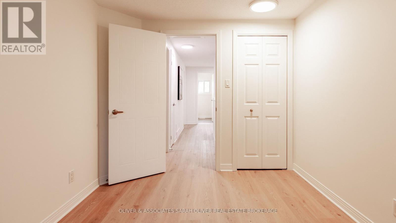
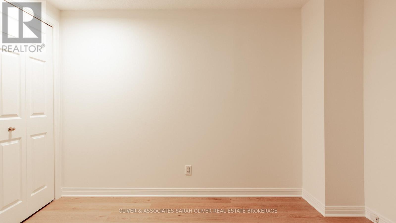
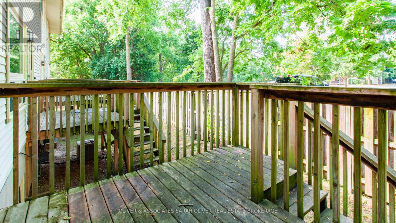
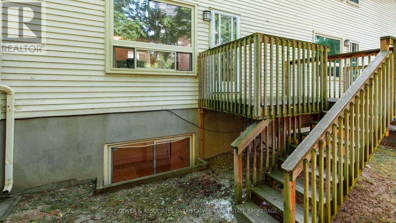
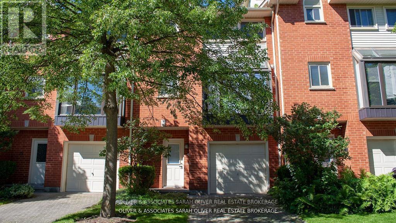
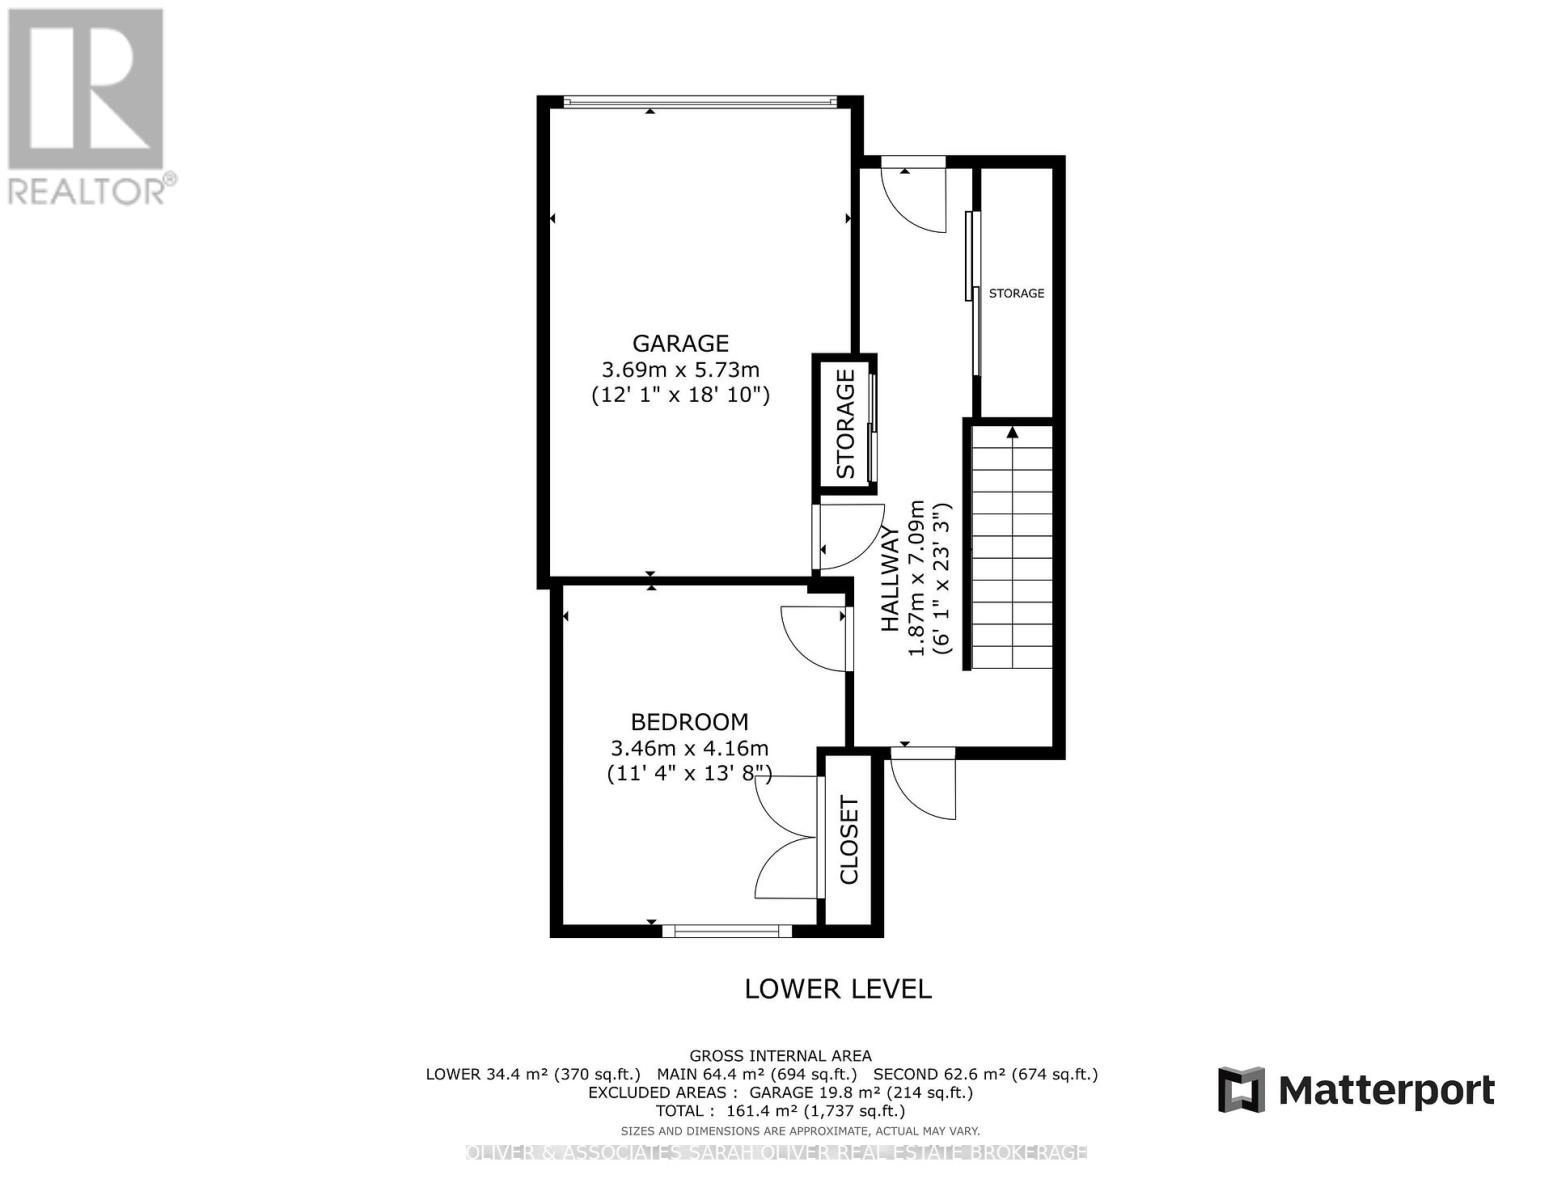
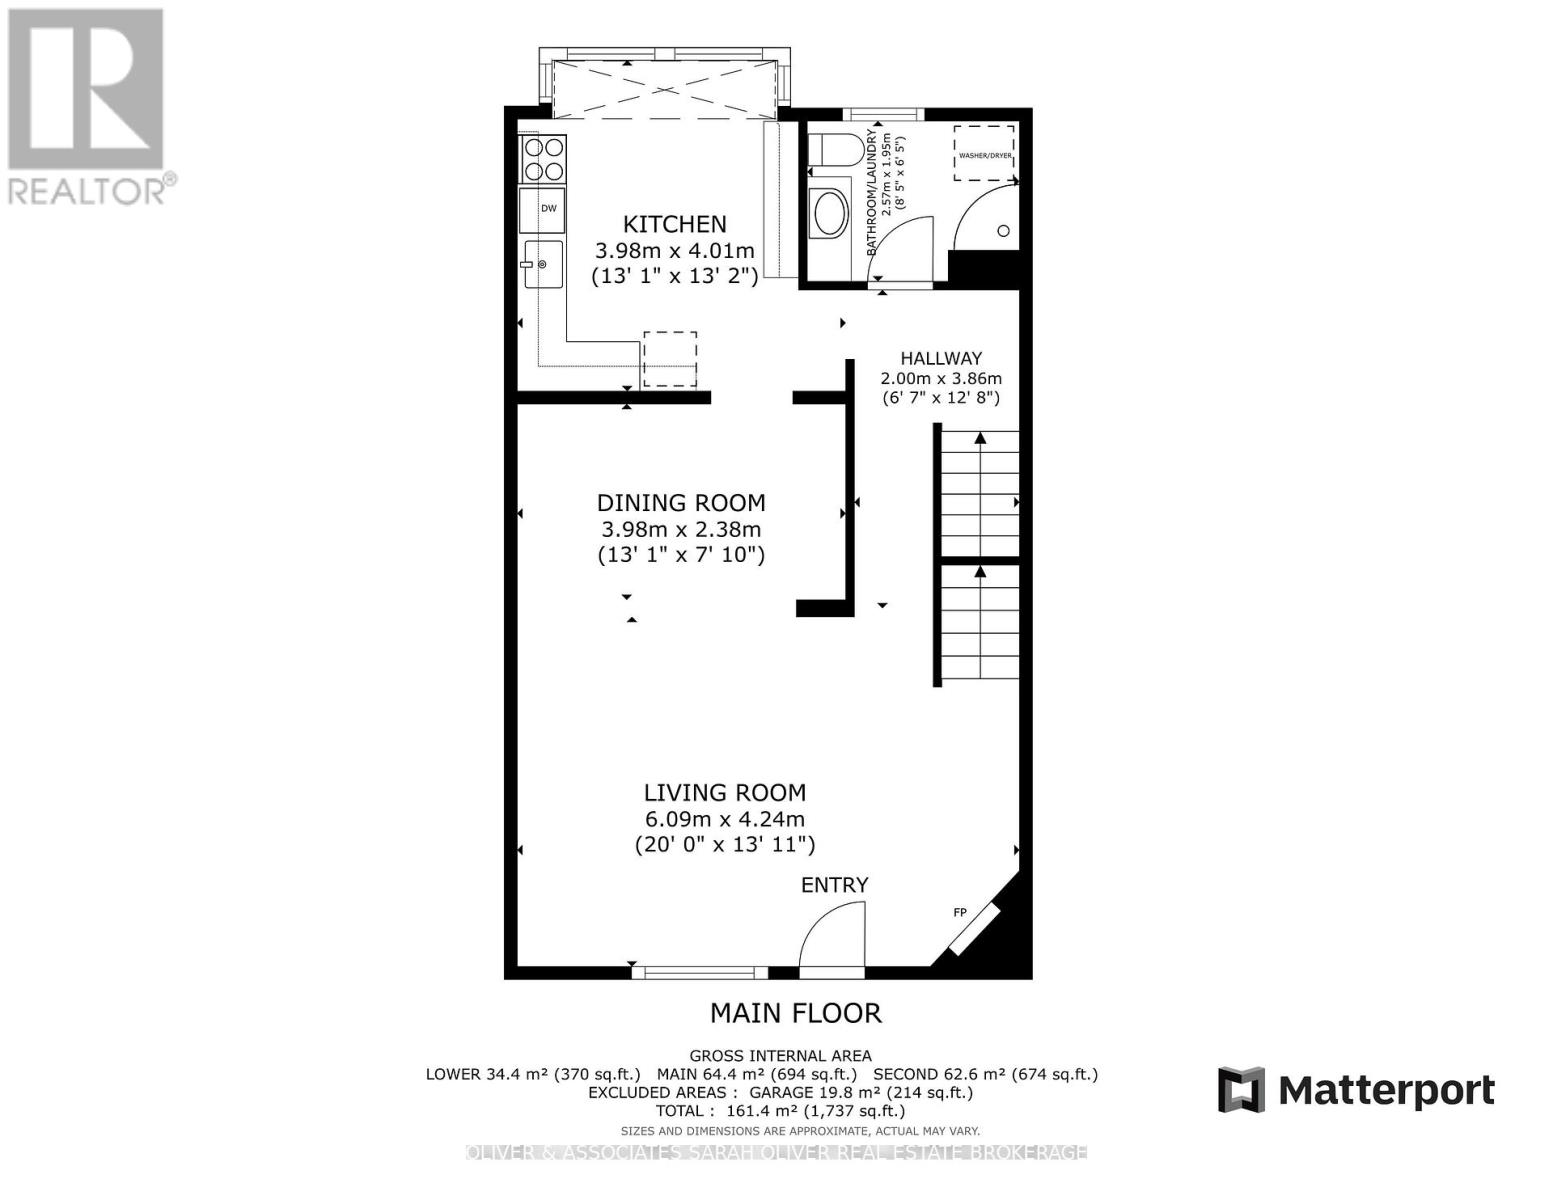
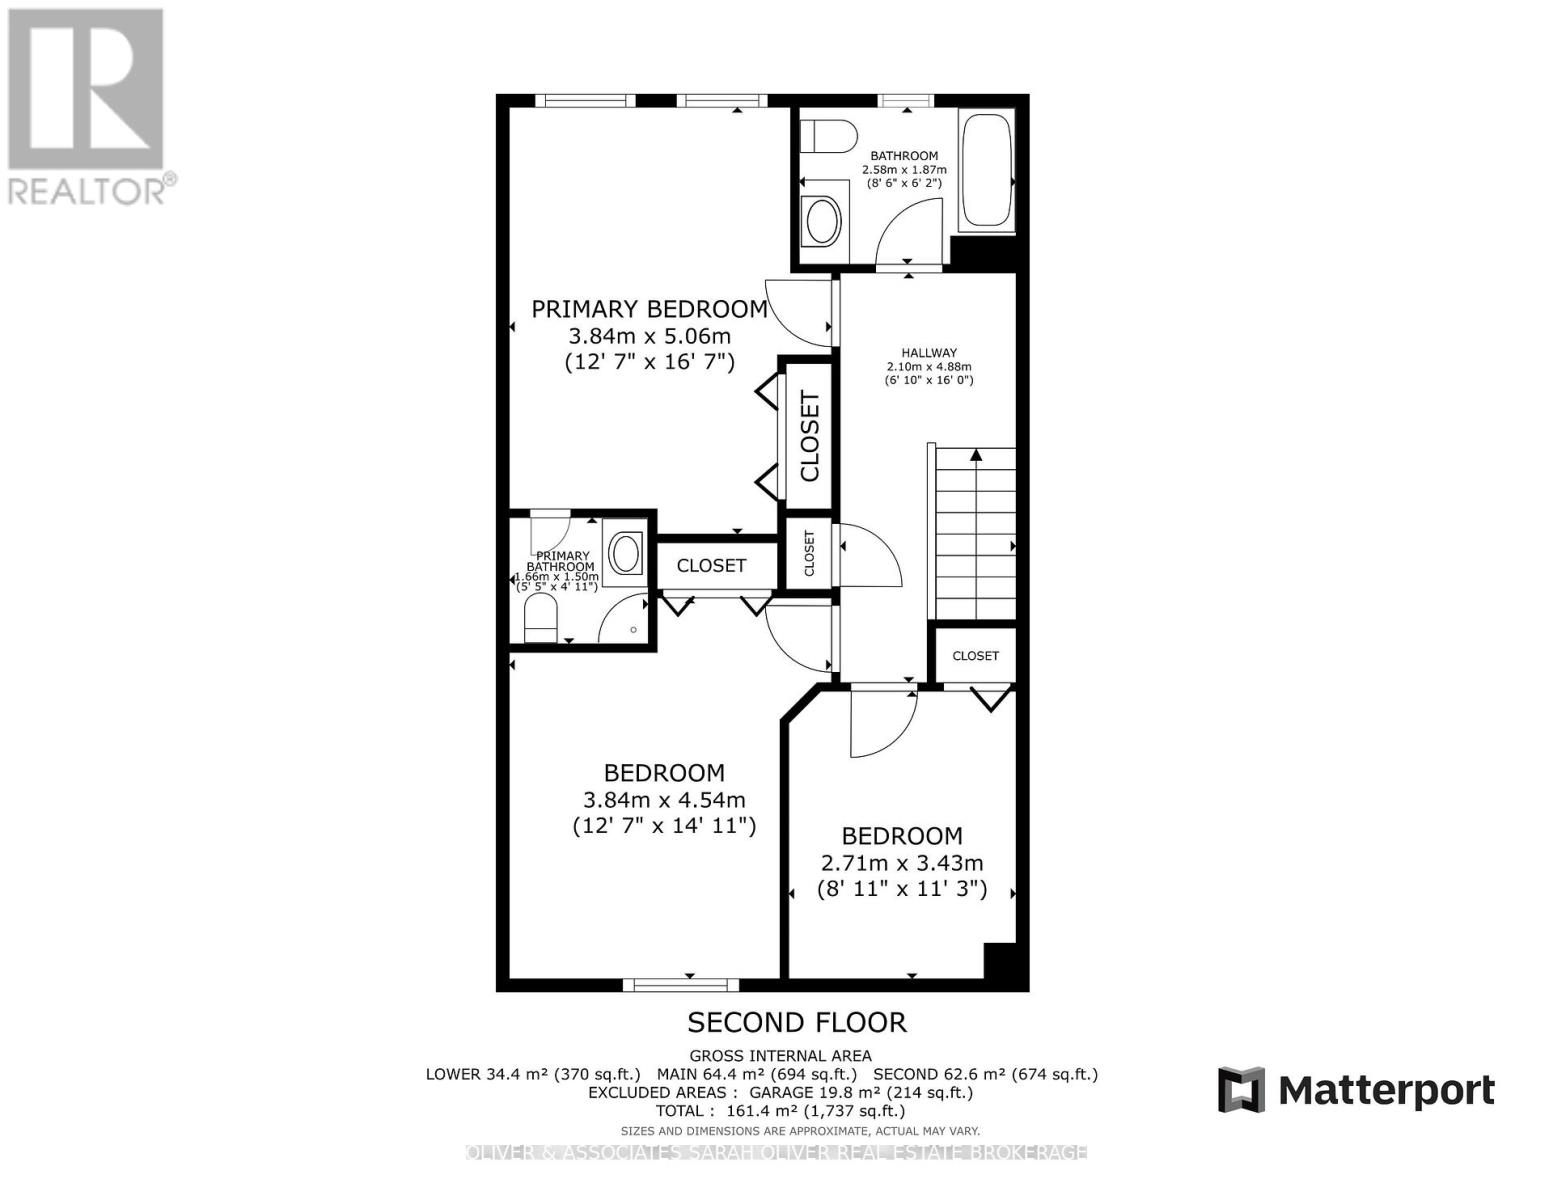
$465 MonthlyBeautiful and spacious 3+1 bedroom townhouse. Attached single garage with direct entry into the home. You 'll love all the renos completed in the last year, including a gorgeous new kitchen by London Kitchen Studio, three new full baths, flooring, trim, paint, etc. Big bright atrium style kitchen with a floor to ceiling bump out wall of windows and stainless steel appliances. The open design living room and dining room features a fireplace and opens onto the rear deck. Upstairs 3 comfortable sized bedrooms with the primary bedroom boasting a 3 piece ensuite bath. Plenty of storage and and a thoughtful layout means this home offers flexibility and privacy for all members of the household. This is a fantastic community beautifully landscaped with trees and green space. It's a sought after location close to all amenities as well as Western University , the hospital, parks and Masonville shopping. This offers low maintenance living in a prime North London community. (id:53015)
Property Details
| MLS® Number | X13651712 |
| Property Type | Single Family |
| Community Name | North G |
| Amenities Near By | Hospital, Park, Schools |
| Community Features | Pets Allowed With Restrictions |
| Features | Wooded Area, Sloping, In Suite Laundry |
| Parking Space Total | 2 |
| Structure | Deck |
Building
| Bathroom Total | 3 |
| Bedrooms Above Ground | 4 |
| Bedrooms Total | 4 |
| Age | 31 To 50 Years |
| Amenities | Visitor Parking |
| Appliances | Water Heater, Dishwasher, Dryer, Microwave, Stove, Washer, Refrigerator |
| Basement Type | None |
| Cooling Type | Central Air Conditioning |
| Exterior Finish | Brick, Vinyl Siding |
| Fireplace Present | Yes |
| Foundation Type | Poured Concrete |
| Heating Fuel | Natural Gas |
| Heating Type | Forced Air |
| Stories Total | 3 |
| Size Interior | 1,600 - 1,799 Ft2 |
| Type | Row / Townhouse |
Parking
| Attached Garage | |
| Garage |
Land
| Acreage | No |
| Land Amenities | Hospital, Park, Schools |
| Landscape Features | Landscaped |
| Zoning Description | R9-3, R5 |
Rooms
| Level | Type | Length | Width | Dimensions |
|---|---|---|---|---|
| Second Level | Kitchen | 3.98 m | 4.01 m | 3.98 m x 4.01 m |
| Second Level | Dining Room | 3.98 m | 2.38 m | 3.98 m x 2.38 m |
| Second Level | Living Room | 6.09 m | 3 m | 6.09 m x 3 m |
| Third Level | Primary Bedroom | 3.84 m | 5.06 m | 3.84 m x 5.06 m |
| Third Level | Bedroom 2 | 2.71 m | 3.43 m | 2.71 m x 3.43 m |
| Third Level | Bedroom 3 | 3.84 m | 4.54 m | 3.84 m x 4.54 m |
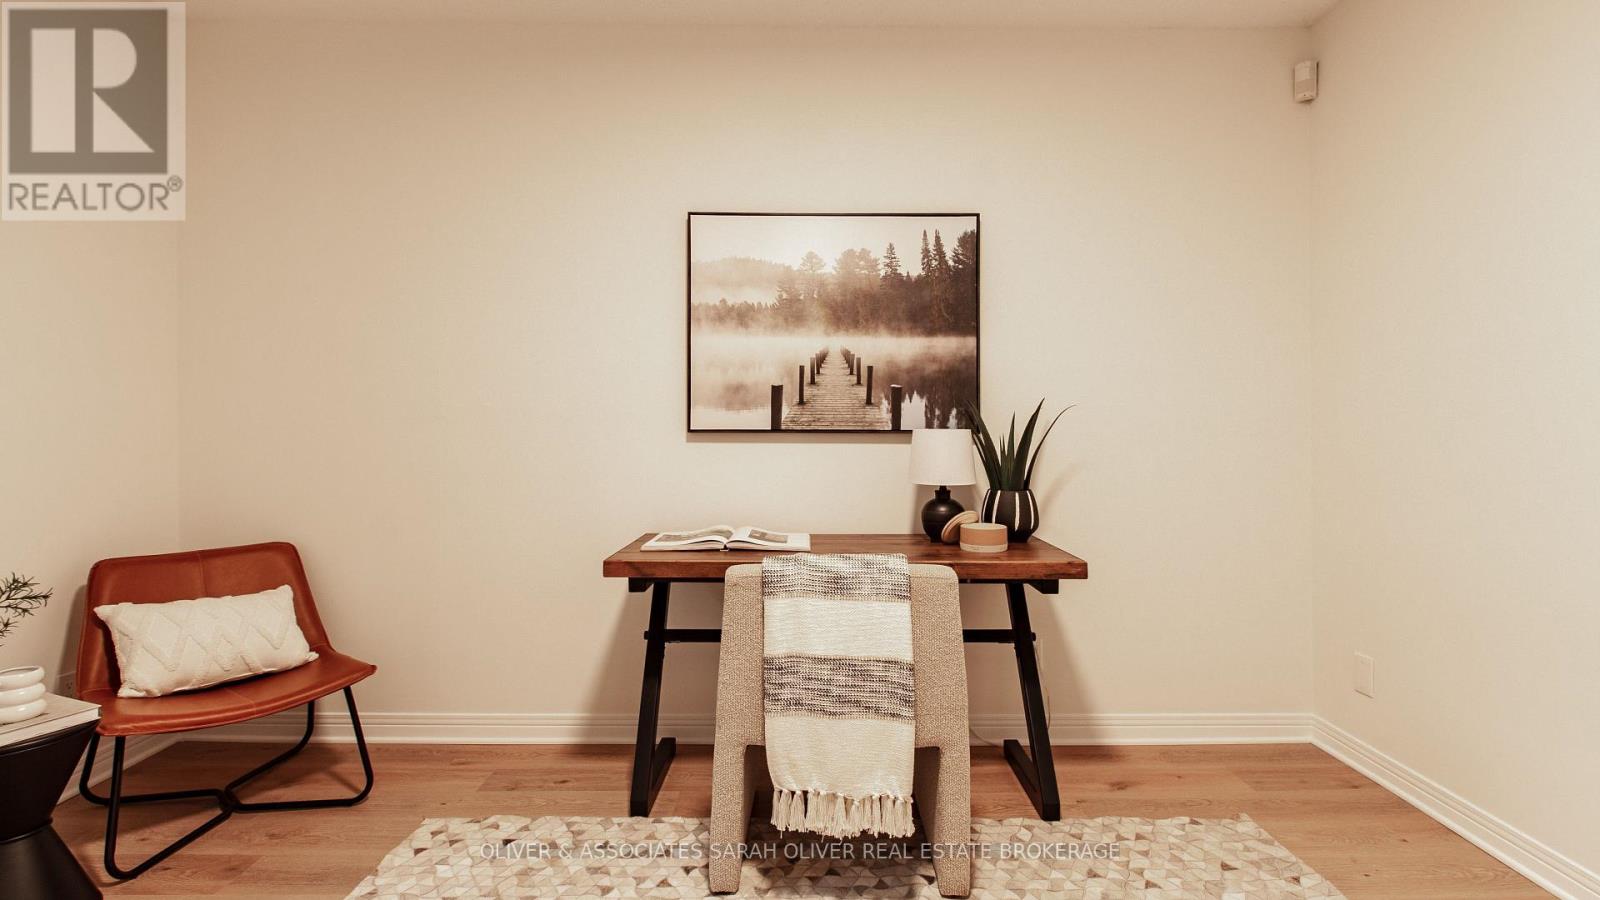
| Main Level | Bedroom 4 | 3.46 m | 4.16 m | 3.46 m x 4.16 m |
https://www.realtor.ca/real-estate/30129636/14-683-windermere-road-london-north-north-g-north-g
Contact Us
Contact us for more information

The trademarks REALTOR®, REALTORS®, and the REALTOR® logo are controlled by The Canadian Real Estate Association (CREA) and identify real estate professionals who are members of CREA. The trademarks MLS®, Multiple Listing Service® and the associated logos are owned by The Canadian Real Estate Association (CREA) and identify the quality of services provided by real estate professionals who are members of CREA. The trademark DDF® is owned by The Canadian Real Estate Association (CREA) and identifies CREA's Data Distribution Facility (DDF®)
August 07 2026 07:21:04
London and St. Thomas Association of REALTORS®
Oliver & Associates Sarah Oliver Real Estate Brokerage
Contact me
Resources
About me
Nicole Bartlett, Sales Representative, Coldwell Banker Star Real Estate, Brokerage
© 2023 Nicole Bartlett- All rights reserved | Made with ❤️ by Jet Branding