14 - 184 Napier Street, West Perth, Ontario N0K 1N0 (30423920)
14 - 184 Napier Street West Perth, Ontario N0K 1N0

$2,250 Monthly
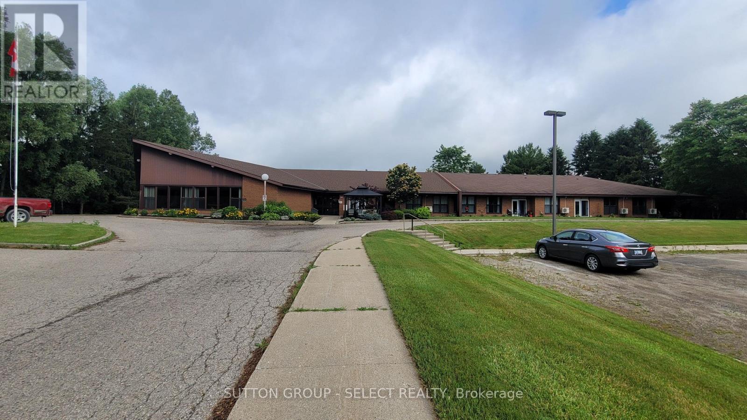
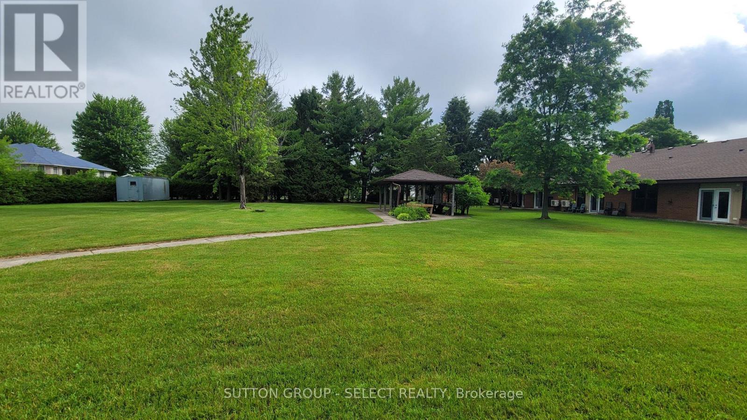
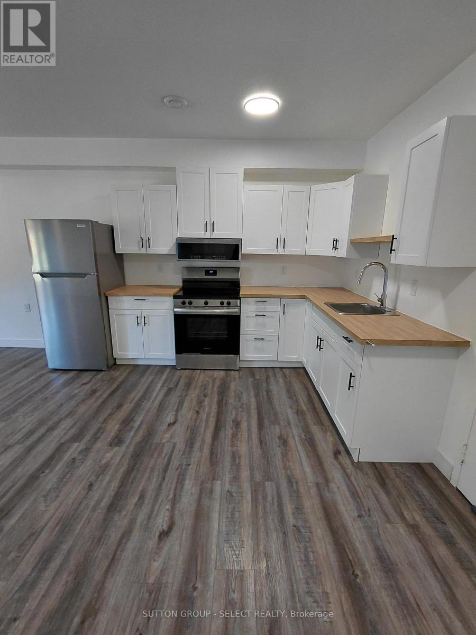
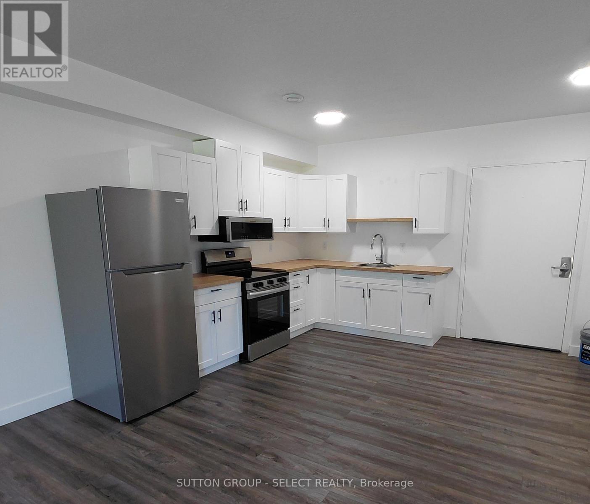
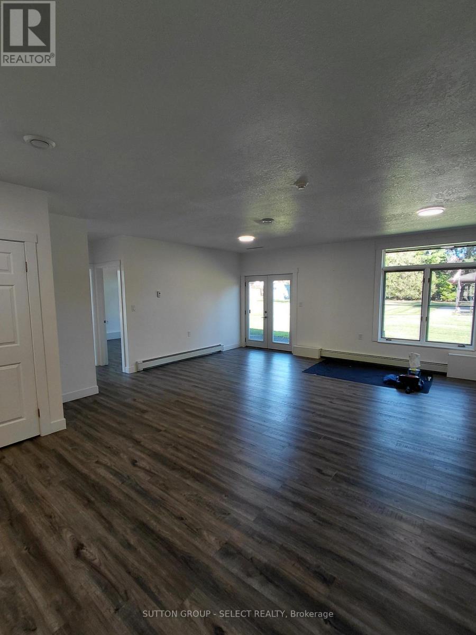
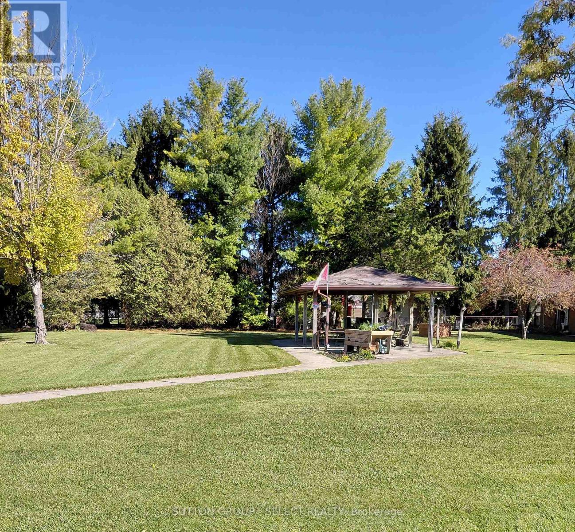
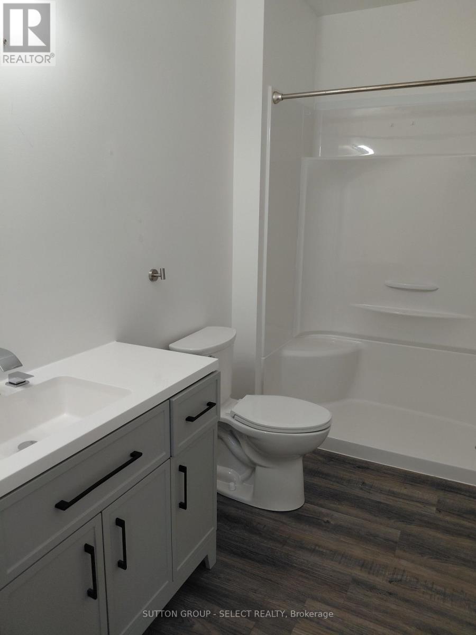
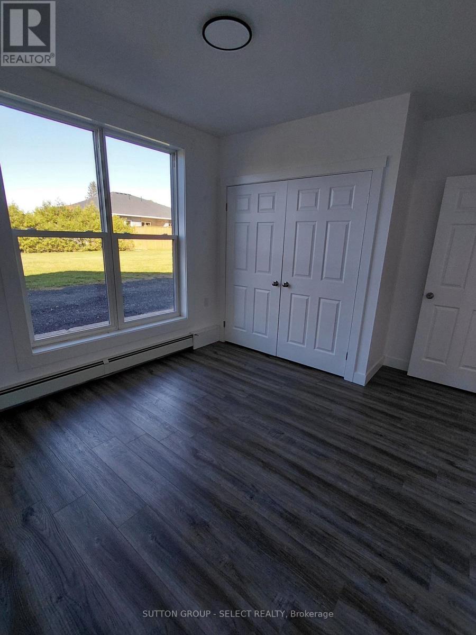
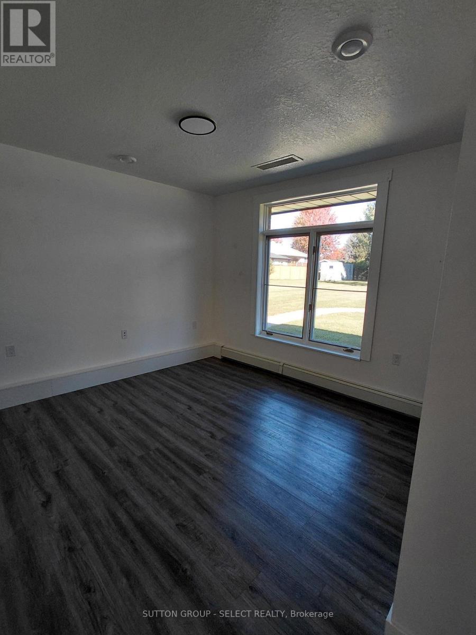
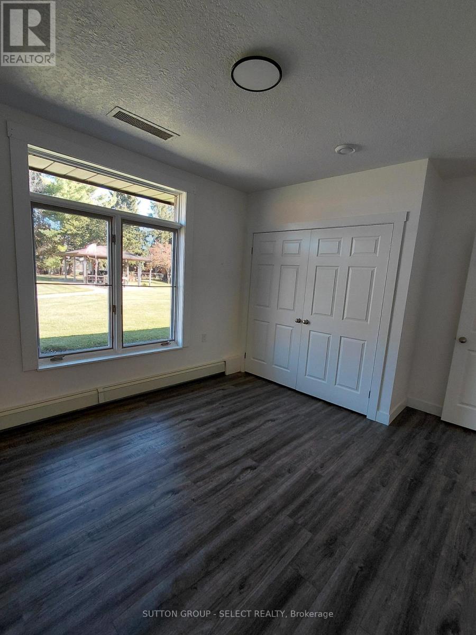
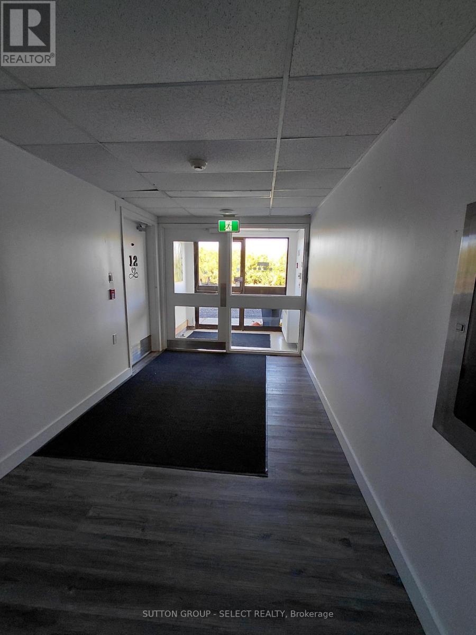
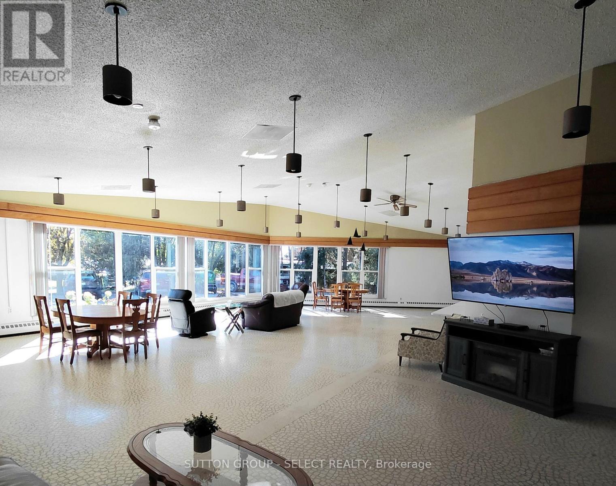
WELCOME TO RIVERCOURT SUITES IN MITCHELL! THIS ALL INCLUSIVE LARGE ONE LEVEL 2 BEDROOM UNIT HAS BEEN FULLY RENOVATED WITH BRIGHT WINDOWS, PRIVATE PATIO DOOR LEADING TO PATIO AND ALL NEW FLOORING, 20FT X 20FT LIVING ROOM, OPEN CONCEPT WHITE KITCHEN W/APPLIANCES AND EATING AREA, BATHROOM W/LOW CLEARANCE SHOWER, LARGE VANITY. THE BUILDING OFFERS A LARGE COMMUNITY ROOM, SHARED BBQ, LOTS OF OUTDOOR SPACE WITH PERGOLA, IN BUILDING LAUNDRY FACILITIES, GROUND MAINTENANCE AND SNOW REMOVAL. THIS UNIT HAS ITS OWN HEATING AND COOLING SYSTEM AND ALL UTILITIES ARE INCLUDED IN THE RENTAL AMOUNT. INCOME VERIFICATION AND REFERENCES ARE REQUIRED. (id:53015)
Property Details
| MLS® Number | X14098902 |
| Property Type | Multi-family |
| Community Name | Mitchell |
| Features | Carpet Free, Gazebo |
| Parking Space Total | 22 |
| Structure | Patio(s) |
Building
| Bathroom Total | 1 |
| Bedrooms Above Ground | 2 |
| Bedrooms Total | 2 |
| Amenities | Separate Heating Controls |
| Appliances | Stove, Refrigerator |
| Basement Type | None |
| Cooling Type | Central Air Conditioning |
| Exterior Finish | Brick |
| Fire Protection | Smoke Detectors |
| Foundation Type | Slab |
| Heating Fuel | Electric |
| Heating Type | Radiant Heat |
| Size Interior | 700 - 1,100 Ft2 |
| Type | Other |
| Utility Water | Municipal Water |
Parking
| No Garage |
Land
| Acreage | No |
| Sewer | Sanitary Sewer |
Rooms
| Level | Type | Length | Width | Dimensions |
|---|---|---|---|---|
| Main Level | Living Room | 6.1 m | 6.1 m | 6.1 m x 6.1 m |
| Main Level | Kitchen | 3.5 m | 4.3 m | 3.5 m x 4.3 m |
| Main Level | Dining Room | 3.5 m | 4.3 m | 3.5 m x 4.3 m |
| Main Level | Bedroom | 3.11 m | 3.36 m | 3.11 m x 3.36 m |
| Main Level | Bedroom 2 | 3.36 m | 3.36 m | 3.36 m x 3.36 m |
https://www.realtor.ca/real-estate/30423920/14-184-napier-street-west-perth-mitchell-mitchell
Contact Us
Contact us for more information


The trademarks REALTOR®, REALTORS®, and the REALTOR® logo are controlled by The Canadian Real Estate Association (CREA) and identify real estate professionals who are members of CREA. The trademarks MLS®, Multiple Listing Service® and the associated logos are owned by The Canadian Real Estate Association (CREA) and identify the quality of services provided by real estate professionals who are members of CREA. The trademark DDF® is owned by The Canadian Real Estate Association (CREA) and identifies CREA's Data Distribution Facility (DDF®)
October 20 2026 07:28:22
London and St. Thomas Association of REALTORS®
Sutton Group - Select Realty Inc.
Contact me
Resources
About me
Nicole Bartlett, Sales Representative, Coldwell Banker Star Real Estate, Brokerage
© 2023 Nicole Bartlett- All rights reserved | Made with ❤️ by Jet Branding