1399 Beckworth Avenue, London East, Ontario N5V 2K4 (30328833)
1399 Beckworth Avenue London East, Ontario N5V 2K4

$649,000
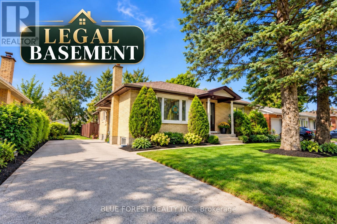
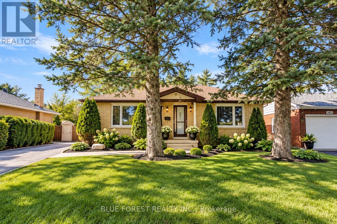
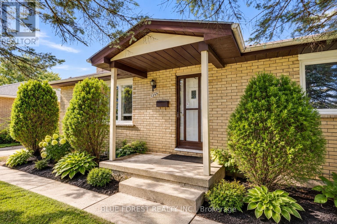
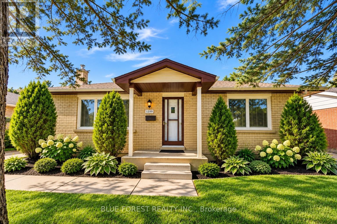
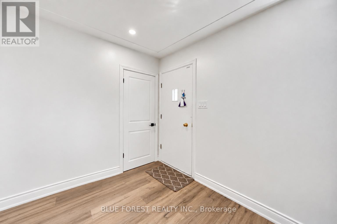
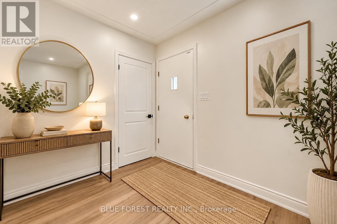
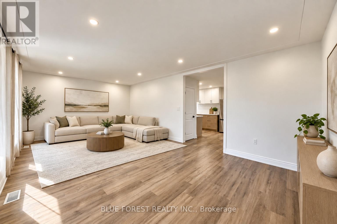
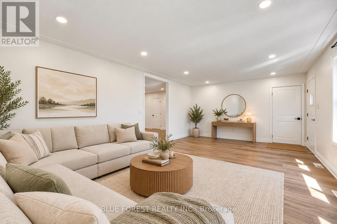
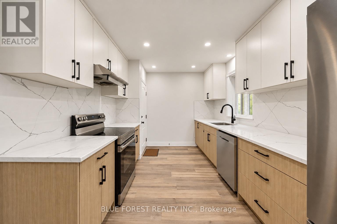
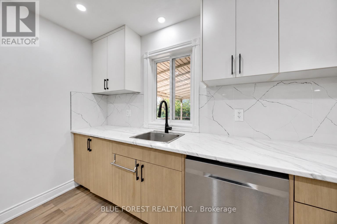
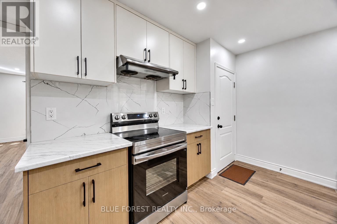
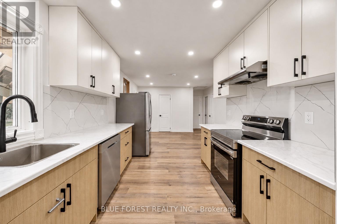
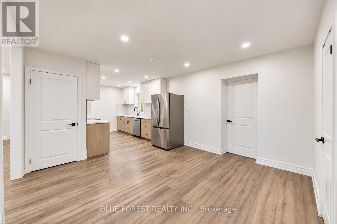
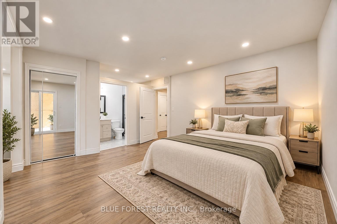
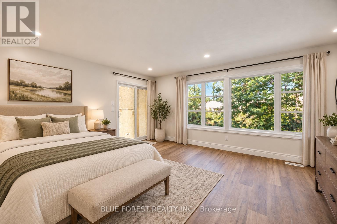
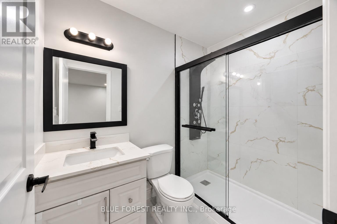
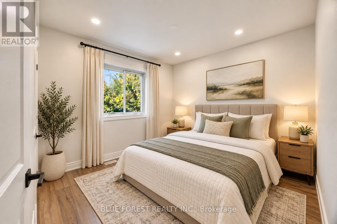
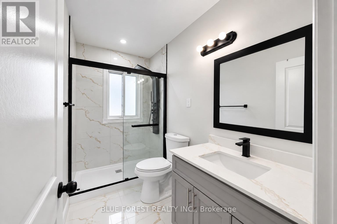
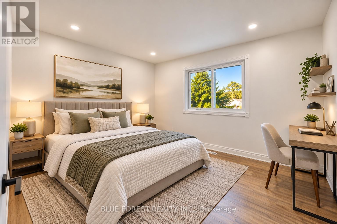
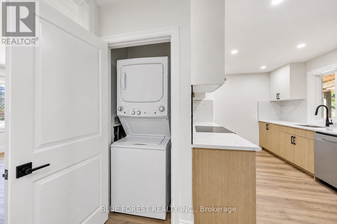
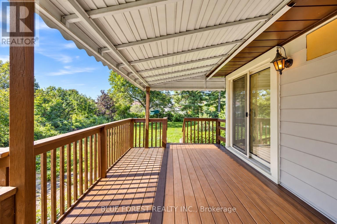
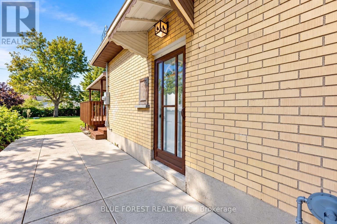
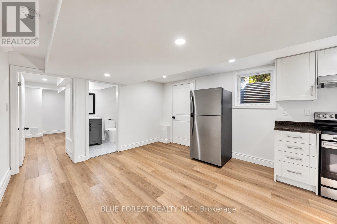
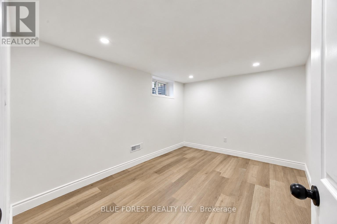
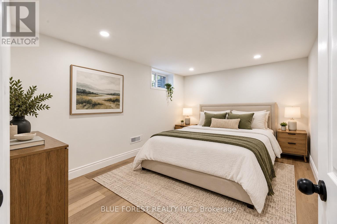
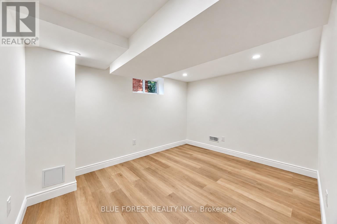
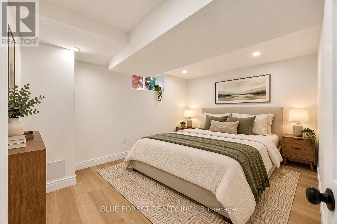
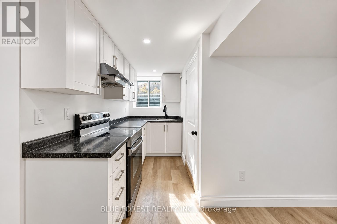
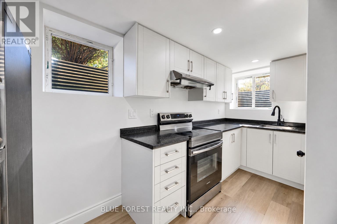
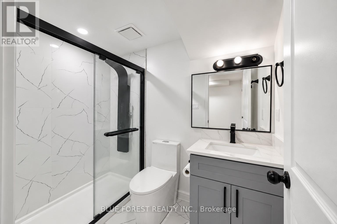
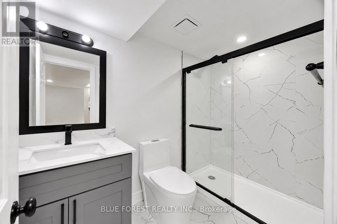
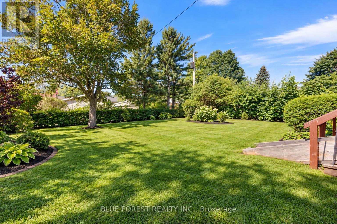
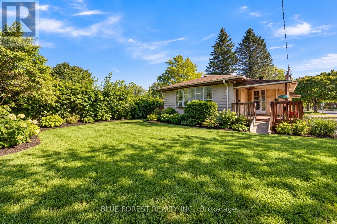
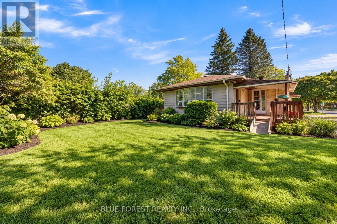
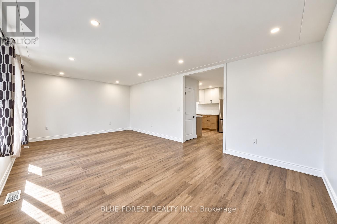
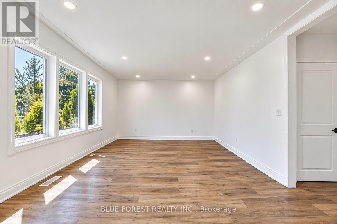
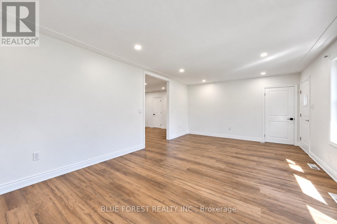
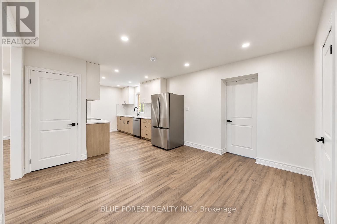
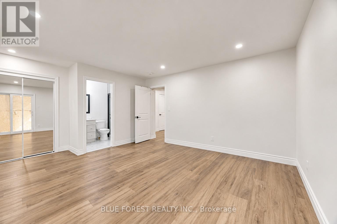
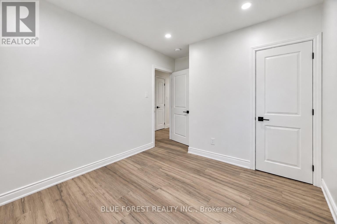
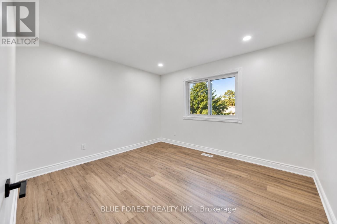
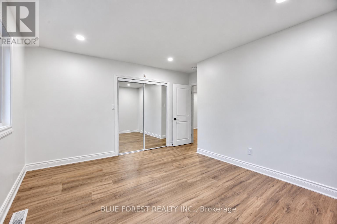
Welcome to 1399 Beckworth Ave, a LEGAL TWO UNIT property nestled on a serene, tree-lined street in a convenient London neighbourhood. All work was completed with City permits(2025), and the property has a rental licence in place, offering peace of mind for investors and owner-occupiers alike. The main level features a spacious 3-bedroom, 2-bathroom unit, while the lower level offers a 2-bedroom + den, 2-bathroom unit. With approximately 2,400 sq. ft. of total finished living space, there is plenty of room for comfortable living and strong rental potential. Located close to schools, bus routes, grocery stores and everyday amenities. Currently rented at $2,200 + utilities for the upper unit and $1,400 + utilities for the basement. An excellent opportunity to add to your investment portfolio or live in one unit while generating income from the other. VACANT POSSESSION available with 60 days' notice. (id:53015)
Property Details
| MLS® Number | X13829416 |
| Property Type | Single Family |
| Community Name | East D |
| Equipment Type | Water Heater |
| Features | In-law Suite |
| Parking Space Total | 3 |
| Rental Equipment Type | Water Heater |
Building
| Bathroom Total | 4 |
| Bedrooms Above Ground | 3 |
| Bedrooms Below Ground | 2 |
| Bedrooms Total | 5 |
| Appliances | Water Heater, Dishwasher, Dryer, Two Stoves, Washer, Two Refrigerators |
| Architectural Style | Bungalow |
| Basement Development | Finished |
| Basement Features | Separate Entrance |
| Basement Type | N/a, N/a (finished) |
| Construction Style Attachment | Detached |
| Cooling Type | Central Air Conditioning |
| Exterior Finish | Brick |
| Foundation Type | Poured Concrete |
| Heating Fuel | Natural Gas |
| Heating Type | Forced Air |
| Stories Total | 1 |
| Size Interior | 1,100 - 1,500 Ft2 |
| Type | House |
| Utility Water | Municipal Water |
Parking
| No Garage |
Land
| Acreage | No |
| Sewer | Sanitary Sewer |
| Size Depth | 125 Ft |
| Size Frontage | 60 Ft |
| Size Irregular | 60 X 125 Ft |
| Size Total Text | 60 X 125 Ft |
| Zoning Description | R1-9 |
Rooms
| Level | Type | Length | Width | Dimensions |
|---|---|---|---|---|
| Lower Level | Kitchen | 1.73 m | 3.96 m | 1.73 m x 3.96 m |
| Lower Level | Den | 3.96 m | 2.1 m | 3.96 m x 2.1 m |
| Lower Level | Bedroom | 4.3 m | 2.77 m | 4.3 m x 2.77 m |
| Lower Level | Bedroom 2 | 2.9 m | 3.81 m | 2.9 m x 3.81 m |
| Lower Level | Bathroom | 1.28 m | 3.02 m | 1.28 m x 3.02 m |
| Lower Level | Bathroom | 2.26 m | 1.68 m | 2.26 m x 1.68 m |
| Main Level | Living Room | 6.44 m | 3.97 m | 6.44 m x 3.97 m |
| Main Level | Kitchen | 4.33 m | 2.99 m | 4.33 m x 2.99 m |
| Main Level | Bedroom | 5.87 m | 4.37 m | 5.87 m x 4.37 m |
| Main Level | Bedroom 2 | 3.75 m | 3.43 m | 3.75 m x 3.43 m |
| Main Level | Bedroom 3 | 3.06 m | 2.86 m | 3.06 m x 2.86 m |
https://www.realtor.ca/real-estate/30328833/1399-beckworth-avenue-london-east-east-d-east-d
Contact Us
Contact us for more information

Sharma Atul
Salesperson
629 Wellington Street
London, Ontario N6A 3R8

The trademarks REALTOR®, REALTORS®, and the REALTOR® logo are controlled by The Canadian Real Estate Association (CREA) and identify real estate professionals who are members of CREA. The trademarks MLS®, Multiple Listing Service® and the associated logos are owned by The Canadian Real Estate Association (CREA) and identify the quality of services provided by real estate professionals who are members of CREA. The trademark DDF® is owned by The Canadian Real Estate Association (CREA) and identifies CREA's Data Distribution Facility (DDF®)
September 25 2026 05:50:49
London and St. Thomas Association of REALTORS®
Blue Forest Realty Inc.
Contact me
Resources
About me
Nicole Bartlett, Sales Representative, Coldwell Banker Star Real Estate, Brokerage
© 2023 Nicole Bartlett- All rights reserved | Made with ❤️ by Jet Branding