128 Melrose Avenue, Wasaga Beach, Ontario L9Z 2T1 (30328828)
128 Melrose Avenue Wasaga Beach, Ontario L9Z 2T1

$1,200,000
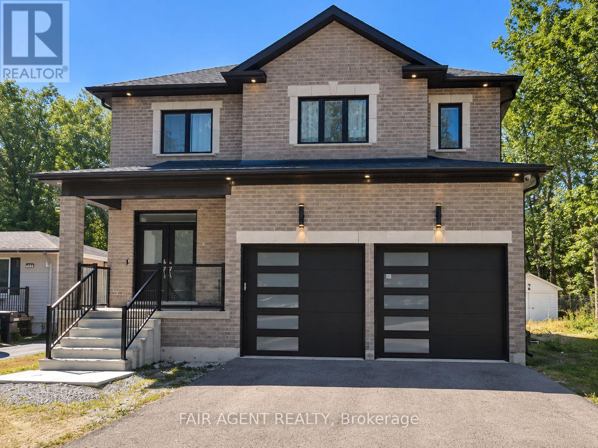
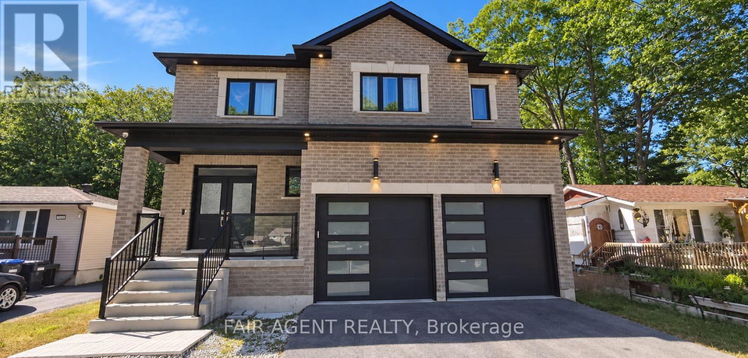
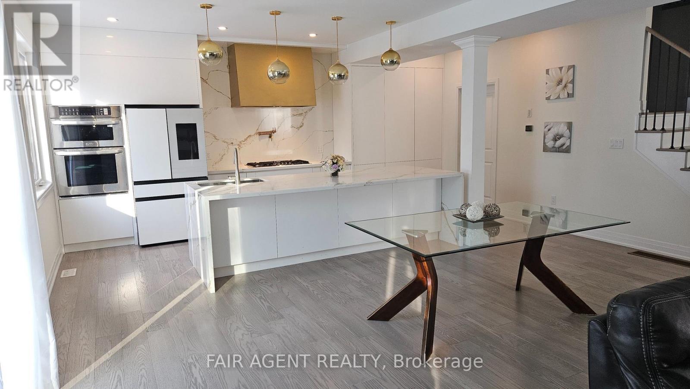
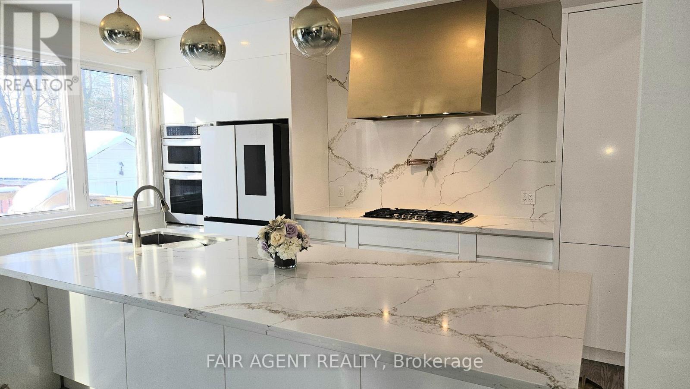
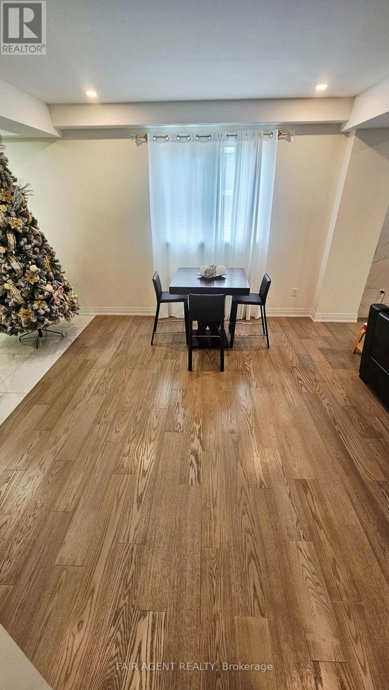
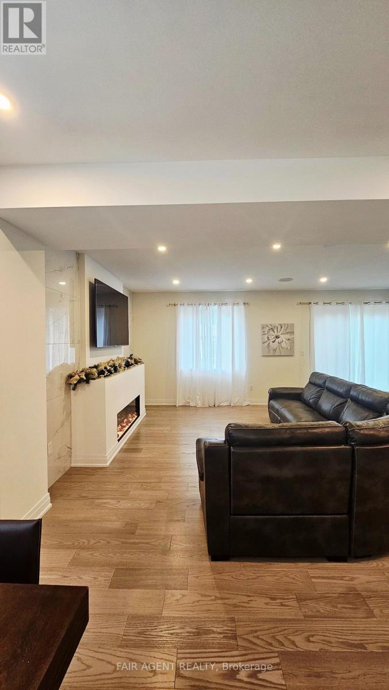
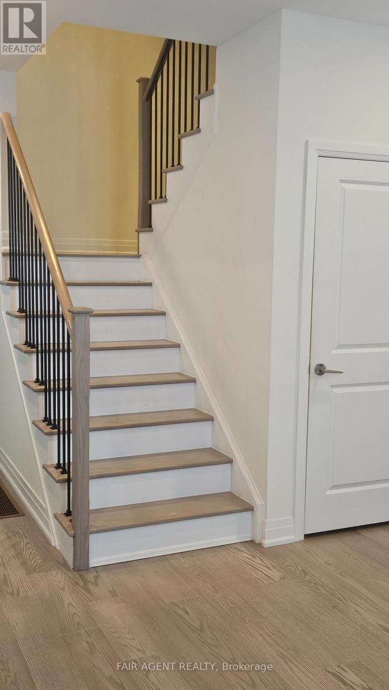
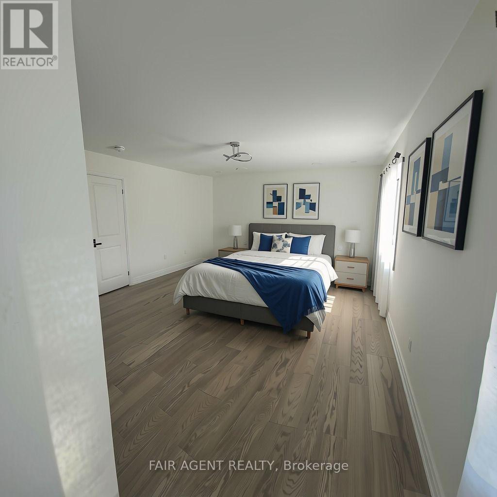
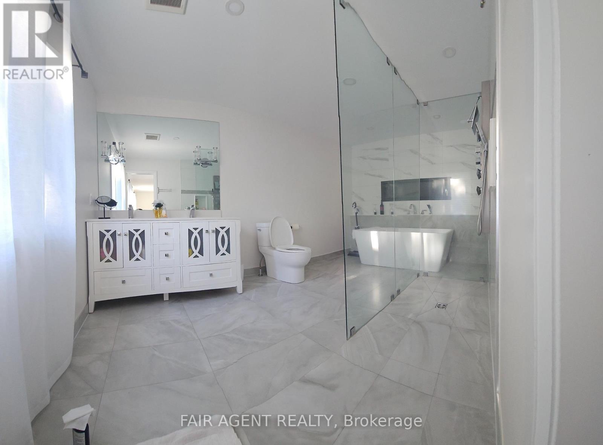
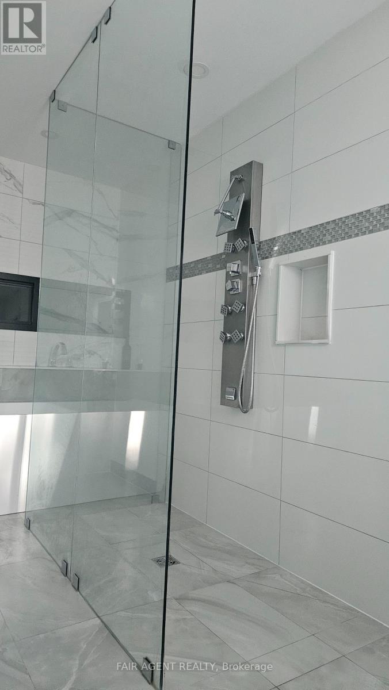
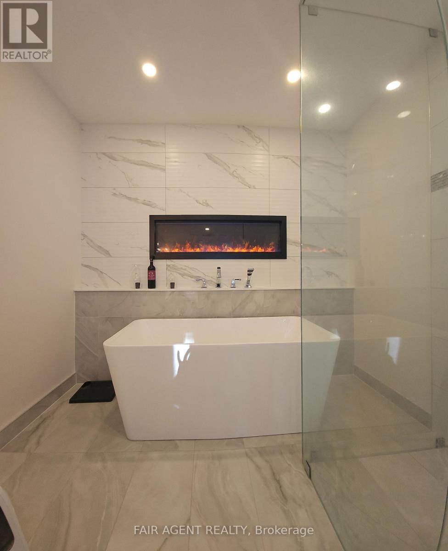
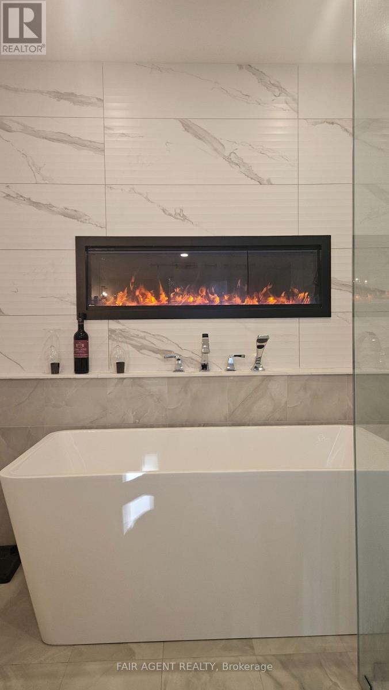
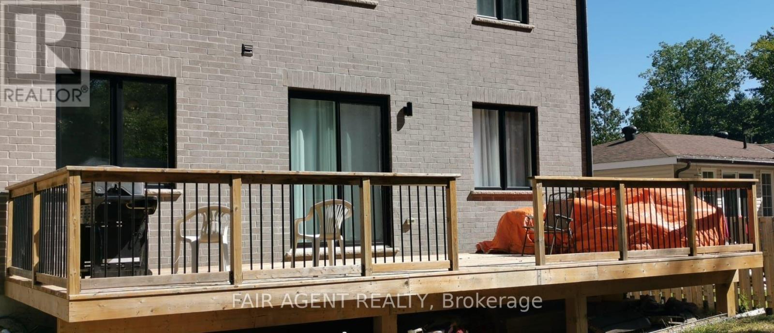
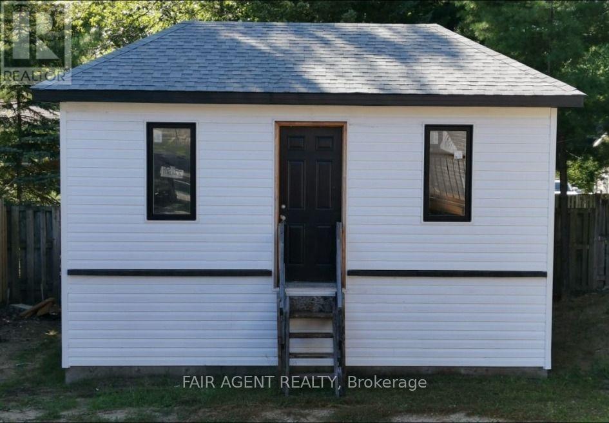
Forget standard builder-grade finishes. This exceptional 2,830 sq. ft. custom-built home stands out with elevated design, quality craftsmanship and thoughtful upgrades throughout. At the heart of the home, the custom gourmet kitchen features high-end appliances, sleek stone countertops and an open-concept layout that flows effortlessly into the dining and living areas. The beautifully appointed electric fireplace is framed by dramatic 5-foot windows, filling the space with natural light, while engineered hardwood flooring and custom lighting continue throughout the main and upper levels. Step outside to a massive custom deck designed for summer entertaining, along with a detached backyard in-law suite currently under construction, offering added flexibility for extended family or guests. Landscape under construction. The attached garage is EV-ready with a built-in charger, and the partially finished basement is already framed and insulated, providing an excellent head start for a future media room, gym, bedrooms or additional living space. All this just minutes from Wasaga Beach, skiing, golf, schools, parks, casinos and year-round recreation. Video walk through available upon request. (id:53015)
Property Details
| MLS® Number | S13829450 |
| Property Type | Single Family |
| Community Name | Wasaga Beach |
| Equipment Type | Water Heater |
| Parking Space Total | 6 |
| Rental Equipment Type | Water Heater |
| Structure | Deck, Porch |
Building
| Bathroom Total | 3 |
| Bedrooms Above Ground | 4 |
| Bedrooms Total | 4 |
| Amenities | Fireplace(s) |
| Appliances | Garage Door Opener Remote(s), Central Vacuum, Range, Water Softener, Cooktop, Dishwasher, Garage Door Opener, Humidifier, Microwave, Oven, Refrigerator |
| Basement Development | Partially Finished |
| Basement Type | Full, N/a (partially Finished) |
| Construction Style Attachment | Detached |
| Cooling Type | Central Air Conditioning |
| Exterior Finish | Brick |
| Fireplace Present | Yes |
| Fireplace Total | 2 |
| Flooring Type | Ceramic, Hardwood |
| Foundation Type | Poured Concrete |
| Half Bath Total | 1 |
| Heating Fuel | Natural Gas |
| Heating Type | Forced Air |
| Stories Total | 2 |
| Size Interior | 2,500 - 3,000 Ft2 |
| Type | House |
| Utility Water | Municipal Water |
Parking
| Attached Garage | |
| Garage |
Land
| Access Type | Year-round Access |
| Acreage | No |
| Sewer | Sanitary Sewer |
| Size Depth | 150 Ft |
| Size Frontage | 50 Ft |
| Size Irregular | 50 X 150 Ft |
| Size Total Text | 50 X 150 Ft |
Rooms
| Level | Type | Length | Width | Dimensions |
|---|---|---|---|---|
| Second Level | Laundry Room | 3.13 m | 1.67 m | 3.13 m x 1.67 m |
| Second Level | Primary Bedroom | 5.04 m | 4.26 m | 5.04 m x 4.26 m |
| Second Level | Bedroom | 4.87 m | 2.74 m | 4.87 m x 2.74 m |
| Second Level | Bedroom | 6.58 m | 3.96 m | 6.58 m x 3.96 m |
| Second Level | Bedroom | 4.14 m | 3.35 m | 4.14 m x 3.35 m |
| Second Level | Office | 2.4 m | 1.82 m | 2.4 m x 1.82 m |
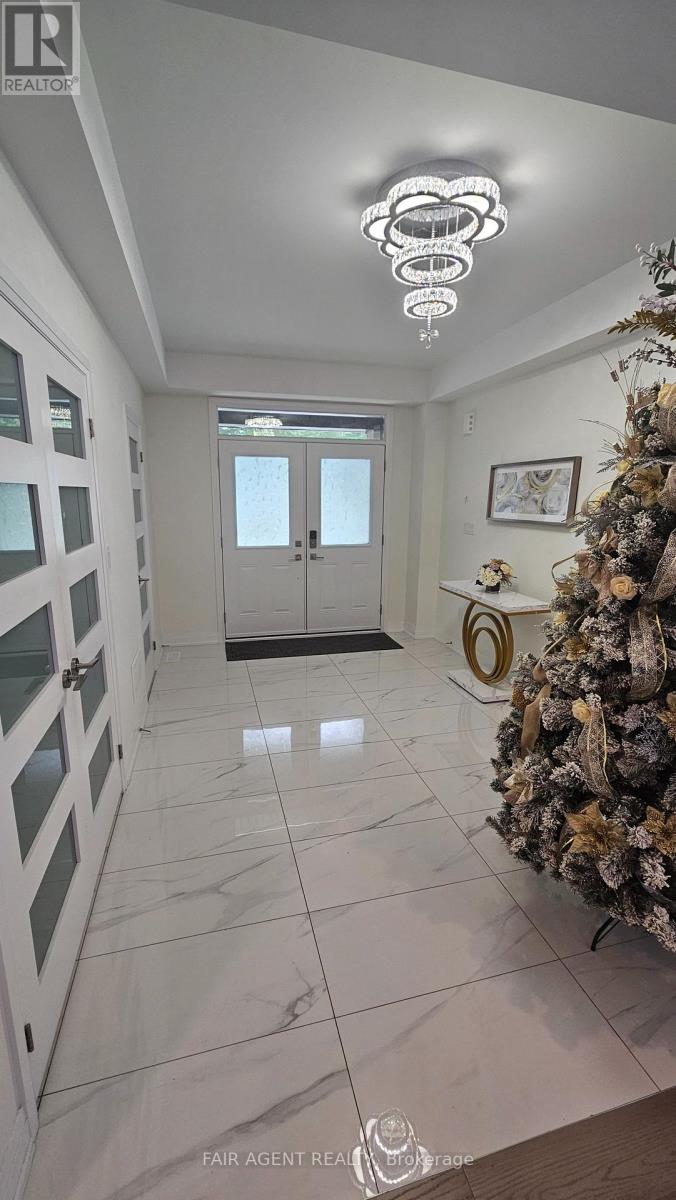
| Main Level | Foyer | 3.96 m | 3.96 m | 3.96 m x 3.96 m |
| Main Level | Kitchen | 6.09 m | 3.65 m | 6.09 m x 3.65 m |
| Main Level | Dining Room | 7.01 m | 6.4 m | 7.01 m x 6.4 m |
| Main Level | Family Room | 7.01 m | 6.4 m | 7.01 m x 6.4 m |
| Main Level | Mud Room | 2.8 m | 2.04 m | 2.8 m x 2.04 m |
Utilities
| Electricity | Installed |
| Sewer | Installed |
https://www.realtor.ca/real-estate/30328828/128-melrose-avenue-wasaga-beach-wasaga-beach
Contact Us
Contact us for more information

The trademarks REALTOR®, REALTORS®, and the REALTOR® logo are controlled by The Canadian Real Estate Association (CREA) and identify real estate professionals who are members of CREA. The trademarks MLS®, Multiple Listing Service® and the associated logos are owned by The Canadian Real Estate Association (CREA) and identify the quality of services provided by real estate professionals who are members of CREA. The trademark DDF® is owned by The Canadian Real Estate Association (CREA) and identifies CREA's Data Distribution Facility (DDF®)
September 25 2026 05:49:46
London and St. Thomas Association of REALTORS®
Fair Agent Realty
Contact me
Resources
About me
Nicole Bartlett, Sales Representative, Coldwell Banker Star Real Estate, Brokerage
© 2023 Nicole Bartlett- All rights reserved | Made with ❤️ by Jet Branding