1201 Patann Drive N, London East, Ontario N5V 2J3 (30353292)
1201 Patann Drive N London East, Ontario N5V 2J3

$459,900
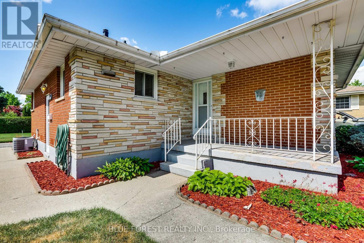
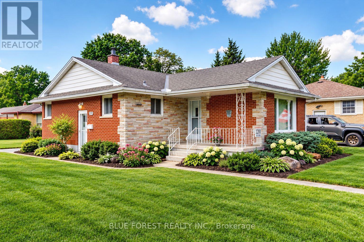
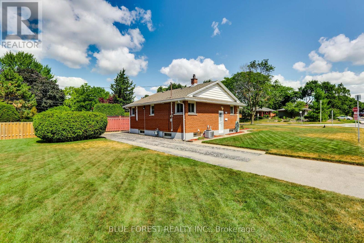
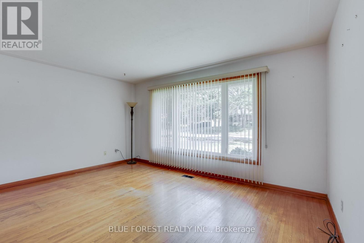
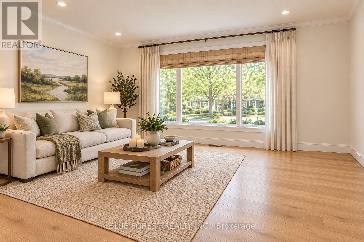
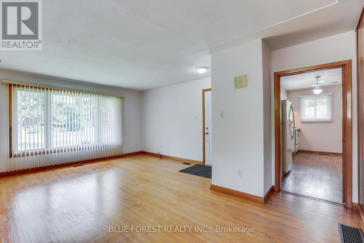
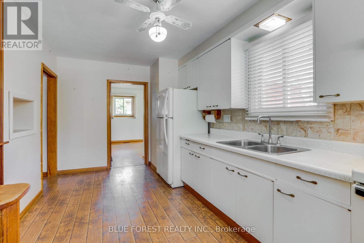
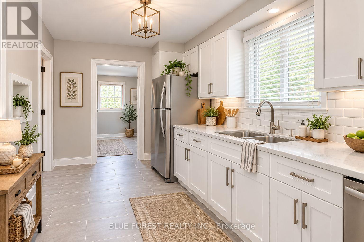
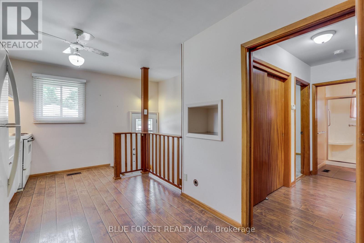
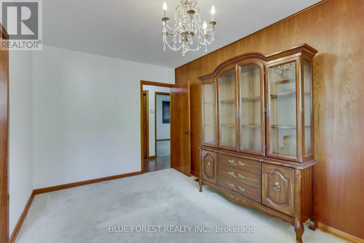
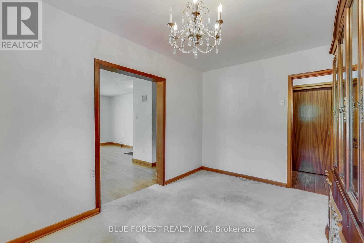
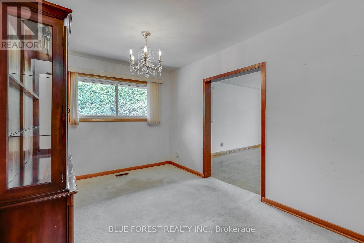
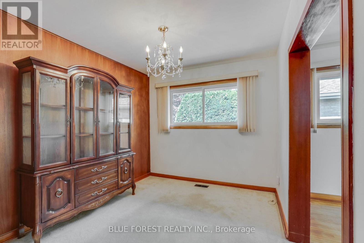
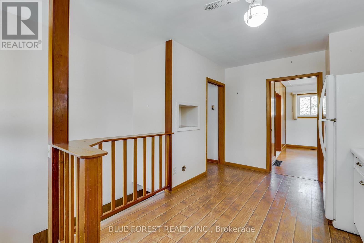
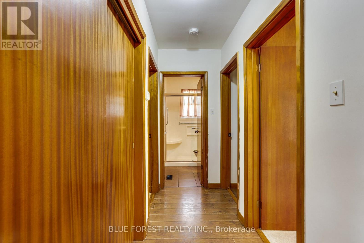
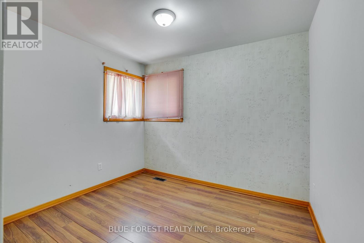
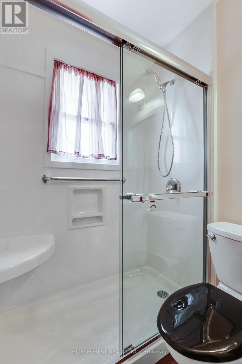
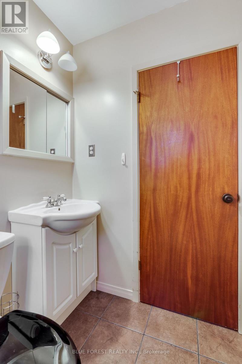
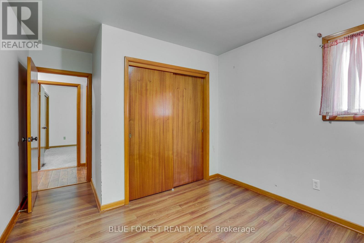
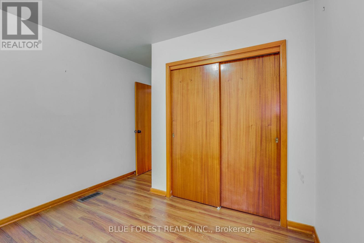
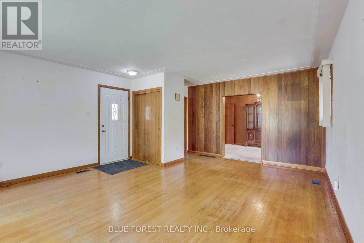
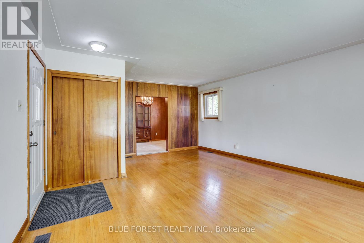
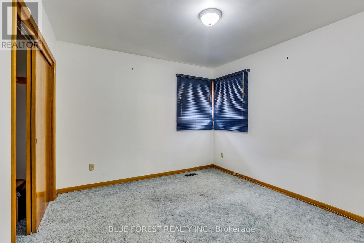
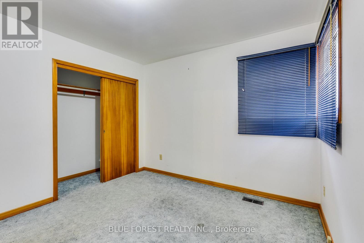
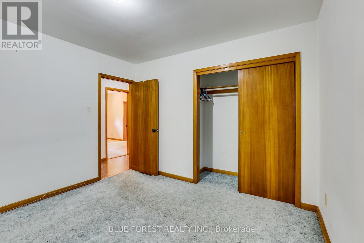
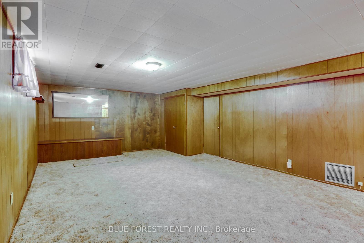
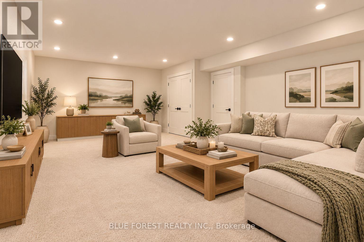
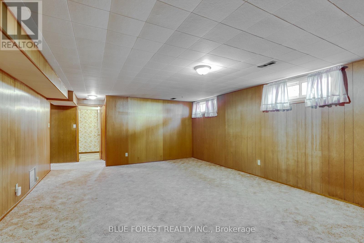
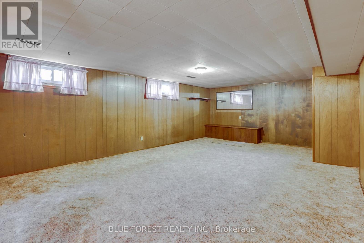
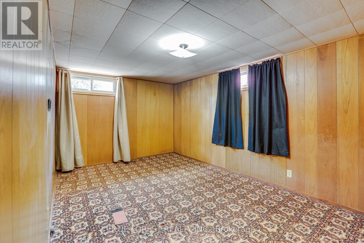
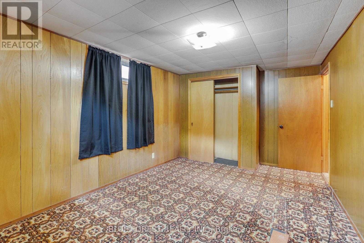
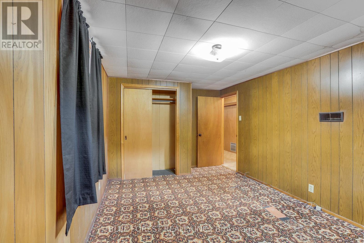
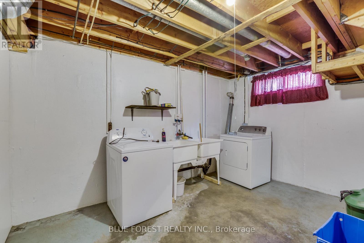
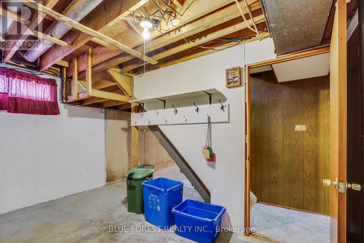
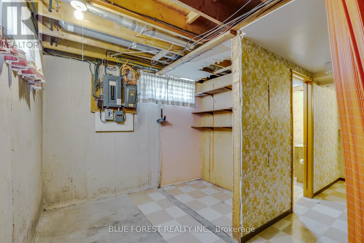
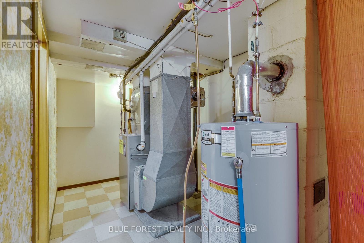
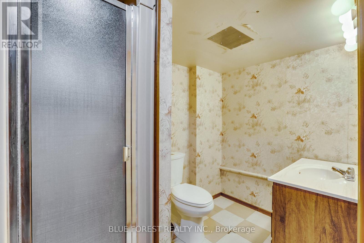
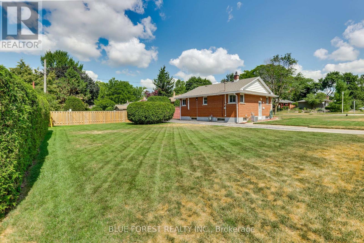
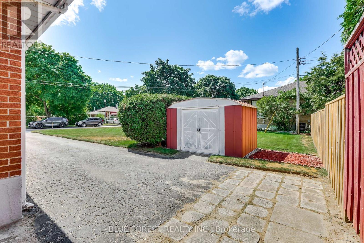
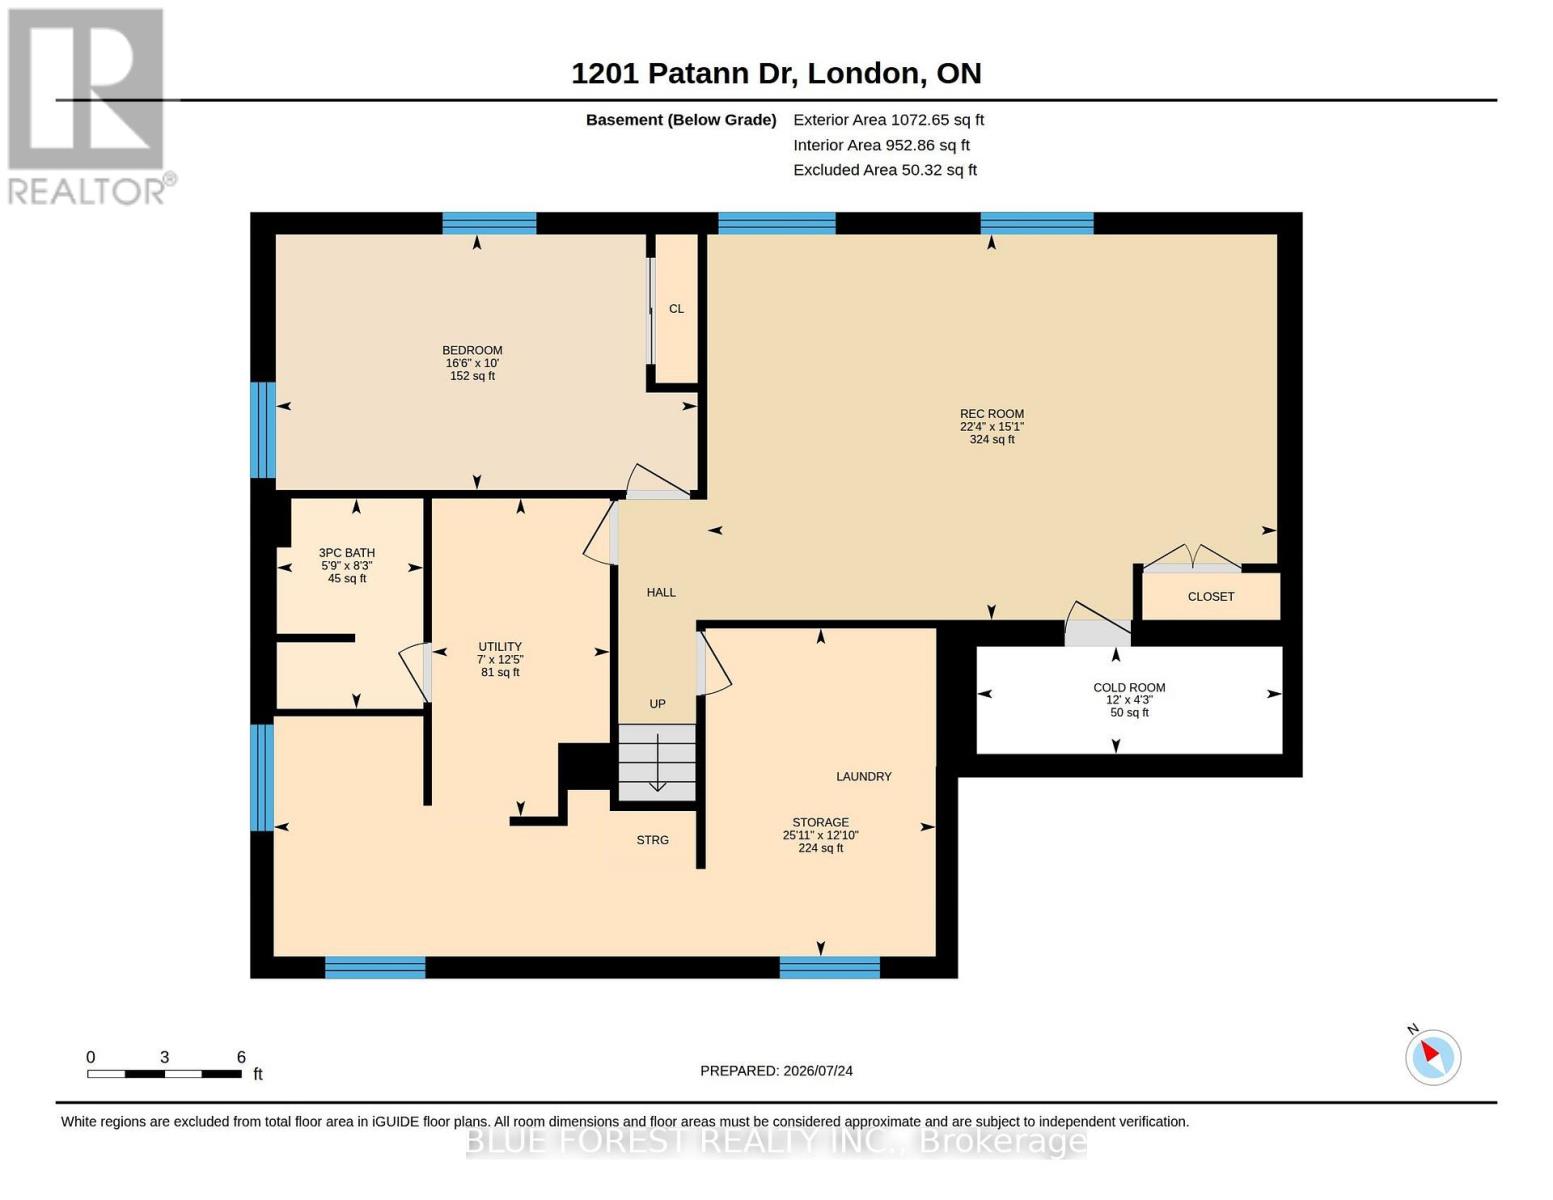
Welcome to this solid, well-built 2+1 bedroom home offering plenty of potential for buyers looking to make a space their own. Featuring 2 three-piece bathrooms, some hardwood flooring, vinyl windows and a functional layout with a convenient side entrance.The home is ready for updating throughout, but offers solid bones and a great opportunity to renovate and add your own personal style. The finished lower level provides additional living space, a third bedroom and a second 3-piece bathroom.Additional features include an owned hot water heater (2024) and an irrigation system. A great opportunity for renovators, first-time buyers or anyone looking for a home they can update to their own taste. (id:53015)
Open House
This property has open houses!
2:00 pm
Ends at:4:00 pm
Property Details
| MLS® Number | X13851924 |
| Property Type | Single Family |
| Community Name | East D |
| Parking Space Total | 3 |
Building
| Bathroom Total | 2 |
| Bedrooms Above Ground | 2 |
| Bedrooms Below Ground | 1 |
| Bedrooms Total | 3 |
| Age | 51 To 99 Years |
| Appliances | Water Heater, Dryer, Stove, Washer, Window Coverings, Refrigerator |
| Architectural Style | Bungalow |
| Basement Development | Finished |
| Basement Type | N/a (finished) |
| Construction Style Attachment | Detached |
| Cooling Type | Central Air Conditioning |
| Exterior Finish | Brick |
| Foundation Type | Block |
| Heating Fuel | Natural Gas |
| Heating Type | Forced Air |
| Stories Total | 1 |
| Size Interior | 700 - 1,100 Ft2 |
| Type | House |
| Utility Water | Municipal Water |
Parking
| No Garage |
Land
| Acreage | No |
| Sewer | Sanitary Sewer |
| Size Depth | 130 Ft |
| Size Frontage | 55 Ft |
| Size Irregular | 55 X 130 Ft |
| Size Total Text | 55 X 130 Ft |
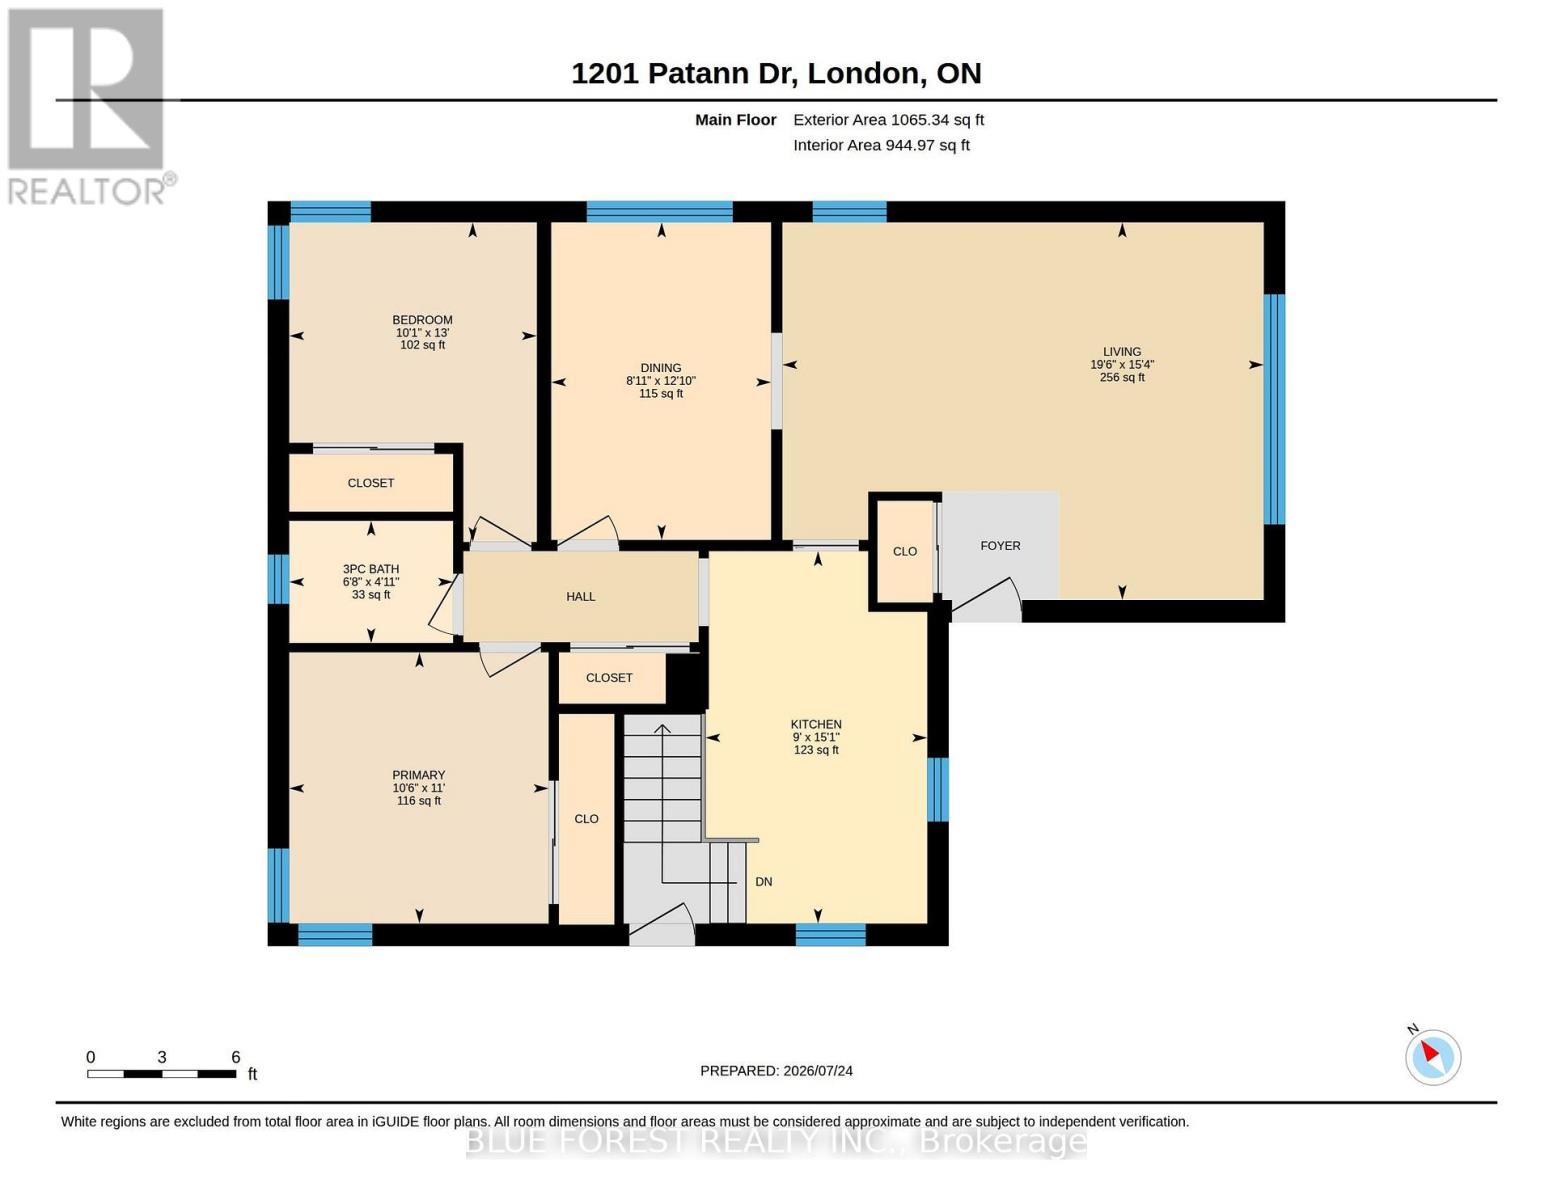
Rooms
| Level | Type | Length | Width | Dimensions |
|---|---|---|---|---|
| Lower Level | Other | 3.65 m | 1.28 m | 3.65 m x 1.28 m |
| Lower Level | Recreational, Games Room | 6.8 m | 4.6 m | 6.8 m x 4.6 m |
| Lower Level | Bedroom 3 | 5.03 m | 3.05 m | 5.03 m x 3.05 m |
| Lower Level | Bathroom | 2.51 m | 1.75 m | 2.51 m x 1.75 m |
| Main Level | Living Room | 4.67 m | 5.95 m | 4.67 m x 5.95 m |
| Main Level | Dining Room | 3.92 m | 2.72 m | 3.92 m x 2.72 m |
| Main Level | Kitchen | 3.92 m | 2.72 m | 3.92 m x 2.72 m |
| Main Level | Primary Bedroom | 3.35 m | 3.21 m | 3.35 m x 3.21 m |
| Main Level | Bedroom 2 | 3.95 m | 3.06 m | 3.95 m x 3.06 m |
| Main Level | Bathroom | 1.15 m | 2 m | 1.15 m x 2 m |
https://www.realtor.ca/real-estate/30353292/1201-patann-drive-n-london-east-east-d-east-d
Contact Us
Contact us for more information

Dianne Fewster
Salesperson
629 Wellington Street
London, Ontario N6A 3R8

The trademarks REALTOR®, REALTORS®, and the REALTOR® logo are controlled by The Canadian Real Estate Association (CREA) and identify real estate professionals who are members of CREA. The trademarks MLS®, Multiple Listing Service® and the associated logos are owned by The Canadian Real Estate Association (CREA) and identify the quality of services provided by real estate professionals who are members of CREA. The trademark DDF® is owned by The Canadian Real Estate Association (CREA) and identifies CREA's Data Distribution Facility (DDF®)
October 01 2026 10:51:19
London and St. Thomas Association of REALTORS®
Blue Forest Realty Inc.
Contact me
Resources
About me
Nicole Bartlett, Sales Representative, Coldwell Banker Star Real Estate, Brokerage
© 2023 Nicole Bartlett- All rights reserved | Made with ❤️ by Jet Branding