12 - 3090 Petty Road, London South, Ontario N6L 0H3 (30207910)
12 - 3090 Petty Road London South, Ontario N6L 0H3

$515,000Maintenance, Parking, Common Area Maintenance
$99.60 Monthly
Maintenance, Parking, Common Area Maintenance
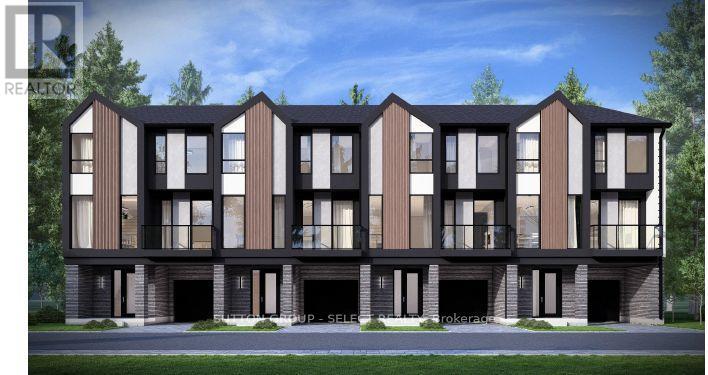
$99.60 MonthlyCurrently under construction. This interior unit stacked town has a projected completion date of January 2027. These units offer 3 bedrooms and unmatched finishes. End units and other layouts available at this site. Price includes proposed 2026 HST rebates. Final rebate amount is subject to the passing of Provincial/Federal legislation and purchaser eligibility (Primary Residence/Qualifying Rental) as per government guidelines. (id:53015)
Property Details
| MLS® Number | X13721396 |
| Property Type | Vacant Land |
| Community Name | South V |
| Community Features | Pets Allowed With Restrictions |
| Equipment Type | Water Heater |
| Features | Balcony, Carpet Free |
| Parking Space Total | 2 |
| Rental Equipment Type | Water Heater |
| Structure | Deck |
Building
| Bathroom Total | 3 |
| Bedrooms Above Ground | 3 |
| Bedrooms Total | 3 |
| Age | New Building |
| Basement Features | Walk Out |
| Basement Type | N/a |
| Cooling Type | Central Air Conditioning |
| Exterior Finish | Brick, Vinyl Siding |
| Half Bath Total | 1 |
| Heating Fuel | Natural Gas |
| Heating Type | Forced Air |
| Size Interior | 1,600 - 1,799 Ft2 |
| Type | Row / Townhouse |
Parking
| Attached Garage | |
| Garage |
Land
| Acreage | No |
| Size Irregular | . |
| Size Total Text | . |
| Zoning Description | R6-5 (58) |
Rooms
| Level | Type | Length | Width | Dimensions |
|---|---|---|---|---|
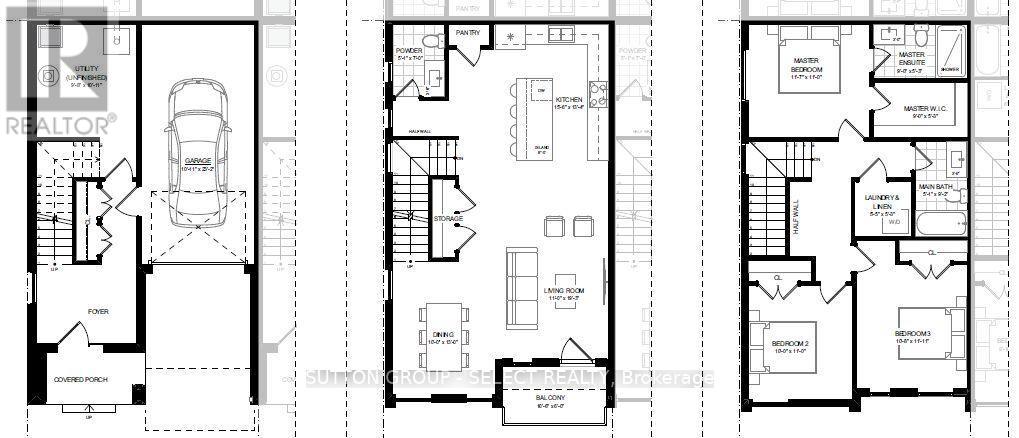
| Second Level | Kitchen | 4.57 m | 4.08 m | 4.57 m x 4.08 m |
| Second Level | Dining Room | 3.96 m | 3 m | 3.96 m x 3 m |
| Second Level | Living Room | 3.07 m | 5.88 m | 3.07 m x 5.88 m |
| Third Level | Bedroom | 3.99 m | 3.23 m | 3.99 m x 3.23 m |
| Third Level | Bedroom | 3.29 m | 2.77 m | 3.29 m x 2.77 m |
| Third Level | Bedroom | 3.29 m | 3.35 m | 3.29 m x 3.35 m |
| Third Level | Laundry Room | 1.82 m | 1.7 m | 1.82 m x 1.7 m |
https://www.realtor.ca/real-estate/30207910/12-3090-petty-road-london-south-south-v-south-v
Contact Us
Contact us for more information

Alexandra Graham
Broker
alexandrarealtor.ca/
250 Wharncliffe Road North
London, Ontario N6H 2B8


Tayler Ferguson
Broker
https://www.facebook.com/realtortferguson
https://www.linkedin.com/in/fergusontayler/

The trademarks REALTOR®, REALTORS®, and the REALTOR® logo are controlled by The Canadian Real Estate Association (CREA) and identify real estate professionals who are members of CREA. The trademarks MLS®, Multiple Listing Service® and the associated logos are owned by The Canadian Real Estate Association (CREA) and identify the quality of services provided by real estate professionals who are members of CREA. The trademark DDF® is owned by The Canadian Real Estate Association (CREA) and identifies CREA's Data Distribution Facility (DDF®)
August 28 2026 02:21:20
London and St. Thomas Association of REALTORS®
Sutton Group - Select Realty, Coldwell Banker Power Realty
Contact me
Resources
About me
Nicole Bartlett, Sales Representative, Coldwell Banker Star Real Estate, Brokerage
© 2023 Nicole Bartlett- All rights reserved | Made with ❤️ by Jet Branding