12 - 2040 Shore Road, London South, Ontario N6K 0G3 (30483349)
12 - 2040 Shore Road London South, Ontario N6K 0G3

$3,000 Monthly
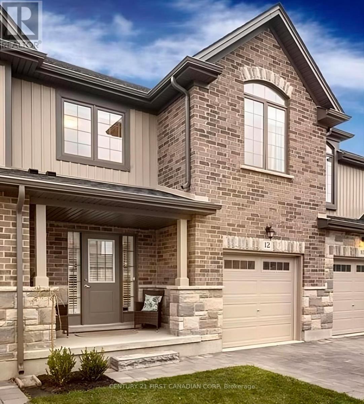
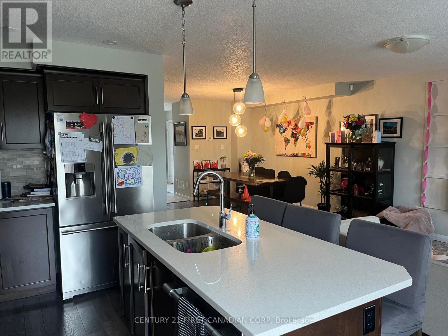
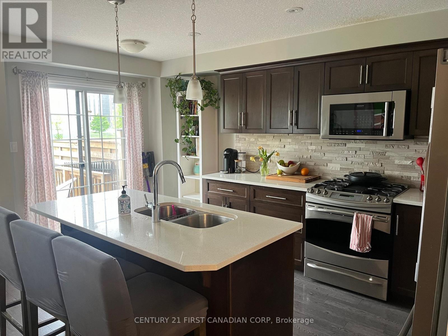
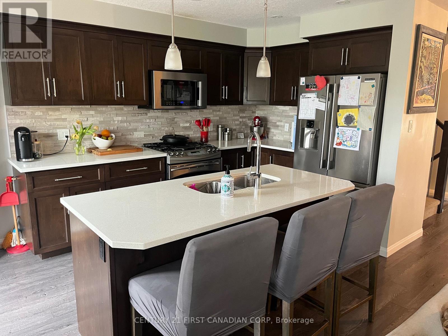
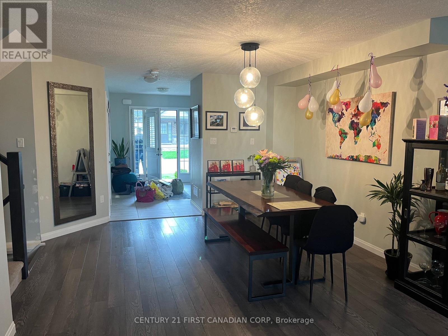
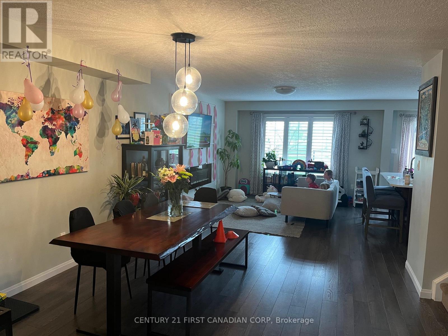
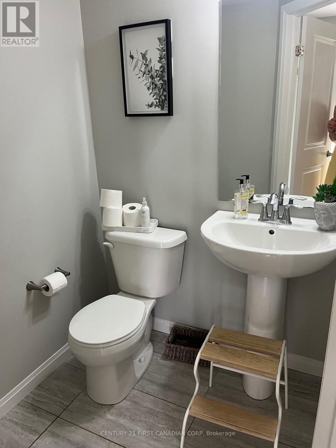
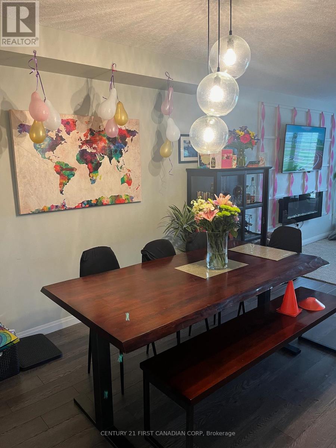
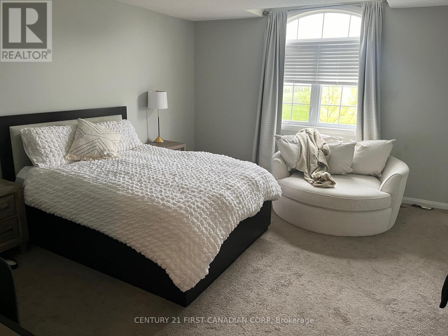
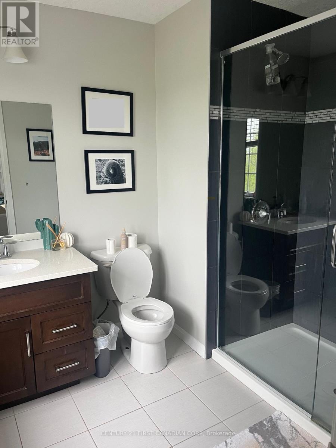
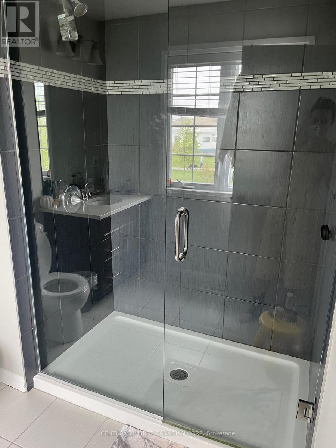
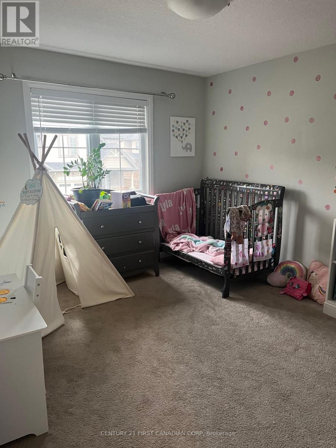
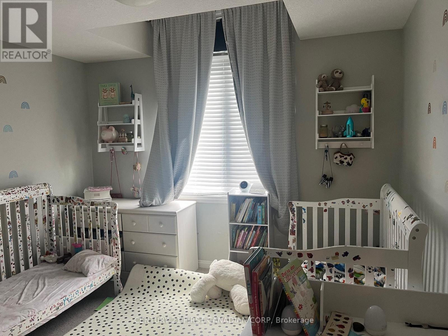
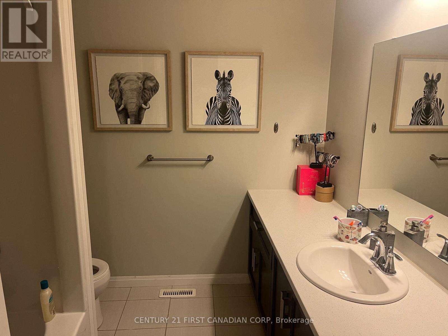
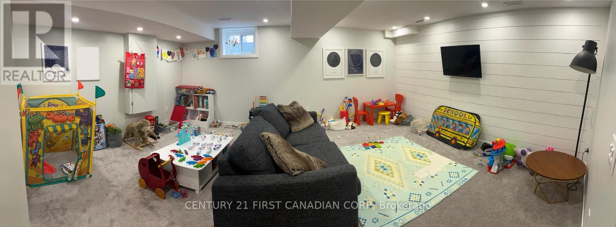
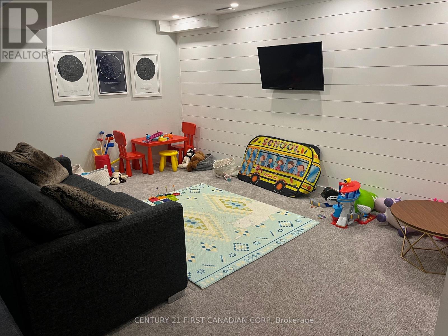
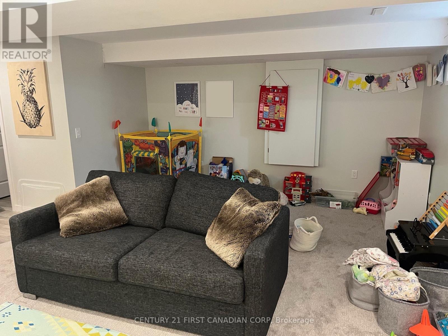
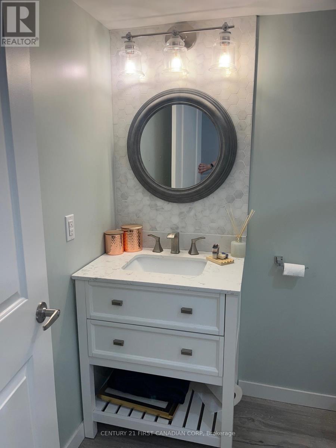
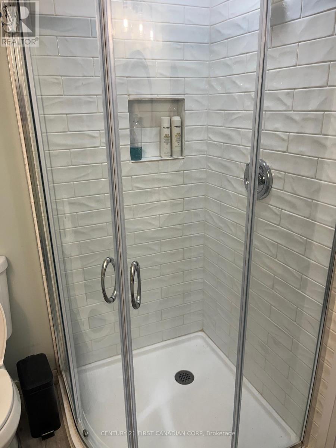
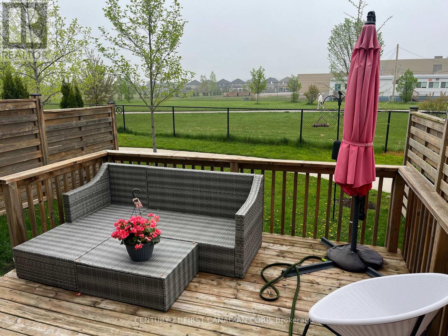
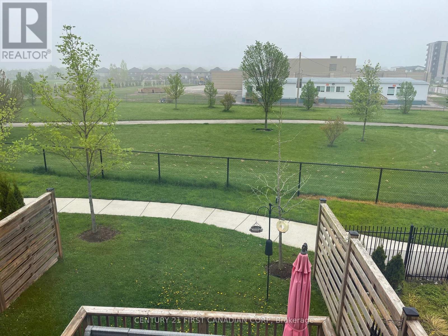
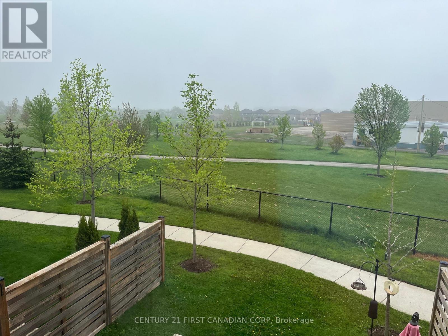
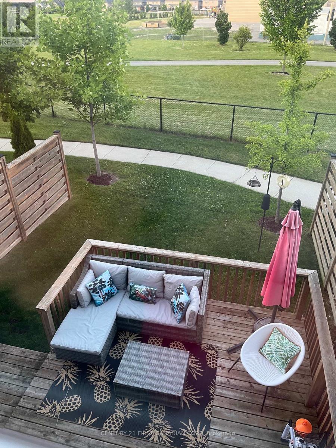
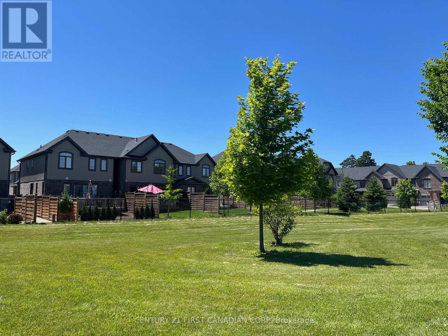
Welcome to 2040 Shore Rd, a stunning two-storey townhome in London, ON's West 5/Riverbend area. This exceptional 3-bedroom, 3.5-bathroom unit boasts a prime location backing onto protected green space, a school, Riverbend Park with a splash pad, outdoor sports courts, playgrounds, trails leading to the Thames River, shopping amenities, and easy highway access. The complex features its own private playground and a serene gazebo area amidst expansive greenery. Inside, the main floor offers a powder room, an open-concept dining/living room with abundant east-facing windows and a door for natural light. The kitchen is equipped with stainless steel appliances. Upstairs, you'll find a spacious primary bedroom with a large walk-in closet and a 3-piece en-suite bathroom, along with two additional bedrooms and another 4-piece bathroom. The finished lower level showcases a spacious recreation room, 3-piece bathroom and laundry facilities. Additional features include inside access to the home from the single-car garage and beautifully landscaped surroundings. Don't miss out on this exceptional opportunity to rent this property and enjoy this beautiful neighborhood! (id:53015)
Property Details
| MLS® Number | X14152832 |
| Property Type | Single Family |
| Community Name | South A |
| Community Features | Pets Allowed With Restrictions |
| Parking Space Total | 2 |
Building
| Bathroom Total | 4 |
| Bedrooms Above Ground | 3 |
| Bedrooms Total | 3 |
| Age | 6 To 10 Years |
| Appliances | Water Heater |
| Basement Development | Finished |
| Basement Type | N/a (finished) |
| Cooling Type | Central Air Conditioning |
| Exterior Finish | Brick, Stone |
| Fireplace Present | Yes |
| Foundation Type | Concrete |
| Half Bath Total | 1 |
| Heating Fuel | Natural Gas |
| Heating Type | Forced Air |
| Stories Total | 2 |
| Size Interior | 1,600 - 1,799 Ft2 |
| Type | Row / Townhouse |
Parking
| Attached Garage | |
| Garage |
Land
| Acreage | No |
Rooms
| Level | Type | Length | Width | Dimensions |
|---|---|---|---|---|
| Second Level | Primary Bedroom | 5.72 m | 4.22 m | 5.72 m x 4.22 m |
| Second Level | Bathroom | 3.2 m | 1.9 m | 3.2 m x 1.9 m |
| Second Level | Bedroom 2 | 4.09 m | 3.91 m | 4.09 m x 3.91 m |
| Second Level | Bedroom 3 | 5.05 m | 4.19 m | 5.05 m x 4.19 m |
| Second Level | Bathroom | 3.2 m | 1.9 m | 3.2 m x 1.9 m |
| Lower Level | Bathroom | 3.2 m | 1.9 m | 3.2 m x 1.9 m |
| Lower Level | Recreational, Games Room | 7.21 m | 6.73 m | 7.21 m x 6.73 m |
| Main Level | Dining Room | 5.33 m | 3.81 m | 5.33 m x 3.81 m |
| Main Level | Living Room | 5.94 m | 4.83 m | 5.94 m x 4.83 m |
| Main Level | Kitchen | 5.26 m | 3.86 m | 5.26 m x 3.86 m |
| Main Level | Bathroom | 2 m | 1.6 m | 2 m x 1.6 m |
https://www.realtor.ca/real-estate/30483349/12-2040-shore-road-london-south-south-a-south-a
Contact Us
Contact us for more information


The trademarks REALTOR®, REALTORS®, and the REALTOR® logo are controlled by The Canadian Real Estate Association (CREA) and identify real estate professionals who are members of CREA. The trademarks MLS®, Multiple Listing Service® and the associated logos are owned by The Canadian Real Estate Association (CREA) and identify the quality of services provided by real estate professionals who are members of CREA. The trademark DDF® is owned by The Canadian Real Estate Association (CREA) and identifies CREA's Data Distribution Facility (DDF®)
November 05 2026 05:31:20
London and St. Thomas Association of REALTORS®
Century 21 First Canadian Corp
Contact me
Resources
About me
Nicole Bartlett, Sales Representative, Coldwell Banker Star Real Estate, Brokerage
© 2023 Nicole Bartlett- All rights reserved | Made with ❤️ by Jet Branding