112 Monmore Road, London North, Ontario N6G 3B3 (30117833)
112 Monmore Road London North, Ontario N6G 3B3

$369,900Maintenance, Parking, Common Area Maintenance
$352.52 Monthly
Maintenance, Parking, Common Area Maintenance
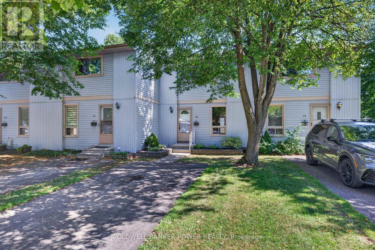
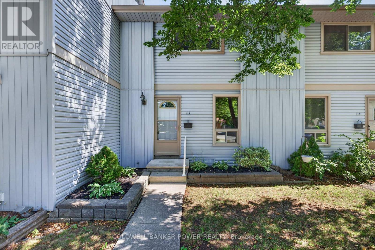
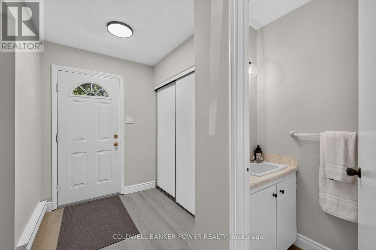
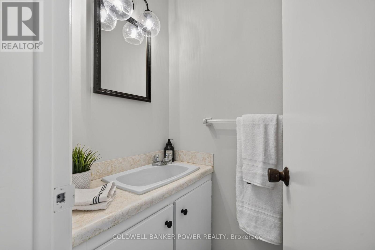
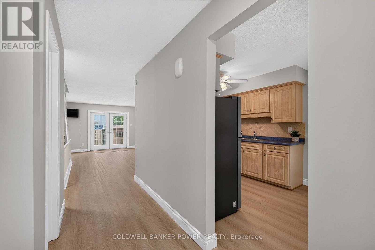
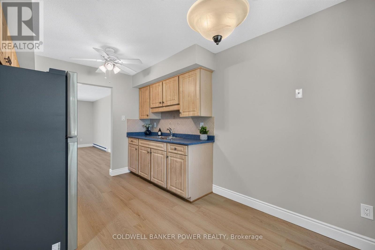
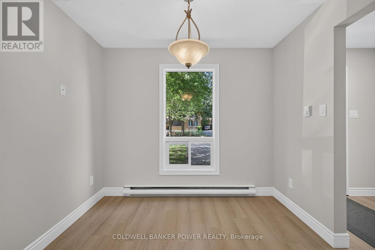
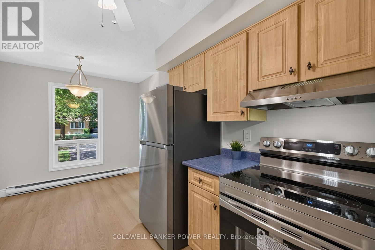
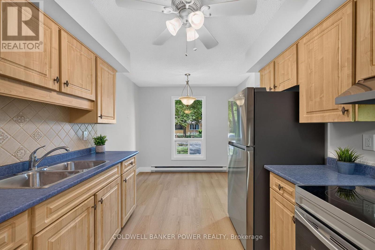
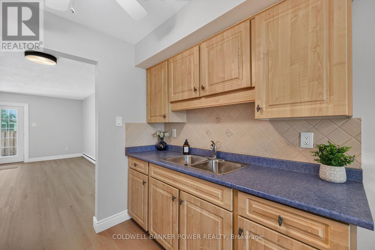
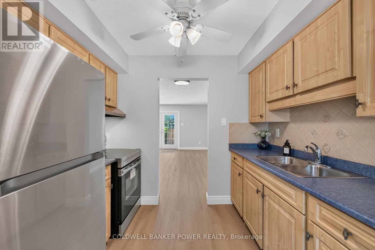
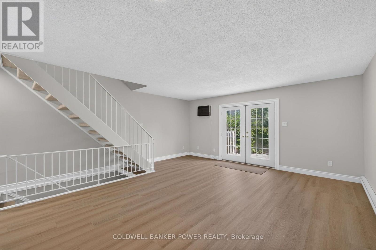
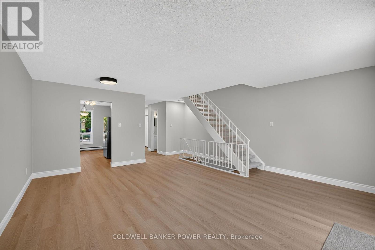
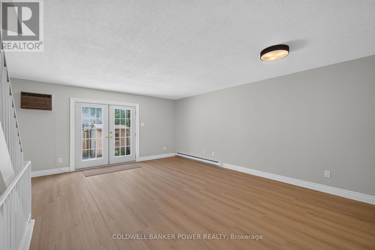
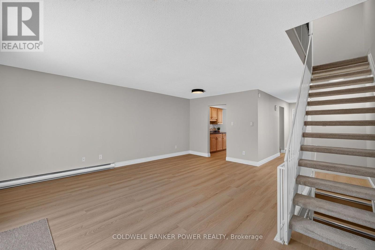
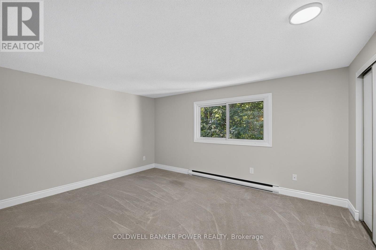
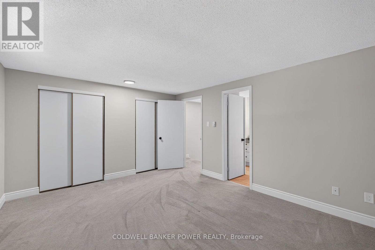
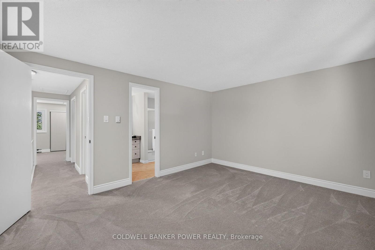
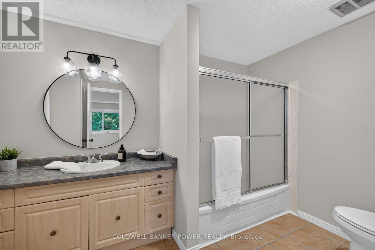
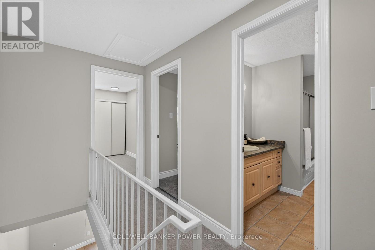
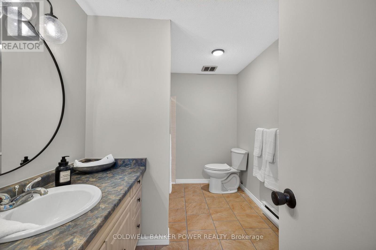
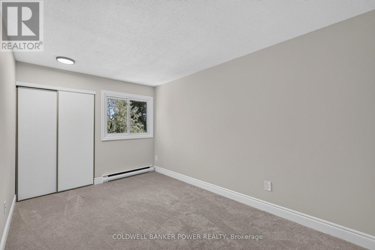
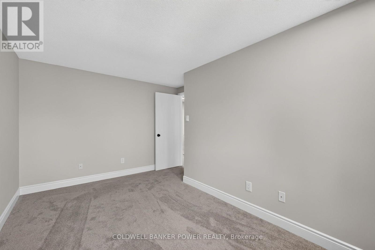
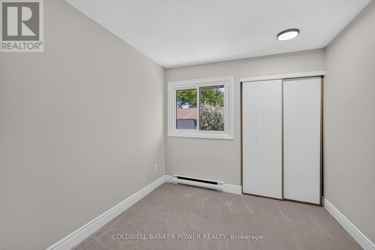
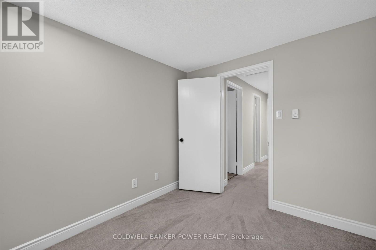
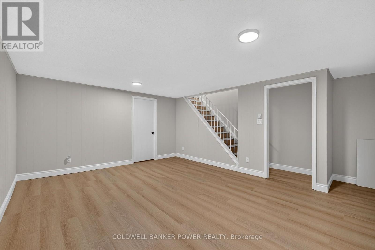
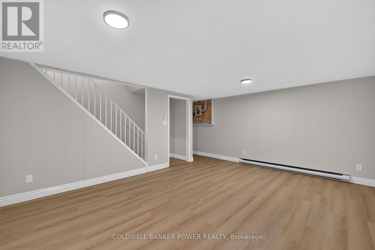
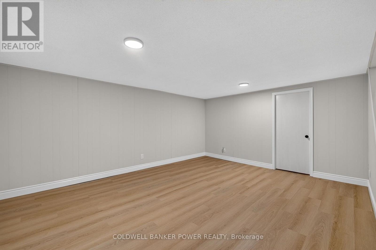
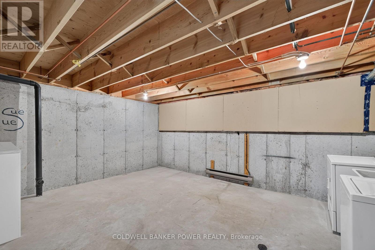
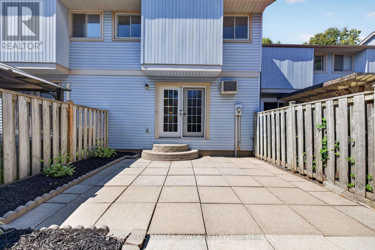
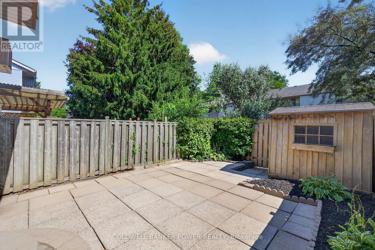
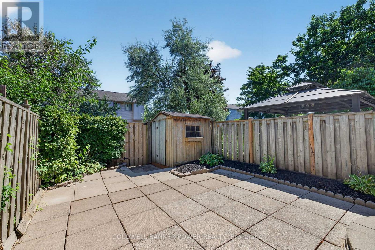
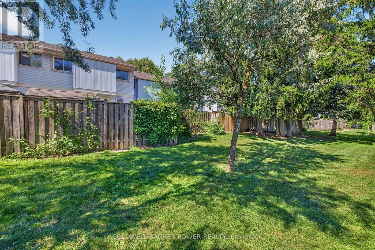
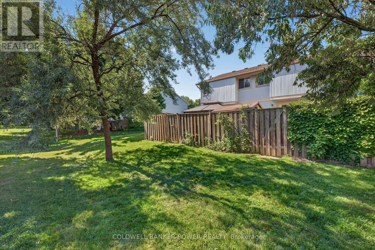
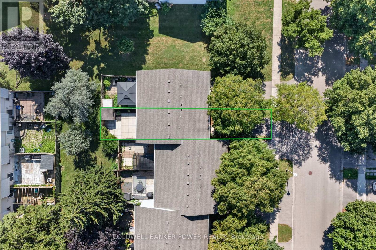
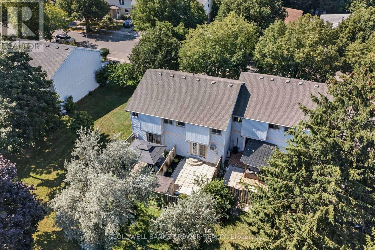
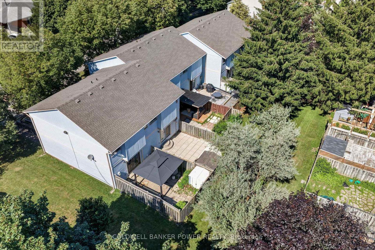
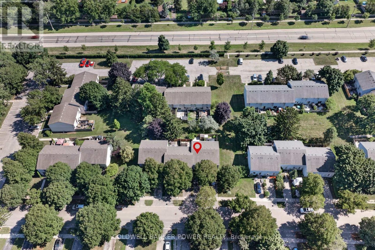
$352.52 MonthlyDesirable location in North London and just minutes to Masonville Shopping District, The University, Hospitals, great schools, shopping, churches, restaurants, bus routes and more! DRIVEWAY OFF THE STREET IN FRONT OF YOUR TOWNHOME. Beautifully renovated and spacious townhome with newer luxury vinyl flooring, new fridge and stove, freshly painted throughout, new light fixtures, very private and well maintained patio which is fully fenced. Just move in and enjoy! (id:53015)
Property Details
| MLS® Number | X13640970 |
| Property Type | Single Family |
| Community Name | North F |
| Community Features | Pets Allowed With Restrictions |
| Equipment Type | Water Heater |
| Parking Space Total | 2 |
| Rental Equipment Type | Water Heater |
| Structure | Patio(s) |
Building
| Bathroom Total | 2 |
| Bedrooms Above Ground | 3 |
| Bedrooms Total | 3 |
| Age | 31 To 50 Years |
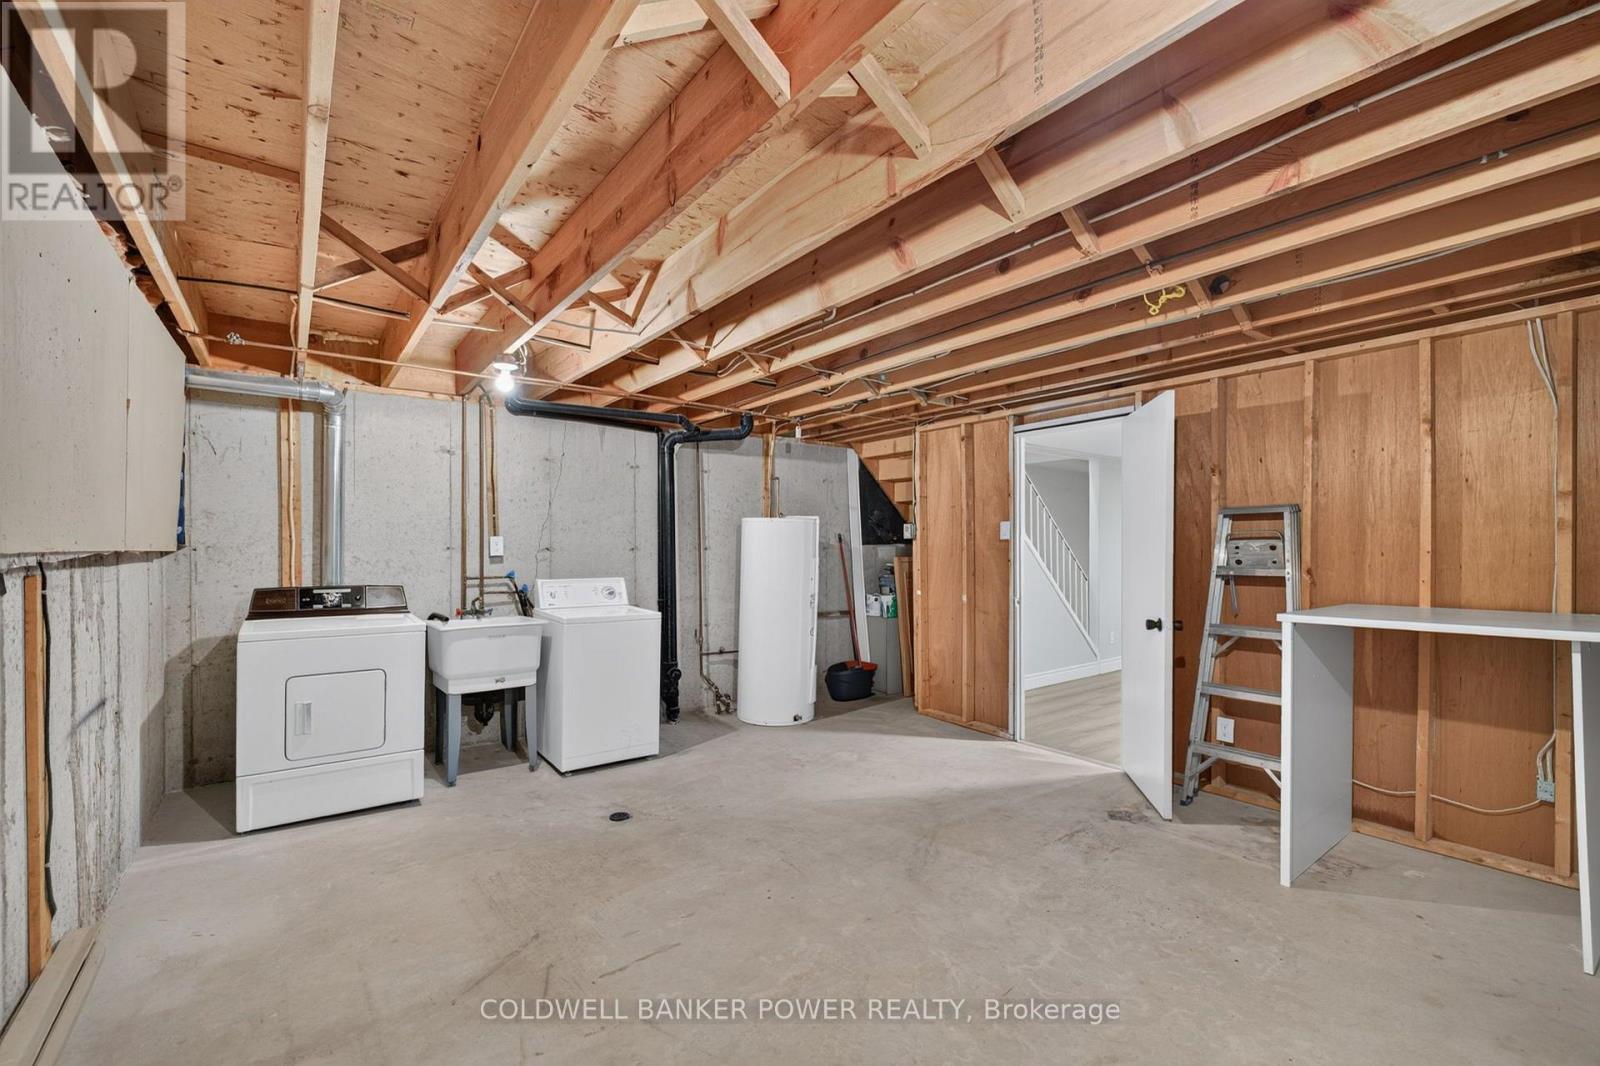
| Appliances | Water Heater, Dryer, Stove, Washer, Refrigerator |
| Basement Development | Finished |
| Basement Type | Full (finished) |
| Exterior Finish | Vinyl Siding |
| Foundation Type | Concrete |
| Half Bath Total | 1 |
| Heating Fuel | Electric |
| Heating Type | Baseboard Heaters |
| Stories Total | 2 |
| Size Interior | 1,200 - 1,399 Ft2 |
| Type | Row / Townhouse |
Parking
| No Garage |
Land
| Acreage | No |
Rooms
| Level | Type | Length | Width | Dimensions |
|---|---|---|---|---|
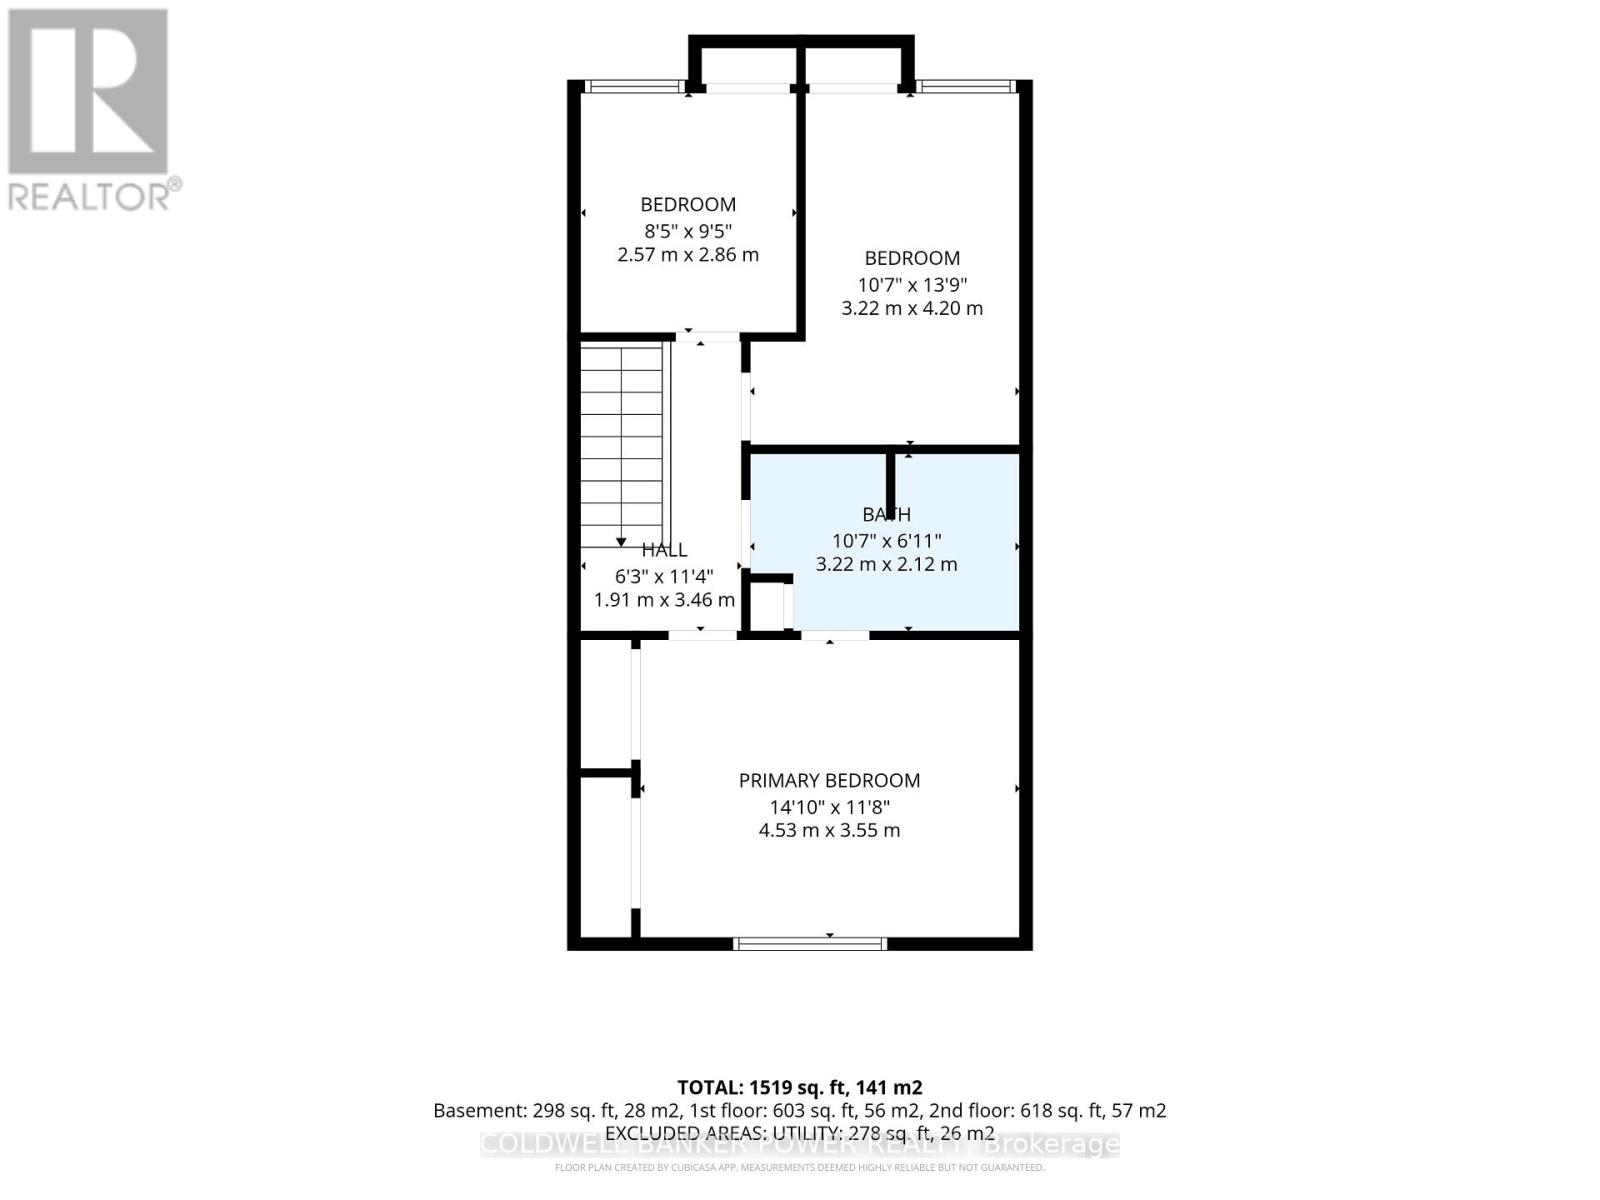
| Second Level | Primary Bedroom | 4.53 m | 3.55 m | 4.53 m x 3.55 m |
| Second Level | Bedroom 2 | 2.57 m | 2.86 m | 2.57 m x 2.86 m |
| Second Level | Bedroom 3 | 3.22 m | 4.2 m | 3.22 m x 4.2 m |
| Second Level | Bathroom | 3.22 m | 2.12 m | 3.22 m x 2.12 m |
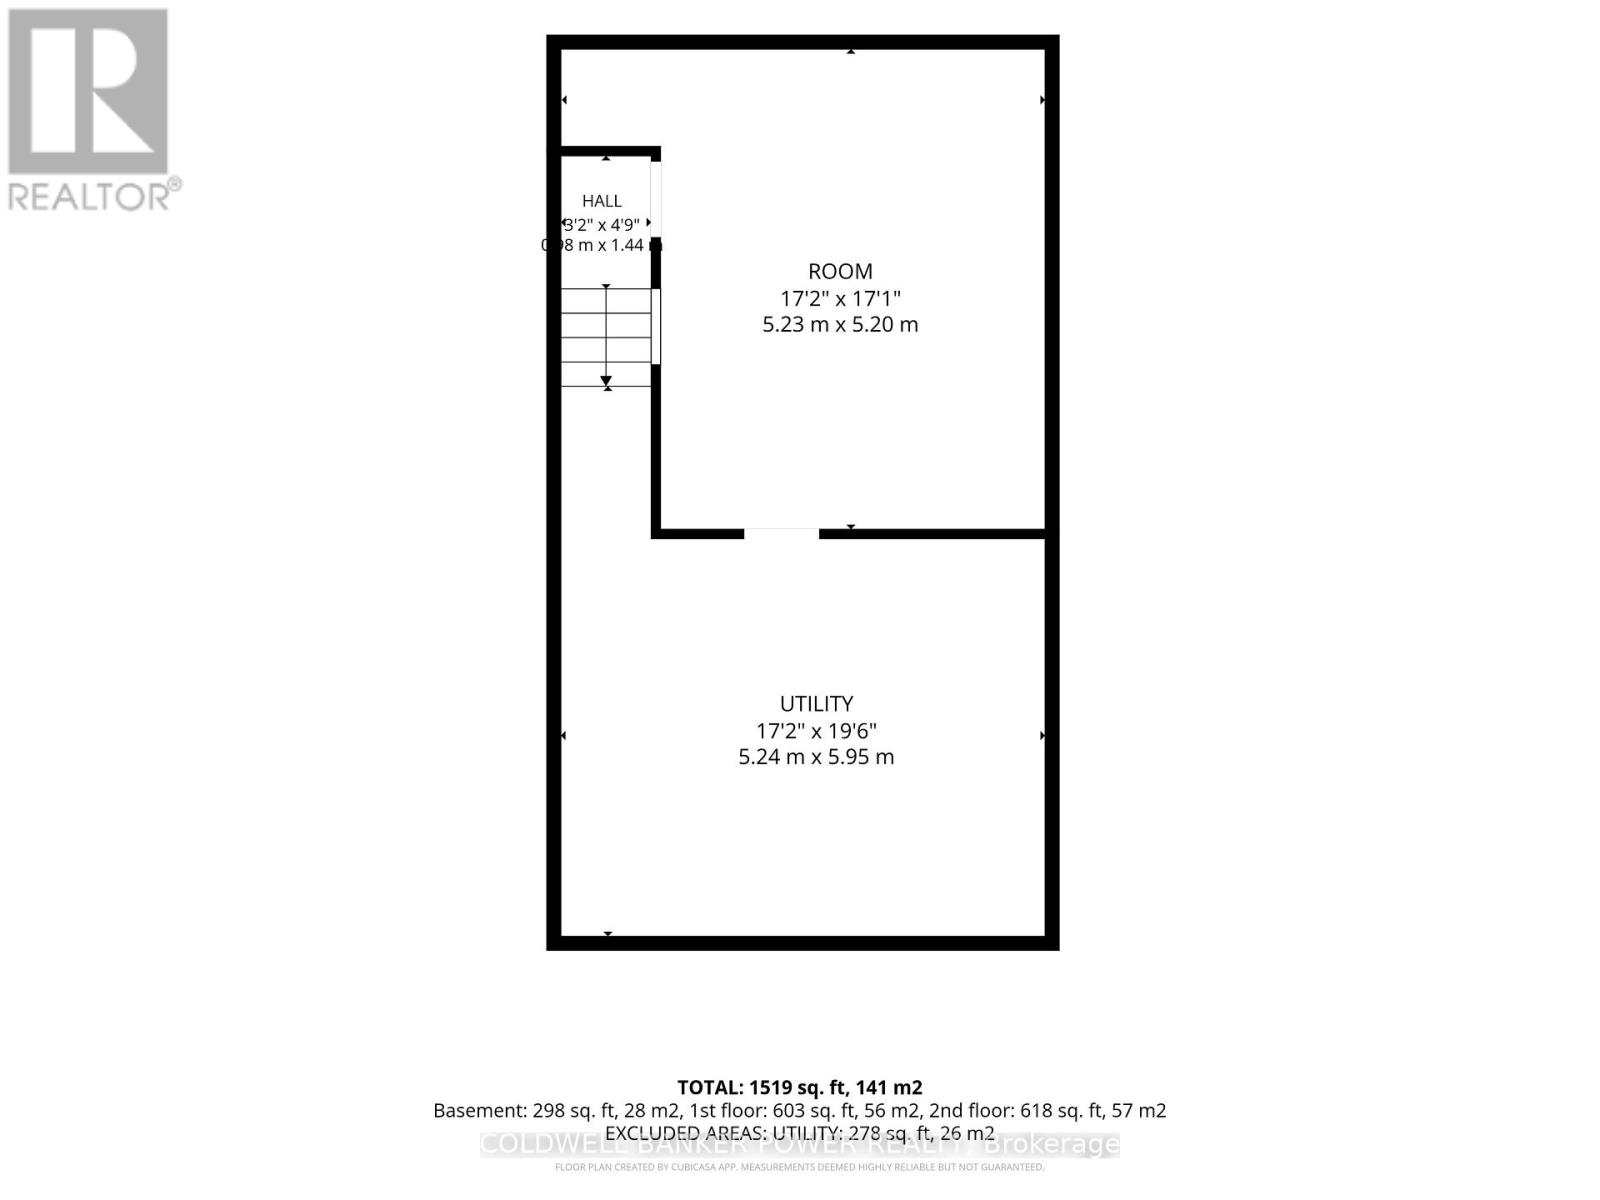
| Basement | Recreational, Games Room | 5.23 m | 5.2 m | 5.23 m x 5.2 m |
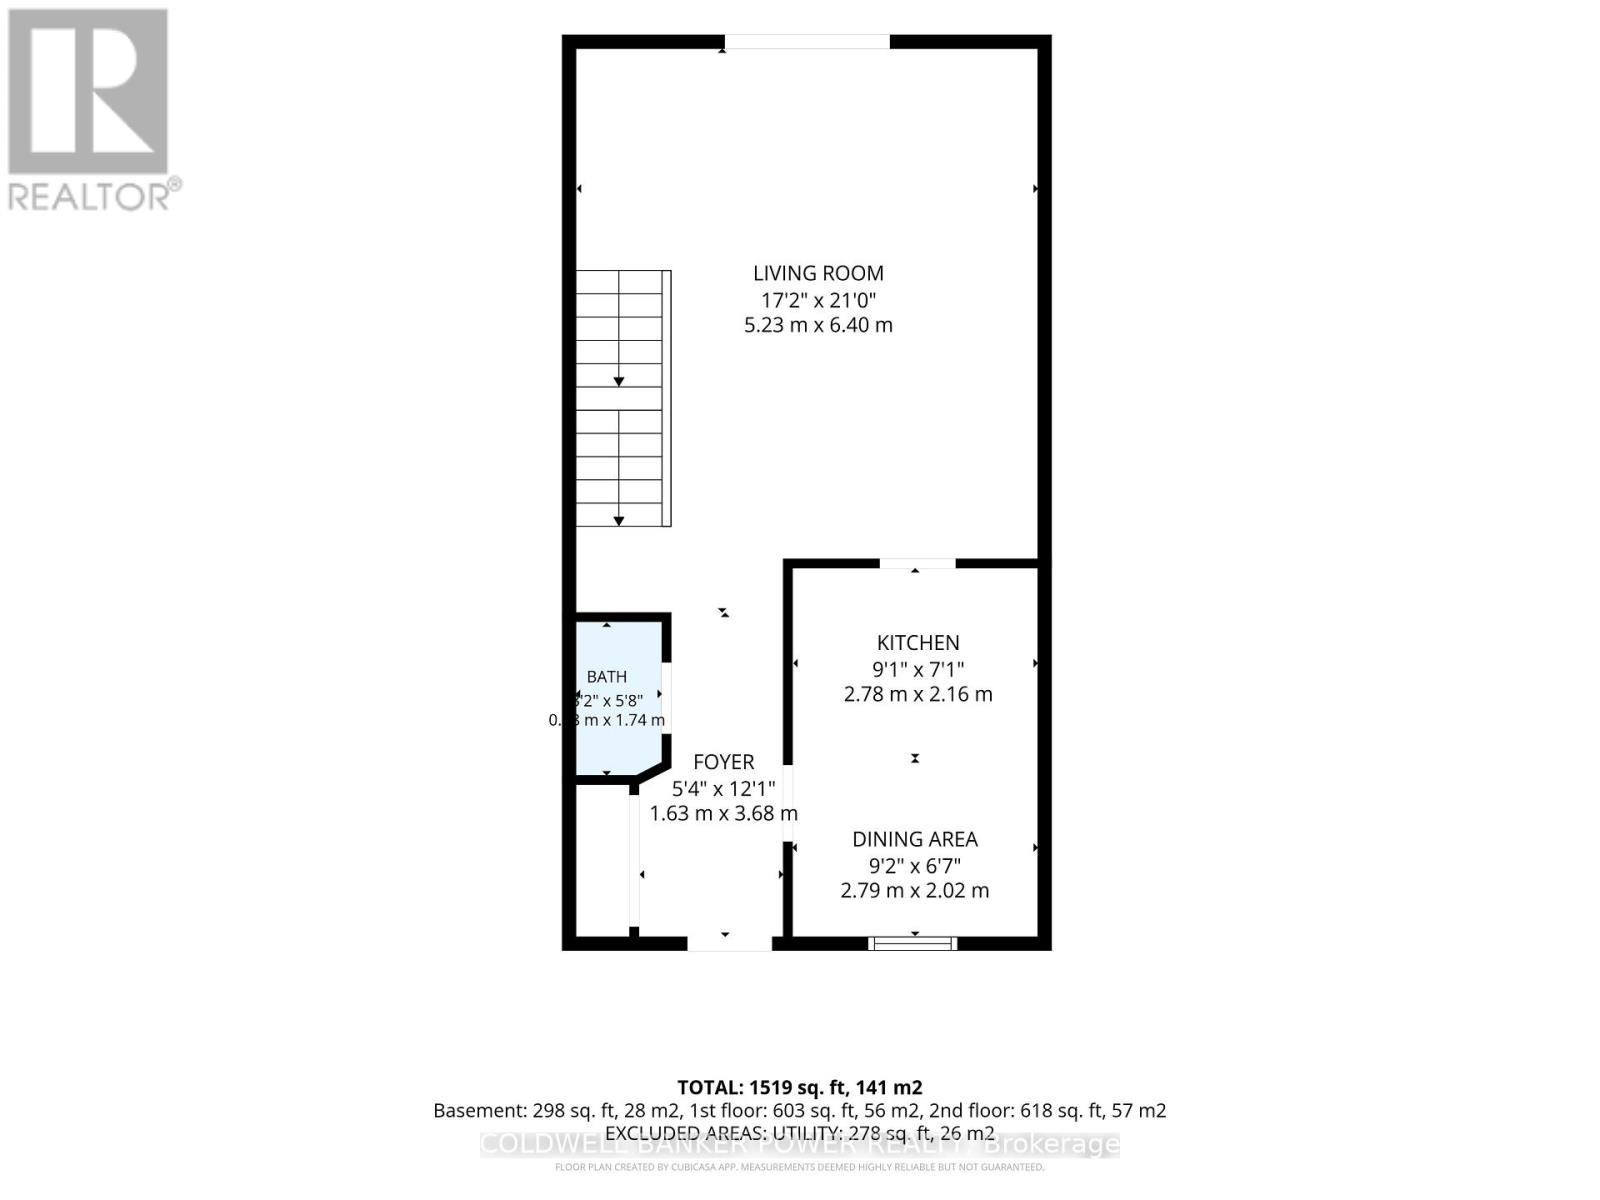
| Main Level | Foyer | 1.63 m | 3.68 m | 1.63 m x 3.68 m |
| Main Level | Living Room | 5.23 m | 6.4 m | 5.23 m x 6.4 m |
| Main Level | Kitchen | 2.78 m | 2.16 m | 2.78 m x 2.16 m |
| Main Level | Dining Room | 2.79 m | 2.02 m | 2.79 m x 2.02 m |
https://www.realtor.ca/real-estate/30117833/112-monmore-road-london-north-north-f-north-f
Contact Us
Contact us for more information


The trademarks REALTOR®, REALTORS®, and the REALTOR® logo are controlled by The Canadian Real Estate Association (CREA) and identify real estate professionals who are members of CREA. The trademarks MLS®, Multiple Listing Service® and the associated logos are owned by The Canadian Real Estate Association (CREA) and identify the quality of services provided by real estate professionals who are members of CREA. The trademark DDF® is owned by The Canadian Real Estate Association (CREA) and identifies CREA's Data Distribution Facility (DDF®)
August 05 2026 08:21:06
London and St. Thomas Association of REALTORS®
Coldwell Banker Power Realty
Contact me
Resources
About me
Nicole Bartlett, Sales Representative, Coldwell Banker Star Real Estate, Brokerage
© 2023 Nicole Bartlett- All rights reserved | Made with ❤️ by Jet Branding