111 Arthur Street, Middlesex Centre, Ontario N0L 1R0 (30248656)
111 Arthur Street Middlesex Centre, Ontario N0L 1R0

$849,900
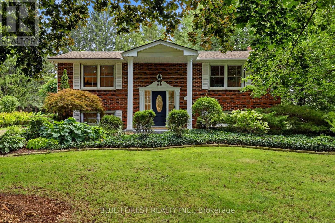
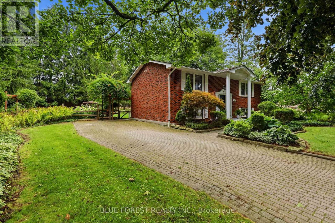
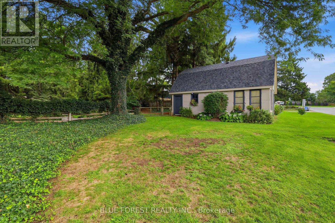
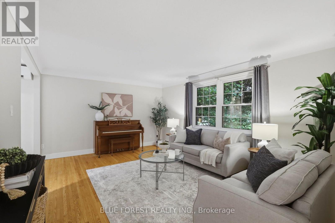
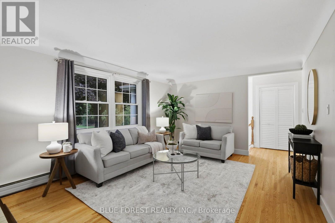
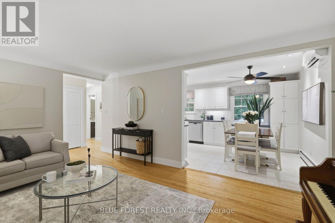
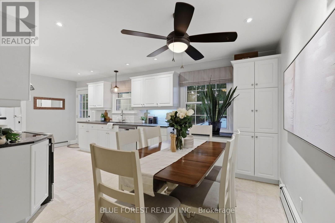
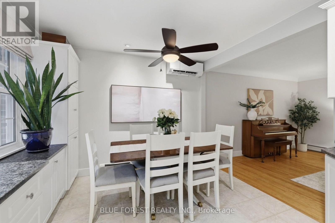
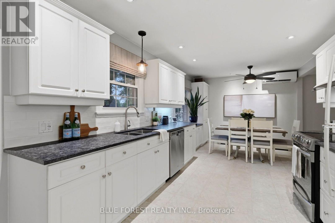
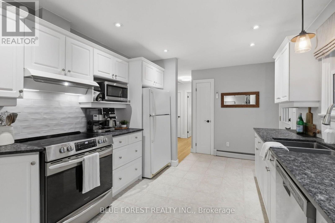
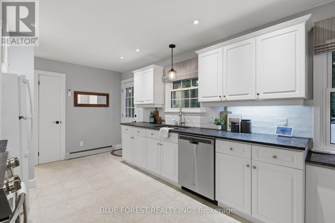
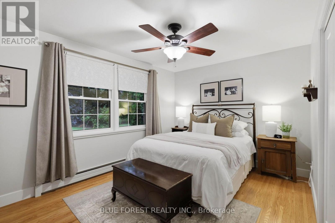
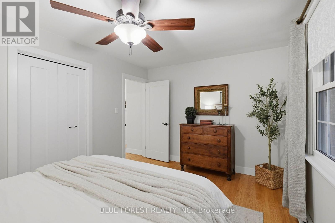
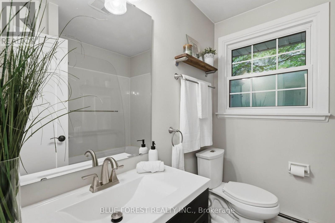
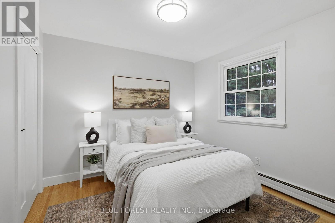
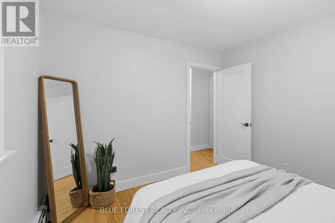
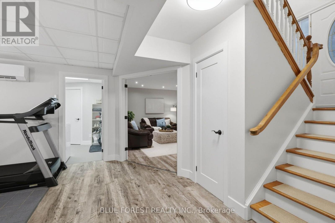
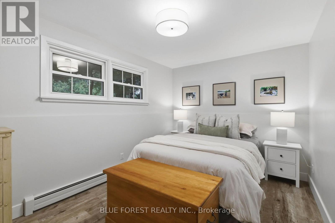
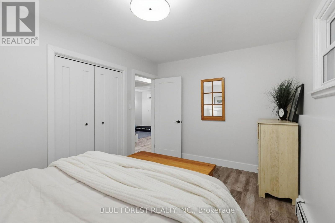
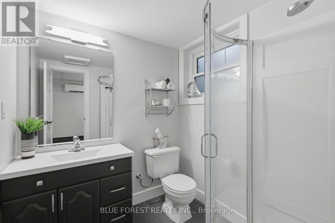
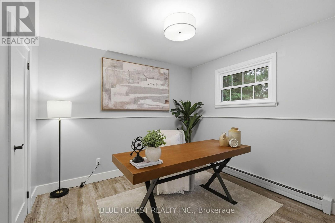
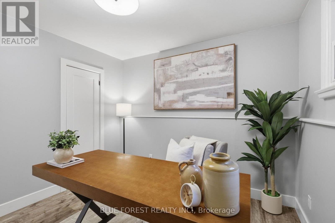
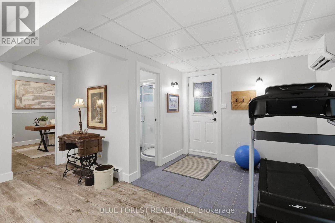
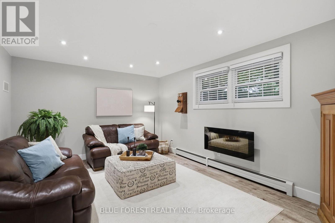
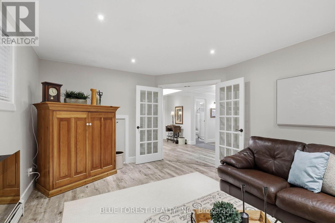
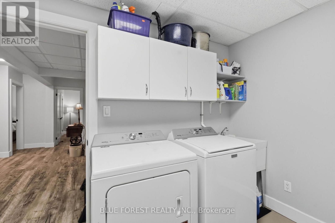
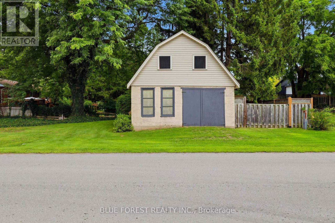
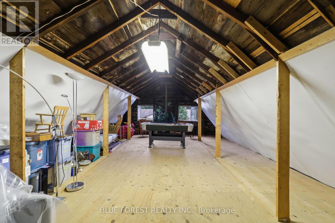
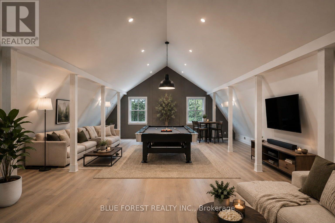
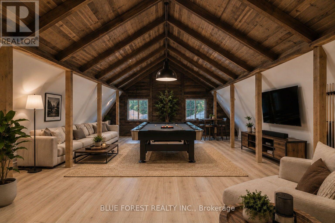
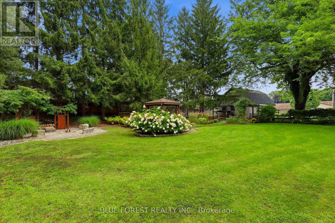
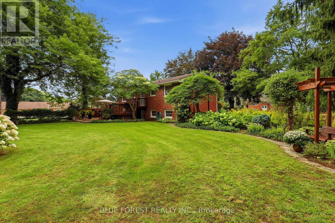
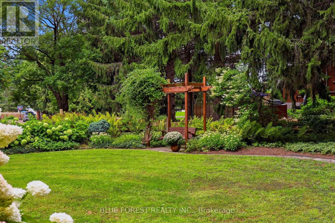
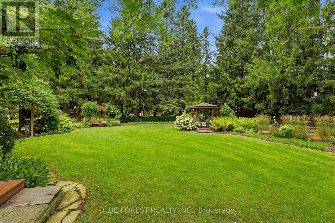
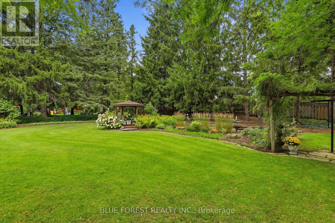
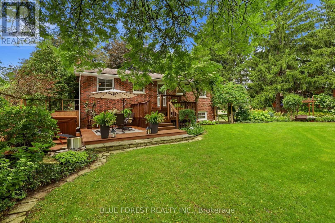
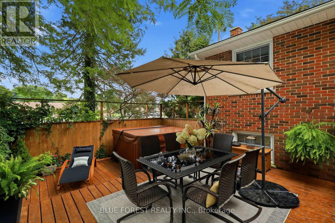
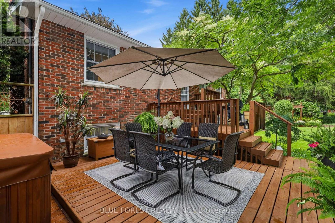
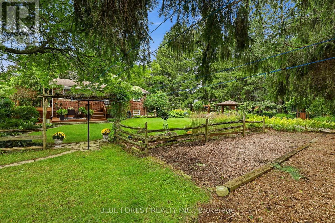
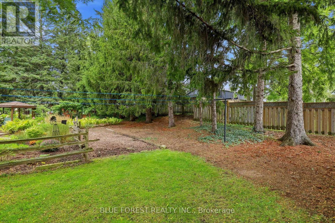
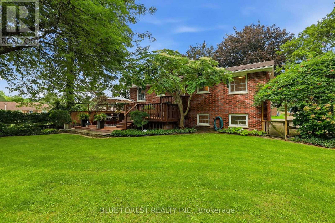
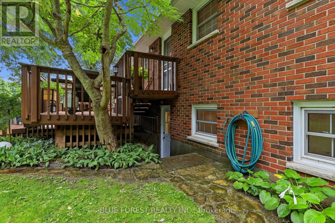
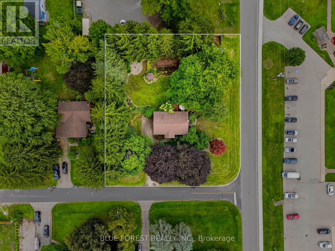
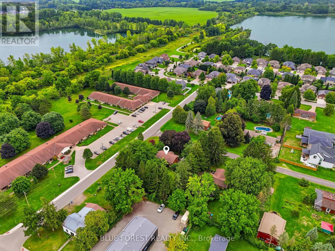
Welcome to 111 Arthur Street in Komoka, an all-brick raised ranch set on a beautiful half-acre lot with mature trees and established gardens. The main floor features a bright living room, dining area and kitchen, along with two bedrooms and a 4-piece bathroom. The finished lower level offers two additional bedrooms, a family room, 3-piece bathroom, gym area, finished laundry room and plenty of storage.Outside, the spacious 132 ft x 165 ft property offers beautiful mature trees, established gardens, a multi-tiered deck and hot tub. With its generous lot size and frontage, there is potential for a future severance, subject to municipal approval. The detached shop/garage is another great feature, complete with hydro and a second floor that could be finished to suit whatever you imagine. Updates include interior renovations and refinished hardwood floors in 2016, granite countertops and backsplash around 2018, and two heat pump split units installed in 2025. The boiler was inspected in August 2026. With plenty of indoor and outdoor space, a large lot, versatile detached shop and future possibilities, 111 Arthur Street is a unique property in the heart of Komoka. (id:53015)
Property Details
| MLS® Number | X13757206 |
| Property Type | Single Family |
| Community Name | Komoka |
| Features | Wooded Area, Gazebo |
| Parking Space Total | 7 |
| Structure | Workshop |
Building
| Bathroom Total | 2 |
| Bedrooms Above Ground | 2 |
| Bedrooms Below Ground | 2 |
| Bedrooms Total | 4 |
| Amenities | Fireplace(s) |
| Appliances | Water Heater, Water Meter, Dishwasher, Dryer, Microwave, Stove, Washer, Refrigerator |
| Architectural Style | Raised Bungalow |
| Basement Development | Finished |
| Basement Type | Full (finished) |
| Construction Style Attachment | Detached |
| Exterior Finish | Brick |
| Fireplace Present | Yes |
| Fireplace Total | 1 |
| Foundation Type | Poured Concrete |
| Heating Fuel | Electric, Natural Gas |
| Heating Type | Heat Pump, Radiant Heat |
| Stories Total | 1 |
| Size Interior | 700 - 1,100 Ft2 |
| Type | House |
| Utility Water | Municipal Water |
Parking
| Detached Garage | |
| Garage |
Land
| Acreage | No |
| Sewer | Sanitary Sewer |
| Size Depth | 165 Ft |
| Size Frontage | 132 Ft |
| Size Irregular | 132 X 165 Ft |
| Size Total Text | 132 X 165 Ft |
Rooms
| Level | Type | Length | Width | Dimensions |
|---|---|---|---|---|
| Lower Level | Family Room | 5.17 m | 3.55 m | 5.17 m x 3.55 m |
| Lower Level | Bedroom 3 | 4.42 m | 2.91 m | 4.42 m x 2.91 m |
| Lower Level | Bedroom 4 | 3.2 m | 3.08 m | 3.2 m x 3.08 m |
| Lower Level | Exercise Room | 4.99 m | 4.14 m | 4.99 m x 4.14 m |
| Lower Level | Laundry Room | 2.64 m | 3.18 m | 2.64 m x 3.18 m |
| Main Level | Living Room | 5.31 m | 3.87 m | 5.31 m x 3.87 m |
| Main Level | Dining Room | 2.43 m | 3.05 m | 2.43 m x 3.05 m |
| Main Level | Kitchen | 2.84 m | 3.05 m | 2.84 m x 3.05 m |
| Main Level | Bedroom | 4.25 m | 3.31 m | 4.25 m x 3.31 m |
| Main Level | Bedroom 2 | 3.22 m | 2.89 m | 3.22 m x 2.89 m |
https://www.realtor.ca/real-estate/30248656/111-arthur-street-middlesex-centre-komoka-komoka
Contact Us
Contact us for more information

Neda Beaulac
Broker
(519) 902-9838
https://www.youtube.com/embed/fCqoLzsmj5I
www.nedabeaulac.com/
www.facebook.com/nedabeaulac
www.instagram.com/londononrealtor
ca.linkedin.com/in/nedabeaulac
629 Wellington Street
London, Ontario N6A 3R8

The trademarks REALTOR®, REALTORS®, and the REALTOR® logo are controlled by The Canadian Real Estate Association (CREA) and identify real estate professionals who are members of CREA. The trademarks MLS®, Multiple Listing Service® and the associated logos are owned by The Canadian Real Estate Association (CREA) and identify the quality of services provided by real estate professionals who are members of CREA. The trademark DDF® is owned by The Canadian Real Estate Association (CREA) and identifies CREA's Data Distribution Facility (DDF®)
September 08 2026 10:20:41
London and St. Thomas Association of REALTORS®
Blue Forest Realty Inc.
Contact me
Resources
About me
Nicole Bartlett, Sales Representative, Coldwell Banker Star Real Estate, Brokerage
© 2023 Nicole Bartlett- All rights reserved | Made with ❤️ by Jet Branding