1082 Farnsborough Crescent, London East, Ontario N5V 4Y9 (30421892)
1082 Farnsborough Crescent London East, Ontario N5V 4Y9
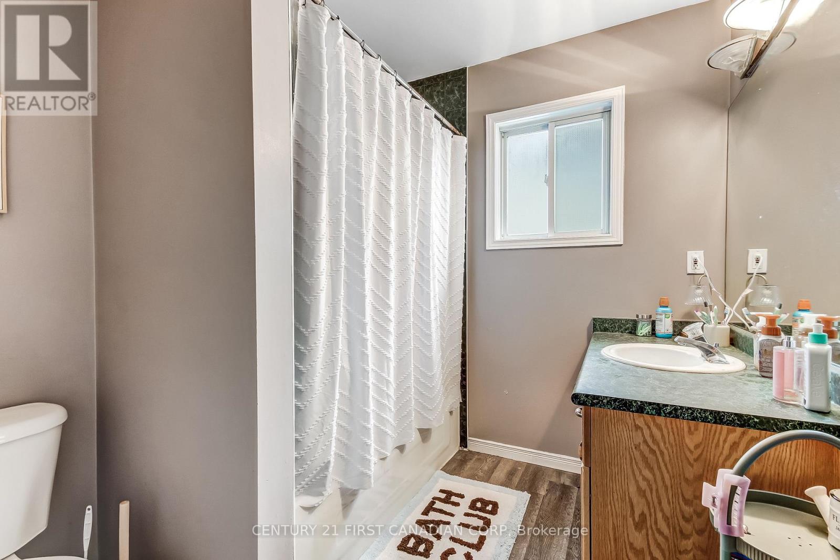
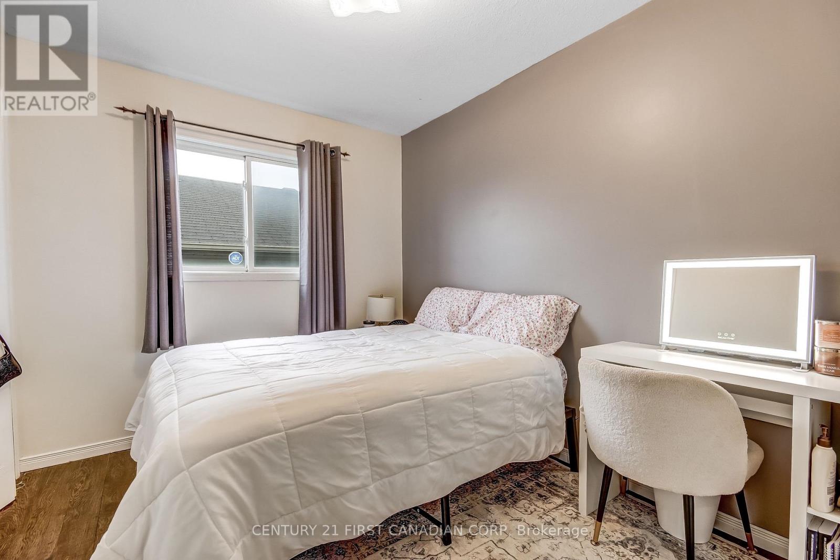
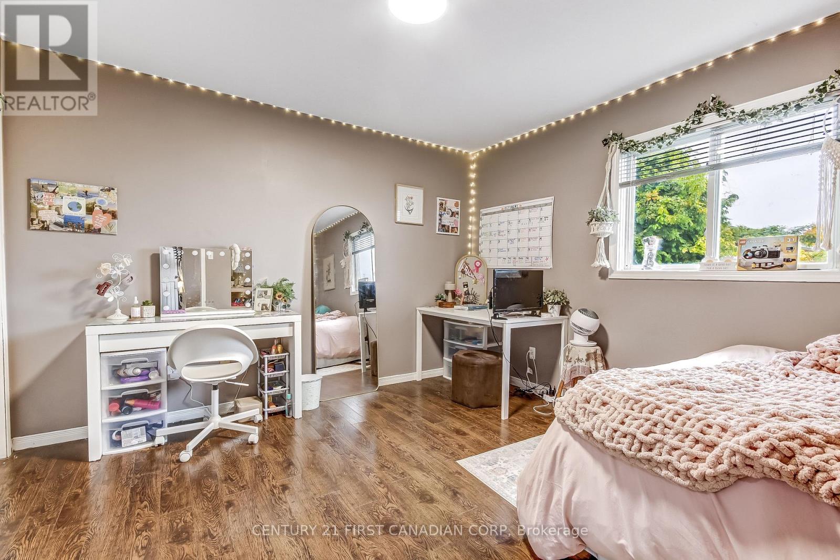
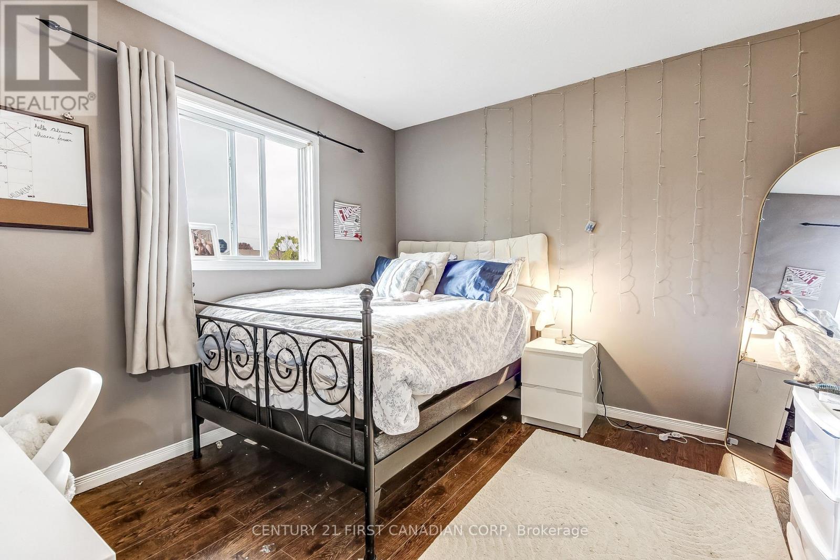
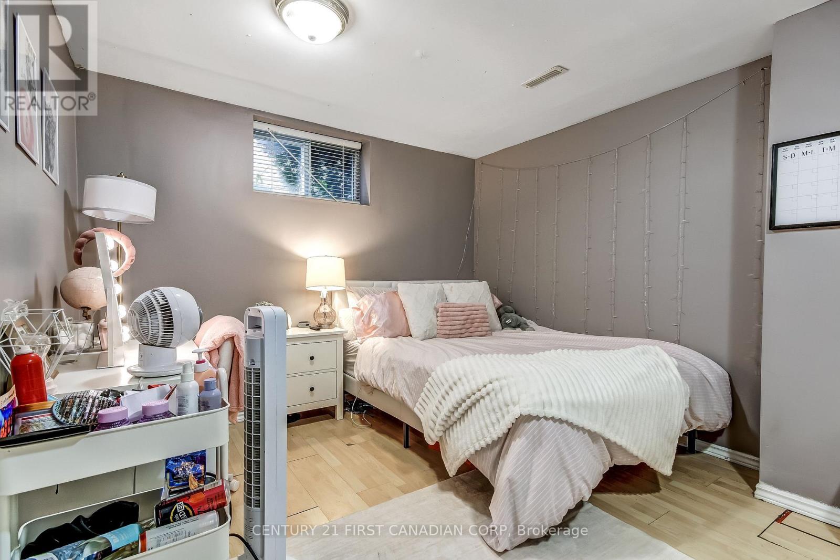
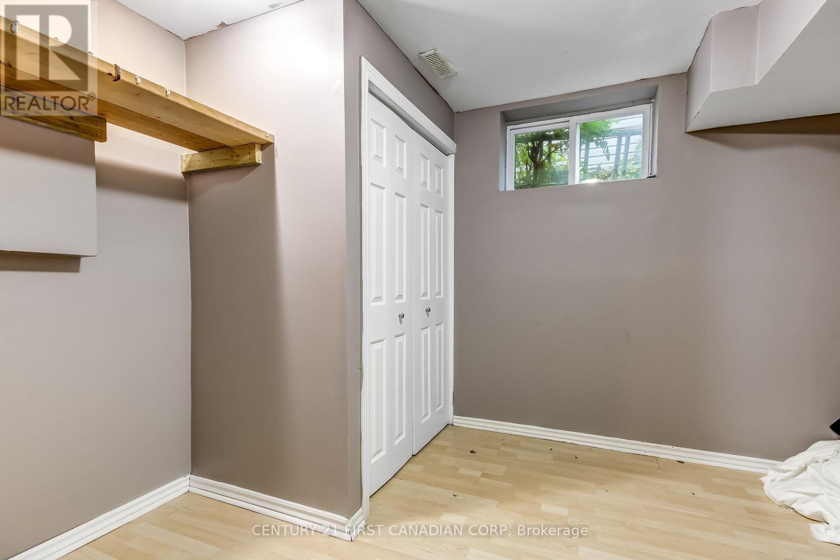
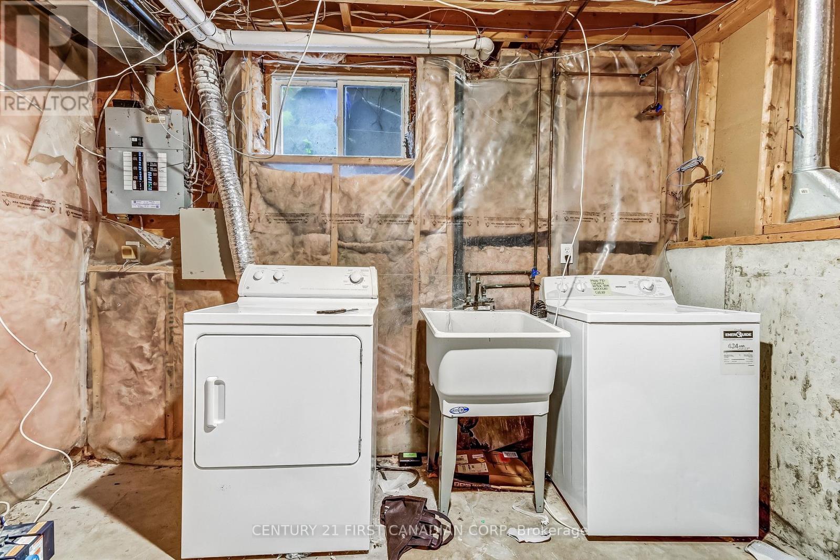
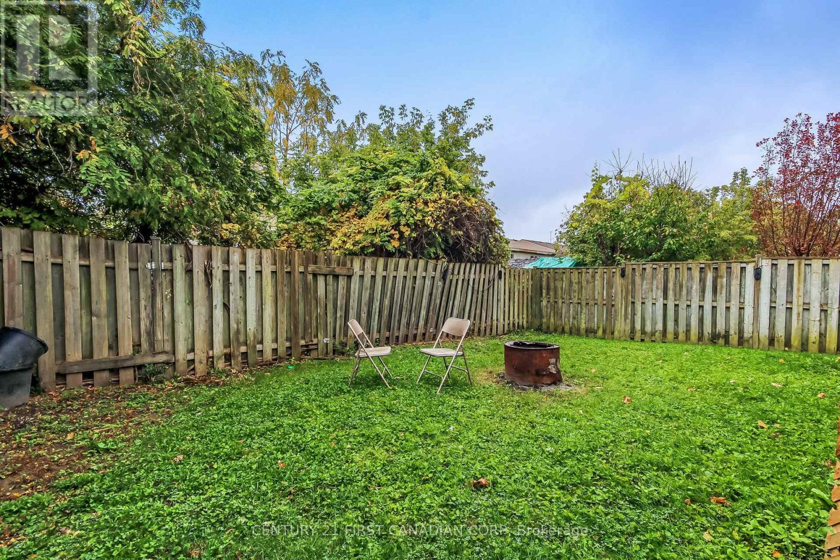

$546,900
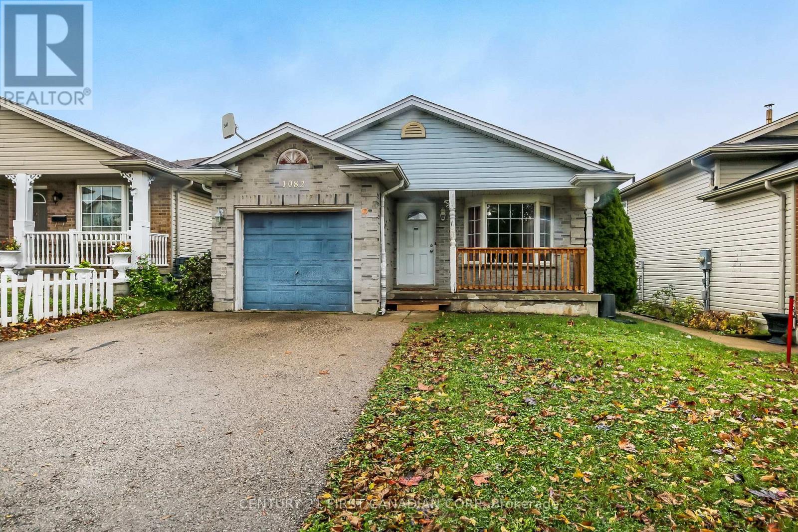
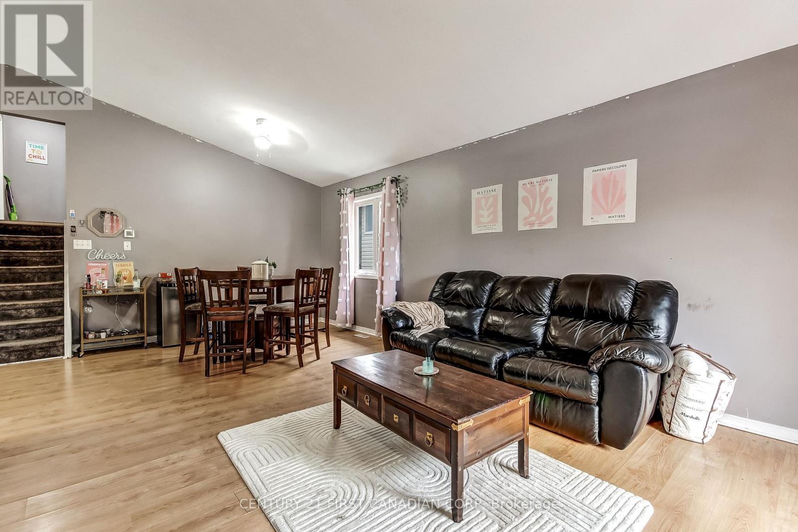
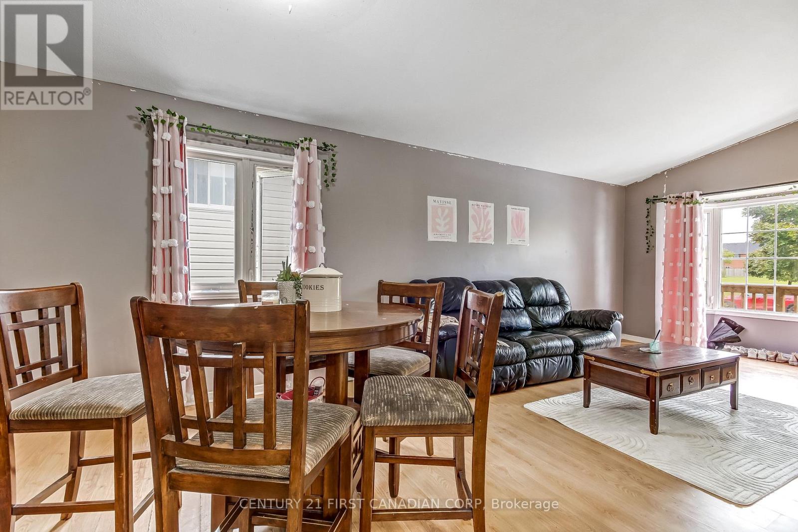
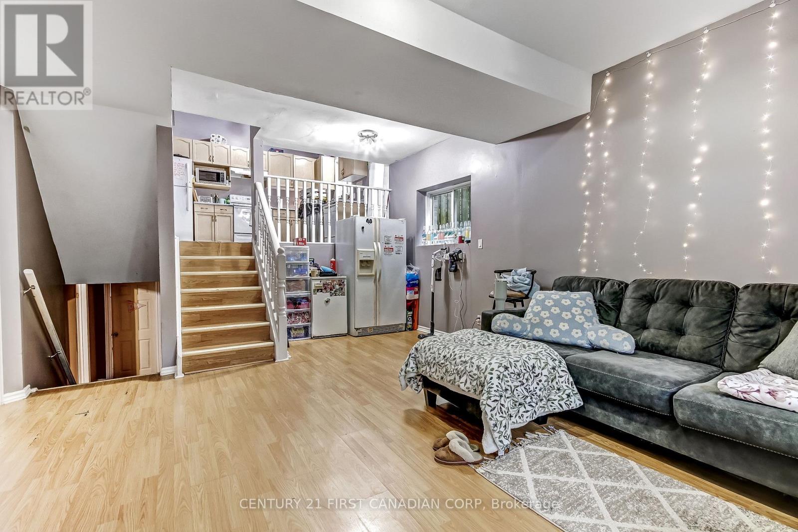
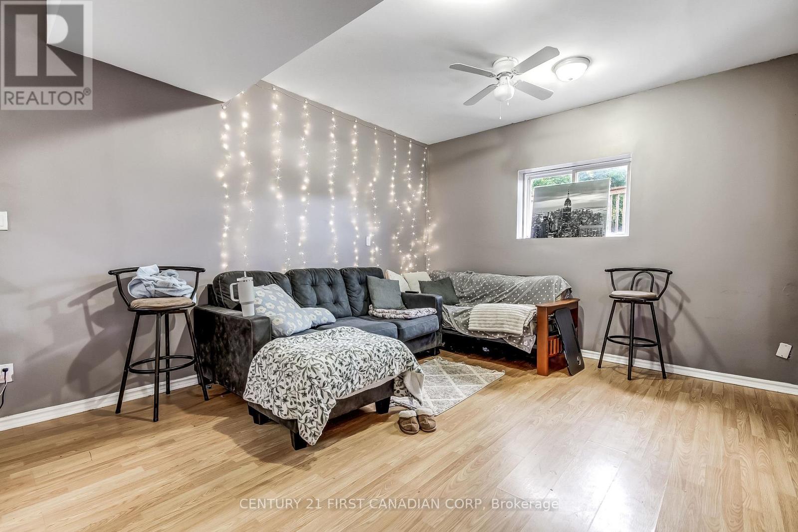
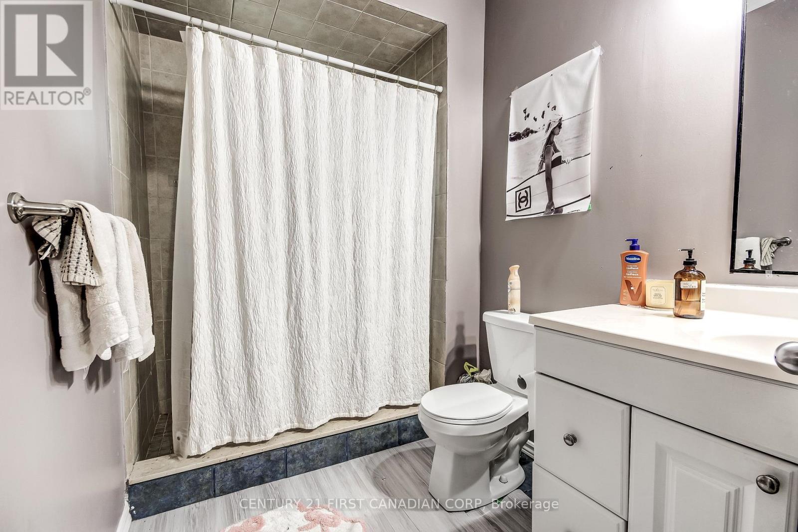
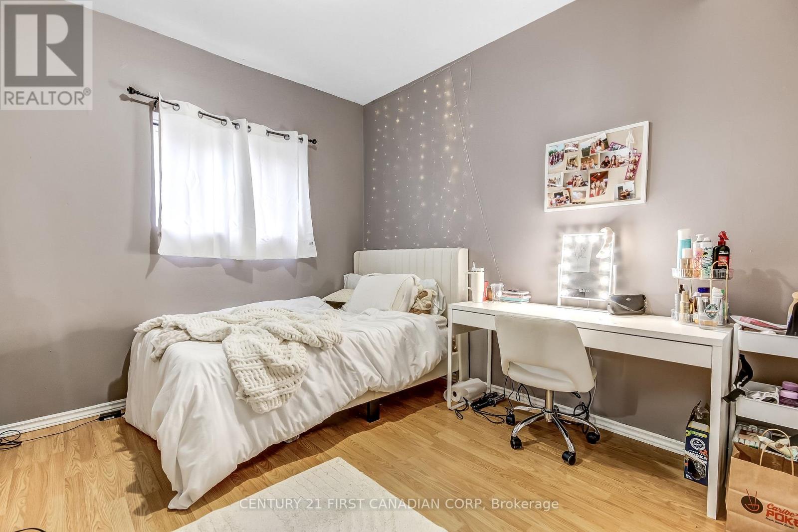
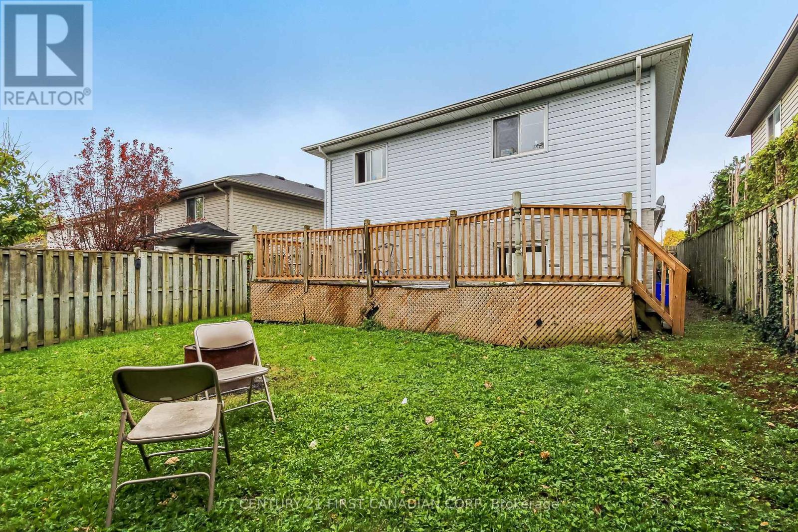
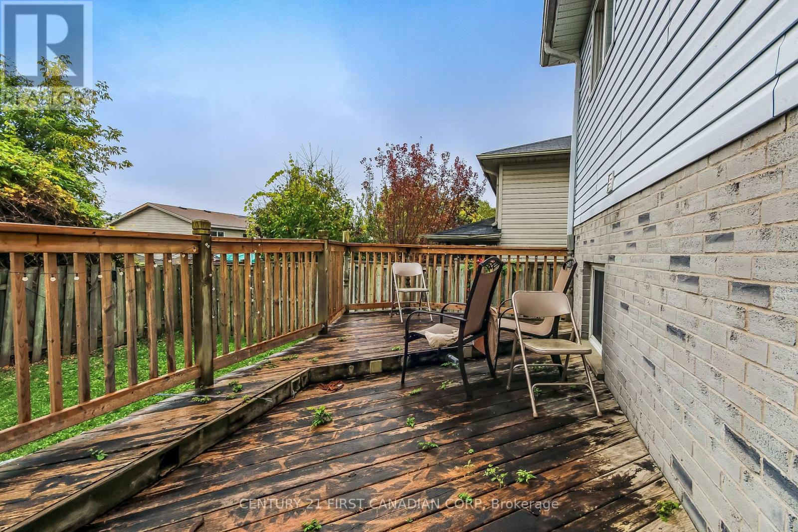
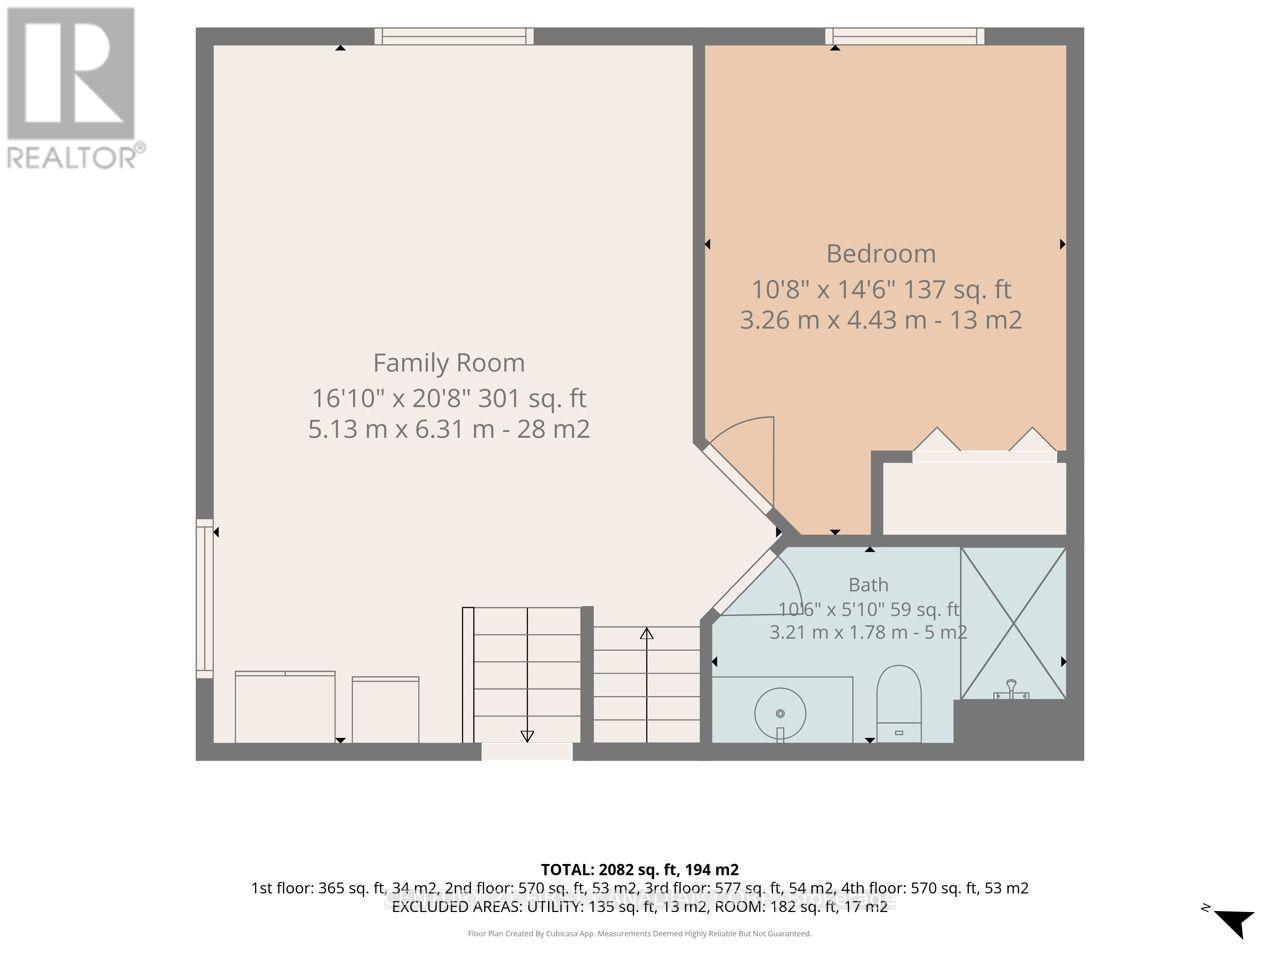
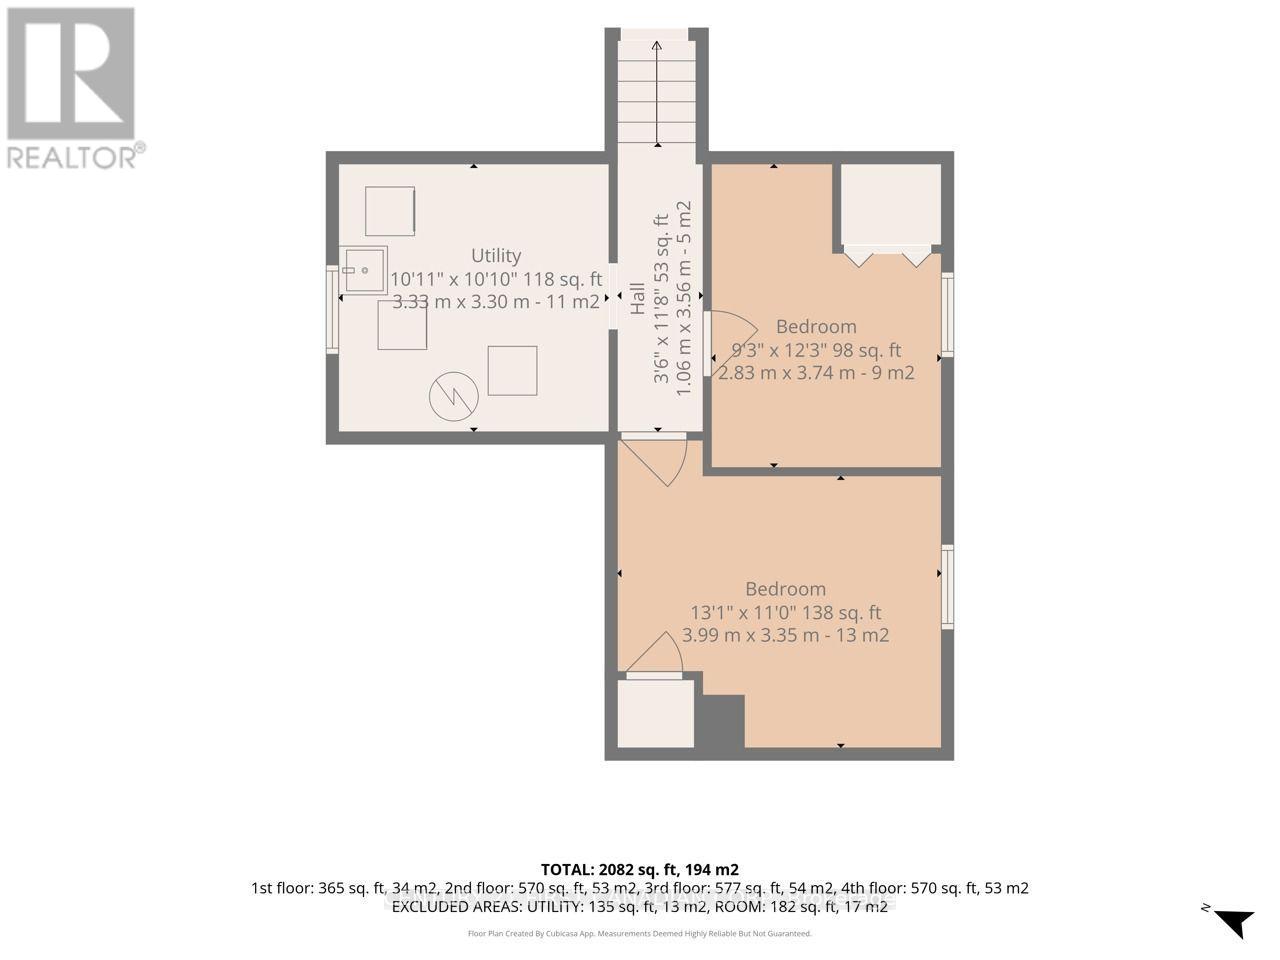
Prime Investment Opportunity Near Fanshawe College! Welcome to this all-brick, four-level backsplit offering exceptional space, versatility, and outstanding rental potential. Featuring 6 bedrooms, 2 bathrooms, and an open-concept layout enhanced by beautiful cathedral ceilings, this property is ideally suited for investors, multi-generational living, or families seeking additional space. Located just steps from Fanshawe College, this property offers a highly desirable location for student housing and long-term rental opportunities. With its generous bedroom count, solid all-brick construction, and unbeatable proximity to campus, this is an excellent opportunity to add a versatile property to your investment portfolio. Don't miss your chance to capitalize on this prime location! (id:53015)
Property Details
| MLS® Number | X14096844 |
| Property Type | Single Family |
| Community Name | East D |
| Equipment Type | Water Heater |
| Parking Space Total | 3 |
| Rental Equipment Type | Water Heater |
Building
| Bathroom Total | 2 |
| Bedrooms Above Ground | 6 |
| Bedrooms Total | 6 |
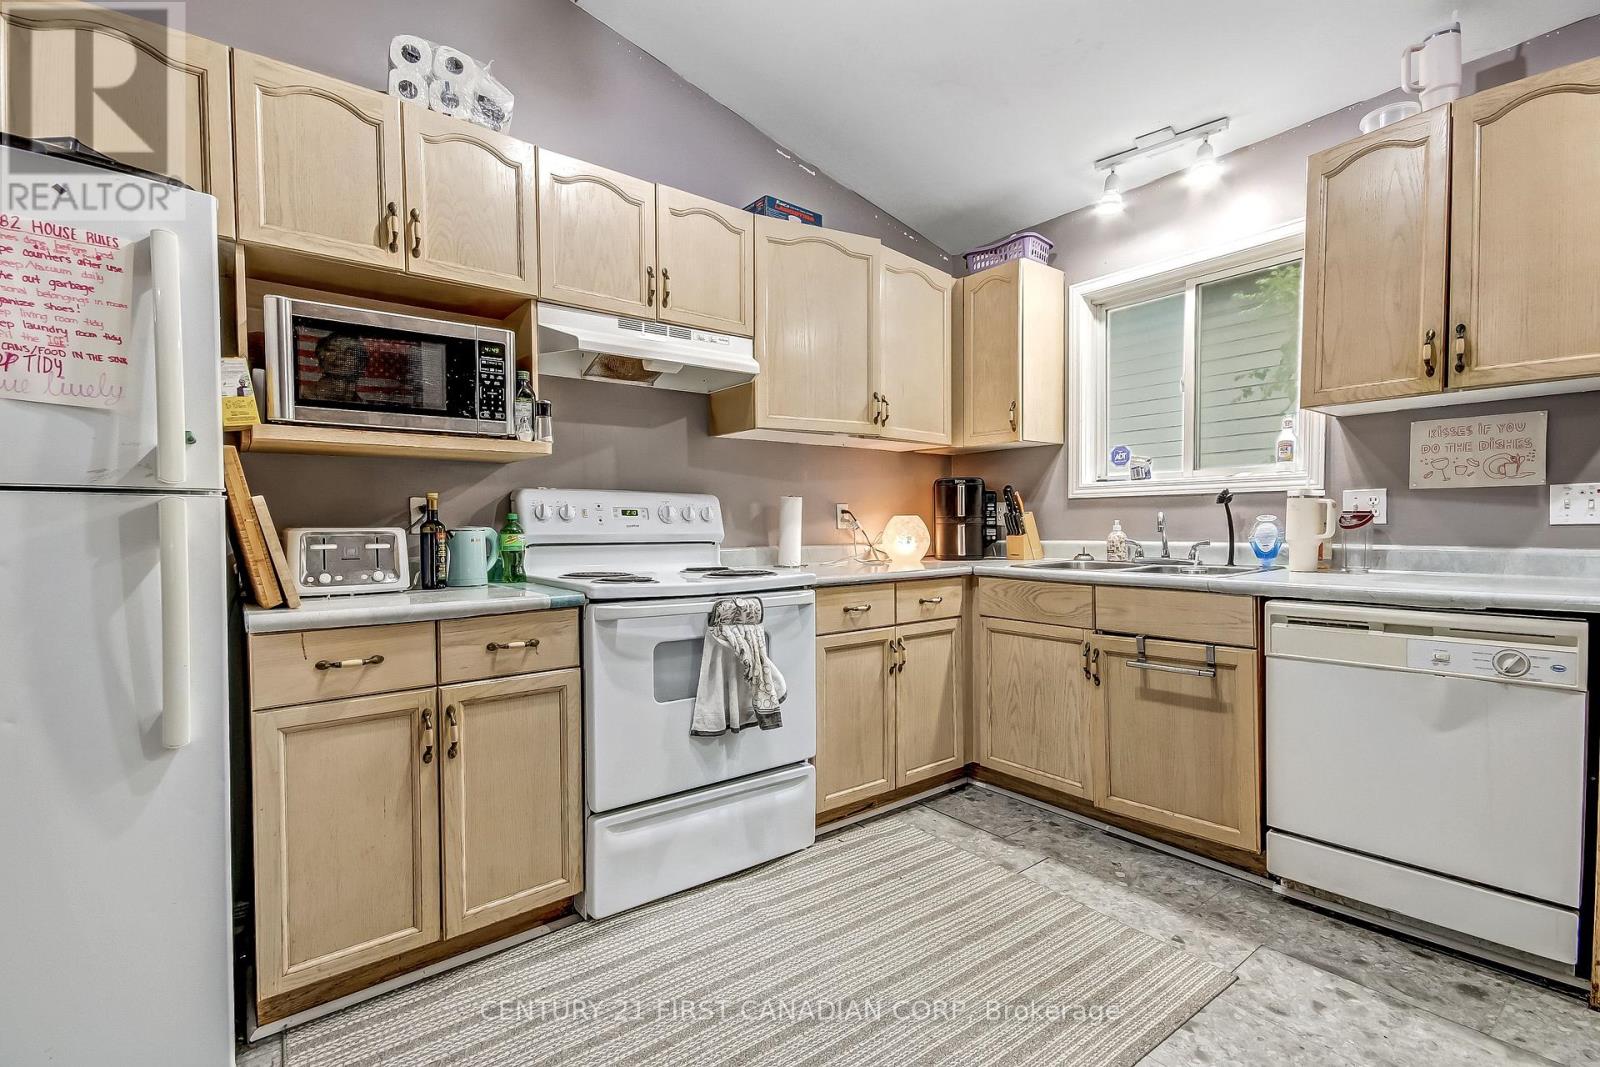
| Appliances | Dishwasher, Dryer, Stove, Washer, Two Refrigerators |
| Basement Development | Finished |
| Basement Type | Full (finished) |
| Construction Style Attachment | Detached |
| Construction Style Split Level | Backsplit |
| Cooling Type | Central Air Conditioning |
| Exterior Finish | Brick |
| Foundation Type | Poured Concrete |
| Heating Fuel | Natural Gas |
| Heating Type | Forced Air |
| Size Interior | 1,100 - 1,500 Ft2 |
| Type | House |
| Utility Water | Municipal Water |
Parking
| Attached Garage | |
| Garage |
Land
| Acreage | No |
| Sewer | Sanitary Sewer |
| Size Depth | 105 Ft |
| Size Frontage | 35 Ft ,6 In |
| Size Irregular | 35.5 X 10⁵ Ft |
| Size Total Text | 35.5 X 10⁵ Ft |
Rooms
| Level | Type | Length | Width | Dimensions |
|---|---|---|---|---|
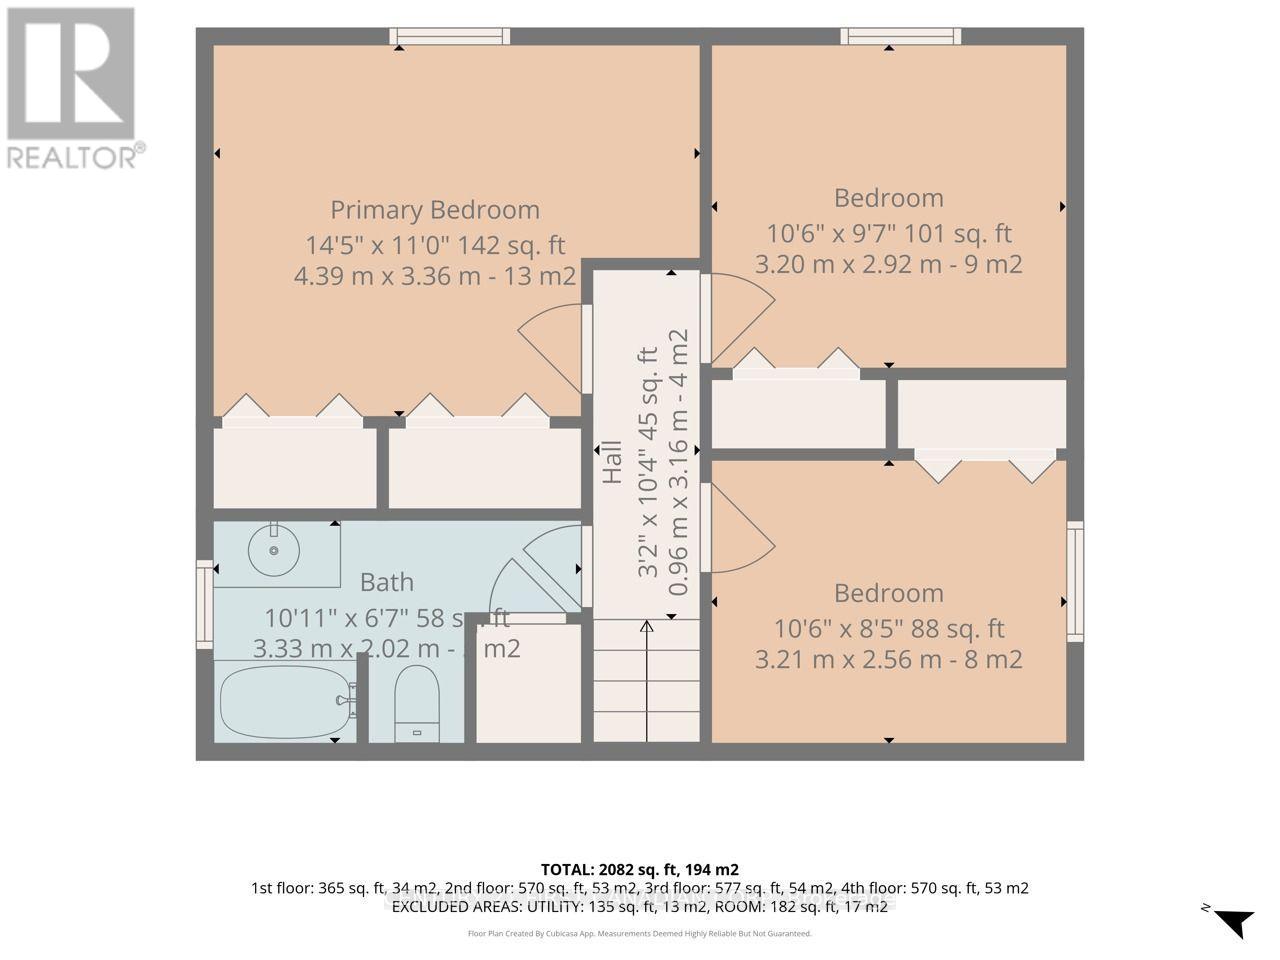
| Second Level | Primary Bedroom | 4.39 m | 3.36 m | 4.39 m x 3.36 m |
| Second Level | Bedroom 2 | 3.21 m | 2.92 m | 3.21 m x 2.92 m |
| Second Level | Bedroom 3 | 3.21 m | 2.56 m | 3.21 m x 2.56 m |
| Basement | Utility Room | 3.33 m | 3.3 m | 3.33 m x 3.3 m |
| Basement | Bedroom 5 | 3.99 m | 3.35 m | 3.99 m x 3.35 m |
| Basement | Bedroom | 2.83 m | 3.74 m | 2.83 m x 3.74 m |
| Lower Level | Family Room | 5.13 m | 6.31 m | 5.13 m x 6.31 m |
| Lower Level | Bedroom 4 | 3.26 m | 4.43 m | 3.26 m x 4.43 m |
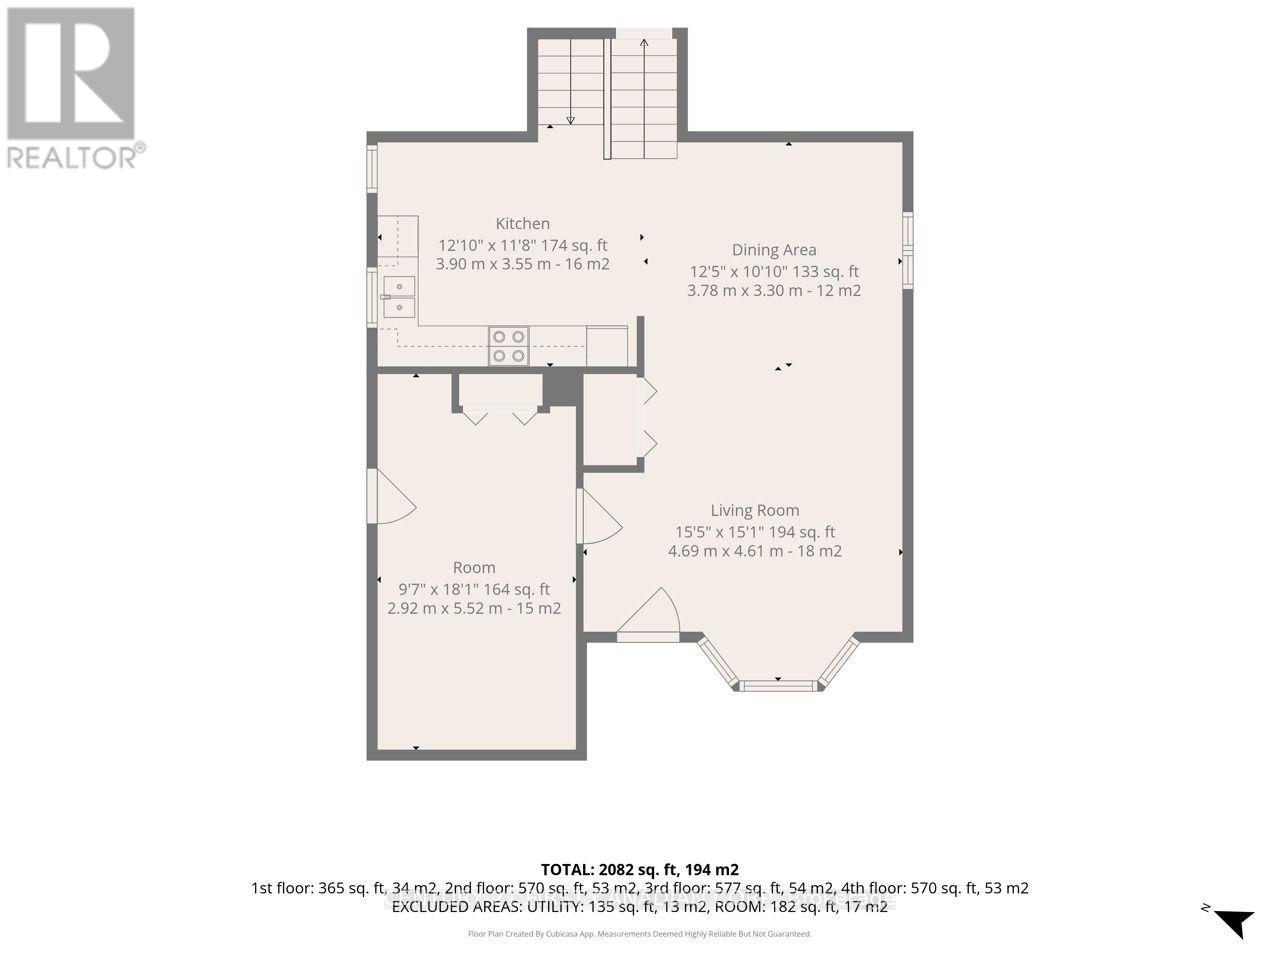
| Main Level | Living Room | 4.69 m | 4.61 m | 4.69 m x 4.61 m |
| Main Level | Dining Room | 3.78 m | 3.3 m | 3.78 m x 3.3 m |
| Main Level | Kitchen | 3.9 m | 3.55 m | 3.9 m x 3.55 m |
https://www.realtor.ca/real-estate/30421892/1082-farnsborough-crescent-london-east-east-d-east-d
Contact Us
Contact us for more information

The trademarks REALTOR®, REALTORS®, and the REALTOR® logo are controlled by The Canadian Real Estate Association (CREA) and identify real estate professionals who are members of CREA. The trademarks MLS®, Multiple Listing Service® and the associated logos are owned by The Canadian Real Estate Association (CREA) and identify the quality of services provided by real estate professionals who are members of CREA. The trademark DDF® is owned by The Canadian Real Estate Association (CREA) and identifies CREA's Data Distribution Facility (DDF®)
October 20 2026 01:51:08
London and St. Thomas Association of REALTORS®
Century 21 First Canadian Corp
Contact me
Resources
About me
Nicole Bartlett, Sales Representative, Coldwell Banker Star Real Estate, Brokerage
© 2023 Nicole Bartlett- All rights reserved | Made with ❤️ by Jet Branding