108 - 733 Deveron Crescent, London South, Ontario N5Z 4X7 (30247328)
108 - 733 Deveron Crescent London South, Ontario N5Z 4X7

$239,000Maintenance, Water, Insurance
$464 Monthly
Maintenance, Water, Insurance
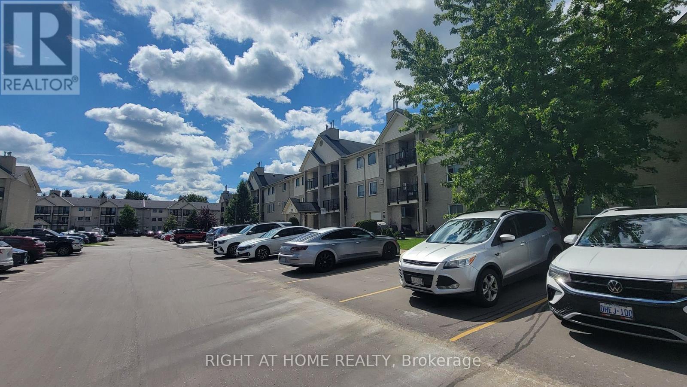
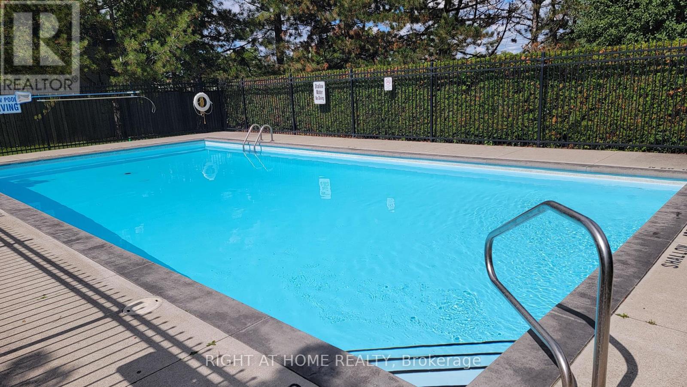
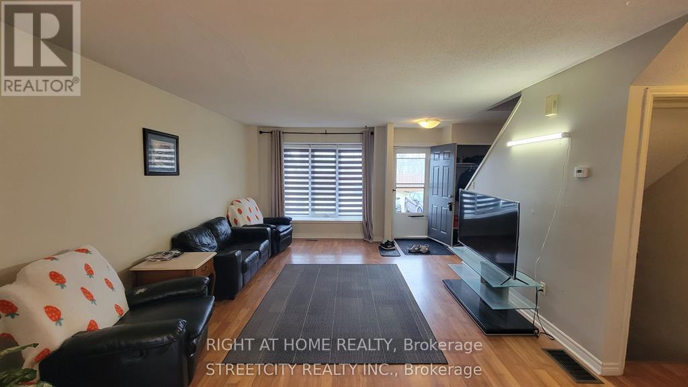
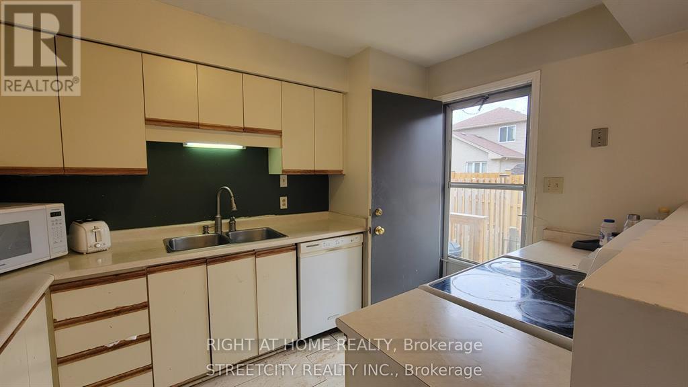
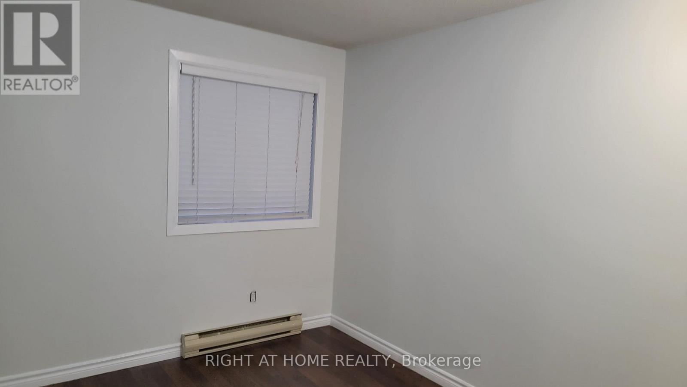
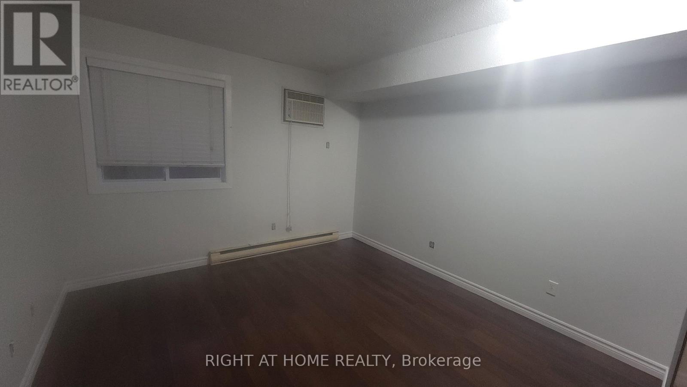
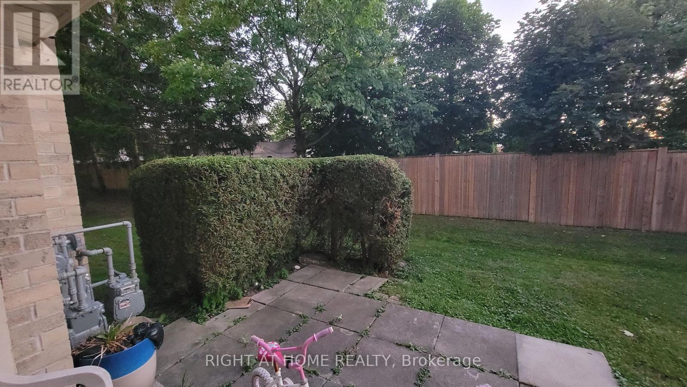
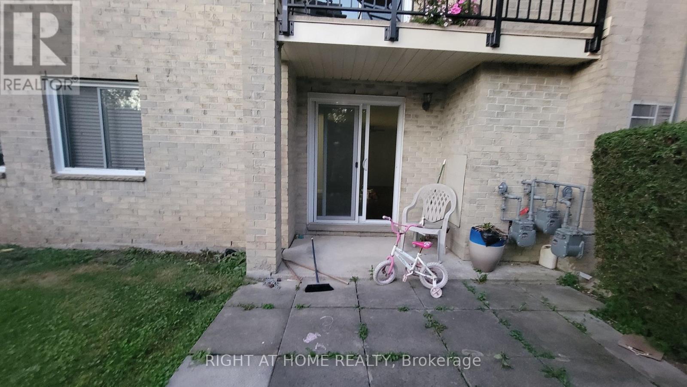
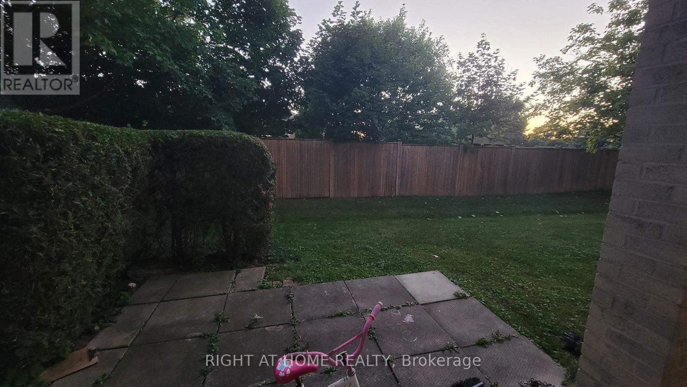
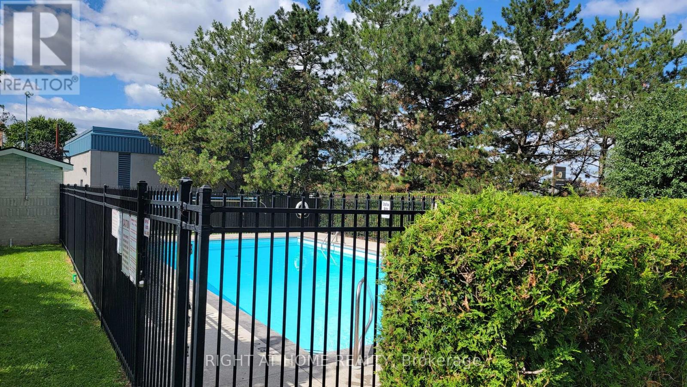
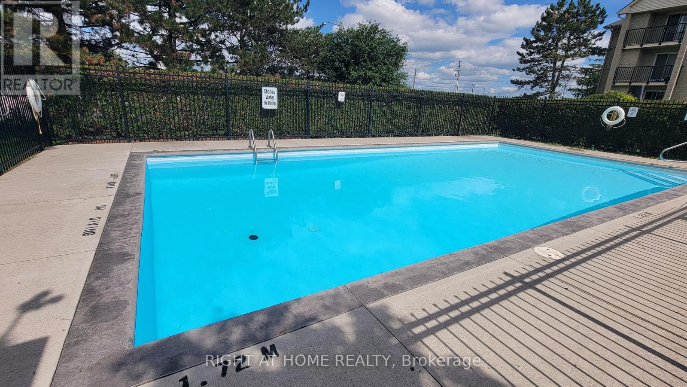
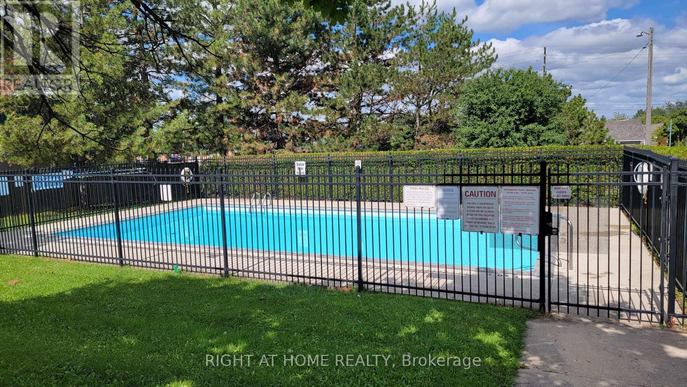
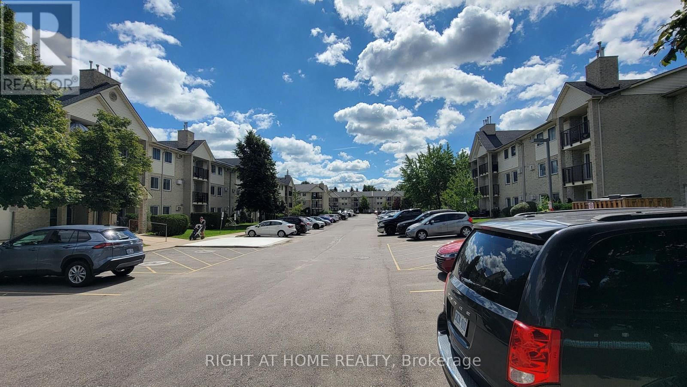
$464 MonthlyWelcome to 733 Deveron Crescent. located to quick access to the 401. 3KM to London Health Sciences Centre (LHSC) . Right across from shopping & restaurants. This unit is carpet free with an updated kitchen, 2 spacious bedrooms With large closets, lots of storage space and in-suite laundry and an open concept living/dining area with a gas fireplace of the living room is a fantastic. walk out patio with a privacy hedge backing onto green space for summer fun and barbeque and community swimming pool. this property is the perfect place. Immediate moving. (id:53015)
Property Details
| MLS® Number | X13756148 |
| Property Type | Single Family |
| Community Name | South T |
| Community Features | Pets Allowed With Restrictions |
| Equipment Type | Water Heater |
| Features | Wheelchair Access |
| Parking Space Total | 4 |
| Rental Equipment Type | Water Heater |
Building
| Bathroom Total | 1 |
| Bedrooms Above Ground | 2 |
| Bedrooms Total | 2 |
| Appliances | Dishwasher, Dryer, Stove, Washer, Refrigerator |
| Basement Type | None |
| Cooling Type | Central Air Conditioning |
| Exterior Finish | Brick |
| Fireplace Present | Yes |
| Heating Fuel | Electric |
| Heating Type | Baseboard Heaters |
| Stories Total | 3 |
| Size Interior | 900 - 999 Ft2 |
| Type | Apartment |
Parking
| No Garage |
Land
| Acreage | No |
Rooms
| Level | Type | Length | Width | Dimensions |
|---|---|---|---|---|
| Main Level | Kitchen | 2.08 m | 2.03 m | 2.08 m x 2.03 m |
| Main Level | Dining Room | 2.66 m | 3.2 m | 2.66 m x 3.2 m |
| Main Level | Living Room | 3.2 m | 4.57 m | 3.2 m x 4.57 m |
| Main Level | Primary Bedroom | 3.55 m | 3.35 m | 3.55 m x 3.35 m |
| Main Level | Bedroom 2 | 3.35 m | 3.04 m | 3.35 m x 3.04 m |
https://www.realtor.ca/real-estate/30247328/108-733-deveron-crescent-london-south-south-t-south-t
Contact Us
Contact us for more information

Joseph Pookombil
Salesperson
(226) 582-1362
355 Princess Avenue Unit R
London, Ontario N6B 2A7
Moncy Joseph
Salesperson
355 Princess Avenue Unit R
London, Ontario N6B 2A7

The trademarks REALTOR®, REALTORS®, and the REALTOR® logo are controlled by The Canadian Real Estate Association (CREA) and identify real estate professionals who are members of CREA. The trademarks MLS®, Multiple Listing Service® and the associated logos are owned by The Canadian Real Estate Association (CREA) and identify the quality of services provided by real estate professionals who are members of CREA. The trademark DDF® is owned by The Canadian Real Estate Association (CREA) and identifies CREA's Data Distribution Facility (DDF®)
September 08 2026 09:21:00
London and St. Thomas Association of REALTORS®
Right At Home Realty
Contact me
Resources
About me
Nicole Bartlett, Sales Representative, Coldwell Banker Star Real Estate, Brokerage
© 2023 Nicole Bartlett- All rights reserved | Made with ❤️ by Jet Branding