104 - 280 Queens Avenue, London East, Ontario N6B 1X3 (30064990)
104 - 280 Queens Avenue London East, Ontario N6B 1X3

$329,900Maintenance, Water, Common Area Maintenance, Insurance, Parking
$1,534.59 Monthly
Maintenance, Water, Common Area Maintenance, Insurance, Parking
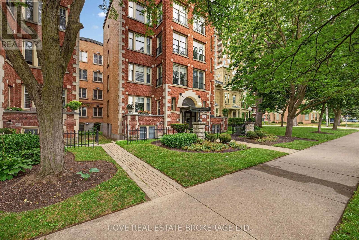
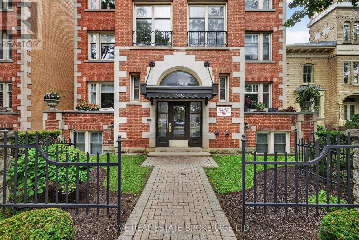
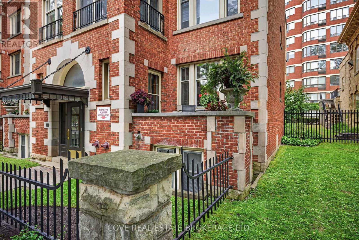
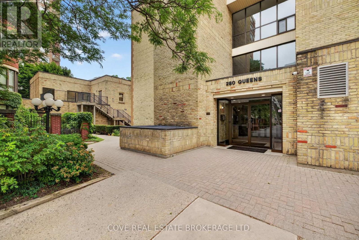
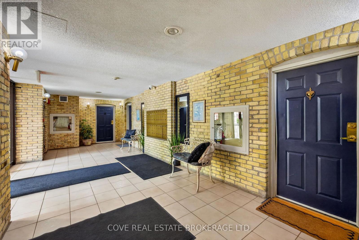
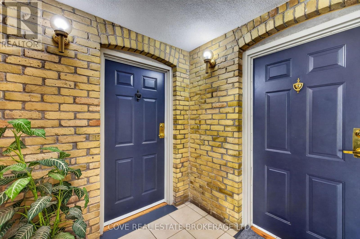
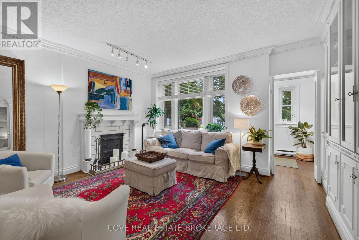
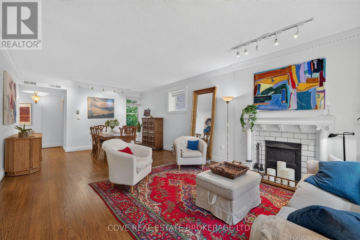
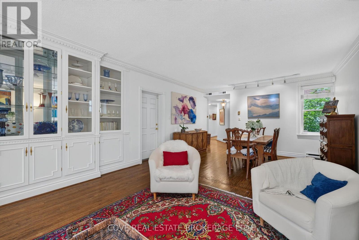
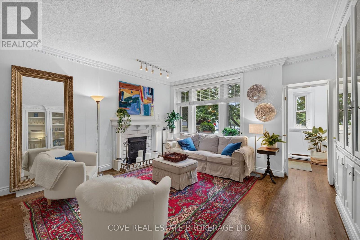
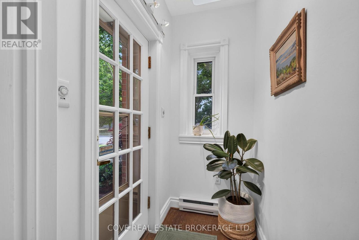
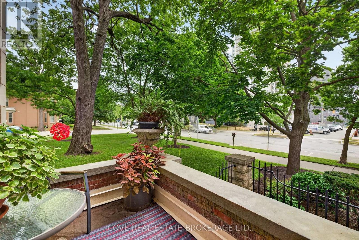
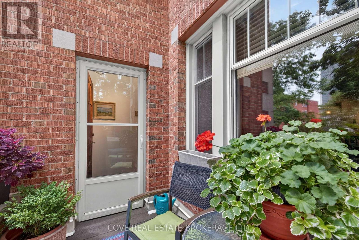
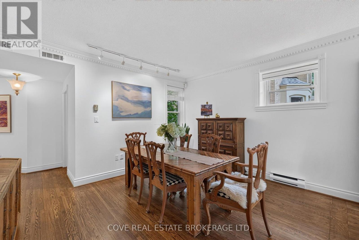
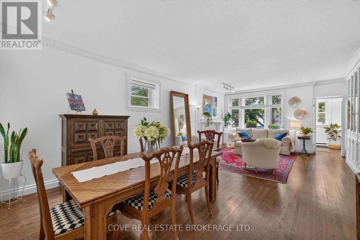
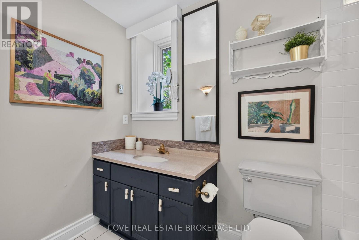
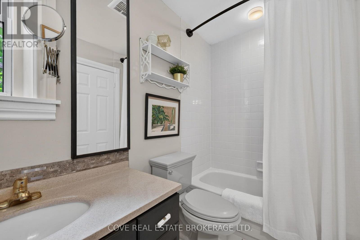
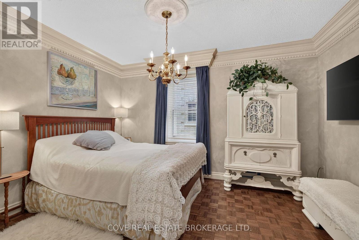
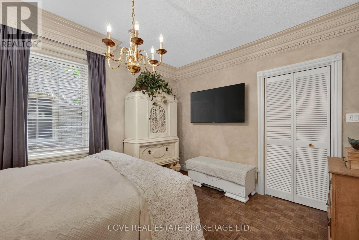
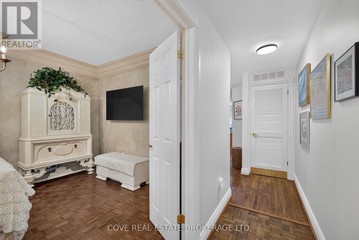
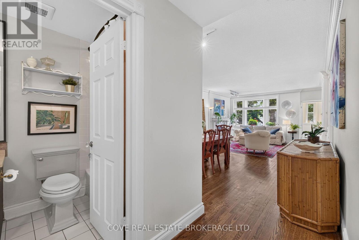
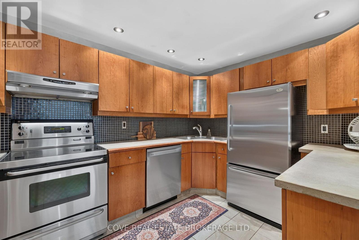
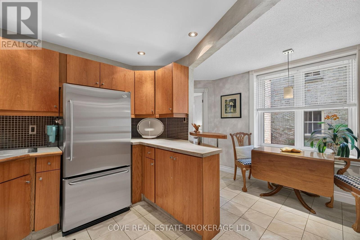
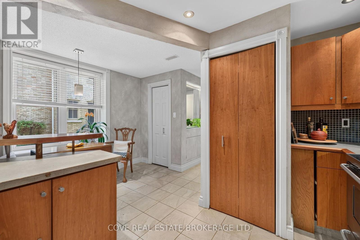
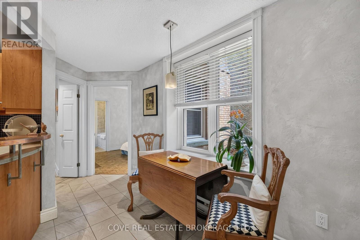
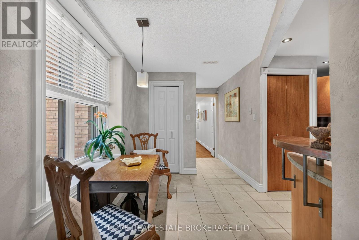
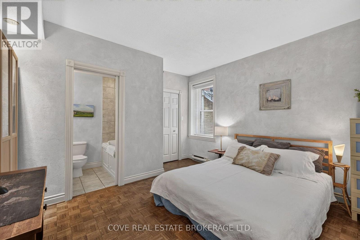
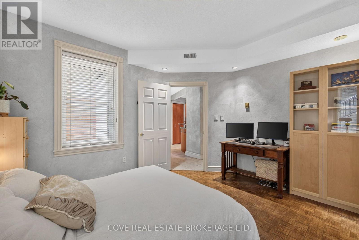
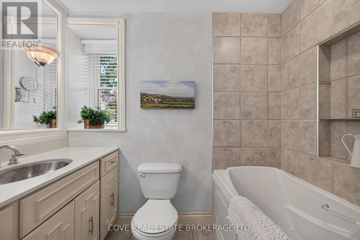
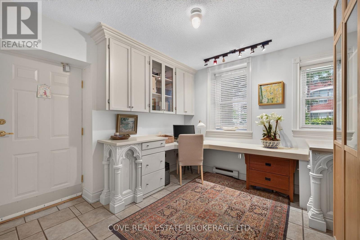
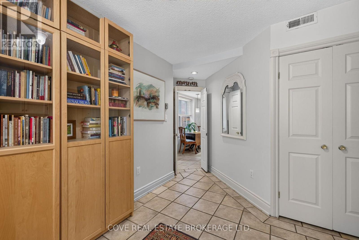
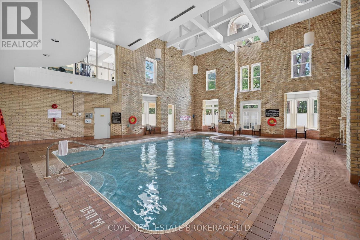
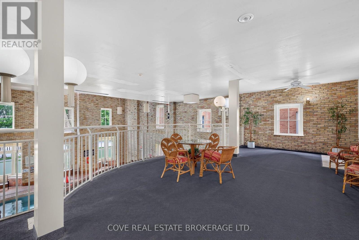
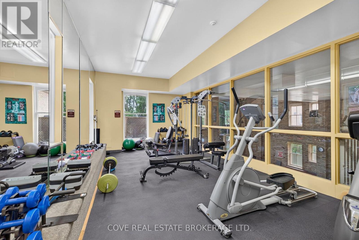
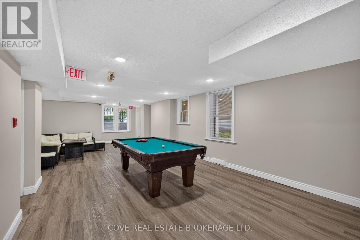
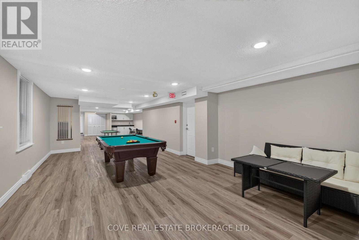
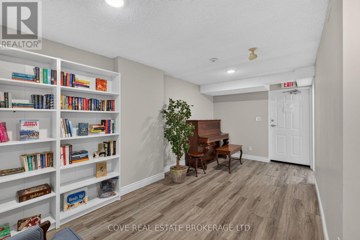
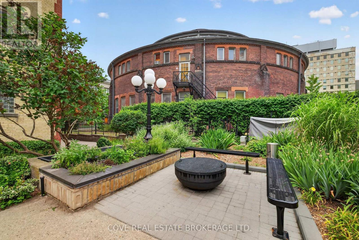
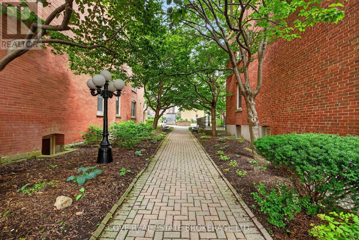
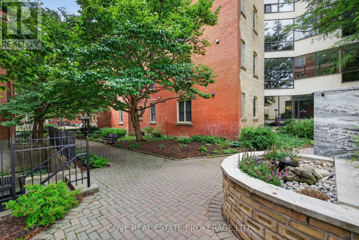
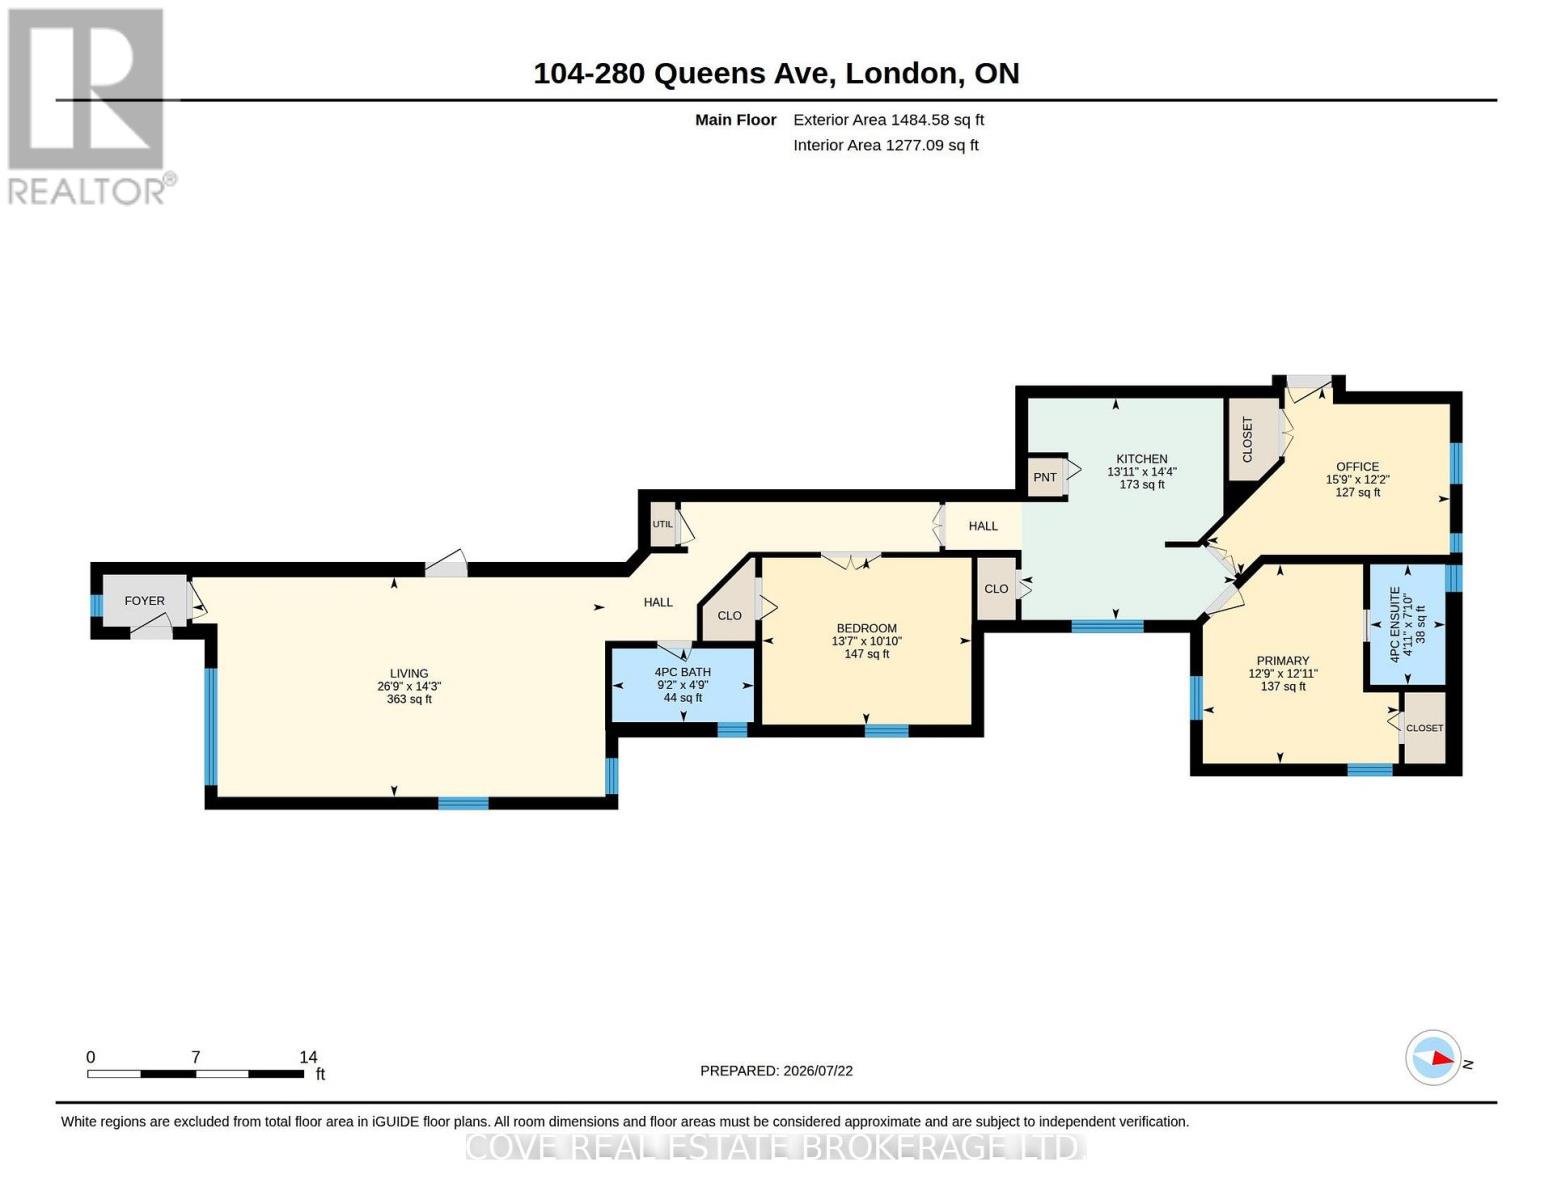
$1,534.59 MonthlyExperience the best of downtown living at the prestigious Queen's Court, one of London's most distinguished residences where timeless architecture meets modern convenience. This spacious 2 Bedroom, 2 Bathroom condo offers approximately 1,630 square feet of comfortable, carpet-free living with a bright South-facing exposure, in-suite laundry, a private balcony, exclusive locker and secure underground parking. Beyond the suite, Queen's Court offers an exceptional collection of amenities designed to enhance your lifestyle. Residents enjoy a beautifully maintained indoor heated pool, hot tub, two saunas, fitness centre, function room with pool table, poker table, Kitchenette and Bathroom, guest suite, secure underground bike storage, visitor parking and controlled entry for added peace of mind. Thoughtfully landscaped outdoor patios and common areas along with fire pit provide inviting spaces to relax, socialize or unwind throughout the year. Perfectly positioned in the heart of downtown London, this sought after location places you just steps from an outstanding selection of restaurants, cafés, shopping, entertainment venues, parks and public transit. Whether you're enjoying a night out, exploring local festivals, taking in a show or simply strolling through the downtown core, everything you need is right outside your door. Offering the perfect blend of character, convenience and an unbeatable urban lifestyle, this is an exceptional opportunity to own in one of downtown London's most desirable condominium communities. See multimedia link for 3D walkthrough tour and floor plan. (id:53015)
Property Details
| MLS® Number | X13592888 |
| Property Type | Single Family |
| Community Name | East F |
| Amenities Near By | Park, Place Of Worship, Public Transit |
| Community Features | Pets Allowed With Restrictions |
| Equipment Type | Water Heater |
| Features | Wooded Area, Flat Site, Balcony, Carpet Free, In Suite Laundry, Guest Suite |
| Parking Space Total | 1 |
| Pool Type | Indoor Pool |
| Rental Equipment Type | Water Heater |
| Structure | Patio(s) |
Building
| Bathroom Total | 2 |
| Bedrooms Above Ground | 2 |
| Bedrooms Total | 2 |
| Age | 100+ Years |
| Amenities | Sauna, Visitor Parking, Exercise Centre, Fireplace(s), Separate Heating Controls, Storage - Locker |
| Appliances | Water Heater, Dishwasher, Dryer, Stove, Washer, Window Coverings, Refrigerator |
| Basement Type | None |
| Cooling Type | Central Air Conditioning |
| Exterior Finish | Brick |
| Fire Protection | Controlled Entry |
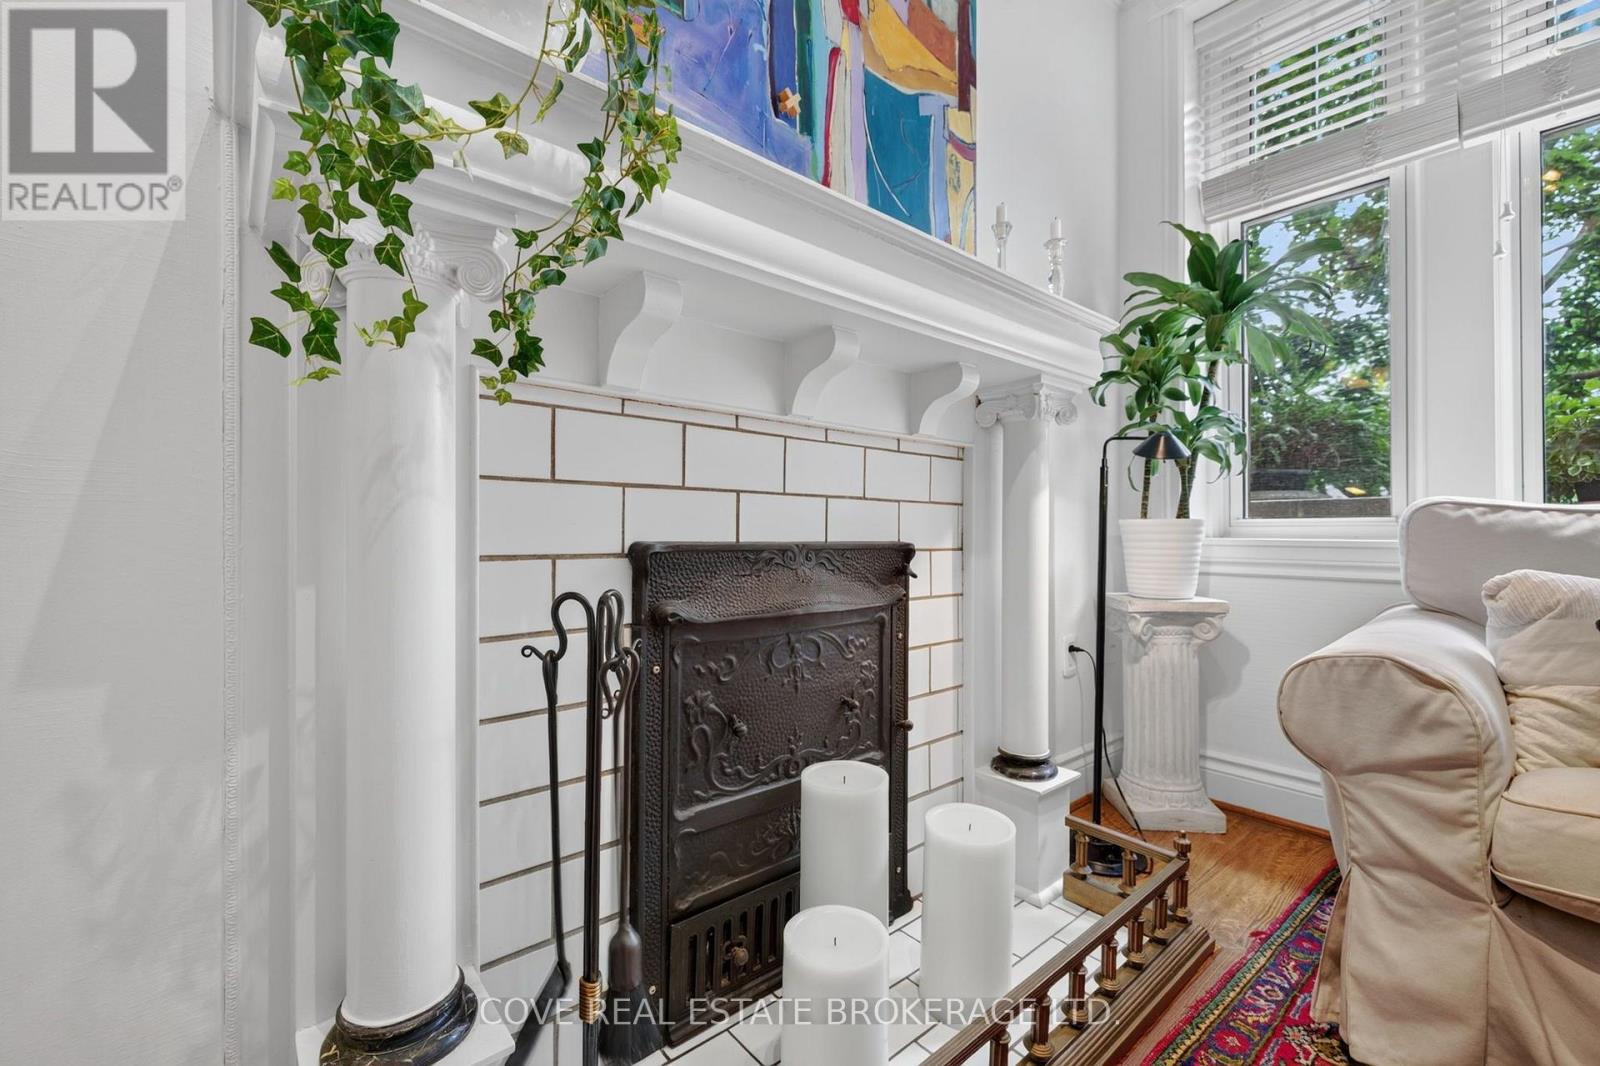
| Fireplace Present | Yes |
| Fireplace Total | 1 |
| Fireplace Type | Insert |
| Flooring Type | Parquet, Ceramic |
| Heating Fuel | Electric |
| Heating Type | Forced Air |
| Size Interior | 1,600 - 1,799 Ft2 |
| Type | Apartment |
Parking
| Underground | |
| Garage | |
| Inside Entry |
Land
| Acreage | No |
| Land Amenities | Park, Place Of Worship, Public Transit |
| Landscape Features | Landscaped |
| Zoning Description | Cf1 Or |
Rooms
| Level | Type | Length | Width | Dimensions |
|---|---|---|---|---|
| Main Level | Kitchen | 4.38 m | 4.24 m | 4.38 m x 4.24 m |
| Main Level | Living Room | 8.16 m | 4.34 m | 8.16 m x 4.34 m |
| Main Level | Primary Bedroom | 3.94 m | 3.87 m | 3.94 m x 3.87 m |
| Main Level | Bedroom 2 | 4.13 m | 3.3 m | 4.13 m x 3.3 m |
| Main Level | Office | 4.81 m | 3.7 m | 4.81 m x 3.7 m |
| Main Level | Bathroom | 2.38 m | 1.49 m | 2.38 m x 1.49 m |
| Main Level | Bathroom | 2.8 m | 1.45 m | 2.8 m x 1.45 m |
https://www.realtor.ca/real-estate/30064990/104-280-queens-avenue-london-east-east-f-east-f
Contact Us
Contact us for more information

Brian Van Bart
Broker of Record
https://www.findyourcove.ca/

The trademarks REALTOR®, REALTORS®, and the REALTOR® logo are controlled by The Canadian Real Estate Association (CREA) and identify real estate professionals who are members of CREA. The trademarks MLS®, Multiple Listing Service® and the associated logos are owned by The Canadian Real Estate Association (CREA) and identify the quality of services provided by real estate professionals who are members of CREA. The trademark DDF® is owned by The Canadian Real Estate Association (CREA) and identifies CREA's Data Distribution Facility (DDF®)
July 23 2026 01:51:04
London and St. Thomas Association of REALTORS®
Cove Real Estate Brokerage Ltd.
Contact me
Resources
About me
Nicole Bartlett, Sales Representative, Coldwell Banker Star Real Estate, Brokerage
© 2023 Nicole Bartlett- All rights reserved | Made with ❤️ by Jet Branding