101 - 33318 Richmond Street, Lucan Biddulph, Ontario N0M 2J0 (30119621)
101 - 33318 Richmond Street Lucan Biddulph, Ontario N0M 2J0

$1,995 Monthly
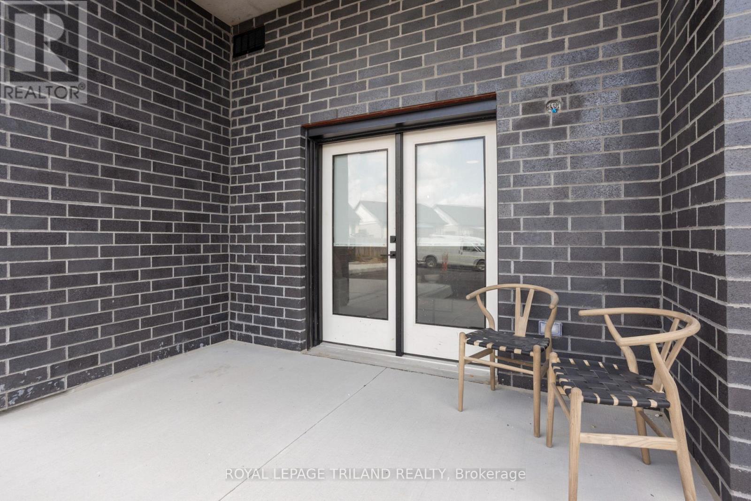
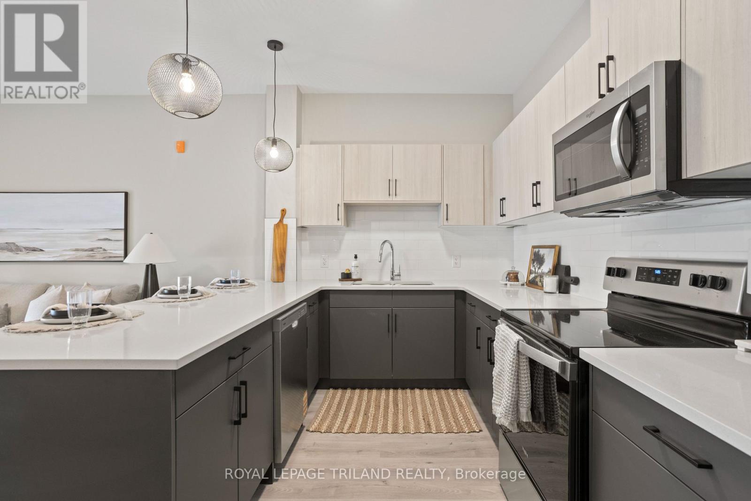
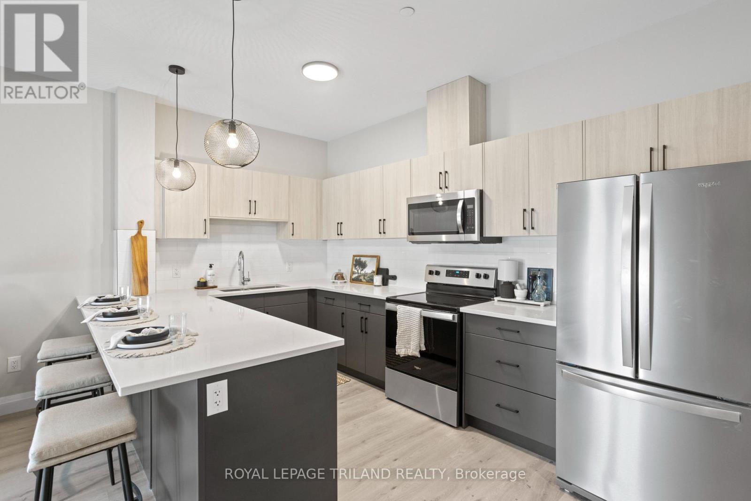
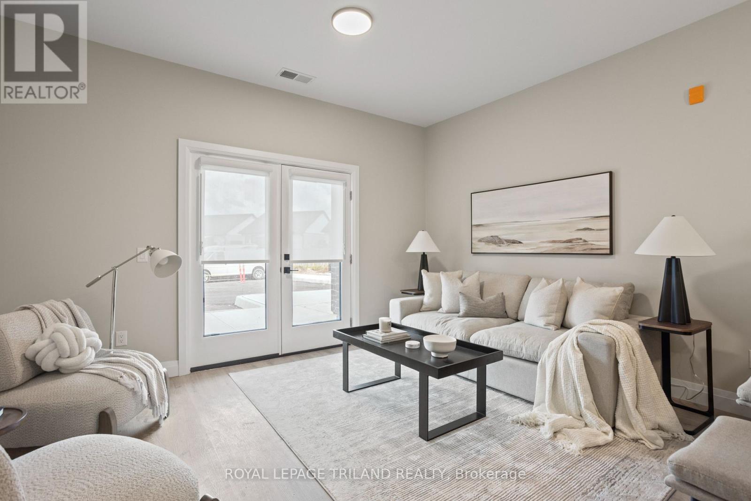
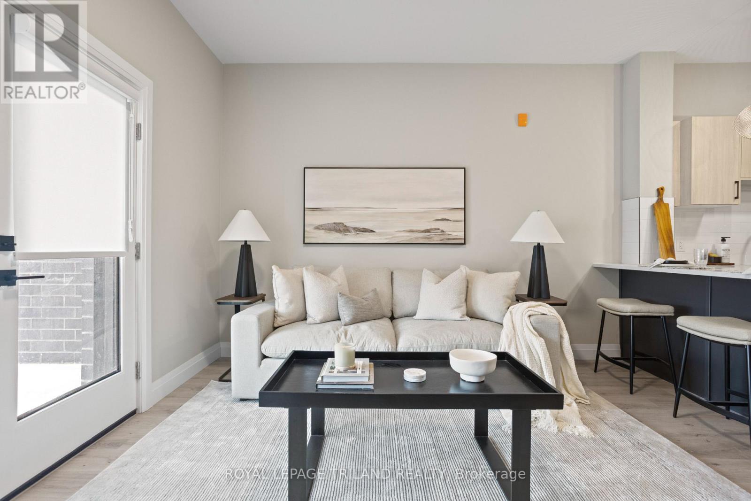
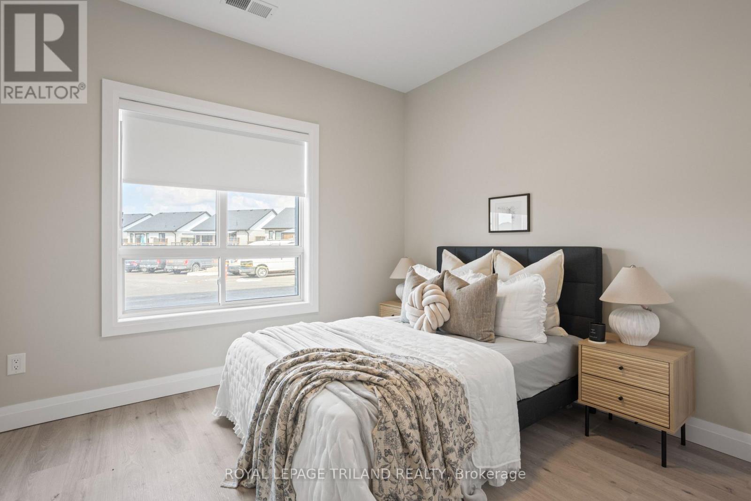
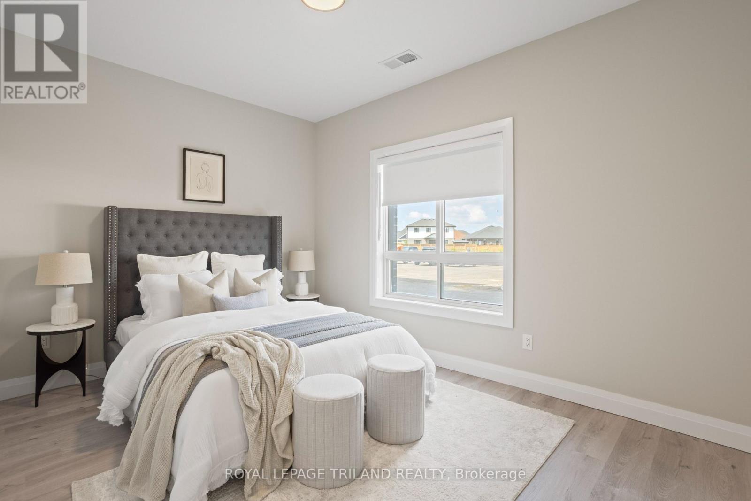
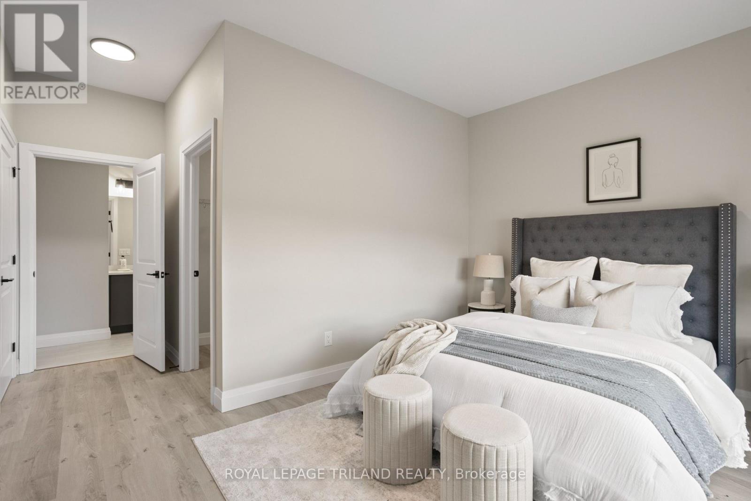
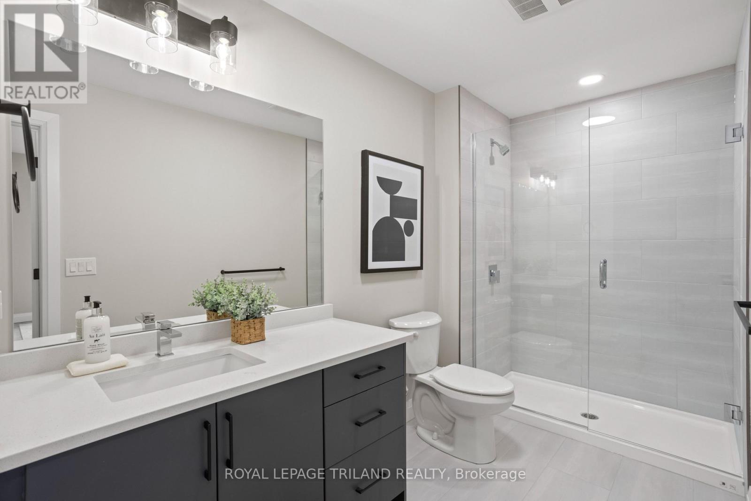
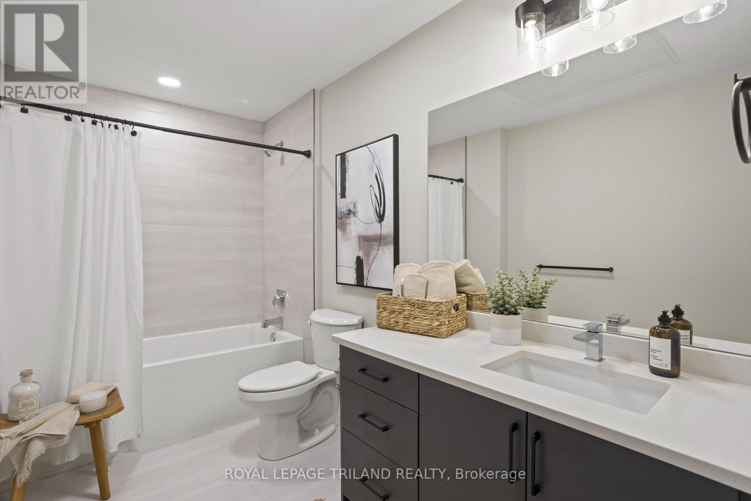
Welcome to Cloverfield, Lucan Biddulph's premier garden-inspired rental community. This beautifully designed 2 bedroom, 2 bathroom apartment offers 1098 sq. ft. of bright, open-concept living with modern finishes and plenty of space to make your own. The contemporary kitchen features sleek quartz countertops, ample cabinetry and storage, while durable vinyl flooring flows throughout the main living areas. The spacious primary bedroom offers comfortable living, while the versatile den is ideal for a home office, guest space, or additional living area. Step outside onto the generously sized balcony, extending your living space outdoors and providing the perfect spot to relax and enjoy the fresh air. Residents enjoy a variety of on-site amenities, including two inviting lounge rooms, a pickle ball court, resident garden plots, and beautifully landscaped green spaces designed for relaxation and community living. Located just 20 minutes from London, Cloverfield offers the perfect balance of peaceful small-town living with convenient access to city amenities. Advertised rental rate reflects a limited-time rent incentive applicable for the first 12months of the tenancy. After the 12-month incentive period, the regular rental rate of$2,345/month will apply. Contact the listing representative for full details regarding the rent incentive. (id:53015)
Property Details
| MLS® Number | X13642486 |
| Property Type | Single Family |
| Community Name | Lucan |
| Amenities Near By | Park, Place Of Worship, Public Transit |
| Community Features | Community Centre |
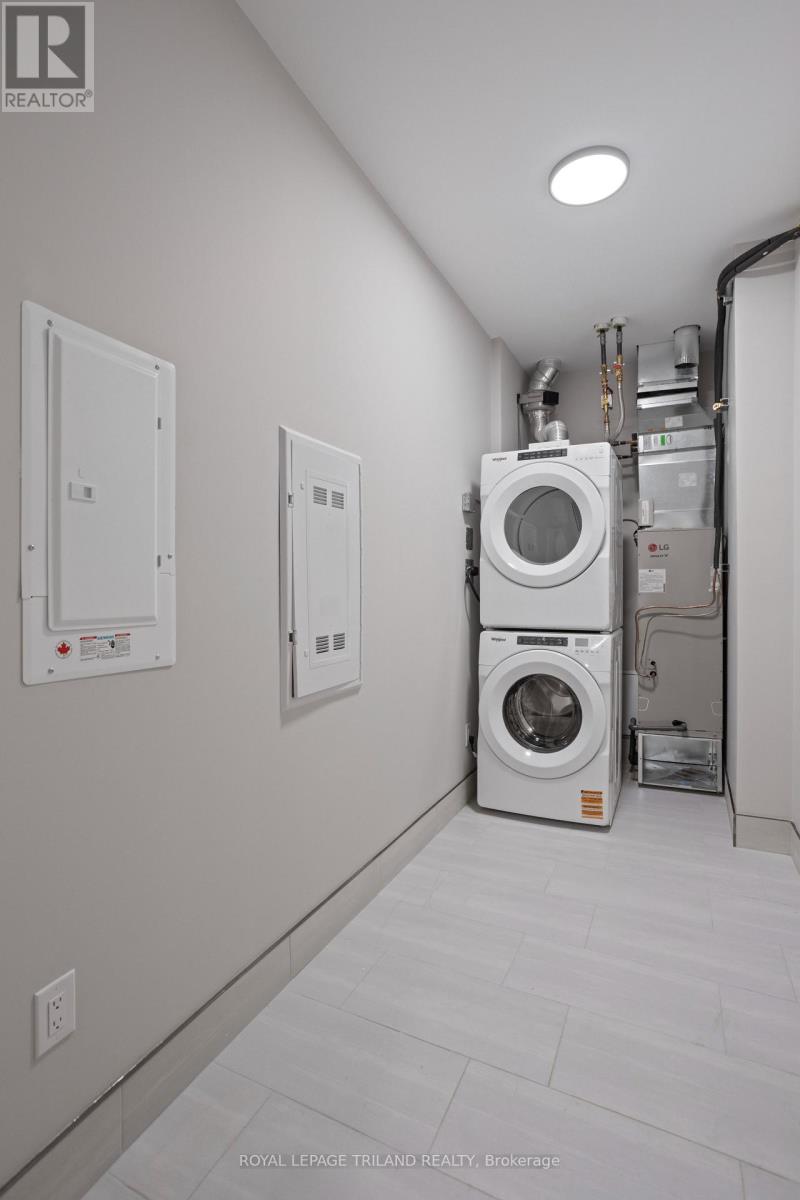
| Features | In Suite Laundry, Guest Suite |
Building
| Bathroom Total | 2 |
| Bedrooms Above Ground | 2 |
| Bedrooms Total | 2 |
| Age | New Building |
| Amenities | Separate Heating Controls |
| Appliances | Intercom, Dishwasher, Dryer, Microwave, Stove, Washer, Refrigerator |
| Basement Type | None |
| Cooling Type | Central Air Conditioning |
| Exterior Finish | Wood, Brick |
| Fire Protection | Controlled Entry, Smoke Detectors |
| Heating Type | Forced Air |
| Size Interior | 700 - 1,100 Ft2 |
| Type | Other |
| Utility Water | Municipal Water |
Parking
| No Garage |
Land
| Acreage | No |
| Land Amenities | Park, Place Of Worship, Public Transit |
| Landscape Features | Landscaped |
| Sewer | Sanitary Sewer |
| Size Frontage | 134.67 M |
| Size Irregular | 134.7 M |
| Size Total Text | 134.7 M|under 1/2 Acre |
Rooms
| Level | Type | Length | Width | Dimensions |
|---|---|---|---|---|
| Flat | Kitchen | 3.3 m | 2.7 m | 3.3 m x 2.7 m |
| Flat | Dining Room | 3.05 m | 2.07 m | 3.05 m x 2.07 m |
| Flat | Living Room | 5.82 m | 3.93 m | 5.82 m x 3.93 m |
| Flat | Primary Bedroom | 4.6 m | 3.12 m | 4.6 m x 3.12 m |
| Flat | Bedroom 2 | 3.3 m | 3.7 m | 3.3 m x 3.7 m |
Utilities
| Cable | Available |
| Electricity | Installed |
| Sewer | Installed |
https://www.realtor.ca/real-estate/30119621/101-33318-richmond-street-lucan-biddulph-lucan-lucan
Contact Us
Contact us for more information

Caitlin Rether
Salesperson
103-240 Waterloo Street
London, Ontario N6B 2N4

The trademarks REALTOR®, REALTORS®, and the REALTOR® logo are controlled by The Canadian Real Estate Association (CREA) and identify real estate professionals who are members of CREA. The trademarks MLS®, Multiple Listing Service® and the associated logos are owned by The Canadian Real Estate Association (CREA) and identify the quality of services provided by real estate professionals who are members of CREA. The trademark DDF® is owned by The Canadian Real Estate Association (CREA) and identifies CREA's Data Distribution Facility (DDF®)
August 05 2026 11:20:34
London and St. Thomas Association of REALTORS®
Royal LePage Triland Realty
Contact me
Resources
About me
Nicole Bartlett, Sales Representative, Coldwell Banker Star Real Estate, Brokerage
© 2023 Nicole Bartlett- All rights reserved | Made with ❤️ by Jet Branding