1007 - 30 Chapman Court, London North, Ontario N6G 4Y4 (30414349)
1007 - 30 Chapman Court London North, Ontario N6G 4Y4

$2,200 Monthly
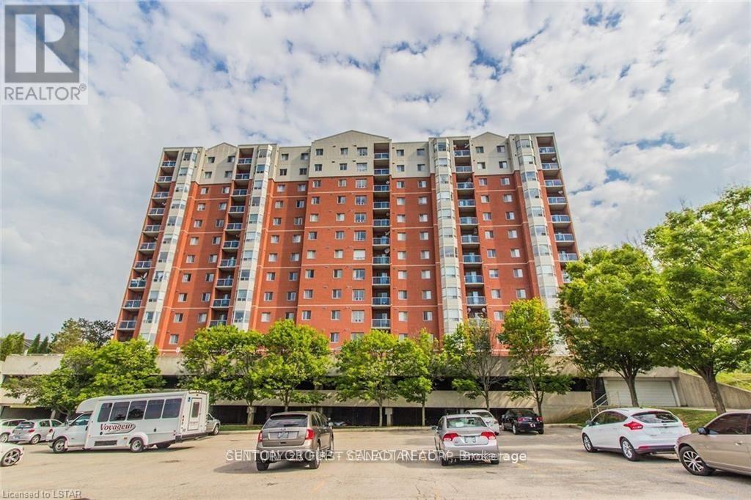
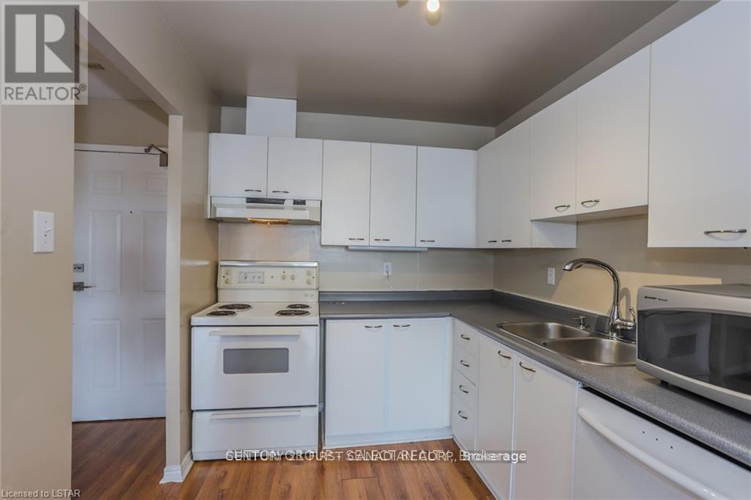
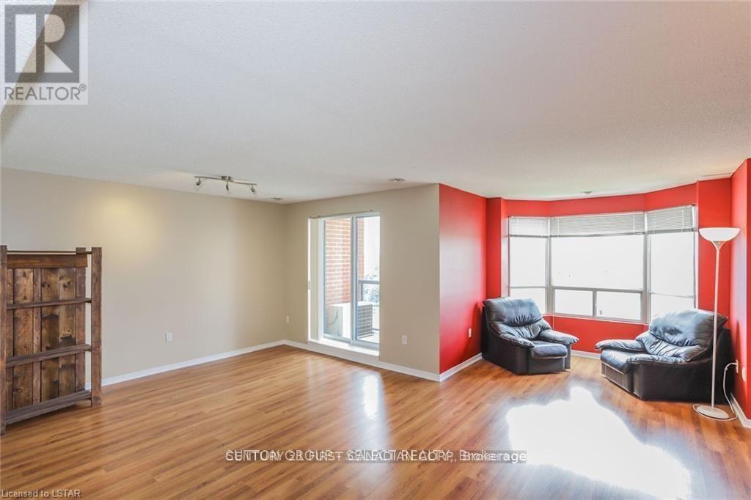
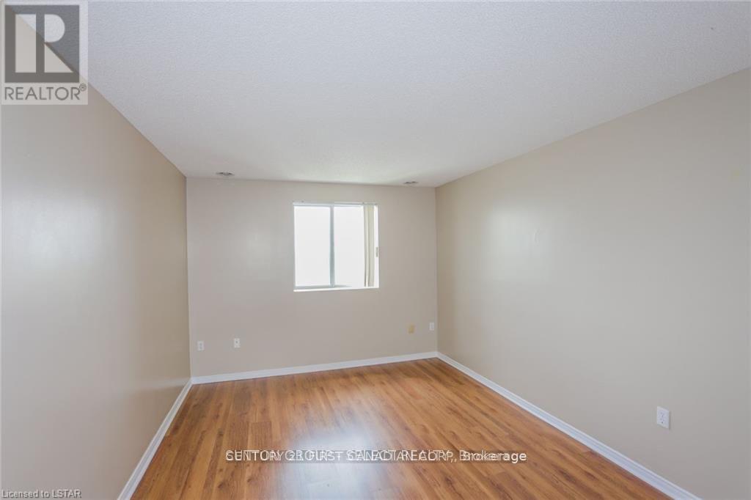
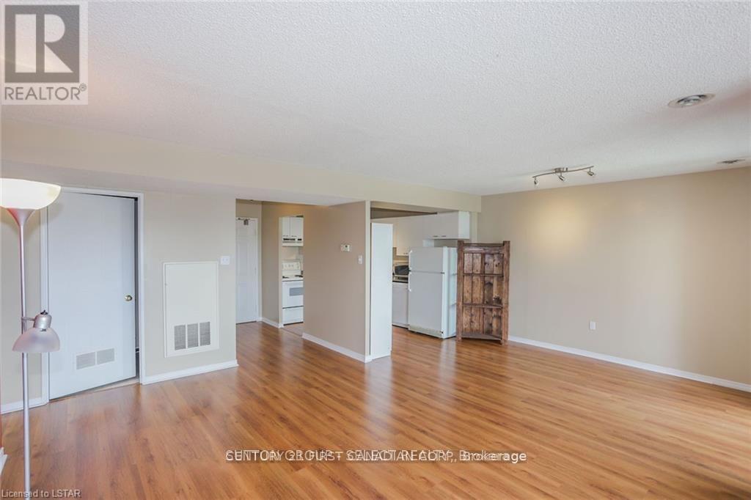
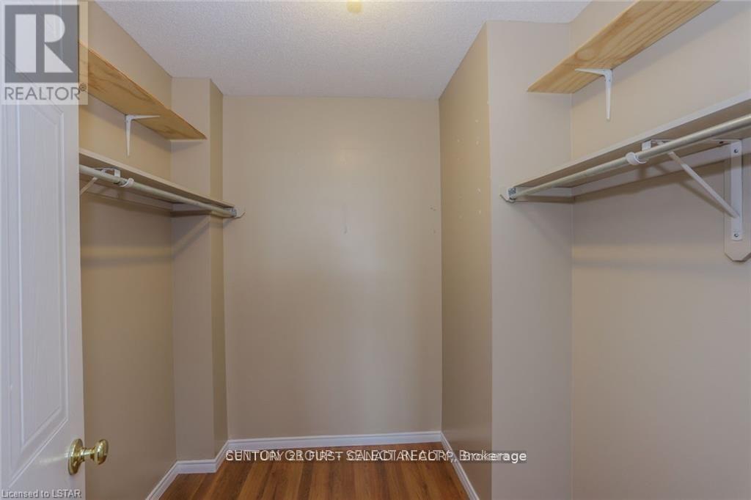
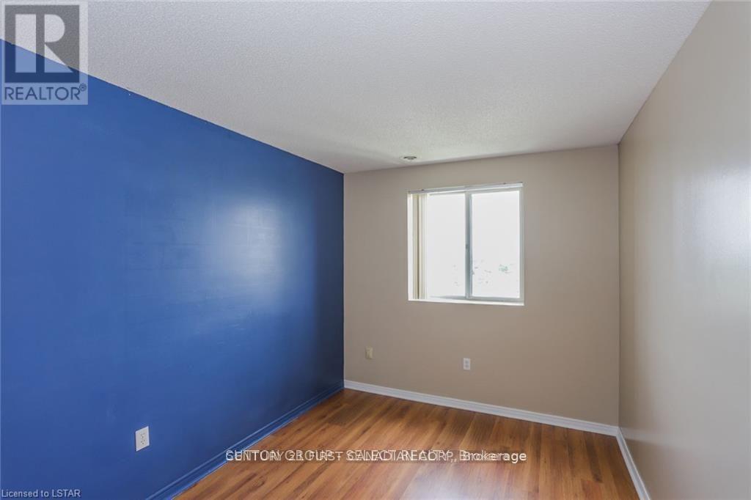
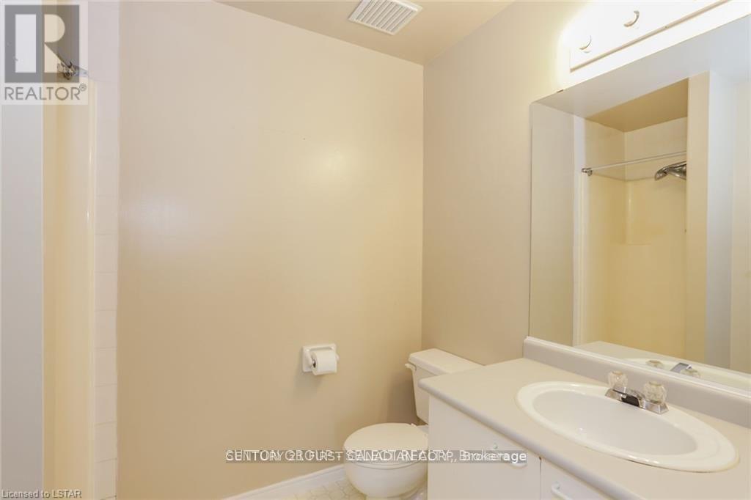
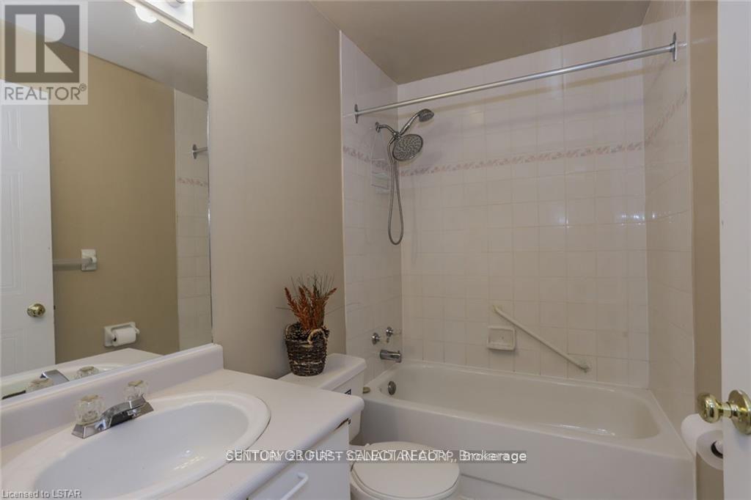
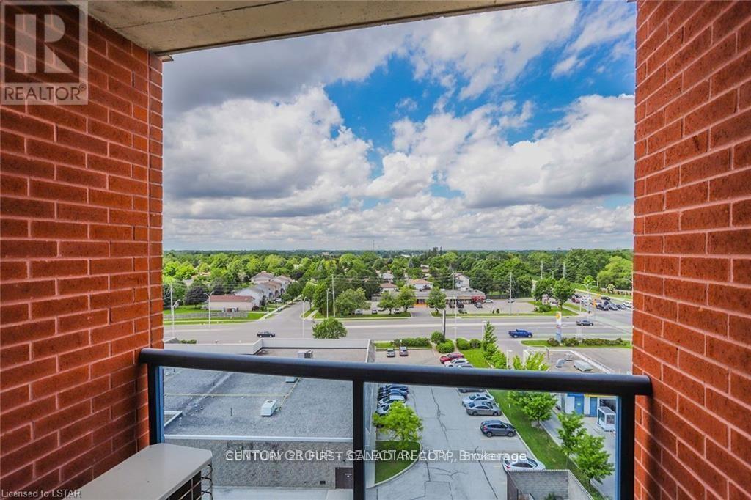
Welcome to unit 1007 at 30 Chapman Court. This 2 bedroom, 2 full bath apartment is located in a prime location close to various amenities, bus stops, schools and downtown core! Spacious open concept floor plan features a living space plus dining area, and kitchen with all appliances.There are two bedrooms one of which is the primary bedroom with it's own ensuite. Convenient in-unit laundry plus experience comfort during the winter and summer months with gas heating and central air plus a balcony with views overlooking the city. The building features a common fitness room and sauna. Outdoor parking is available on a first come first serve basis with the option of indoor parking at an additional cost of $40. Tenant will be responsible for hydro, and water heater rental on top of the base rent. Please note photos are from prior to the tenant taking possession. (id:53015)
Property Details
| MLS® Number | X14089656 |
| Property Type | Single Family |
| Community Name | North I |
| Community Features | Pets Allowed With Restrictions |
| Equipment Type | Water Heater |
| Features | Balcony, In Suite Laundry |
| Parking Space Total | 1 |
| Rental Equipment Type | Water Heater |
Building
| Bathroom Total | 2 |
| Bedrooms Above Ground | 2 |
| Bedrooms Total | 2 |
| Basement Type | None |
| Cooling Type | Central Air Conditioning |
| Exterior Finish | Brick |
| Heating Fuel | Electric |
| Heating Type | Heat Pump |
| Size Interior | 1,000 - 1,199 Ft2 |
| Type | Apartment |
Parking
| Underground | |
| Garage | |
| Shared |
Land
| Acreage | No |
Rooms
| Level | Type | Length | Width | Dimensions |
|---|---|---|---|---|
| Main Level | Living Room | 5.79 m | 3.35 m | 5.79 m x 3.35 m |
| Main Level | Kitchen | 3.35 m | 2.18 m | 3.35 m x 2.18 m |
| Main Level | Bedroom | 5.18 m | 3.2 m | 5.18 m x 3.2 m |
| Main Level | Bedroom 2 | 4.26 m | 2.66 m | 4.26 m x 2.66 m |
| Main Level | Dining Room | 3.83 m | 2.43 m | 3.83 m x 2.43 m |
https://www.realtor.ca/real-estate/30414349/1007-30-chapman-court-london-north-north-i-north-i
Contact Us
Contact us for more information


The trademarks REALTOR®, REALTORS®, and the REALTOR® logo are controlled by The Canadian Real Estate Association (CREA) and identify real estate professionals who are members of CREA. The trademarks MLS®, Multiple Listing Service® and the associated logos are owned by The Canadian Real Estate Association (CREA) and identify the quality of services provided by real estate professionals who are members of CREA. The trademark DDF® is owned by The Canadian Real Estate Association (CREA) and identifies CREA's Data Distribution Facility (DDF®)
October 17 2026 01:20:42
London and St. Thomas Association of REALTORS®
Century 21 First Canadian Corp
Contact me
Resources
About me
Nicole Bartlett, Sales Representative, Coldwell Banker Star Real Estate, Brokerage
© 2023 Nicole Bartlett- All rights reserved | Made with ❤️ by Jet Branding