10 - 45 Gatewood Place, London East (East A), Ontario N5Y 5A4 (30057230)
10 - 45 Gatewood Place London East, Ontario N5Y 5A4

$2,150 Monthly
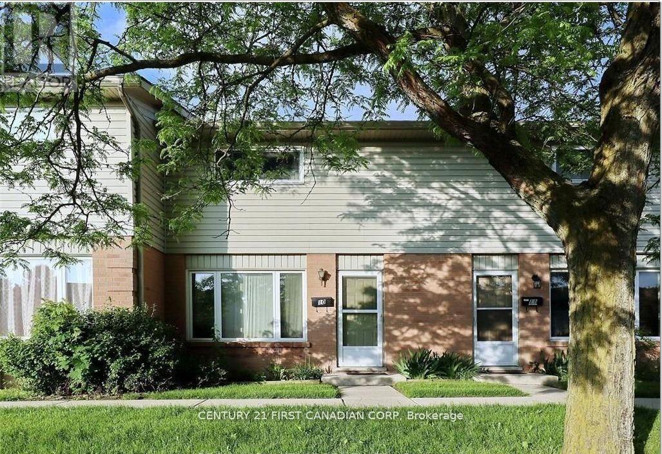
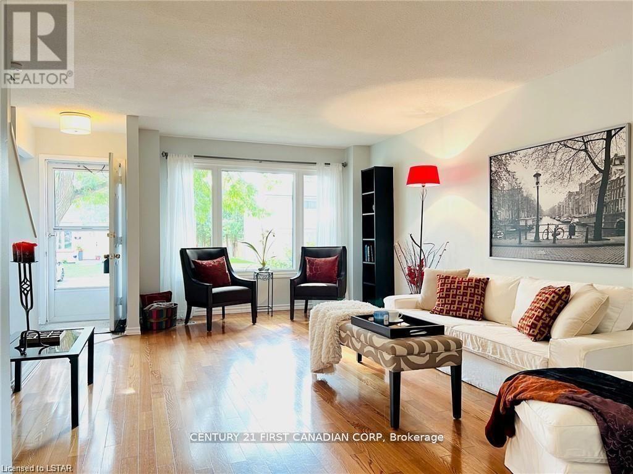
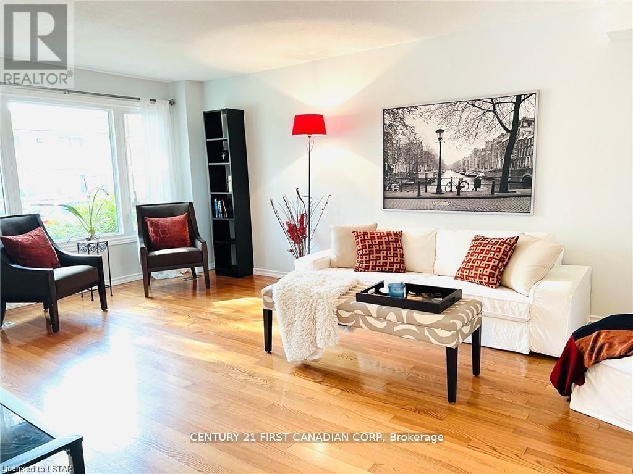
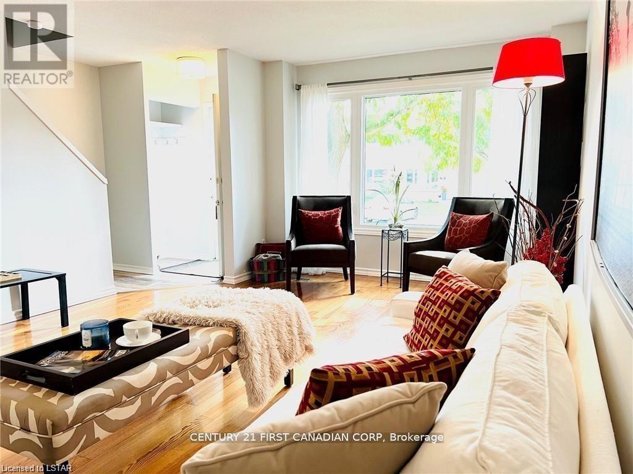
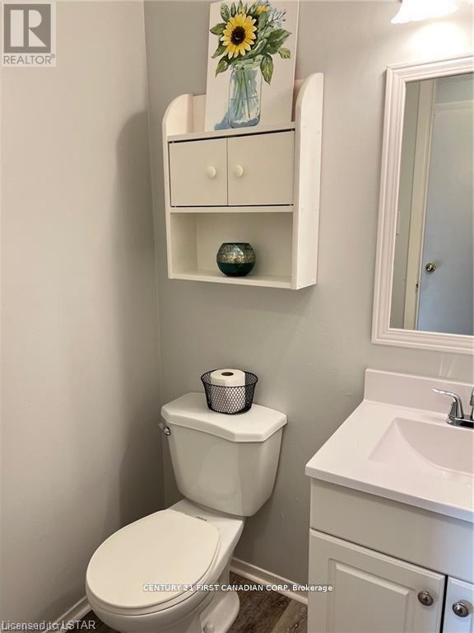
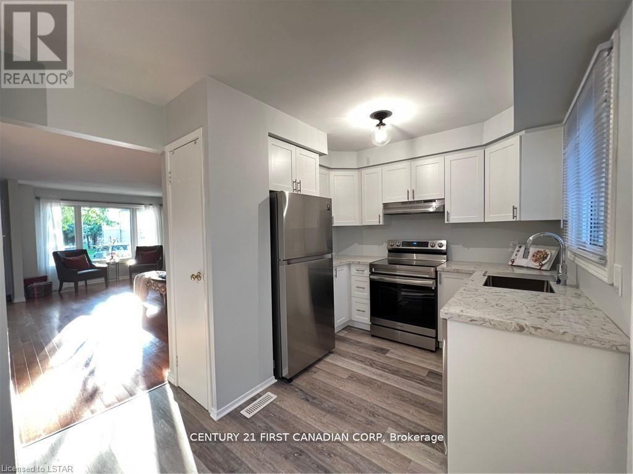
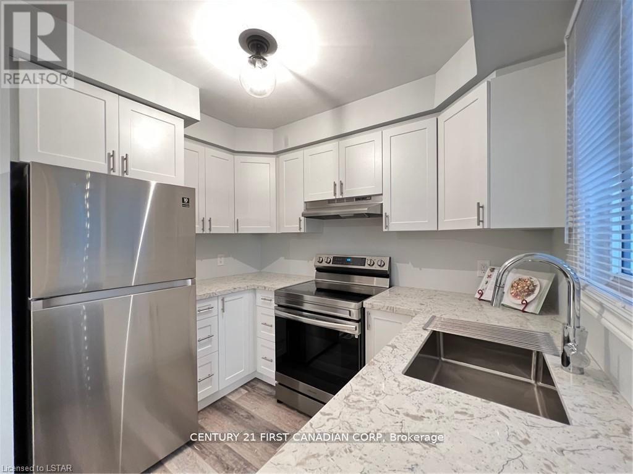
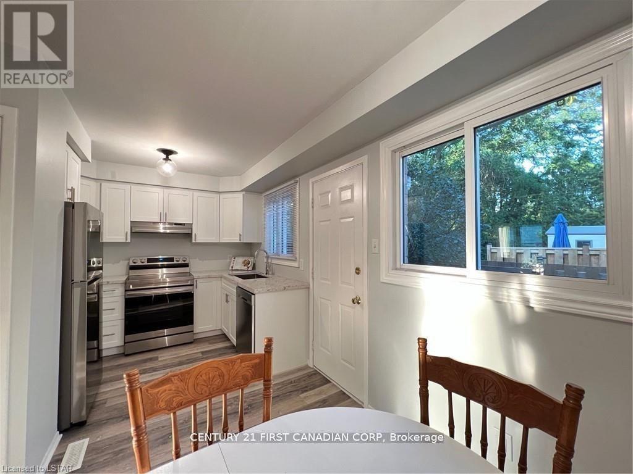
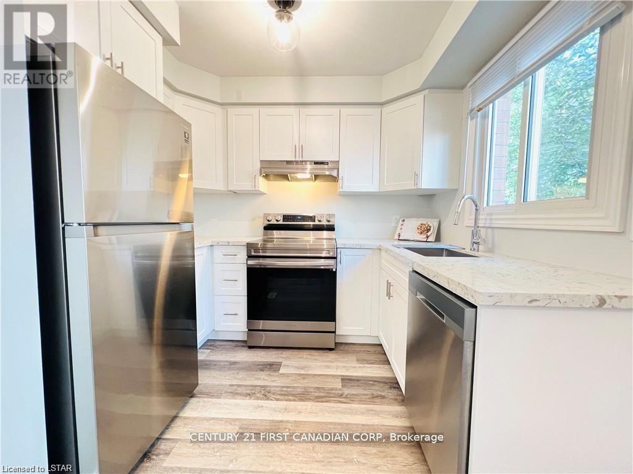
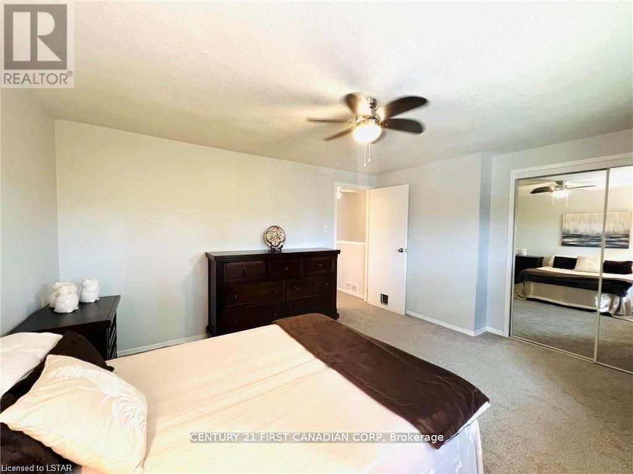
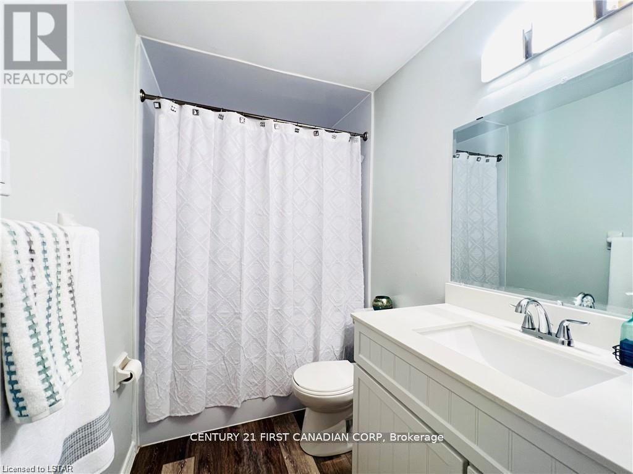
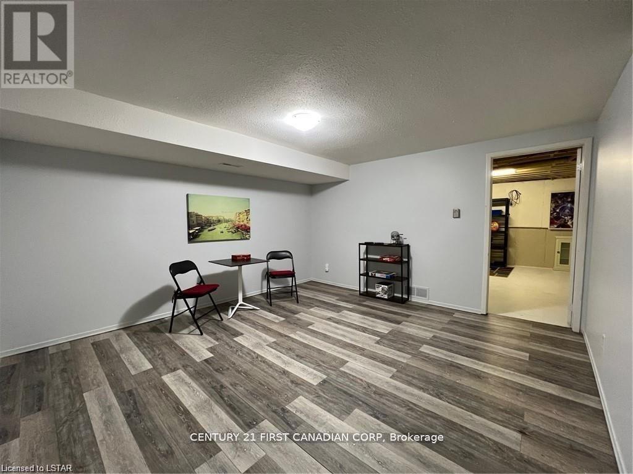
Bright, beautifully updated 3-bedroom, 1.5-bath townhouse in Ridgeview Heights available for rent! This move-in ready home features refinished hardwood vinyl plank flooring, and a fully renovated kitchen with quartz countertops and high-end stainless steel appliances. Both bathrooms have been updated with new fixtures and a Bathfitter tub. Enjoy a private fenced backyard and shaded front entrance. Located close to schools, Western University, and Fanshawe College, with quick access to 7 bus routes and nearby amenities. Immediate possession. (id:53015)
Property Details
| MLS® Number | X13585460 |
| Property Type | Single Family |
| Community Name | East A |
| Community Features | Pets Allowed With Restrictions |
| Parking Space Total | 1 |
Building
| Bathroom Total | 2 |
| Bedrooms Above Ground | 3 |
| Bedrooms Total | 3 |
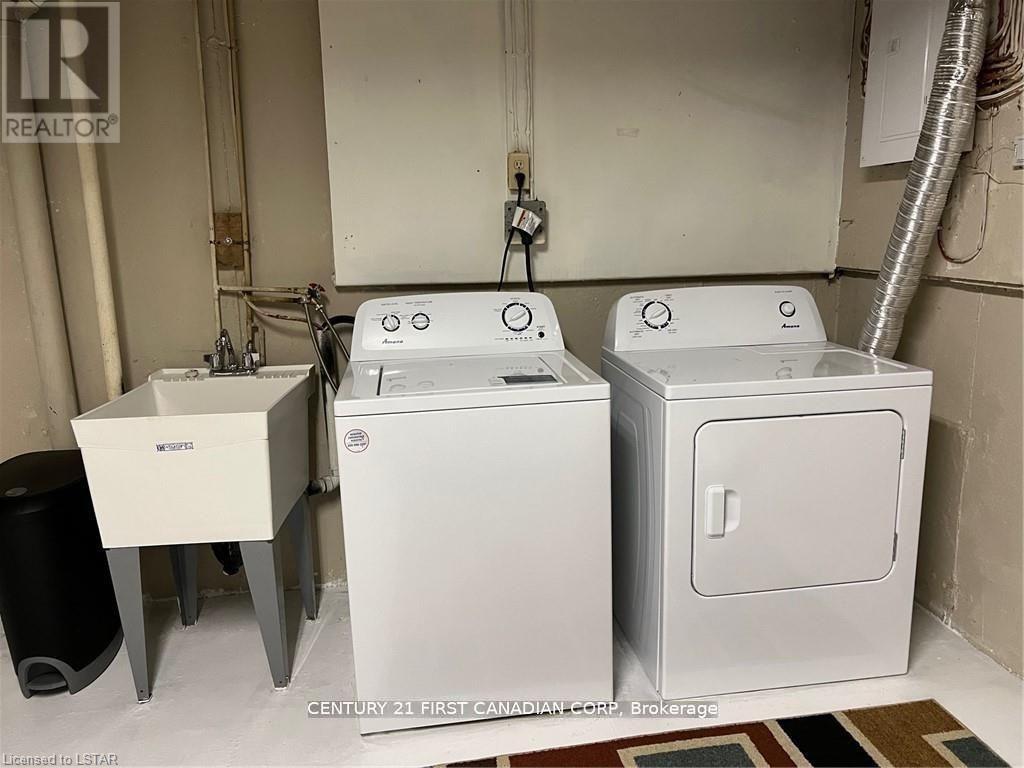
| Appliances | Water Heater, Dishwasher, Dryer, Hood Fan, Stove, Washer, Refrigerator |
| Basement Development | Partially Finished |
| Basement Type | Full (partially Finished) |
| Cooling Type | Central Air Conditioning |
| Exterior Finish | Vinyl Siding, Brick |
| Fireplace Present | Yes |
| Flooring Type | Hardwood, Vinyl |
| Half Bath Total | 1 |
| Heating Fuel | Natural Gas |
| Heating Type | Forced Air |
| Stories Total | 2 |
| Size Interior | 1,200 - 1,399 Ft2 |
| Type | Row / Townhouse |
Parking
| No Garage |
Land
| Acreage | No |
Rooms
| Level | Type | Length | Width | Dimensions |
|---|---|---|---|---|
| Second Level | Primary Bedroom | 4.39 m | 3.73 m | 4.39 m x 3.73 m |
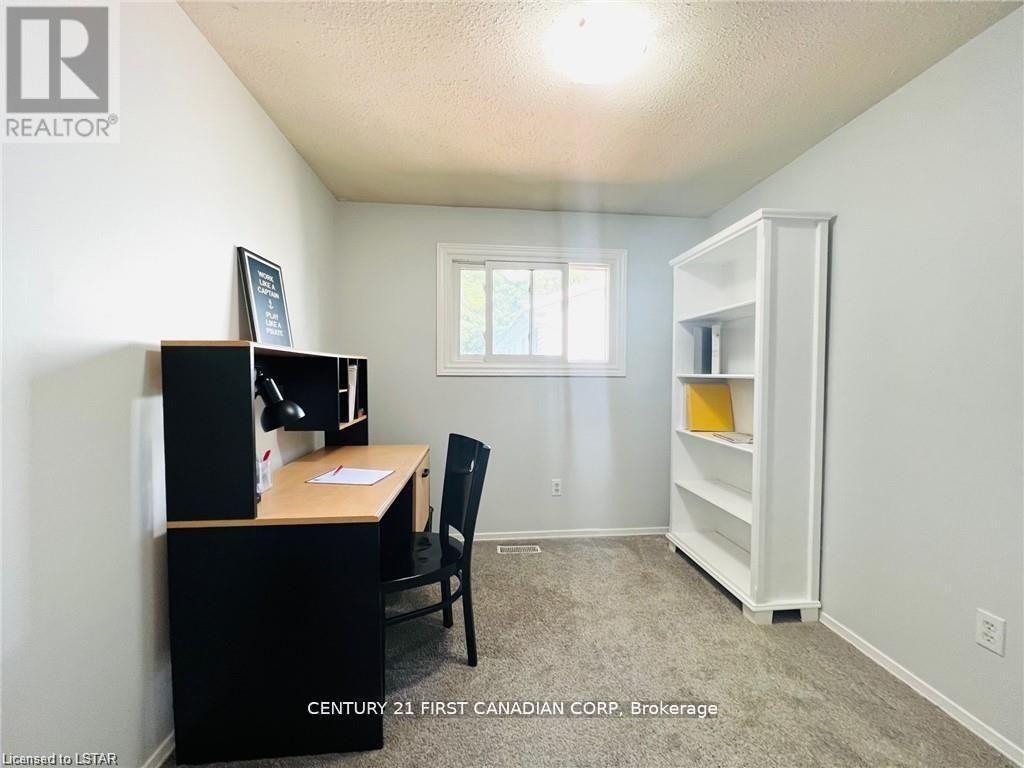
| Second Level | Bedroom 2 | 3.35 m | 2.44 m | 3.35 m x 2.44 m |
| Second Level | Bedroom 3 | 2.97 m | 2.54 m | 2.97 m x 2.54 m |
| Basement | Family Room | 4.24 m | 4.06 m | 4.24 m x 4.06 m |
| Basement | Utility Room | 6.02 m | 4.65 m | 6.02 m x 4.65 m |
| Main Level | Living Room | 6.02 m | 4.06 m | 6.02 m x 4.06 m |
| Main Level | Kitchen | 2.72 m | 2.34 m | 2.72 m x 2.34 m |
| Main Level | Dining Room | 2.49 m | 2.34 m | 2.49 m x 2.34 m |
https://www.realtor.ca/real-estate/30057230/10-45-gatewood-place-london-east-east-a-east-a
Contact Us
Contact us for more information



The trademarks REALTOR®, REALTORS®, and the REALTOR® logo are controlled by The Canadian Real Estate Association (CREA) and identify real estate professionals who are members of CREA. The trademarks MLS®, Multiple Listing Service® and the associated logos are owned by The Canadian Real Estate Association (CREA) and identify the quality of services provided by real estate professionals who are members of CREA. The trademark DDF® is owned by The Canadian Real Estate Association (CREA) and identifies CREA's Data Distribution Facility (DDF®)
July 28 2026 01:50:27
London and St. Thomas Association of REALTORS®
Century 21 First Canadian Corp
Contact me
Resources
About me
Nicole Bartlett, Sales Representative, Coldwell Banker Star Real Estate, Brokerage
© 2023 Nicole Bartlett- All rights reserved | Made with ❤️ by Jet Branding