1 - 489 Upper Queen Street, London South, Ontario N6C 3T8 (30526707)
1 - 489 Upper Queen Street London South, Ontario N6C 3T8

$3,350 Monthly
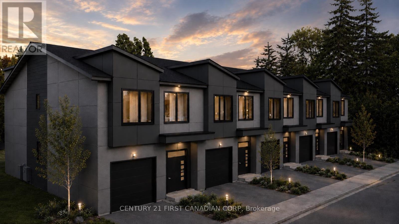
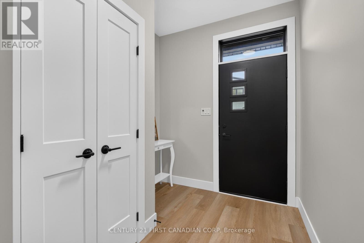
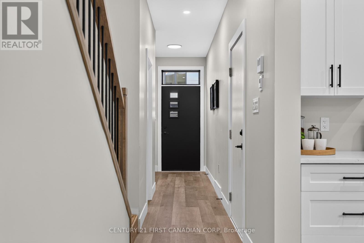
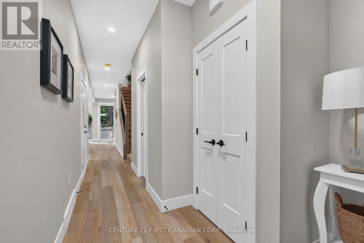
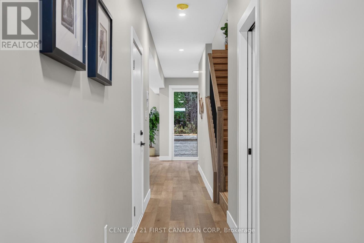
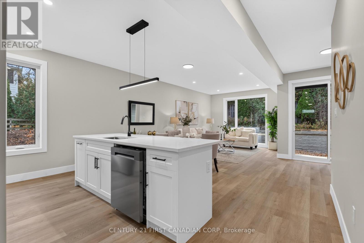
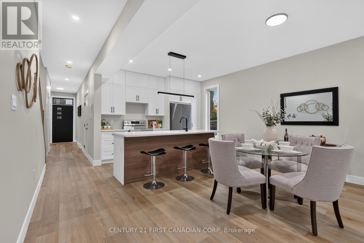
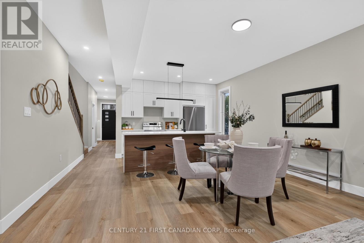
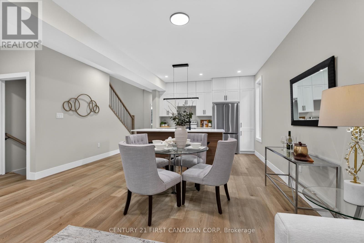
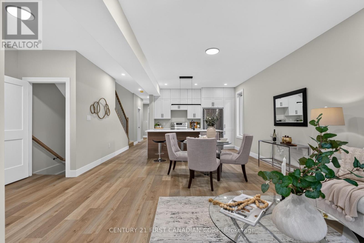
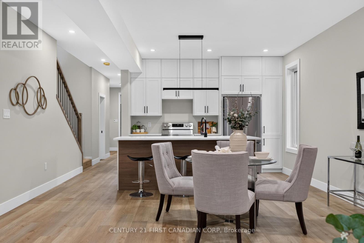
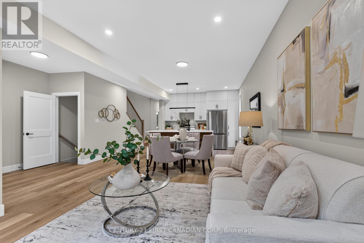
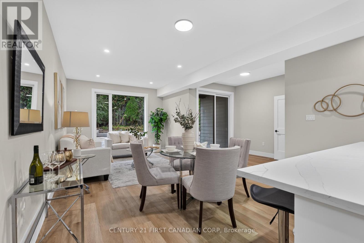
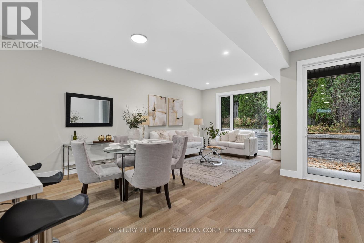
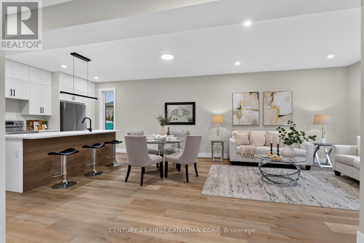
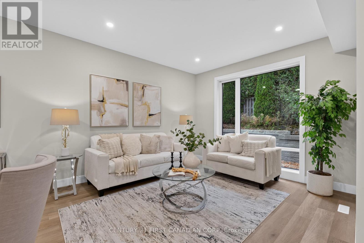
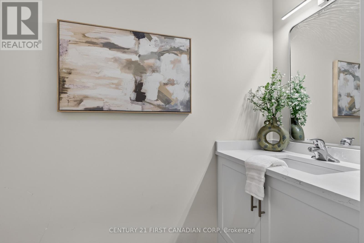
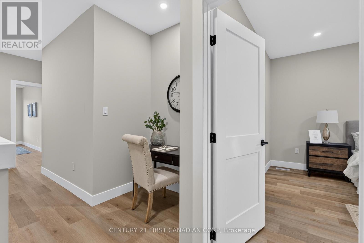
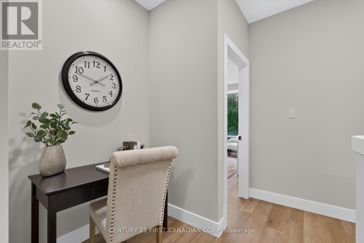
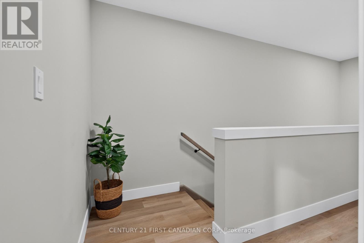
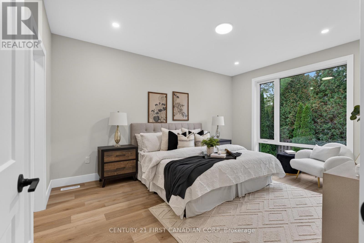
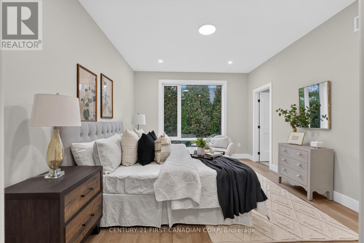
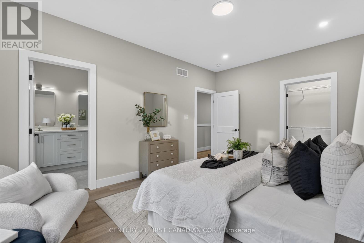
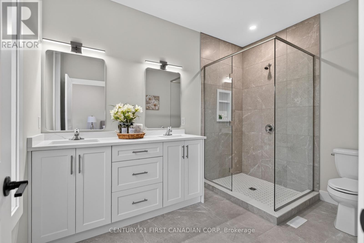
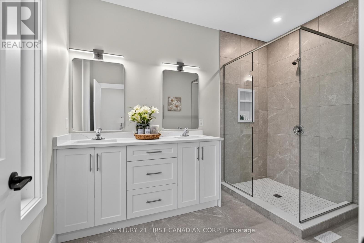
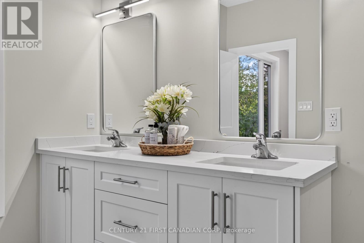
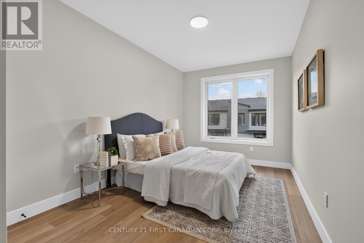
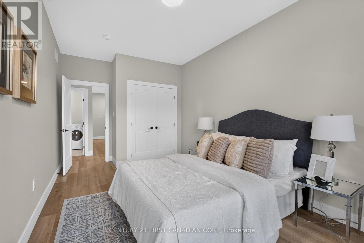
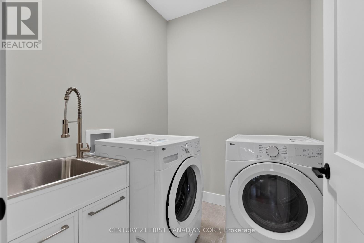
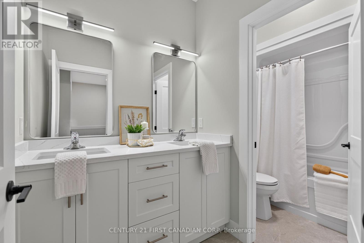
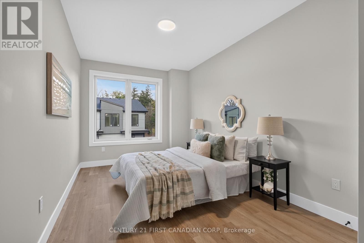
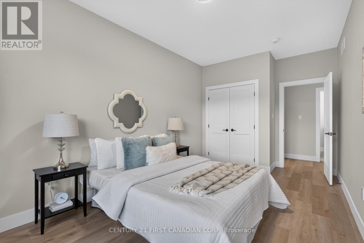
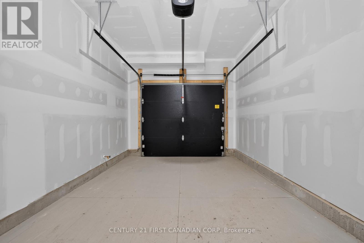
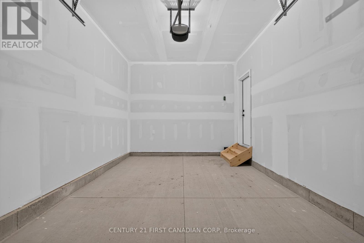
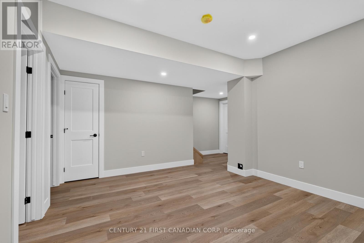
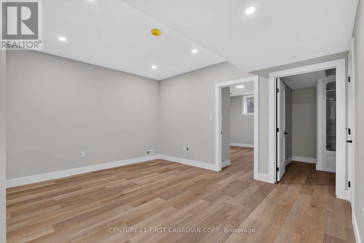
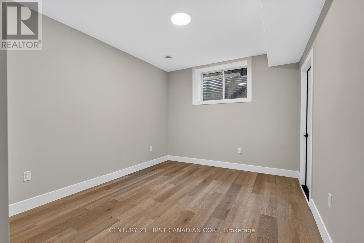
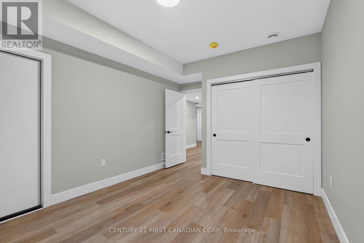
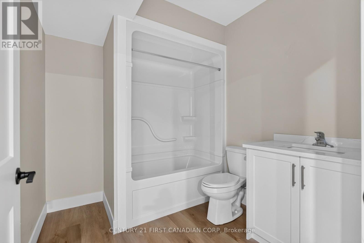
Welcome to The Ten on Upper Queen, a boutique community of just ten rental townhomes in London's Highland neighbourhood. Unit 1 at 489 Upper Queen Street is a brand-new townhome with four bedrooms, three and a half bathrooms, and approximately 2,500 square feet of living space, including the finished lower level. The open-concept main floor brings the kitchen, dining, and living areas together. Upstairs are three bedrooms, including the primary suite. The finished lower level adds a fourth bedroom, a full bathroom, and extra living space that can be used as a family room or home office. Parking includes one attached garage space and one driveway space. Victoria Hospital, schools, shopping, and dining are nearby.Offered at $3,350 per month. (id:53015)
Property Details
| MLS® Number | X14193366 |
| Property Type | Single Family |
| Community Name | South P |
| Features | Sump Pump |
| Parking Space Total | 2 |
Building
| Bathroom Total | 4 |
| Bedrooms Above Ground | 3 |
| Bedrooms Below Ground | 1 |
| Bedrooms Total | 4 |
| Age | New Building |
| Appliances | Water Heater, Dishwasher, Dryer, Microwave, Stove, Washer, Refrigerator |
| Basement Development | Finished |
| Basement Type | N/a (finished) |
| Construction Style Attachment | Attached |
| Cooling Type | Central Air Conditioning |
| Exterior Finish | Hardboard |
| Foundation Type | Poured Concrete |
| Half Bath Total | 1 |
| Heating Fuel | Electric |
| Heating Type | Forced Air |
| Stories Total | 2 |
| Size Interior | 1,500 - 2,000 Ft2 |
| Type | Row / Townhouse |
| Utility Water | Municipal Water |
Parking
| Attached Garage | |
| Garage |
Land
| Acreage | No |
| Sewer | Sanitary Sewer |
https://www.realtor.ca/real-estate/30526707/1-489-upper-queen-street-london-south-south-p-south-p
Contact Us
Contact us for more information

Joe Nessan
Salesperson
(519) 933-9119
https://joenessan.c21.ca/
https://www.instagram.com/joenessan.realtor?igsh=eDUydjhyMWpsdXpp&utm_source=qr
420 York Street
London, Ontario N6B 1R1

The trademarks REALTOR®, REALTORS®, and the REALTOR® logo are controlled by The Canadian Real Estate Association (CREA) and identify real estate professionals who are members of CREA. The trademarks MLS®, Multiple Listing Service® and the associated logos are owned by The Canadian Real Estate Association (CREA) and identify the quality of services provided by real estate professionals who are members of CREA. The trademark DDF® is owned by The Canadian Real Estate Association (CREA) and identifies CREA's Data Distribution Facility (DDF®)
November 19 2026 01:50:55
London and St. Thomas Association of REALTORS®
Century 21 First Canadian Corp
Contact me
Resources
About me
Nicole Bartlett, Sales Representative, Coldwell Banker Star Real Estate, Brokerage
© 2023 Nicole Bartlett- All rights reserved | Made with ❤️ by Jet Branding