1 - 228 Burnside Drive, London East (East I), Ontario N5V 1B9 (30218418)
1 - 228 Burnside Drive London East, Ontario N5V 1B9

$1,450 Monthly
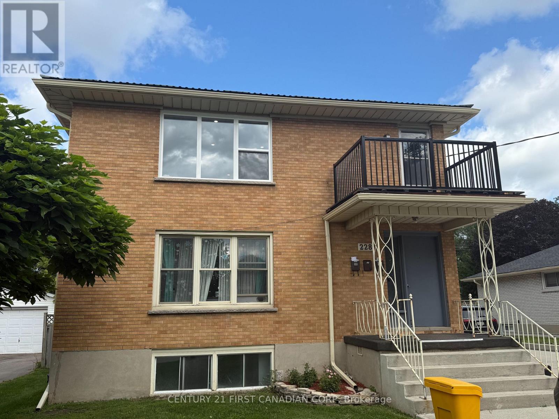
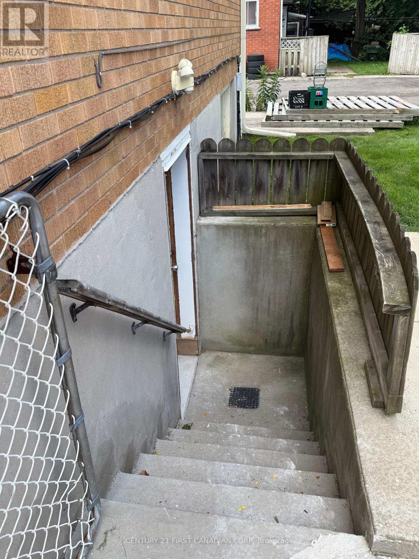
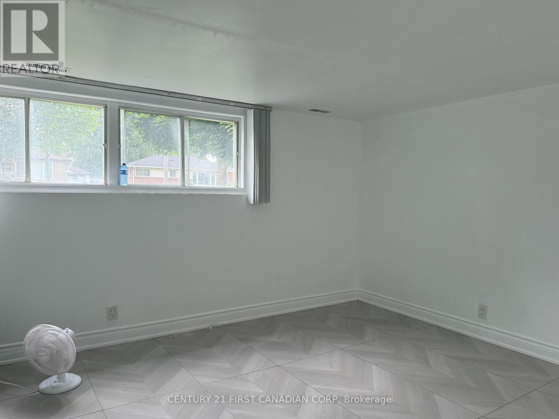
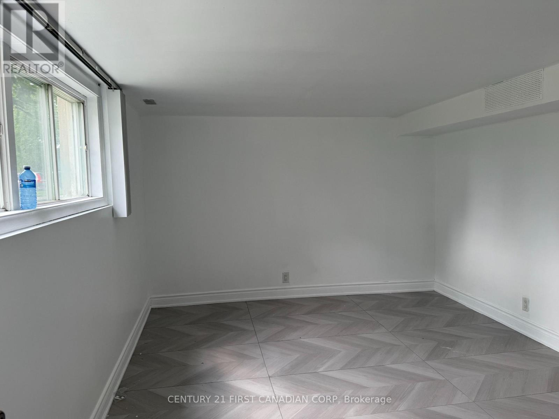
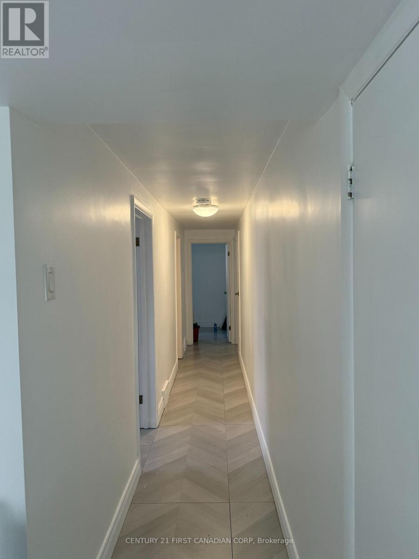
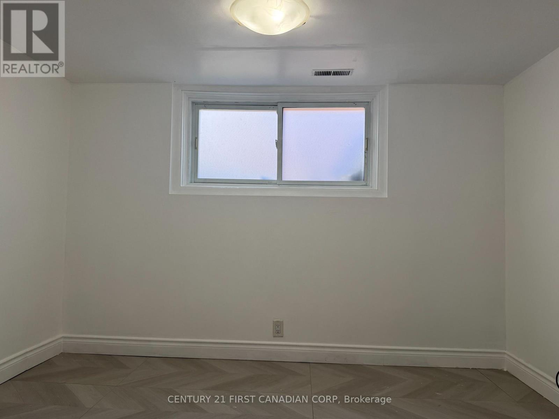
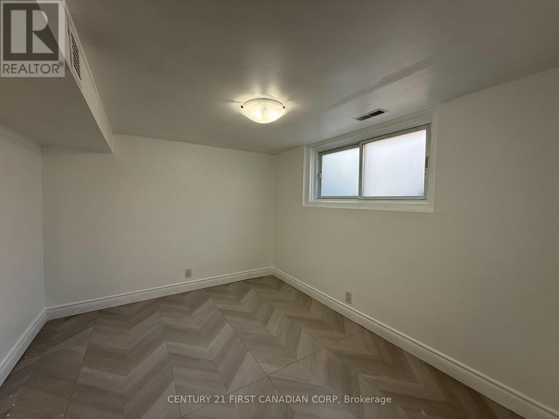
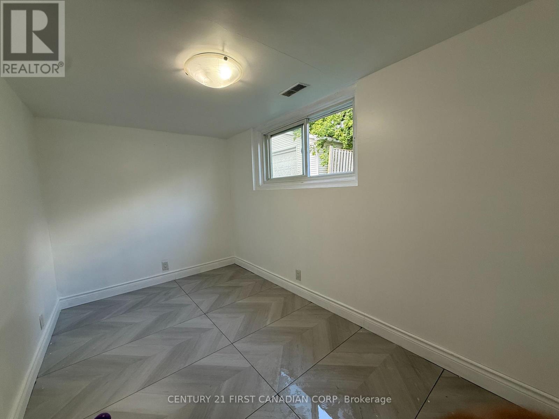
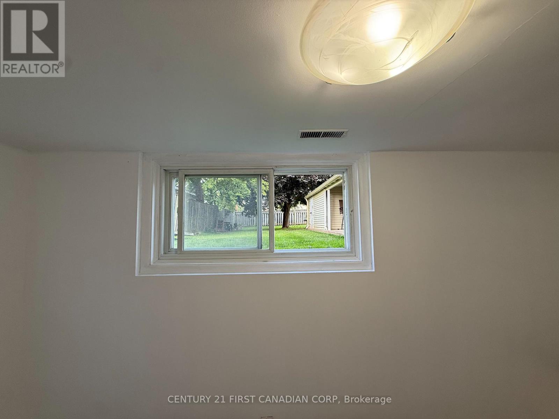
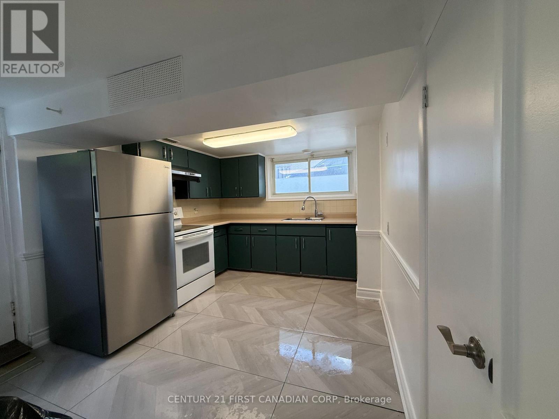
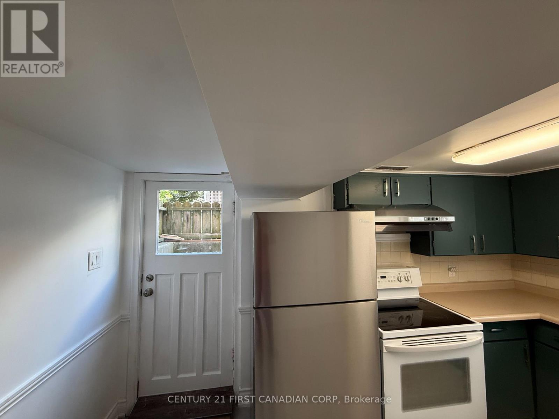
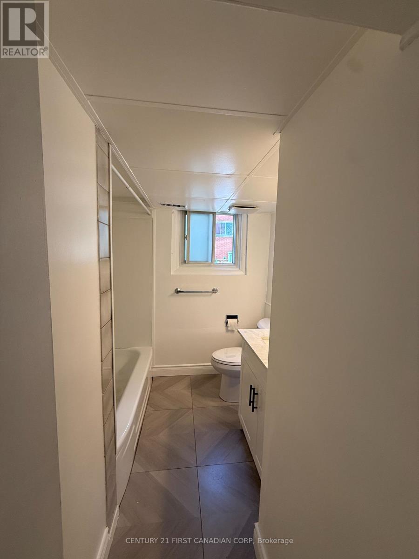
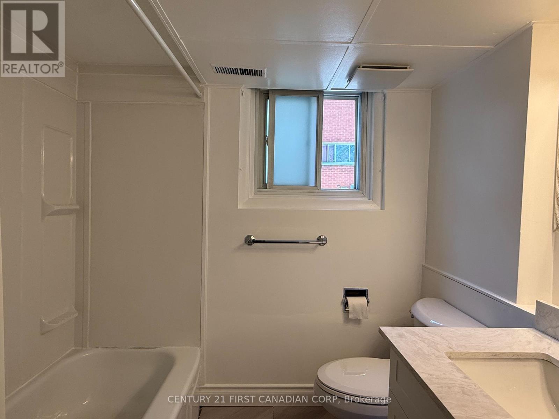
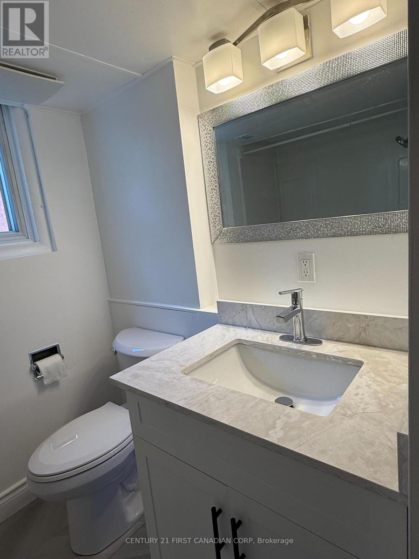
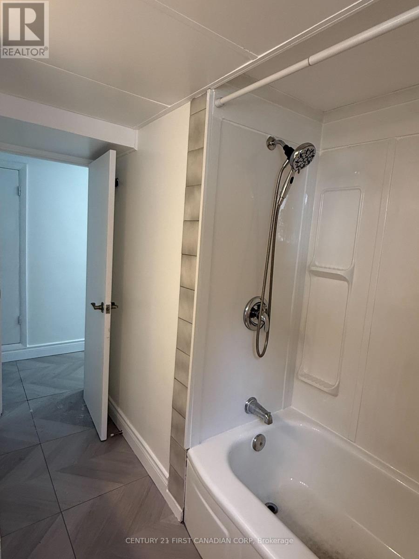
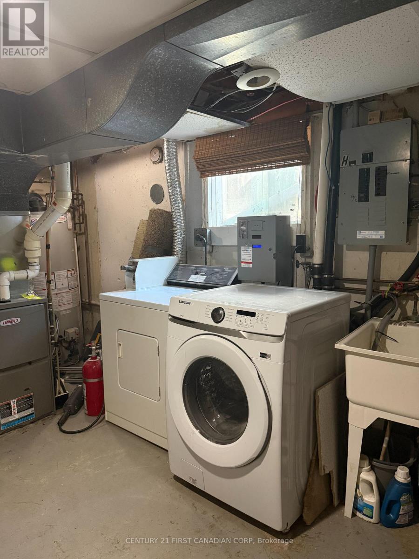
Newly renovated basement (Unit 1) in a triplex featuring 2 bedrooms, a bright and airy layout, and a full piece bathroom. This unit has a spacious living room and modern kitchen, with fresh paint throughout for a clean, updated feel. SEPARATE entrance. Major updates include a new roof, new windows, copper plumbing, paved driveway, and a newer furnace and central A/C (2023). Conveniently located close to public transit, shopping malls and parks. Rent includes heat and water. Move-in ready and waiting for you to call it home. (id:53015)
Property Details
| MLS® Number | X13730558 |
| Property Type | Single Family |
| Community Name | East I |
| Amenities Near By | Public Transit |
| Features | Laundry- Coin Operated |
| Parking Space Total | 6 |
| Structure | Deck |
Building
| Bathroom Total | 1 |
| Bedrooms Above Ground | 2 |
| Bedrooms Total | 2 |
| Age | 51 To 99 Years |
| Amenities | Separate Electricity Meters |
| Appliances | Microwave, Stove, Refrigerator |
| Basement Development | Finished |
| Basement Features | Separate Entrance, Walk-up |
| Basement Type | N/a (finished), Full, N/a, N/a |
| Construction Style Attachment | Detached |
| Cooling Type | Central Air Conditioning |
| Exterior Finish | Brick |
| Flooring Type | Tile |
| Foundation Type | Poured Concrete |
| Heating Fuel | Natural Gas |
| Heating Type | Forced Air |
| Stories Total | 3 |
| Size Interior | 700 - 1,100 Ft2 |
| Type | House |
| Utility Water | Municipal Water |
Parking
| Detached Garage | |
| No Garage |
Land
| Acreage | No |
| Fence Type | Fenced Yard |
| Land Amenities | Public Transit |
| Sewer | Sanitary Sewer |
| Size Depth | 155 Ft ,6 In |
| Size Frontage | 60 Ft ,2 In |
| Size Irregular | 60.2 X 155.5 Ft |
| Size Total Text | 60.2 X 155.5 Ft|under 1/2 Acre |
Rooms
| Level | Type | Length | Width | Dimensions |
|---|---|---|---|---|
| Basement | Living Room | 4.5 m | 3.38 m | 4.5 m x 3.38 m |
| Basement | Kitchen | 2.9 m | 3.89 m | 2.9 m x 3.89 m |
| Basement | Bedroom | 3.28 m | 2.84 m | 3.28 m x 2.84 m |
| Basement | Bedroom 2 | 3.89 m | 2.18 m | 3.89 m x 2.18 m |
| Basement | Bathroom | 2.95 m | 2.13 m | 2.95 m x 2.13 m |
| Basement | Other | 2.9 m | 2.11 m | 2.9 m x 2.11 m |
https://www.realtor.ca/real-estate/30218418/1-228-burnside-drive-london-east-east-i-east-i
Contact Us
Contact us for more information


The trademarks REALTOR®, REALTORS®, and the REALTOR® logo are controlled by The Canadian Real Estate Association (CREA) and identify real estate professionals who are members of CREA. The trademarks MLS®, Multiple Listing Service® and the associated logos are owned by The Canadian Real Estate Association (CREA) and identify the quality of services provided by real estate professionals who are members of CREA. The trademark DDF® is owned by The Canadian Real Estate Association (CREA) and identifies CREA's Data Distribution Facility (DDF®)
September 02 2026 02:50:48
London and St. Thomas Association of REALTORS®
Century 21 First Canadian Corp
Contact me
Resources
About me
Nicole Bartlett, Sales Representative, Coldwell Banker Star Real Estate, Brokerage
© 2023 Nicole Bartlett- All rights reserved | Made with ❤️ by Jet Branding