66 - 585 Gainsborough Road, London North (North F), Ontario N6G 2C5 (30533494)
66 - 585 Gainsborough Road London North, Ontario N6G 2C5
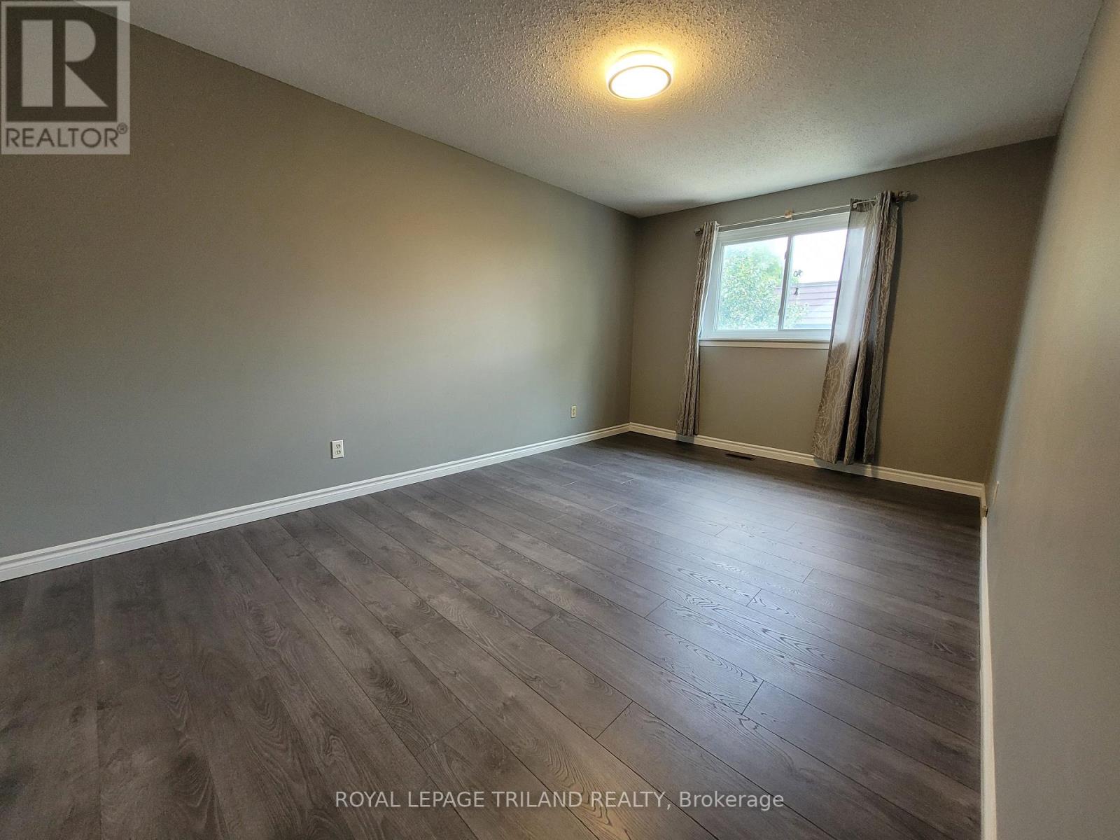
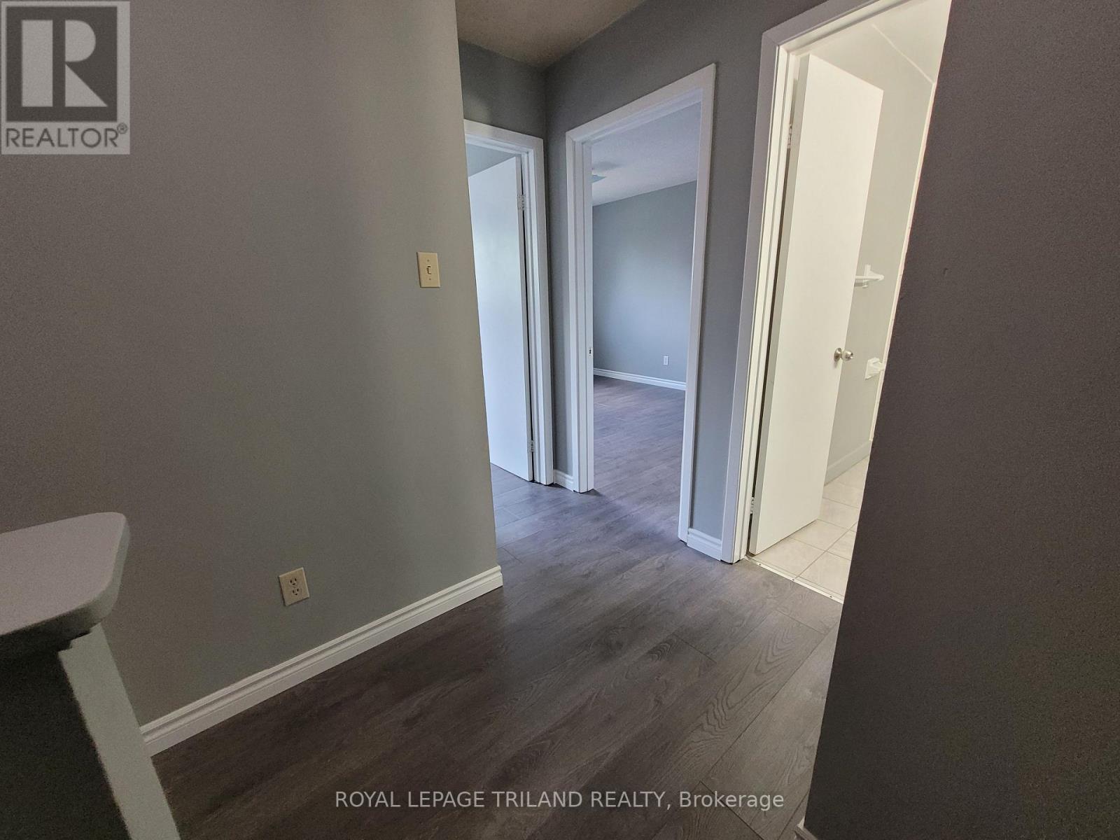
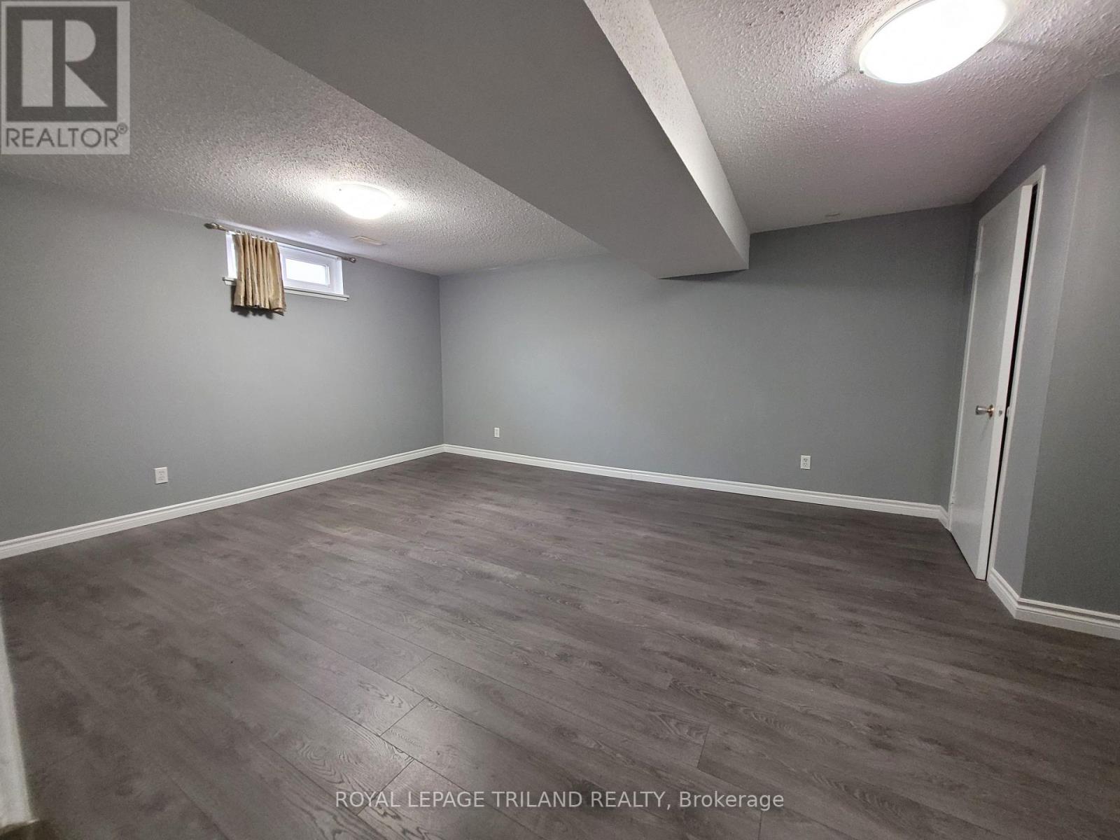
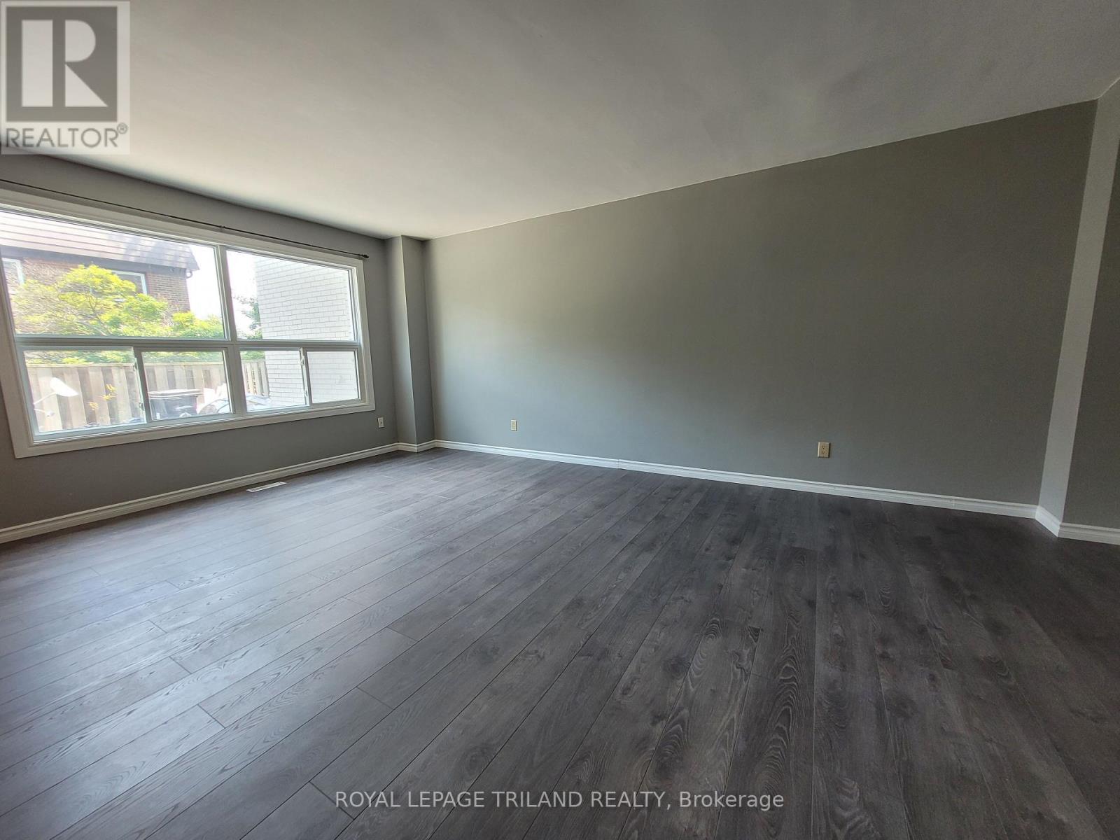

$2,150 Monthly
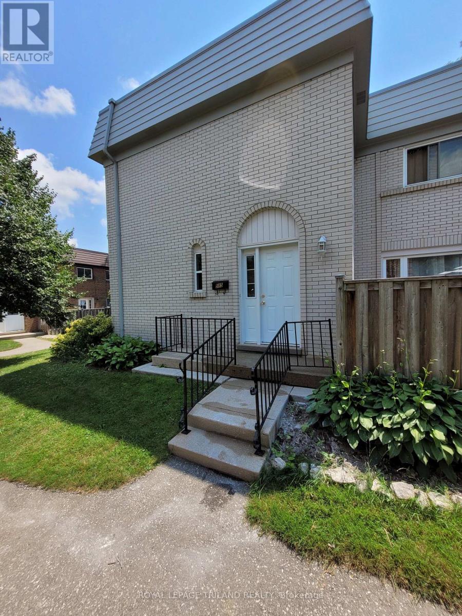
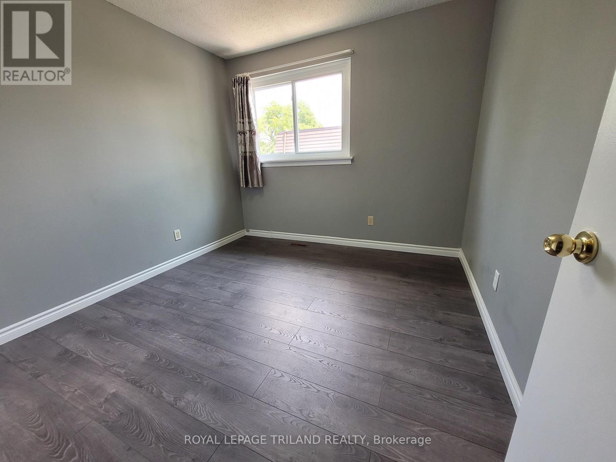
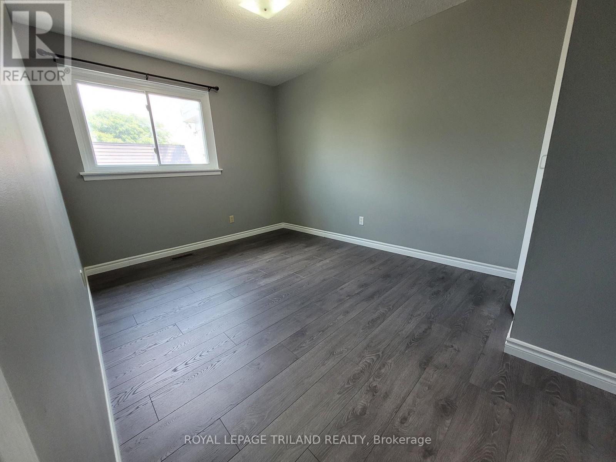
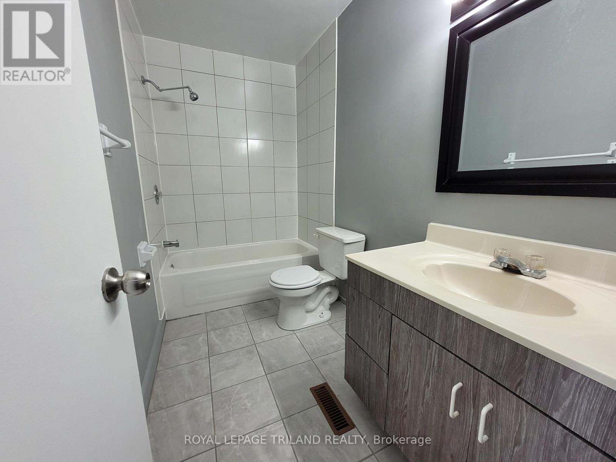
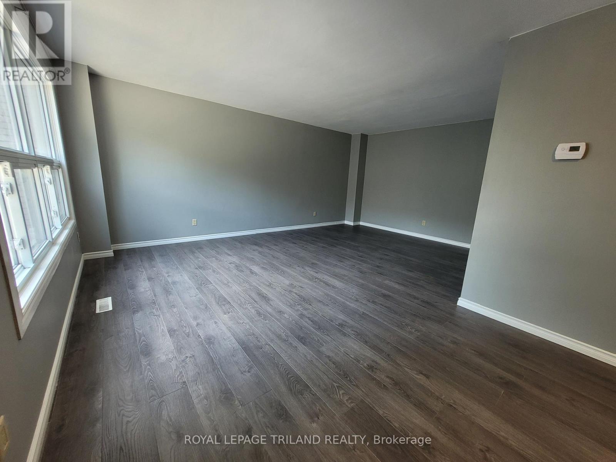
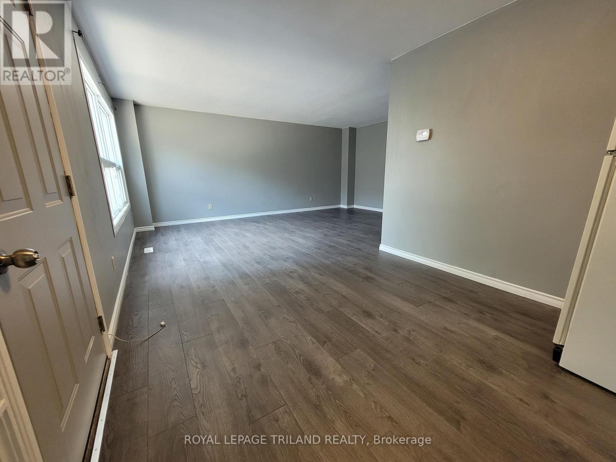
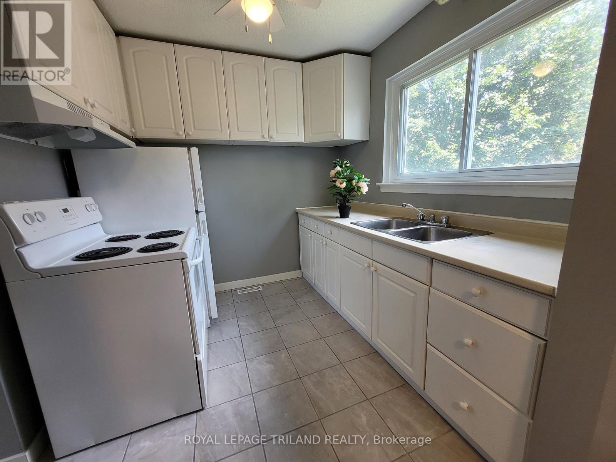
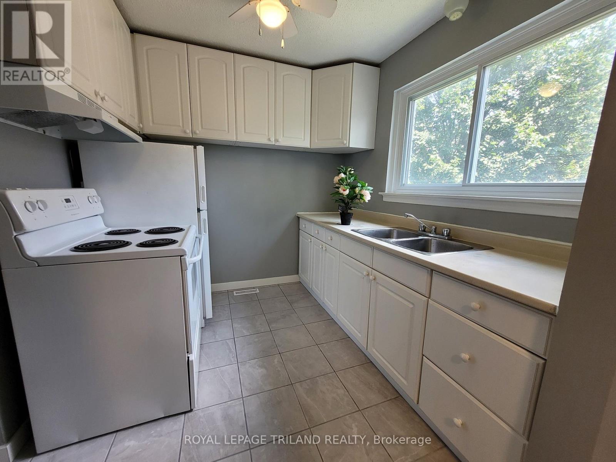
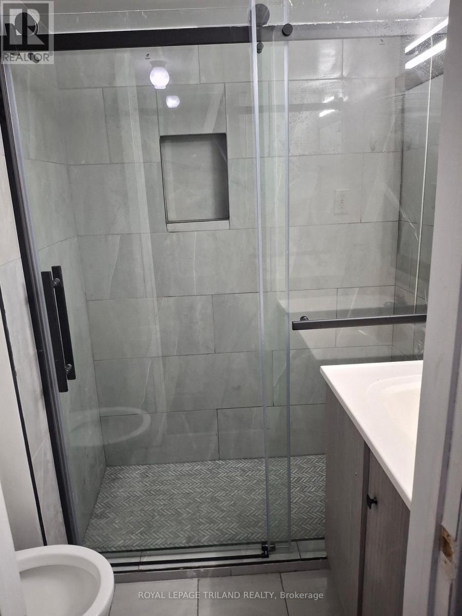
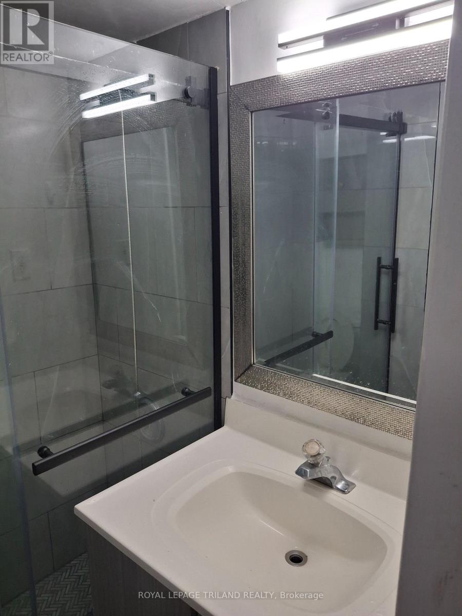
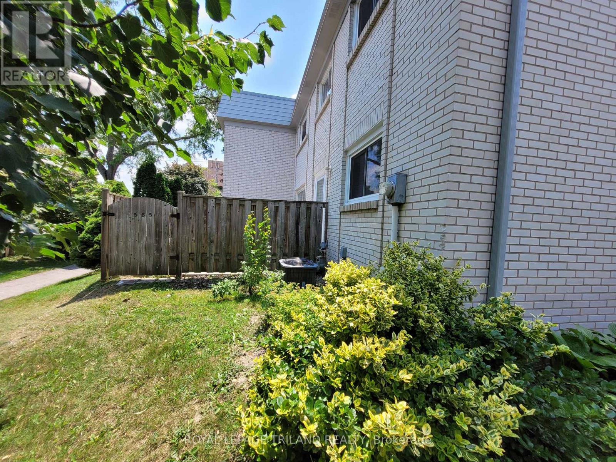
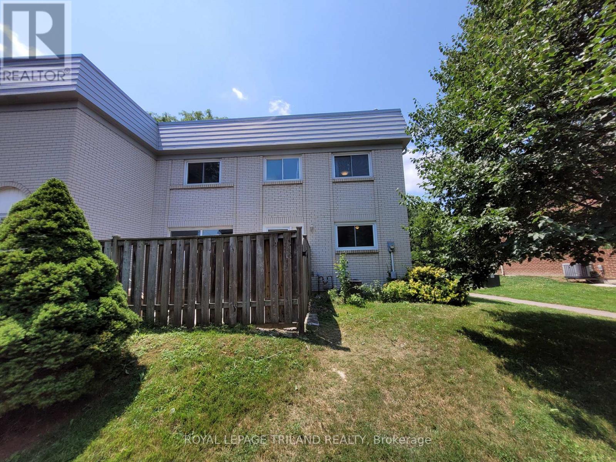
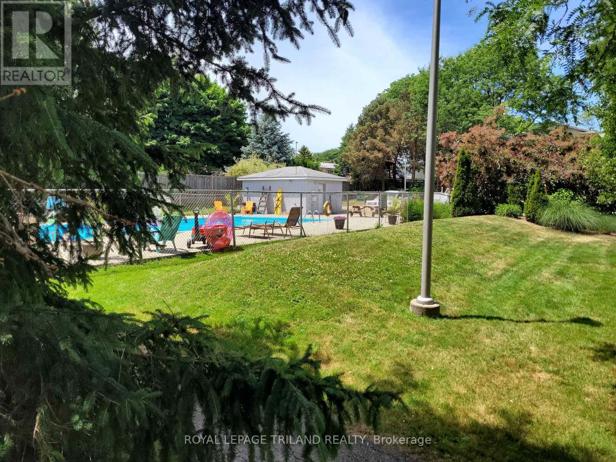
Welcome to 585 Gainsborough Road! This spacious 3-bedroom, 3-bathroom townhouse offers over 1,200 sq. ft. of living space in a convenient Northwest London location. The home provides a comfortable layout with plenty of room for everyday living, making it a great option for anyone looking for a well-located rental property. Enjoy the added bonus of an outdoor swimming pool within the complex, perfect for relaxing during the warmer months. Conveniently located close to shopping, restaurants, schools, parks, public transit, and other everyday amenities. Available January 1, 2027, at $2,150 per month, plus all utilities, including the water heater rental. Don't miss this opportunity to enjoy townhouse living in an established London neighbourhood! (id:53015)
Property Details
| MLS® Number | X14199506 |
| Property Type | Single Family |
| Community Name | North F |
| Community Features | Pets Allowed With Restrictions |
| Parking Space Total | 2 |
Building
| Bathroom Total | 3 |
| Bedrooms Above Ground | 3 |
| Bedrooms Total | 3 |
| Basement Development | Finished |
| Basement Type | N/a (finished) |
| Cooling Type | Central Air Conditioning |
| Exterior Finish | Brick |
| Half Bath Total | 1 |
| Heating Fuel | Natural Gas |
| Heating Type | Forced Air |
| Stories Total | 2 |
| Size Interior | 1,200 - 1,399 Ft2 |
| Type | Row / Townhouse |
Parking
| No Garage |
Land
| Acreage | No |
Rooms
| Level | Type | Length | Width | Dimensions |
|---|---|---|---|---|
| Second Level | Bedroom | 4.8 m | 3.1 m | 4.8 m x 3.1 m |
| Second Level | Bedroom 2 | 4.22 m | 2.87 m | 4.22 m x 2.87 m |
| Second Level | Bedroom 3 | 3 m | 2.95 m | 3 m x 2.95 m |
| Basement | Family Room | 5.79 m | 4.17 m | 5.79 m x 4.17 m |
| Basement | Laundry Room | 3 m | 2.5 m | 3 m x 2.5 m |
| Main Level | Dining Room | 3.02 m | 2.77 m | 3.02 m x 2.77 m |
| Main Level | Kitchen | 2.5 m | 2.46 m | 2.5 m x 2.46 m |
| Main Level | Living Room | 5.84 m | 3.84 m | 5.84 m x 3.84 m |
https://www.realtor.ca/real-estate/30533494/66-585-gainsborough-road-london-north-north-f-north-f
Contact Us
Contact us for more information
Jonathan Robert Wiseman
Salesperson
www.homewiseman.ca/
103-240 Waterloo Street
London, Ontario N6B 2N4

The trademarks REALTOR®, REALTORS®, and the REALTOR® logo are controlled by The Canadian Real Estate Association (CREA) and identify real estate professionals who are members of CREA. The trademarks MLS®, Multiple Listing Service® and the associated logos are owned by The Canadian Real Estate Association (CREA) and identify the quality of services provided by real estate professionals who are members of CREA. The trademark DDF® is owned by The Canadian Real Estate Association (CREA) and identifies CREA's Data Distribution Facility (DDF®)
November 21 2026 03:20:31
London and St. Thomas Association of REALTORS®
Royal LePage Triland Realty
Contact me
Resources
About me
Nicole Bartlett, Sales Representative, Coldwell Banker Star Real Estate, Brokerage
© 2023 Nicole Bartlett- All rights reserved | Made with ❤️ by Jet Branding