131 Fraser Crescent, Lambton Shores, Ontario N0N 1J0 (30526266)
131 Fraser Crescent Lambton Shores, Ontario N0N 1J0

$769,900
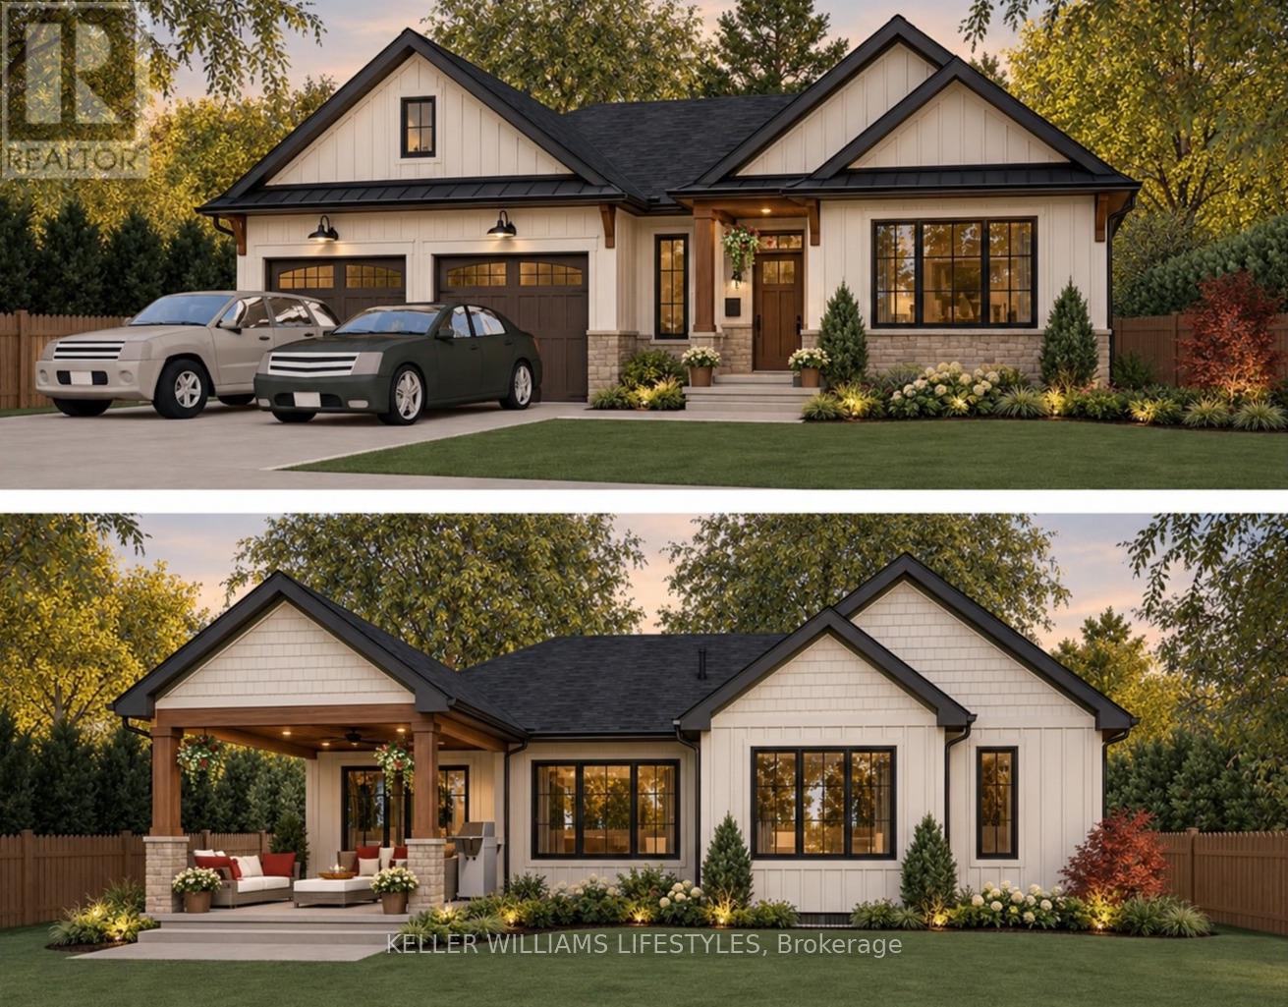
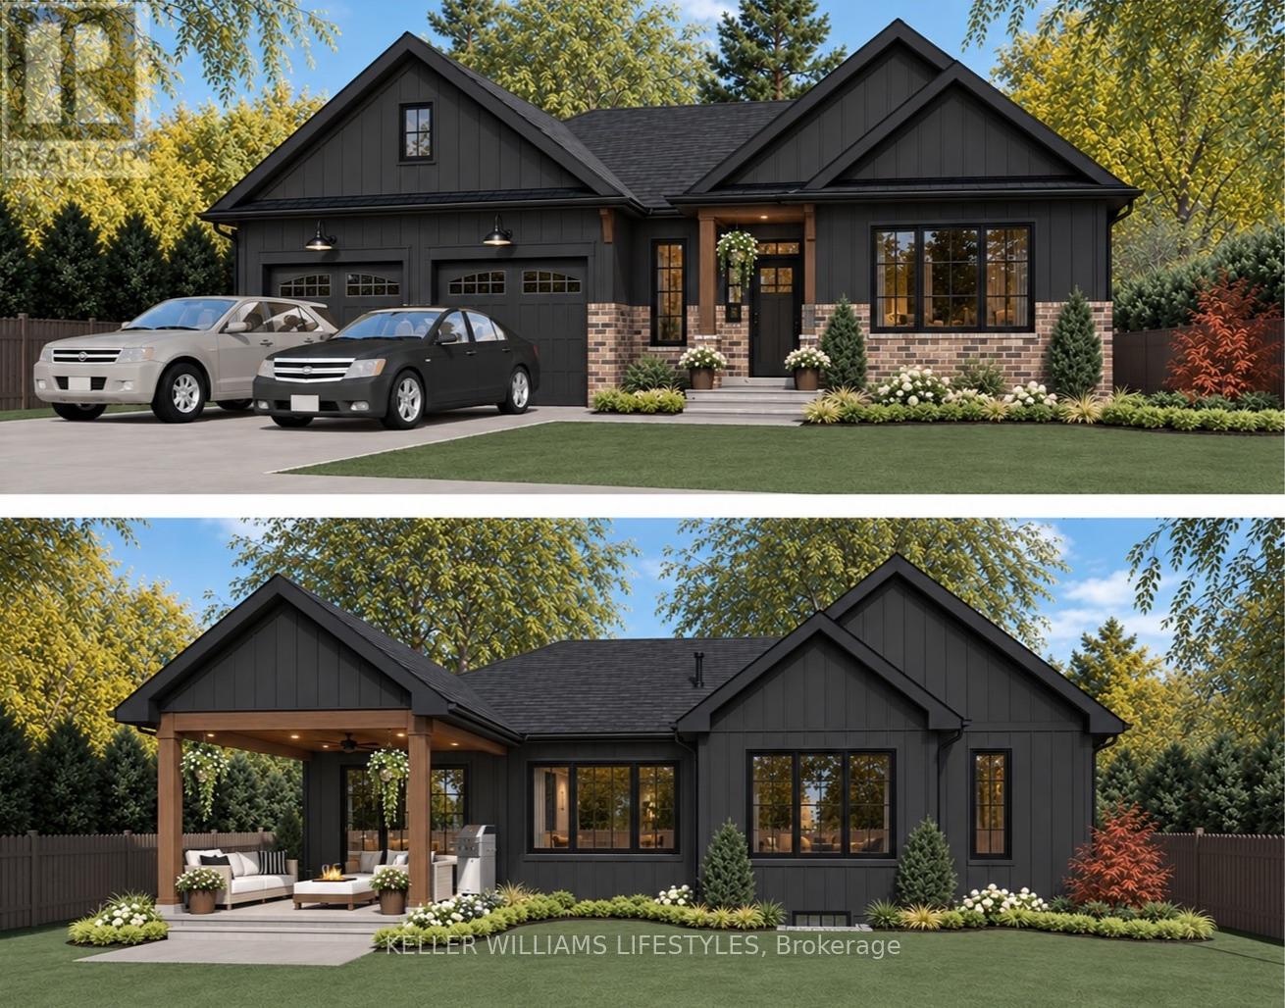
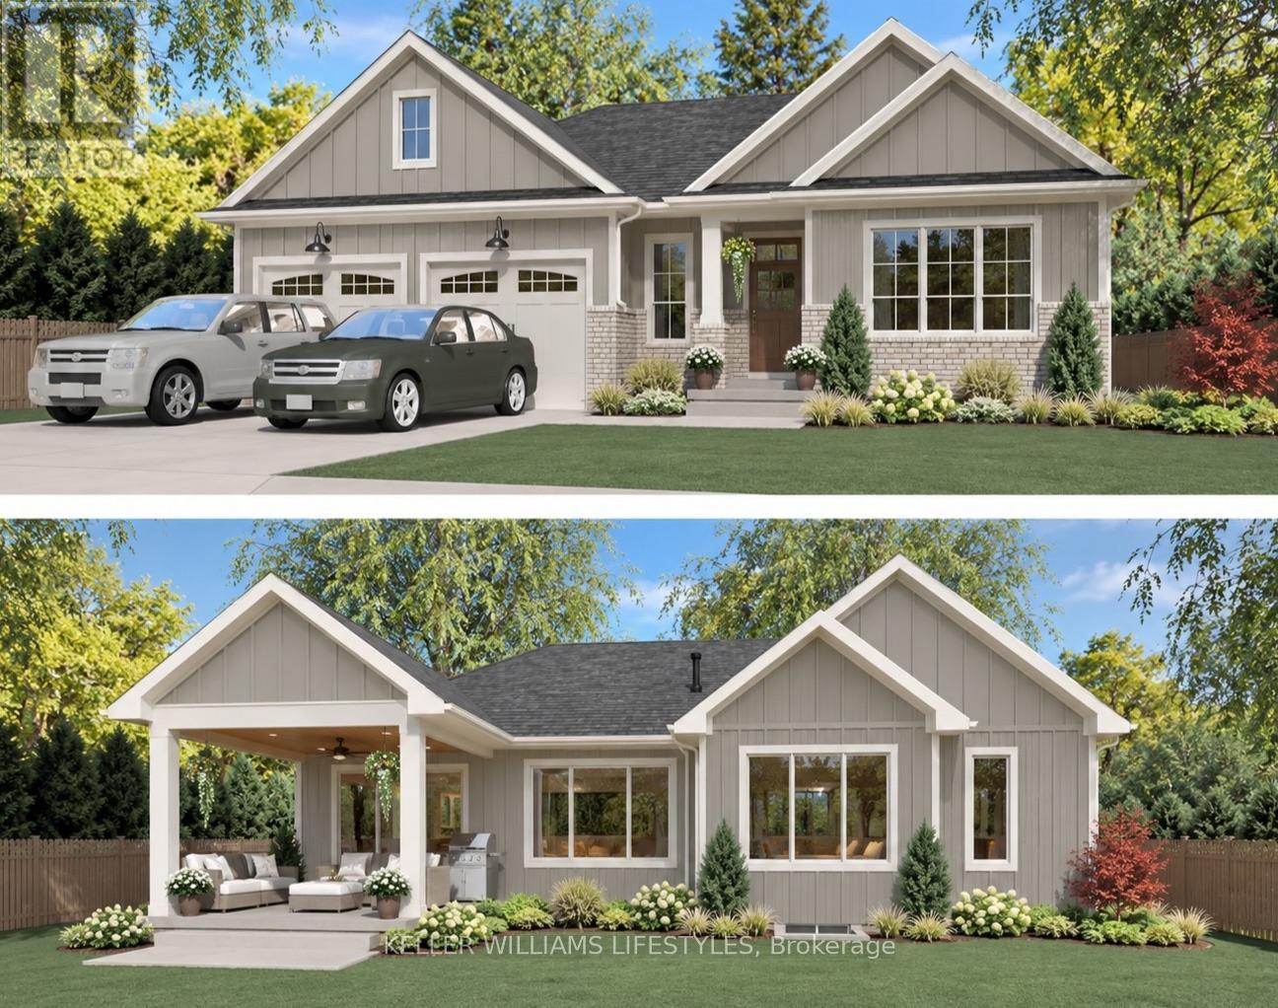
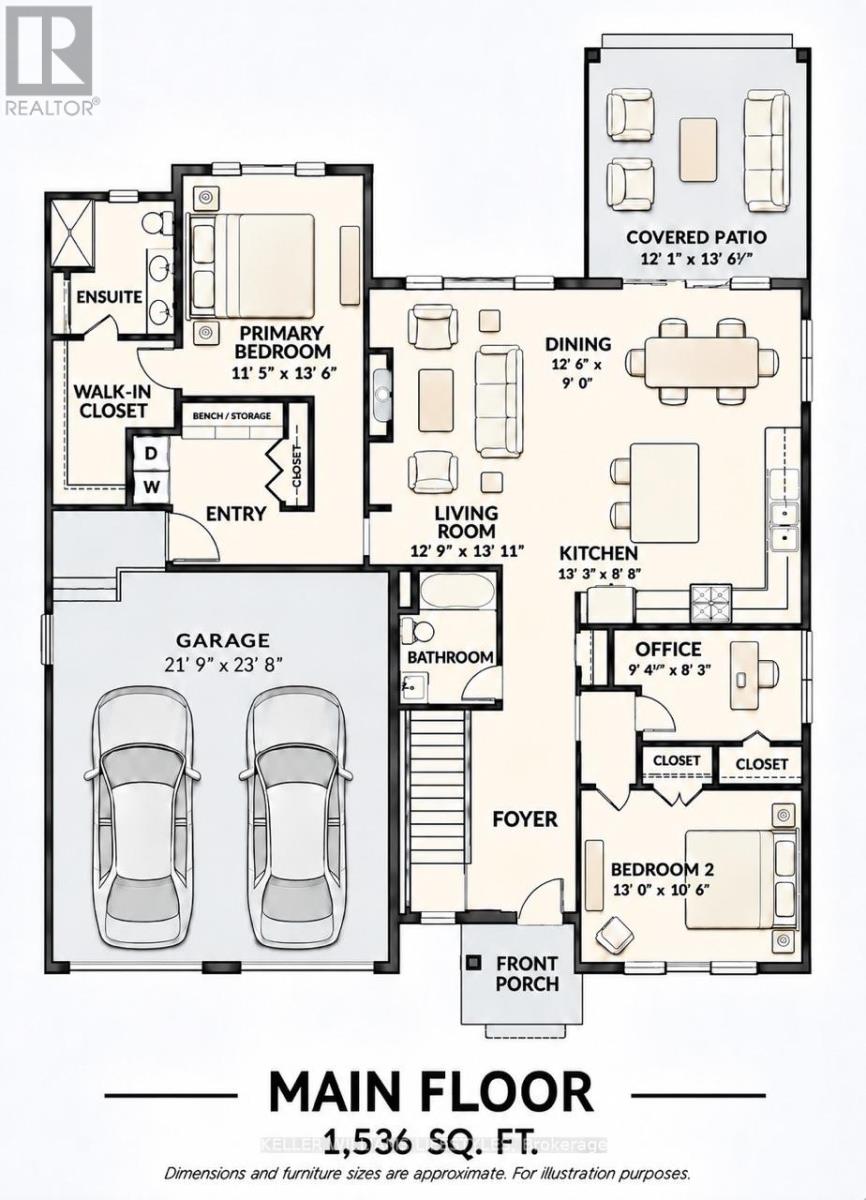
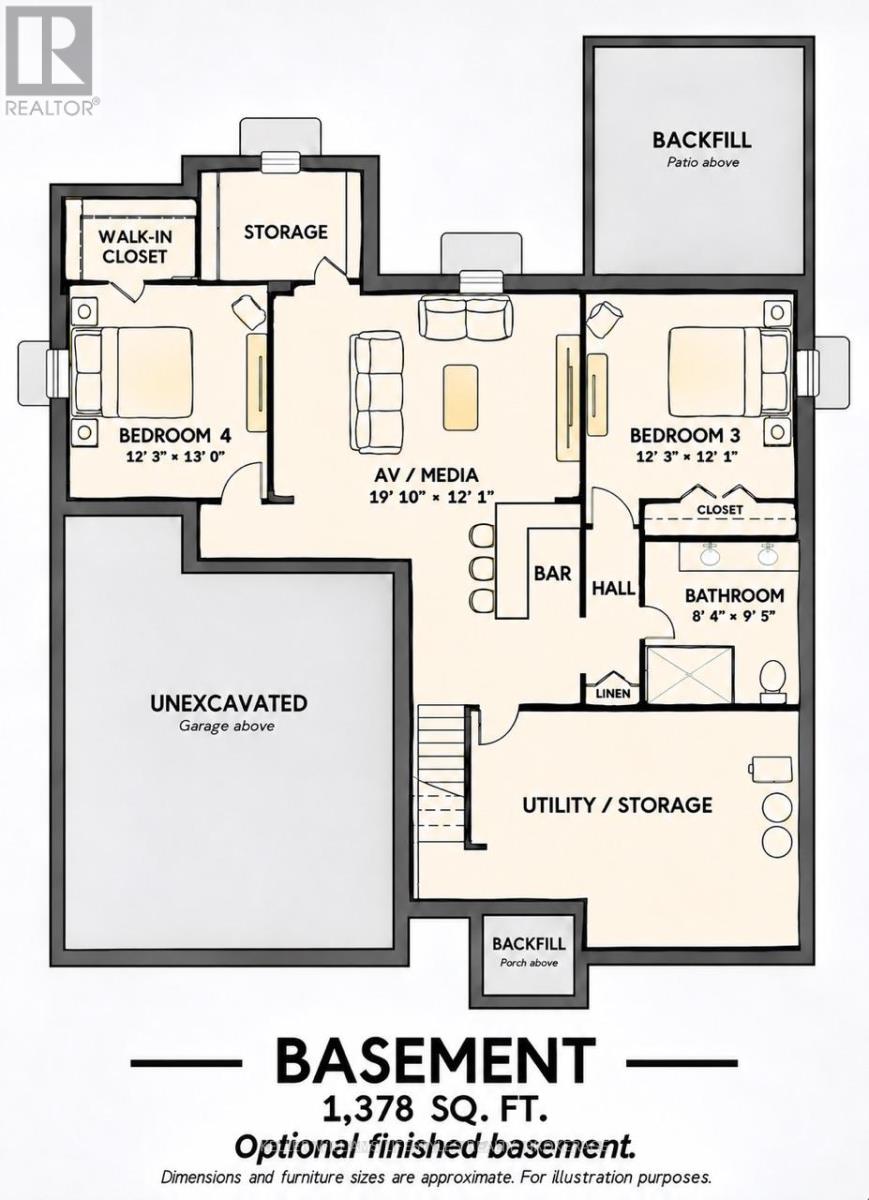
Discover the opportunity to own a brand-new home by Wellington Builders in Woodside Estates! This thoughtfully designed 1,536 sq. ft. bungalow offers a comfortable balance of space, style and functionality-an appealing choice for retirees seeking a fresh start without the upkeep of a larger home. With 2 bedrooms, 2 full bathrooms and a dedicated office, the layout makes excellent use of every square foot and provides room for everyday living. It's a right-sized home: comfortable and thoughtfully finished, with less space to clean and maintain, while avoiding the feel of a smaller or compromised build.The open, functional design offers comfortable living spaces, with the option to finish the basement for added living space, recreation or guests. Quality features include custom cabinetry by Casey's Creative Kitchens, quartz countertops, hardwood floors, 9-foot main-floor ceilings, a gas fireplace, 200-amp service and gas lines for the range and a BBQ on the back porch. Stone and brick accents combine with LP SmartSide siding, while PVC decking and a concrete laneway and walkway add attractive, practical finishes.Enjoy a quiet neighbourhood close to Forest's shops, restaurants, services and recreation. Several golf courses are nearby, and Lake Huron and Ipperwash Beach are a short drive away. Grand Bend is also within easy reach for its beach, dining and attractions. Forest's location between Sarnia and Grand Bend offers convenient access to both communities. Make this new home your own in Woodside Estates! Eligible buyers may save over $100,000 through temporary HST relief on qualifying new homes. The program generally applies to agreements signed by March 31, 2027. Contact the listing agent for details. (id:53015)
Property Details
| MLS® Number | X14192860 |
| Property Type | Single Family |
| Community Name | Forest |
| Parking Space Total | 4 |
Building
| Bathroom Total | 2 |
| Bedrooms Above Ground | 2 |
| Bedrooms Total | 2 |
| Architectural Style | Bungalow |
| Basement Type | Full |
| Construction Style Attachment | Detached |
| Cooling Type | Central Air Conditioning |
| Exterior Finish | Vinyl Siding |
| Foundation Type | Concrete |
| Heating Fuel | Natural Gas |
| Heating Type | Forced Air |
| Stories Total | 1 |
| Size Interior | 1,500 - 2,000 Ft2 |
| Type | House |
| Utility Water | Municipal Water |
Parking
| Attached Garage | |
| Garage |
Land
| Acreage | No |
| Sewer | Sanitary Sewer |
| Size Depth | 131 Ft ,2 In |
| Size Frontage | 65 Ft |
| Size Irregular | 65 X 131.2 Ft |
| Size Total Text | 65 X 131.2 Ft |
Rooms
| Level | Type | Length | Width | Dimensions |
|---|---|---|---|---|
| Main Level | Living Room | 3.93 m | 4 m | 3.93 m x 4 m |
| Main Level | Dining Room | 3.84 m | 2.74 m | 3.84 m x 2.74 m |
| Main Level | Kitchen | 4.05 m | 2.68 m | 4.05 m x 2.68 m |
| Main Level | Primary Bedroom | 3.51 m | 4.15 m | 3.51 m x 4.15 m |
| Main Level | Bedroom | 3.96 m | 3.23 m | 3.96 m x 3.23 m |
| Main Level | Office | 2.87 m | 2.53 m | 2.87 m x 2.53 m |
https://www.realtor.ca/real-estate/30526266/131-fraser-crescent-lambton-shores-forest-forest
Contact Us
Contact us for more information
Colin Van Moorsel
Broker
https://www.vanmoorsel.ca/
https://www.facebook.com/VanMoorselRealty
https://www.linkedin.com/in/VanMoorselRealtyGroup
https://www.instagram.com/VanMoorselRealtyGroup
https://www.youtube.com/VanMoorselRealtyGroup
1 - 91 King Street East
Forest, Ontario N0N 1J0
Karli Prong
Salesperson
B100-509 Commissioners Road W.
London, Ontario N6J 1Y5

The trademarks REALTOR®, REALTORS®, and the REALTOR® logo are controlled by The Canadian Real Estate Association (CREA) and identify real estate professionals who are members of CREA. The trademarks MLS®, Multiple Listing Service® and the associated logos are owned by The Canadian Real Estate Association (CREA) and identify the quality of services provided by real estate professionals who are members of CREA. The trademark DDF® is owned by The Canadian Real Estate Association (CREA) and identifies CREA's Data Distribution Facility (DDF®)
November 18 2026 08:51:39
London and St. Thomas Association of REALTORS®
Keller Williams Lifestyles Realty, Brokerage, Keller Williams Lifestyles
Contact me
Resources
About me
Nicole Bartlett, Sales Representative, Coldwell Banker Star Real Estate, Brokerage
© 2023 Nicole Bartlett- All rights reserved | Made with ❤️ by Jet Branding