112 Victoria Drive, Strathroy-Caradoc (Melbourne), Ontario N0L 1T0 (30523408)
112 Victoria Drive Strathroy-Caradoc, Ontario N0L 1T0

$528,800
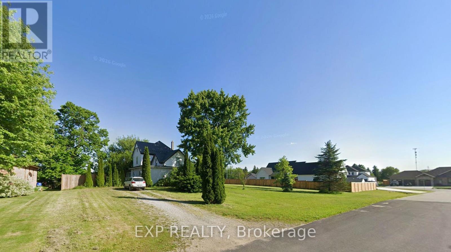
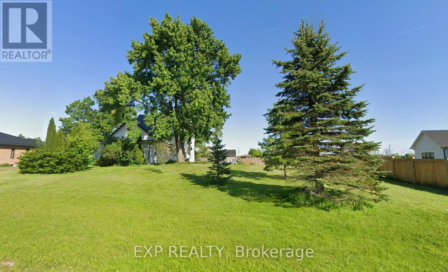
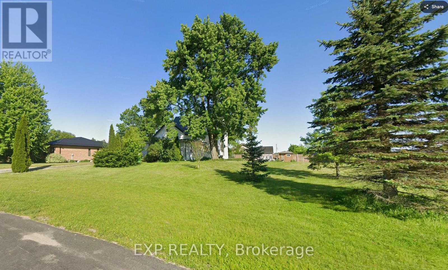
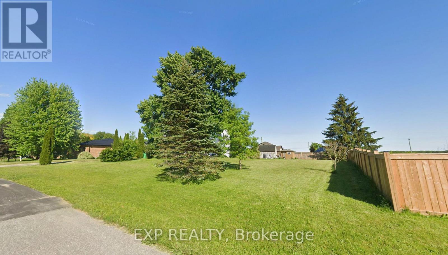
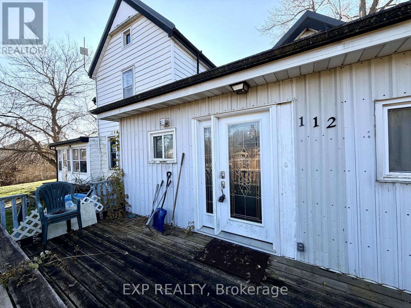
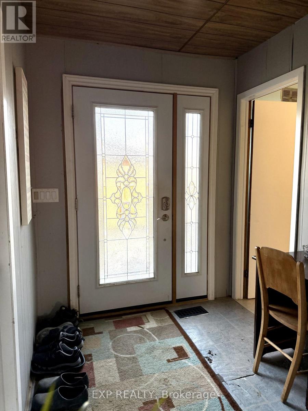
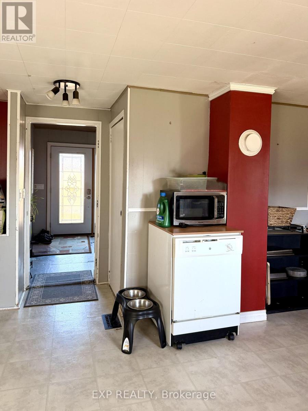
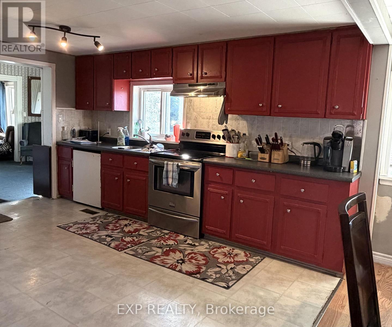
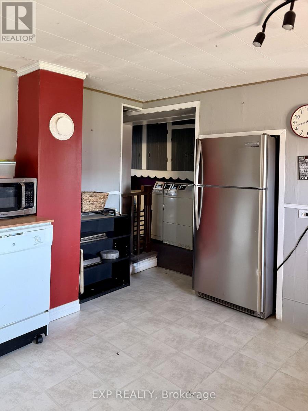
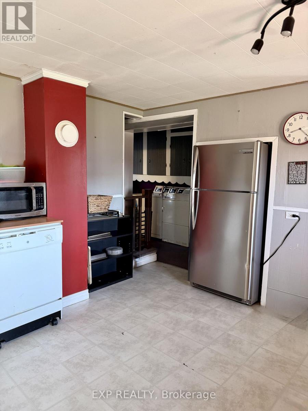
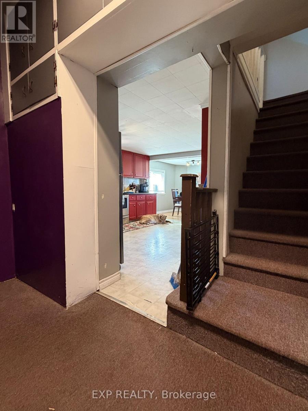
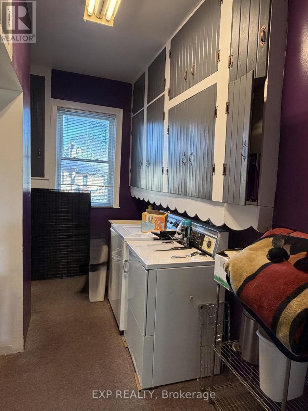
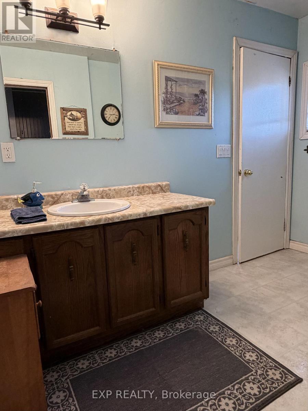
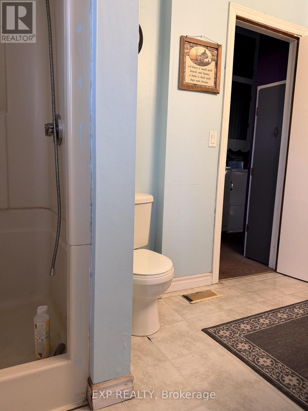
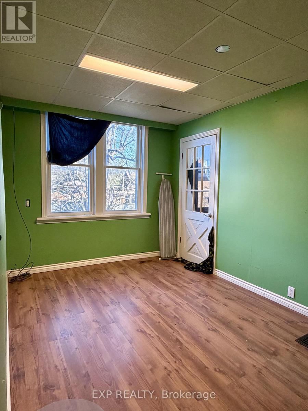
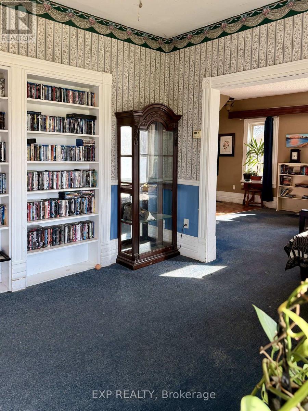
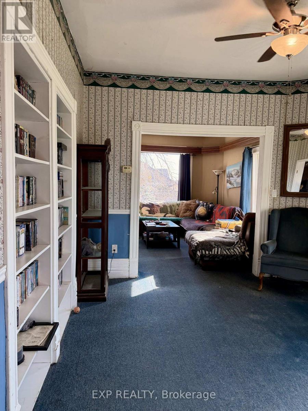
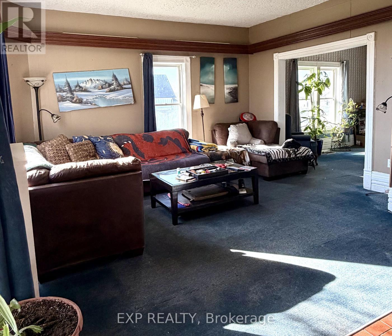
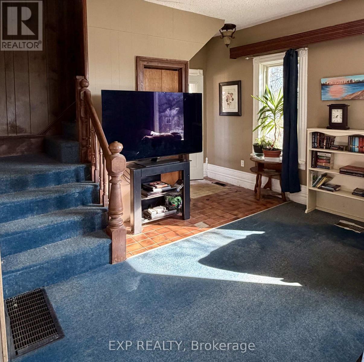
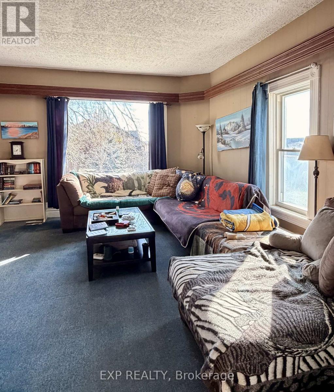
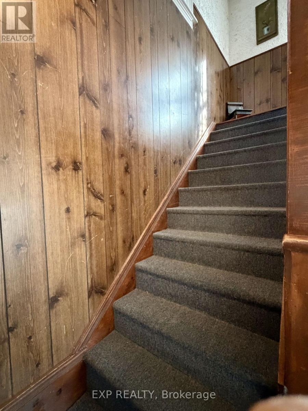
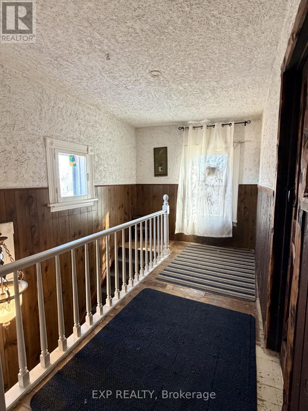
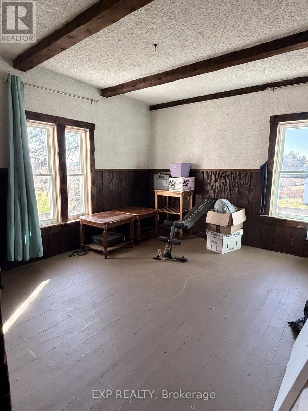
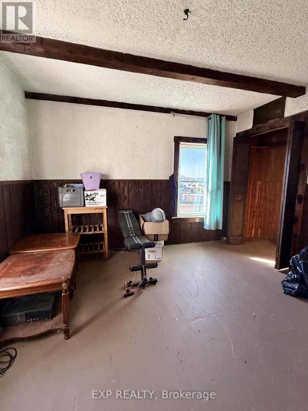
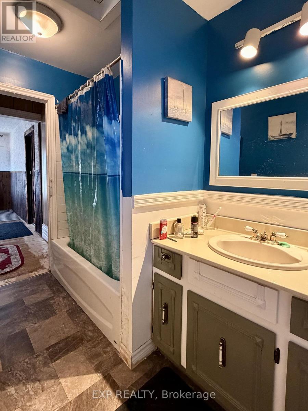
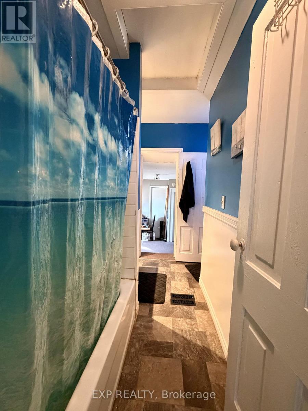
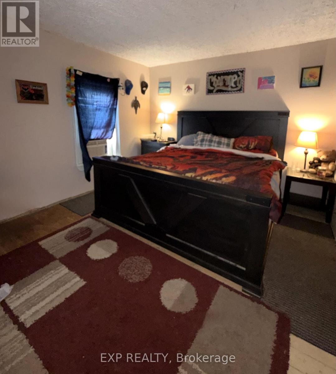
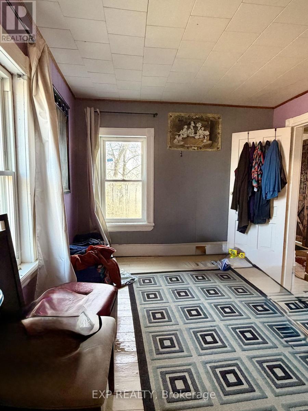
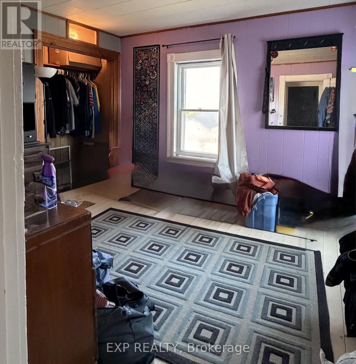
A Home Full of Character, History & Possibility! Step into a home where history, charm, and space come together! Built circa 1900, this substantial five-bedroom, two-bathroom home offers a unique blend of century-home character, generous living spaces, and an abundance of interesting features you simply don't find in today's homes.Inside, you'll find a very spacious double family room, an open-concept kitchen, and the convenience of a main-floor laundry room. The home's distinctive layout features multiple staircases, a staircase leading to the upper level from the family room, and a charming additional butler's staircase connecting the bedroom level to the laundry area. A wonderful nod to the home's history and craftsmanship! With five bedrooms and two full bathrooms, there's plenty of room for family, guests, hobbies, or home office space. The home showcases a variety of original and eclectic finishes, creating a truly individual space with a story to tell. Set on just under half an acre, the property offers a partially fenced yard, an expansive open side yard, and a side deck for outdoor enjoyment. Located at the end of an established subdivision, the property offers a unique setting, surrounded by a mix of established homes and a few newer homes at the end of the development. Additional features include a metal roof, furnace (2014), updated electrical panel (2017), renovated second-floor bathroom (2016), sump pump, owned hot water tank, and septic system. If you're looking for something with character, room to grow, and a personality all its own, this distinctive century home is one you'll want to experience in person. A rare opportunity to make a piece of local history your own! (id:53015)
Property Details
| MLS® Number | X14190228 |
| Property Type | Single Family |
| Community Name | Melbourne |
| Features | Sump Pump |
| Parking Space Total | 6 |
Building
| Bathroom Total | 2 |
| Bedrooms Above Ground | 5 |
| Bedrooms Total | 5 |
| Appliances | Water Heater, Stove, Refrigerator |
| Basement Development | Unfinished |
| Basement Type | Crawl Space (unfinished) |
| Construction Style Attachment | Detached |
| Cooling Type | Central Air Conditioning |
| Exterior Finish | Aluminum Siding |
| Foundation Type | Concrete, Stone |
| Heating Fuel | Natural Gas |
| Heating Type | Forced Air |
| Stories Total | 2 |
| Size Interior | 2,500 - 3,000 Ft2 |
| Type | House |
| Utility Water | Municipal Water |
Parking
| No Garage |
Land
| Acreage | No |
| Sewer | Septic System |
| Size Depth | 135 Ft ,8 In |
| Size Frontage | 154 Ft ,8 In |
| Size Irregular | 154.7 X 135.7 Ft |
| Size Total Text | 154.7 X 135.7 Ft |
| Zoning Description | A1 |
Rooms
| Level | Type | Length | Width | Dimensions |
|---|---|---|---|---|
| Second Level | Bedroom 4 | 3.75 m | 4.94 m | 3.75 m x 4.94 m |
| Second Level | Recreational, Games Room | 3.65 m | 4.9 m | 3.65 m x 4.9 m |
| Second Level | Bathroom | 3.1 m | 1.51 m | 3.1 m x 1.51 m |
| Second Level | Bedroom | 3.78 m | 3.5 m | 3.78 m x 3.5 m |
| Second Level | Bedroom 2 | 3.03 m | 3.66 m | 3.03 m x 3.66 m |
| Second Level | Primary Bedroom | 3.99 m | 3.43 m | 3.99 m x 3.43 m |
| Main Level | Dining Room | 2.84 m | 4.71 m | 2.84 m x 4.71 m |
| Main Level | Kitchen | 3.75 m | 4.06 m | 3.75 m x 4.06 m |
| Main Level | Laundry Room | 1.57 m | 4.34 m | 1.57 m x 4.34 m |
| Main Level | Bathroom | 1.69 m | 3.05 m | 1.69 m x 3.05 m |
| Main Level | Den | 3.36 m | 3.2 m | 3.36 m x 3.2 m |
| Main Level | Dining Room | 3.86 m | 3.39 m | 3.86 m x 3.39 m |
| Main Level | Family Room | 4.59 m | 5.17 m | 4.59 m x 5.17 m |
https://www.realtor.ca/real-estate/30523408/112-victoria-drive-strathroy-caradoc-melbourne-melbourne
Contact Us
Contact us for more information
Stacey Crechiola
Salesperson
380 Wellington St, Tower B
London, Ontario N6A 5B5

Alan Elbardisy
Broker
(866) 530-7737
alanelbardisy.exprealty.com/
4711 Yonge St 10th Flr, 106430
Toronto, Ontario M2N 6K8

The trademarks REALTOR®, REALTORS®, and the REALTOR® logo are controlled by The Canadian Real Estate Association (CREA) and identify real estate professionals who are members of CREA. The trademarks MLS®, Multiple Listing Service® and the associated logos are owned by The Canadian Real Estate Association (CREA) and identify the quality of services provided by real estate professionals who are members of CREA. The trademark DDF® is owned by The Canadian Real Estate Association (CREA) and identifies CREA's Data Distribution Facility (DDF®)
November 19 2026 04:38:10
London and St. Thomas Association of REALTORS®
Exp Realty
Contact me
Resources
About me
Nicole Bartlett, Sales Representative, Coldwell Banker Star Real Estate, Brokerage
© 2023 Nicole Bartlett- All rights reserved | Made with ❤️ by Jet Branding