1044 Cree Avenue, Woodstock (Woodstock - North), Ontario N4T 1A2 (30513881)
1044 Cree Avenue Woodstock, Ontario N4T 1A2

$2,300 Monthly
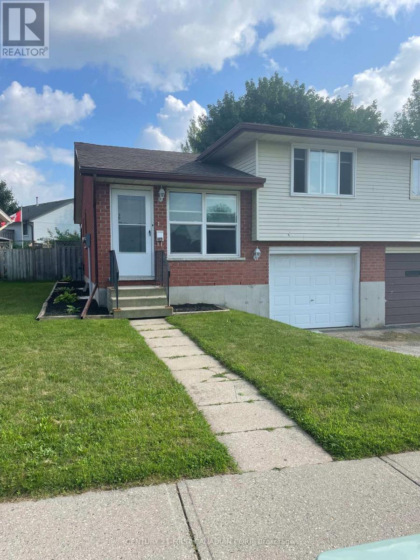
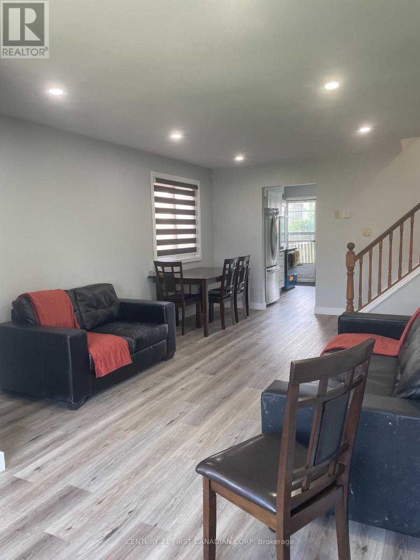
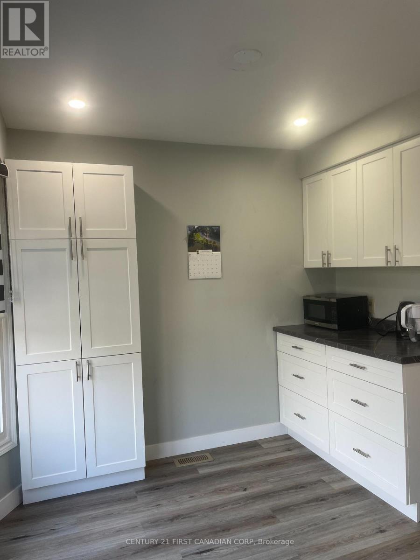
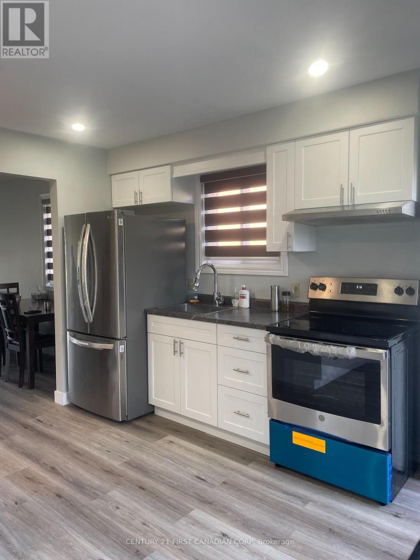
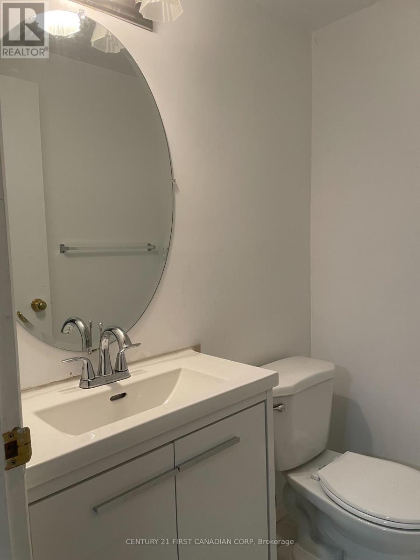
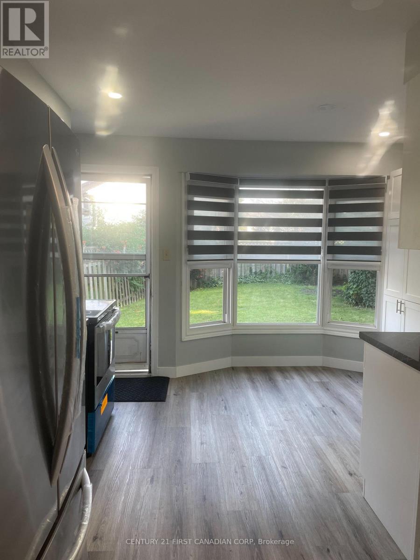
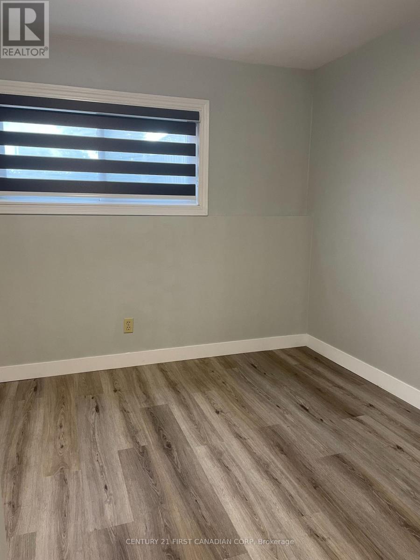
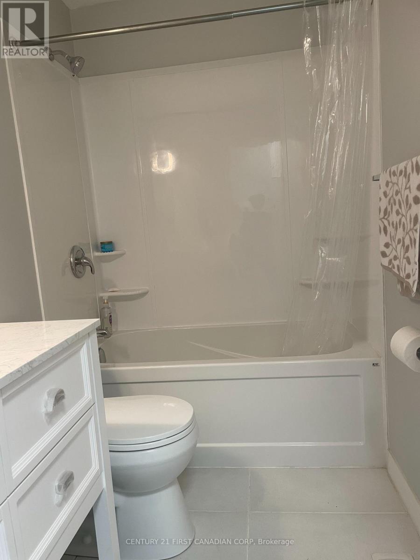
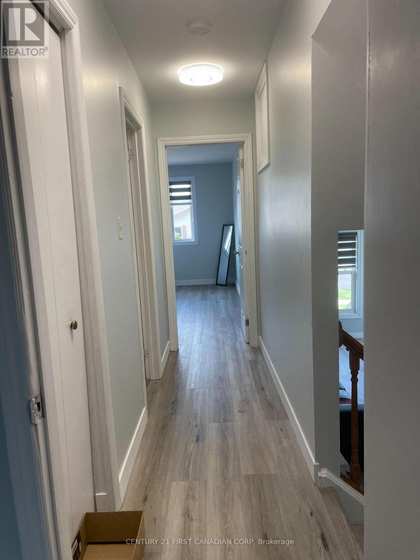
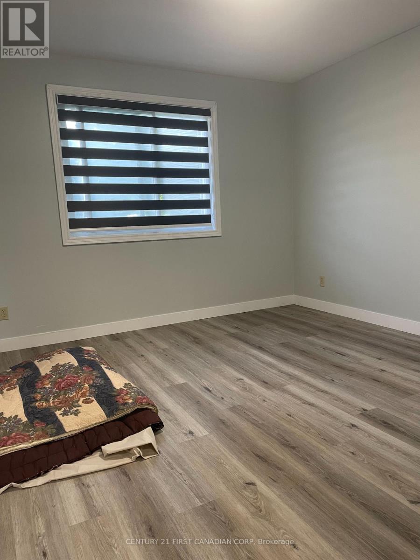
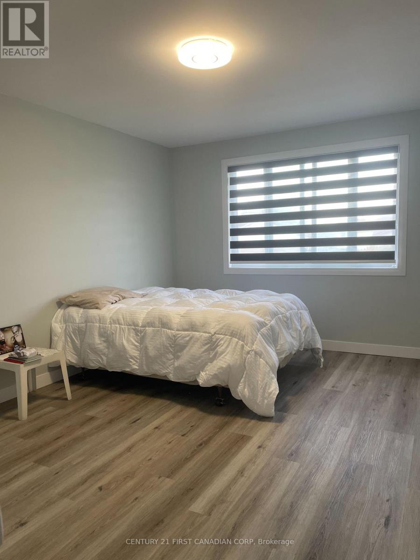
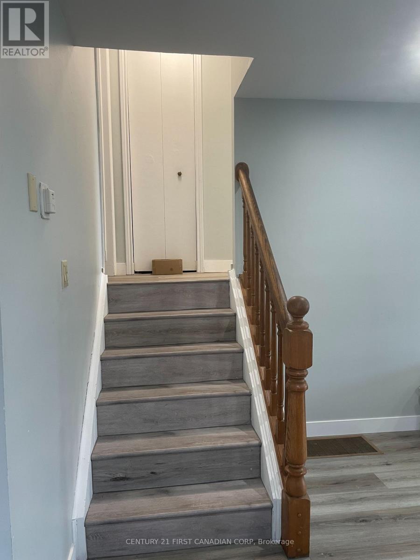
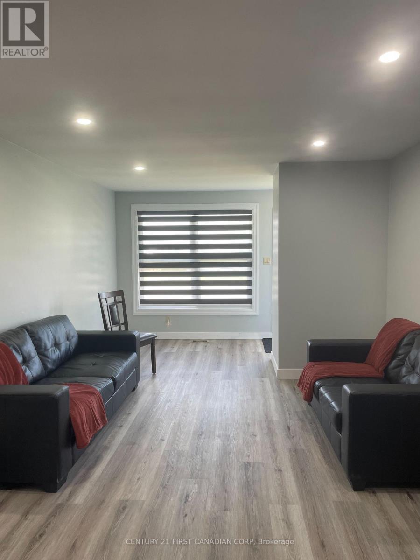
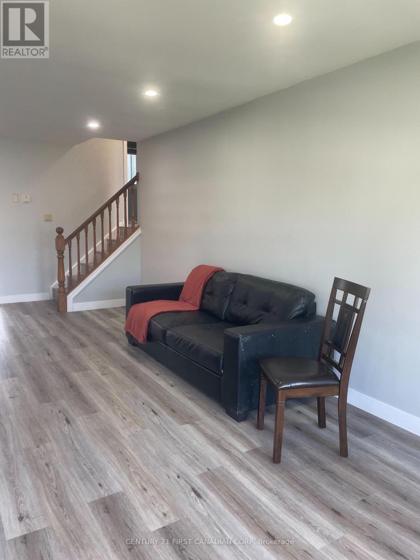
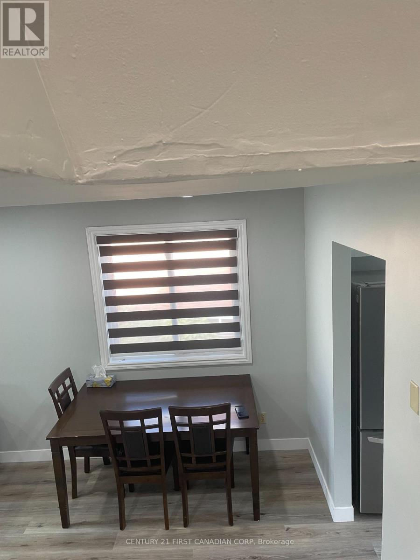
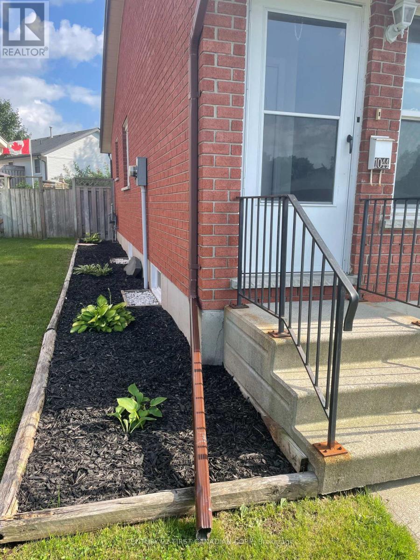
Executive Semi in North of Woodstock, 3 Bed, 2 Bath, with 1 car Garage, North Woodstock, Walking Distance to Sobeys plaza, St. Michael and Public Schools. Mature established neighbourhood, close to amenties. Perfect for retired Couple or Small Family. Home is Renovated with new flooring, lights, bathroom, kitchen and all new Appliances. Available now, . Requires, Credit Score, Employment info with Application to lease. Tenants to pay its own heat, hydro, water, content and liability insurance. Tenants to maintain lawn, landscaping and snow removal. (id:53015)
Property Details
| MLS® Number | X14181206 |
| Property Type | Single Family |
| Community Name | Woodstock - North |
| Parking Space Total | 2 |
Building
| Bathroom Total | 2 |
| Bedrooms Above Ground | 3 |
| Bedrooms Total | 3 |
| Appliances | Dishwasher, Dryer, Stove, Washer, Refrigerator |
| Basement Development | Partially Finished |
| Basement Type | N/a (partially Finished) |
| Construction Style Attachment | Semi-detached |
| Construction Style Split Level | Sidesplit |
| Cooling Type | Central Air Conditioning |
| Exterior Finish | Brick Veneer, Vinyl Siding |
| Flooring Type | Laminate, Tile |
| Foundation Type | Concrete |
| Half Bath Total | 1 |
| Heating Fuel | Natural Gas |
| Heating Type | Forced Air |
| Size Interior | 1,100 - 1,500 Ft2 |
| Type | House |
| Utility Water | Municipal Water |
Parking
| Attached Garage | |
| Garage |
Land
| Acreage | No |
| Sewer | Sanitary Sewer |
| Size Depth | 107 Ft ,3 In |
| Size Frontage | 34 Ft ,6 In |
| Size Irregular | 34.5 X 107.3 Ft |
| Size Total Text | 34.5 X 107.3 Ft |
Rooms
| Level | Type | Length | Width | Dimensions |
|---|---|---|---|---|
| Lower Level | Recreational, Games Room | 5.57 m | 3.35 m | 5.57 m x 3.35 m |
| Main Level | Great Room | 3.96 m | 3.35 m | 3.96 m x 3.35 m |
| Main Level | Kitchen | 3.35 m | 3.46 m | 3.35 m x 3.46 m |
| Upper Level | Primary Bedroom | 4.57 m | 3.66 m | 4.57 m x 3.66 m |
| Upper Level | Bedroom 2 | 3.35 m | 3.96 m | 3.35 m x 3.96 m |
| Upper Level | Other | 2.13 m | 3.35 m | 2.13 m x 3.35 m |
| In Between | Bedroom 3 | 4.57 m | 3.66 m | 4.57 m x 3.66 m |
Contact Us
Contact us for more information

Sonia Patpatia
Salesperson
(519) 200-3831
www.sonia-patpatia.c21.ca/

The trademarks REALTOR®, REALTORS®, and the REALTOR® logo are controlled by The Canadian Real Estate Association (CREA) and identify real estate professionals who are members of CREA. The trademarks MLS®, Multiple Listing Service® and the associated logos are owned by The Canadian Real Estate Association (CREA) and identify the quality of services provided by real estate professionals who are members of CREA. The trademark DDF® is owned by The Canadian Real Estate Association (CREA) and identifies CREA's Data Distribution Facility (DDF®)
November 15 2026 05:51:00
London and St. Thomas Association of REALTORS®
Century 21 First Canadian Corp
Contact me
Resources
About me
Nicole Bartlett, Sales Representative, Coldwell Banker Star Real Estate, Brokerage
© 2023 Nicole Bartlett- All rights reserved | Made with ❤️ by Jet Branding