180 Elizabeth Street, Southwest Middlesex, Ontario N0L 1M0 (30505313)
180 Elizabeth Street Southwest Middlesex, Ontario N0L 1M0

$499,000
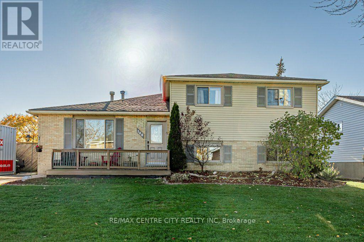
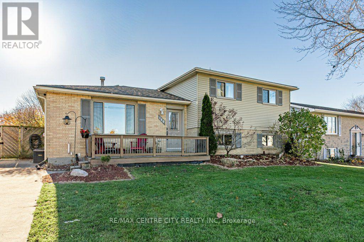
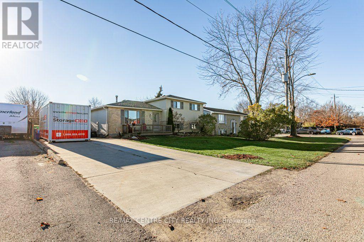
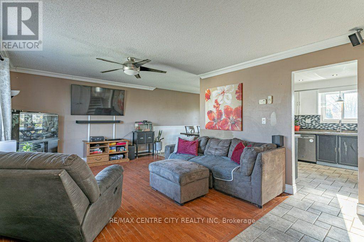
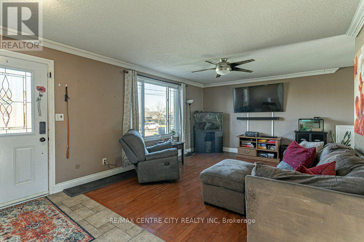
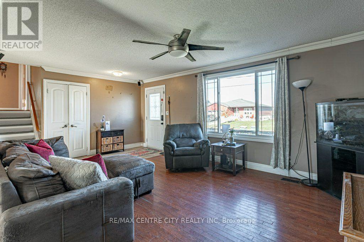
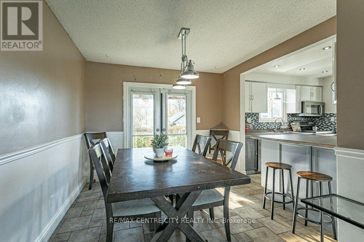
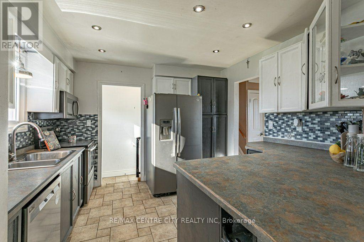
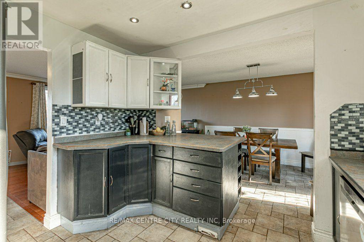
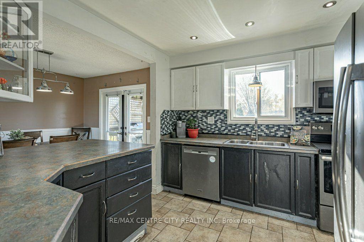
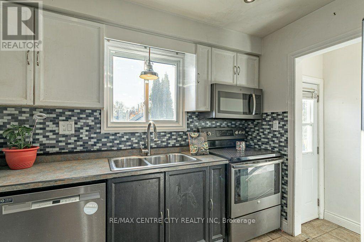
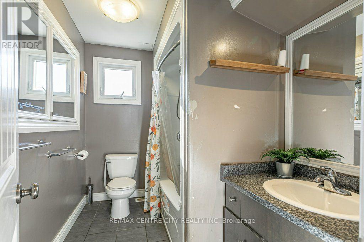
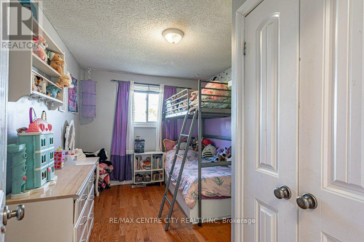
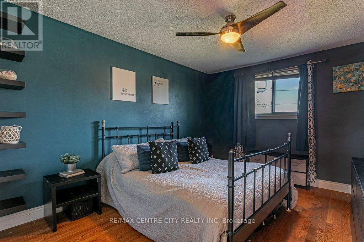
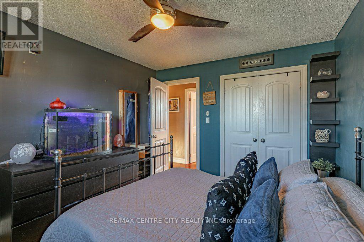
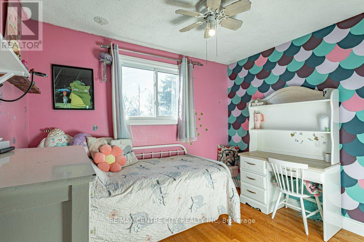
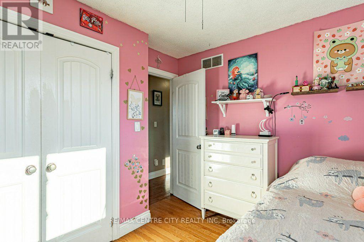
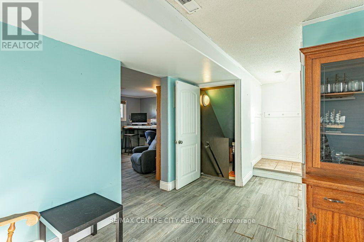
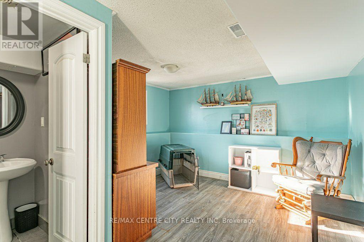
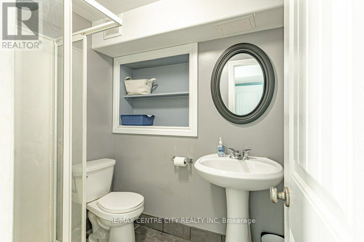
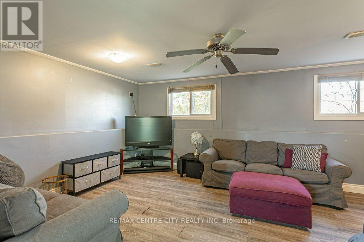
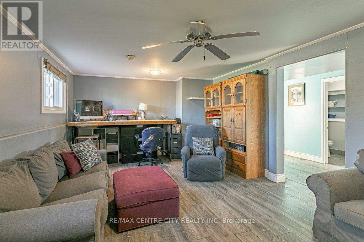
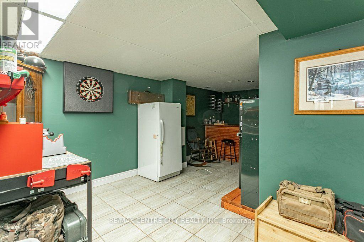
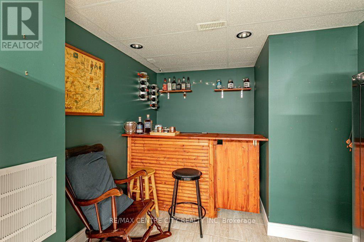
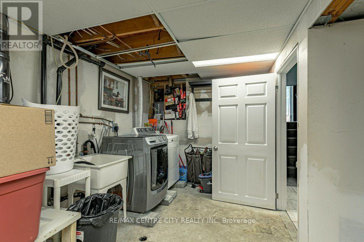
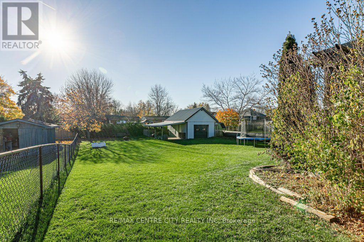
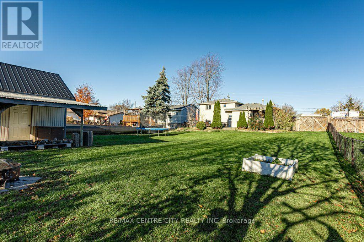
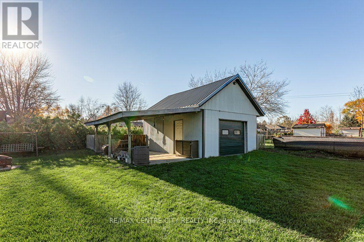
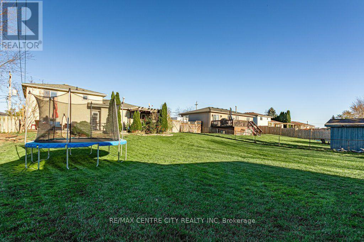
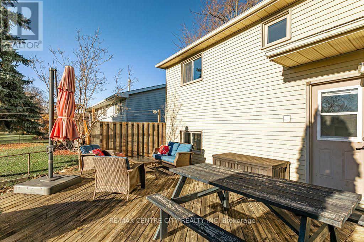
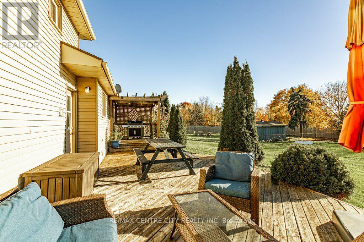
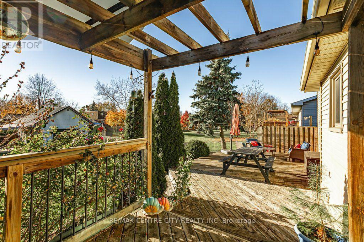
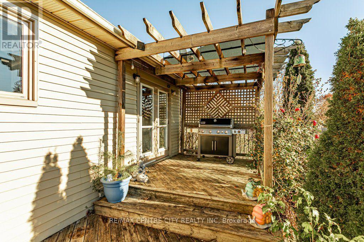
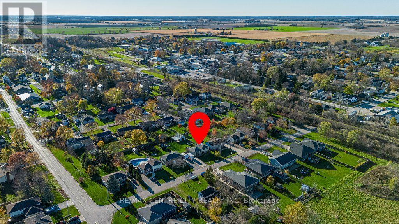
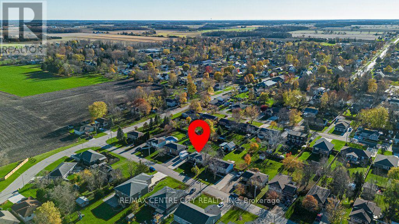
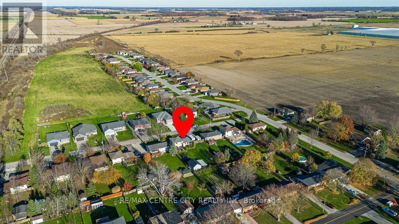
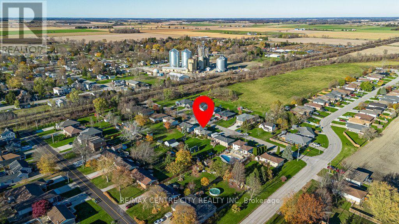
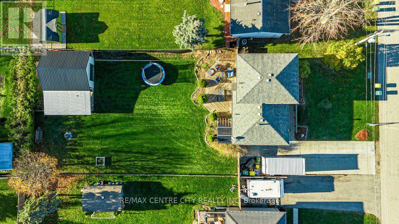
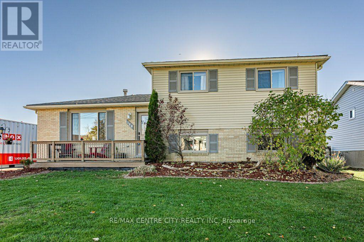
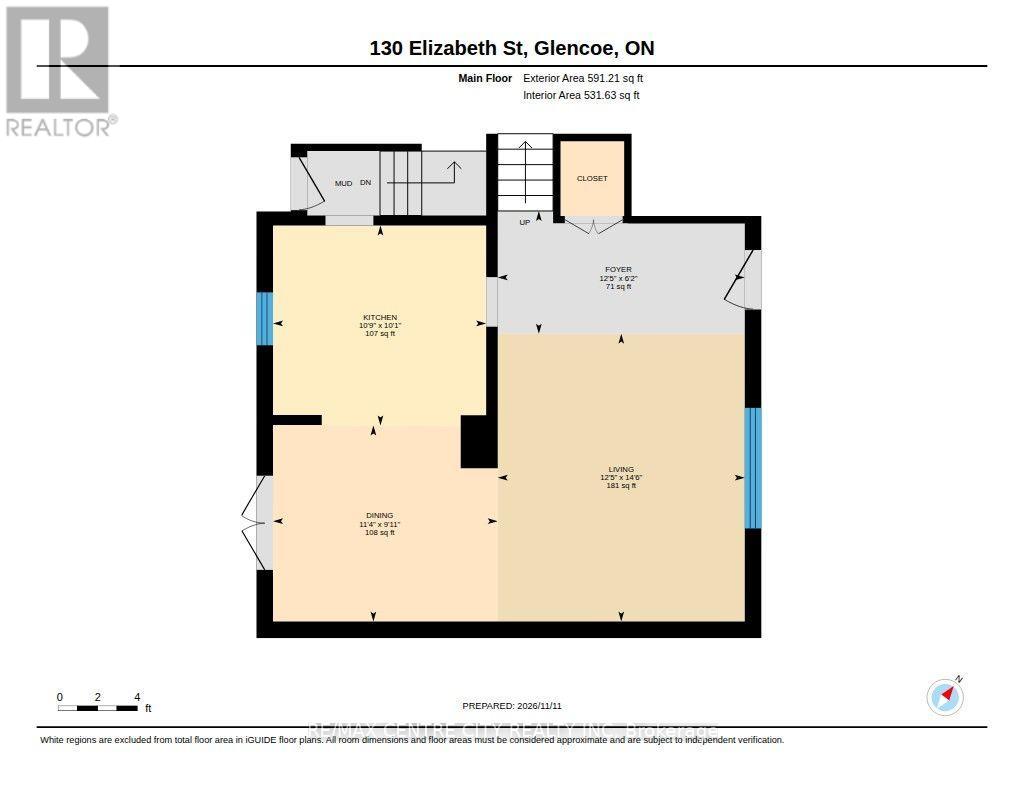
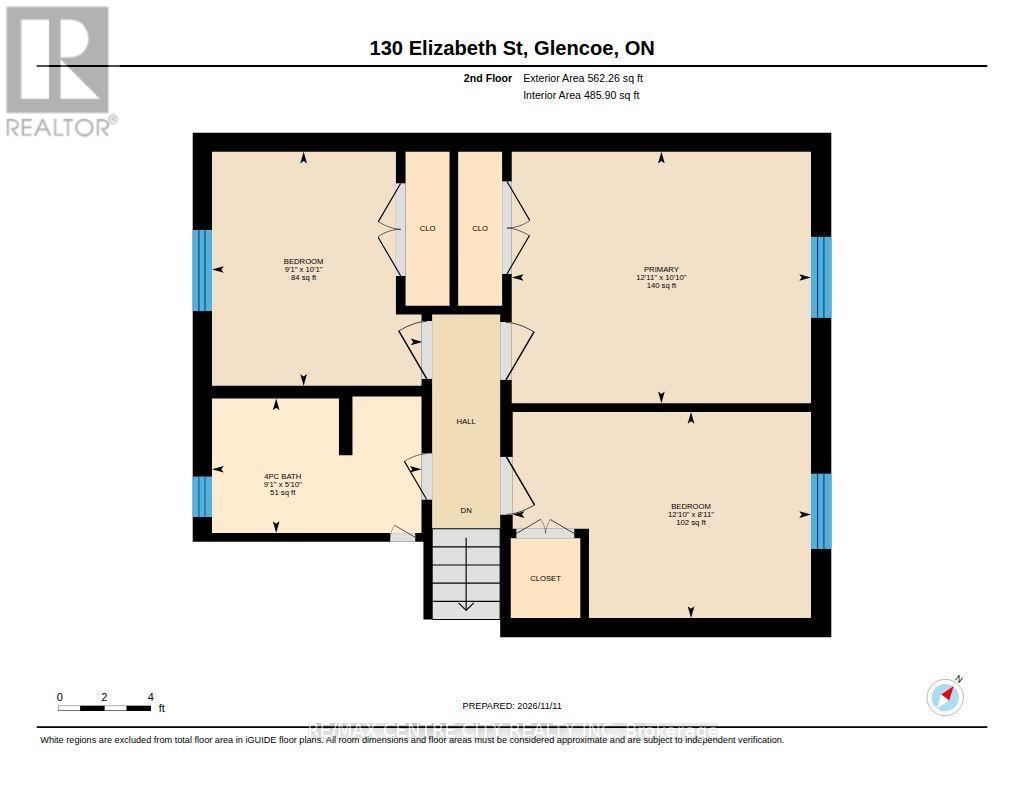
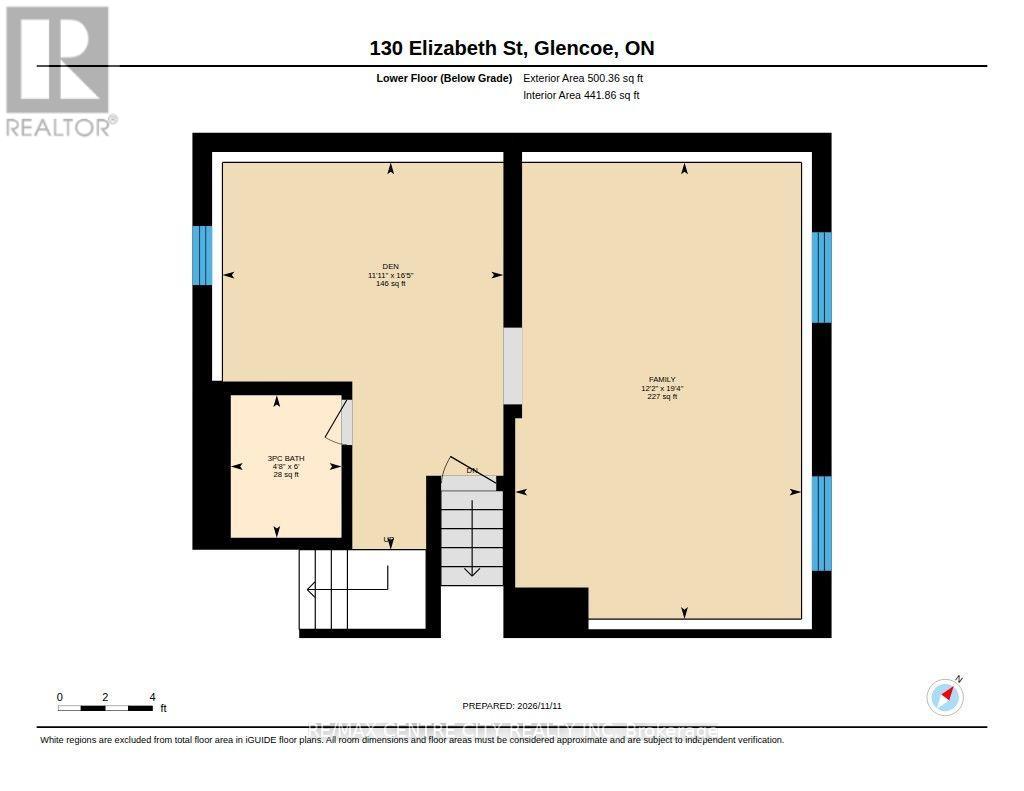
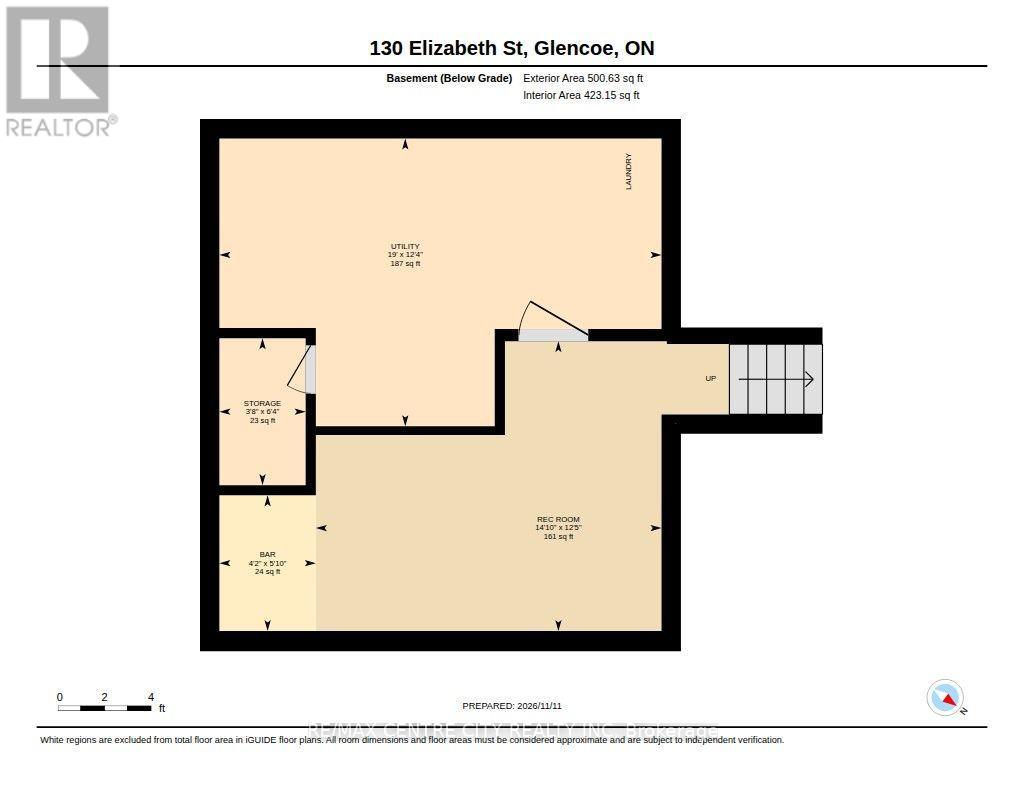
Welcome to 180 Elizabeth Street, a 1/4 acre property in the charming small town of Glencoe. This 3 bedroom, 2 bathroom 4 level side split is a perfect home for families looking to enjoy rural surroundings, a large backyard, and well constructed detached home. With plenty of parking for 6 vehicles on the double wide driveway, and a detached, large garage with hydro, metal roof (2024) and carport to the rear of the house, this home is perfect for hobbyists. Inside, the home offers a good sized living room open to the dining area and sensible kitchen layout with peninsula countertop. The appliances are stainless steel with the dishwasher new in 2025. Upstairs on the 4th level the main bathroom and 3 bedrooms can be found. In the lower level, find space for a recreation room and an additional area for crafts or storage. In the basement, invite a friend for a drink at your own custom bar area. Here, you'll also find the laundry and mechanical room. Other updates: Roof shingles (2018), Furnace (~2023). 180 Elizabethe Street offers an affordable rural lifestyle while being connected to larger centres. (id:53015)
Open House
This property has open houses!
2:00 pm
Ends at:4:00 pm
Property Details
| MLS® Number | X14173436 |
| Property Type | Single Family |
| Community Name | Glencoe |
| Amenities Near By | Hospital, Park, Schools |
| Community Features | Community Centre |
| Equipment Type | Water Heater - Gas, Water Heater |
| Features | Flat Site, Dry |
| Parking Space Total | 8 |
| Rental Equipment Type | Water Heater - Gas, Water Heater |
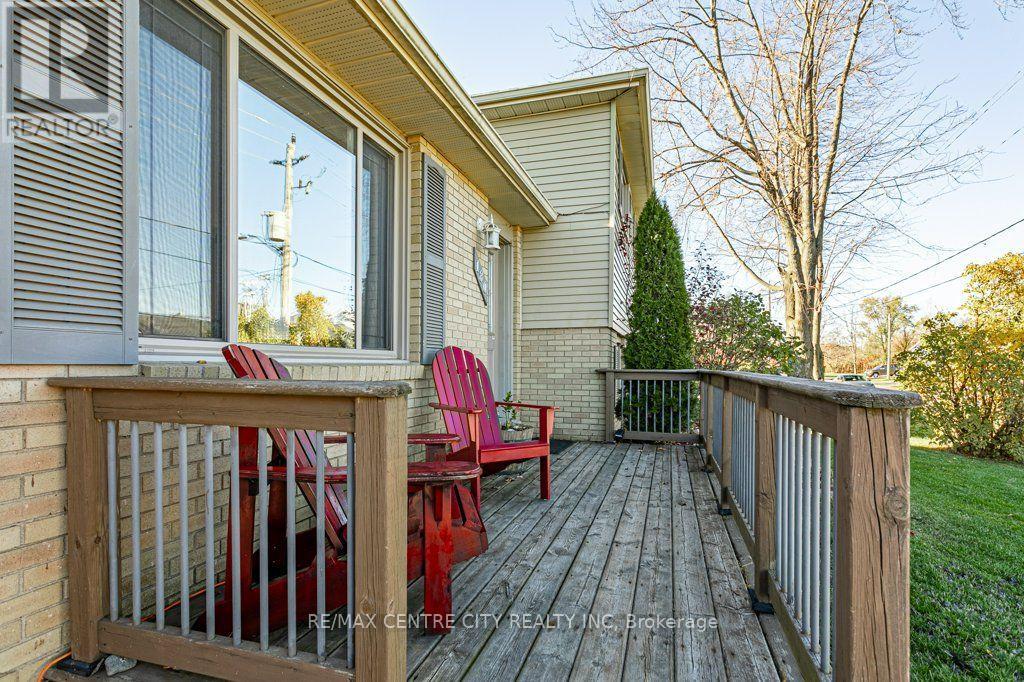
| Structure | Deck, Workshop |
Building
| Bathroom Total | 2 |
| Bedrooms Above Ground | 3 |
| Bedrooms Total | 3 |
| Age | 31 To 50 Years |
| Appliances | Dishwasher, Dryer, Hood Fan, Stove, Washer, Refrigerator |
| Basement Development | Finished |
| Basement Type | Full (finished) |
| Construction Style Attachment | Detached |
| Construction Style Split Level | Sidesplit |
| Cooling Type | Central Air Conditioning |
| Exterior Finish | Aluminum Siding, Brick |
| Fire Protection | Smoke Detectors |
| Foundation Type | Poured Concrete |
| Heating Fuel | Natural Gas |
| Heating Type | Forced Air |
| Size Interior | 1,100 - 1,500 Ft2 |
| Type | House |
| Utility Water | Municipal Water |
Parking
| Detached Garage | |
| Garage |
Land
| Acreage | No |
| Fence Type | Fenced Yard |
| Land Amenities | Hospital, Park, Schools |
| Sewer | Sanitary Sewer |
| Size Depth | 165 Ft ,2 In |
| Size Frontage | 66 Ft ,2 In |
| Size Irregular | 66.2 X 165.2 Ft ; 166.46 X 66.19 X 165.24 X 66.20 |
| Size Total Text | 66.2 X 165.2 Ft ; 166.46 X 66.19 X 165.24 X 66.20|under 1/2 Acre |
| Zoning Description | R1 |
Rooms
| Level | Type | Length | Width | Dimensions |
|---|---|---|---|---|
| Second Level | Bathroom | 2.76 m | 1.77 m | 2.76 m x 1.77 m |
| Second Level | Bedroom | 3.92 m | 2.71 m | 3.92 m x 2.71 m |
| Second Level | Bedroom | 2.77 m | 3.08 m | 2.77 m x 3.08 m |
| Second Level | Primary Bedroom | 3.94 m | 3.31 m | 3.94 m x 3.31 m |
| Basement | Recreational, Games Room | 3.8 m | 4.53 m | 3.8 m x 4.53 m |
| Basement | Utility Room | 3.77 m | 5.79 m | 3.77 m x 5.79 m |
| Basement | Other | 1.92 m | 1.13 m | 1.92 m x 1.13 m |
| Lower Level | Family Room | 3.7 m | 5.89 m | 3.7 m x 5.89 m |
| Lower Level | Bathroom | 1.43 m | 1.84 m | 1.43 m x 1.84 m |
| Lower Level | Den | 3.63 m | 5 m | 3.63 m x 5 m |
| Main Level | Dining Room | 3.45 m | 3.02 m | 3.45 m x 3.02 m |
| Main Level | Foyer | 3.8 m | 1.89 m | 3.8 m x 1.89 m |
| Main Level | Kitchen | 3.28 m | 3.08 m | 3.28 m x 3.08 m |
| Main Level | Living Room | 3.8 m | 4.43 m | 3.8 m x 4.43 m |
Utilities
| Cable | Available |
| Electricity | Installed |
| Sewer | Installed |
https://www.realtor.ca/real-estate/30505313/180-elizabeth-street-southwest-middlesex-glencoe-glencoe
Contact Us
Contact us for more information



The trademarks REALTOR®, REALTORS®, and the REALTOR® logo are controlled by The Canadian Real Estate Association (CREA) and identify real estate professionals who are members of CREA. The trademarks MLS®, Multiple Listing Service® and the associated logos are owned by The Canadian Real Estate Association (CREA) and identify the quality of services provided by real estate professionals who are members of CREA. The trademark DDF® is owned by The Canadian Real Estate Association (CREA) and identifies CREA's Data Distribution Facility (DDF®)
November 12 2026 02:20:45
London and St. Thomas Association of REALTORS®
RE/MAX Centre City Realty Inc
Contact me
Resources
About me
Nicole Bartlett, Sales Representative, Coldwell Banker Star Real Estate, Brokerage
© 2023 Nicole Bartlett- All rights reserved | Made with ❤️ by Jet Branding