374 Jonathan Street, London South, Ontario N5Z 5C8 (30506388)
374 Jonathan Street London South, Ontario N5Z 5C8
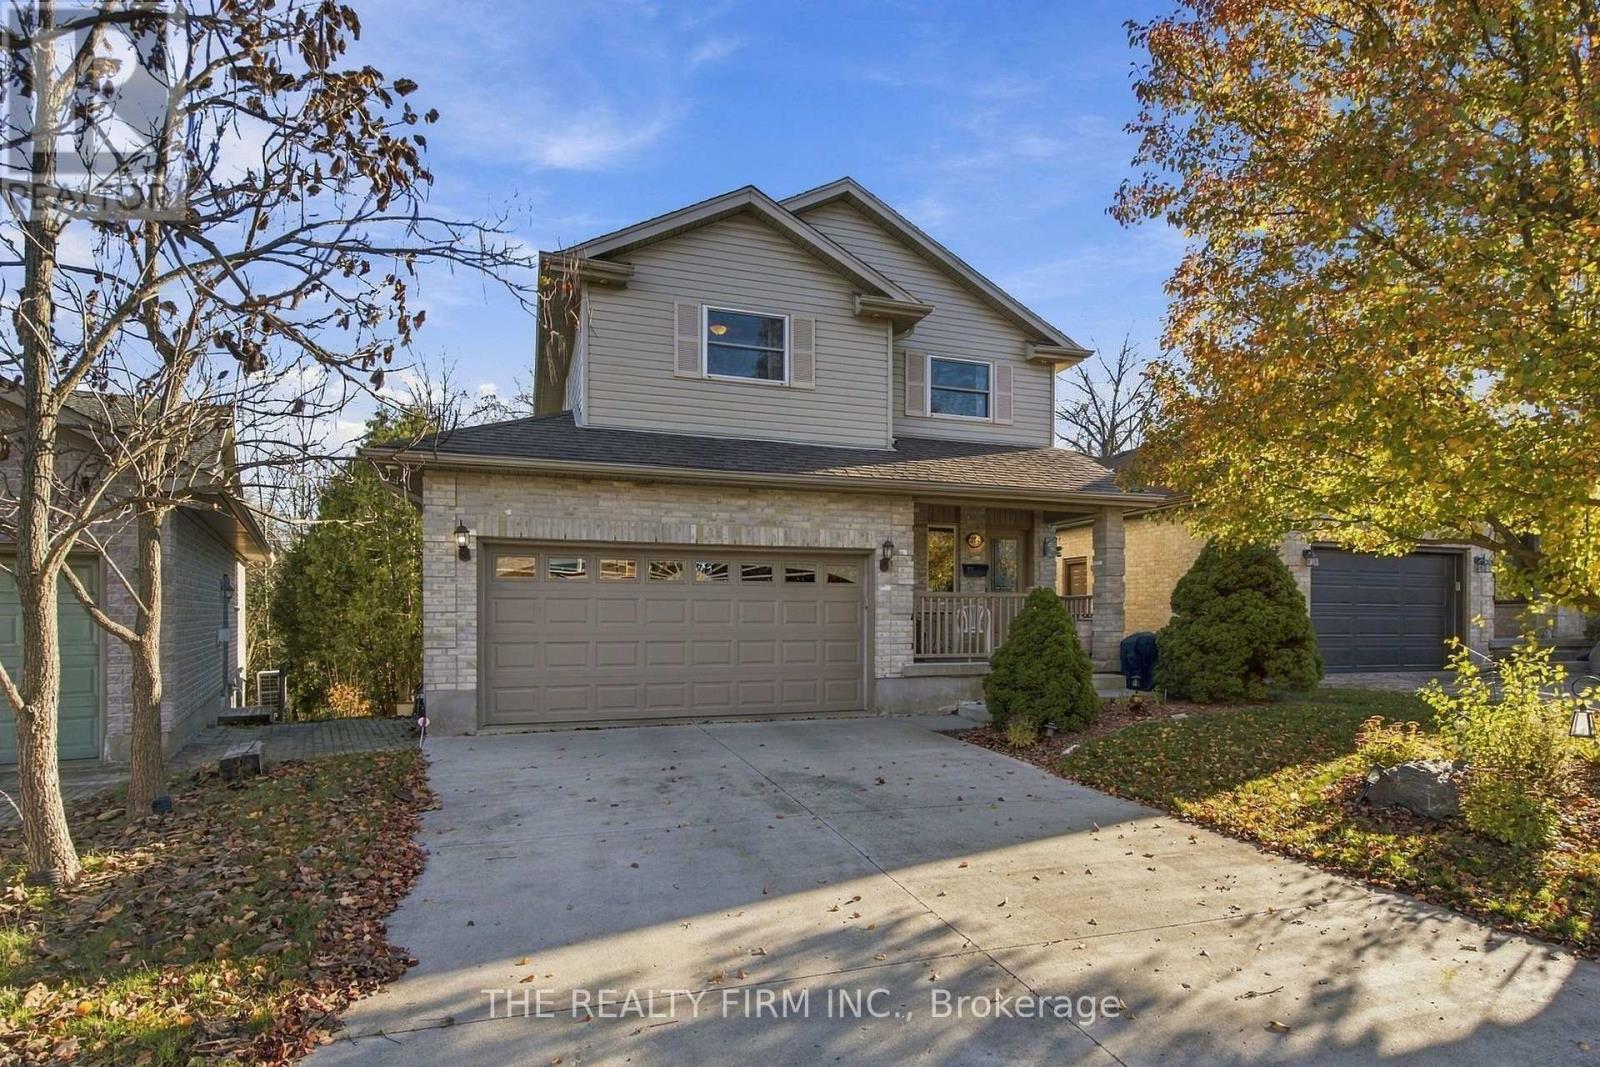

$669,900
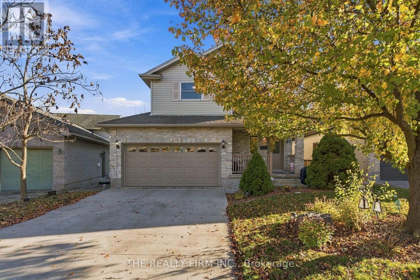
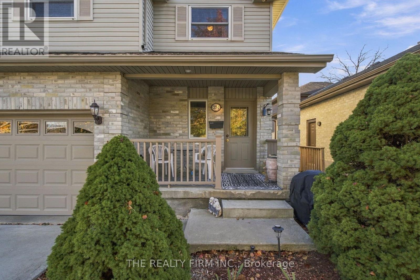
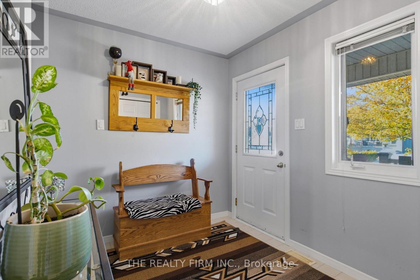
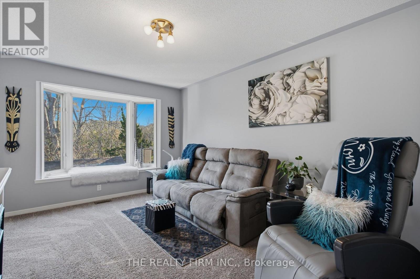
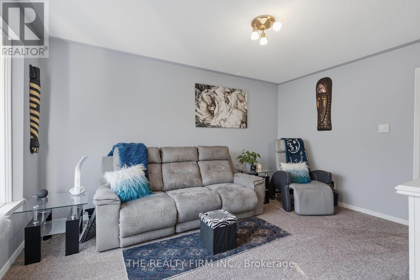
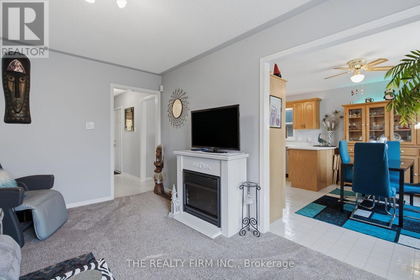
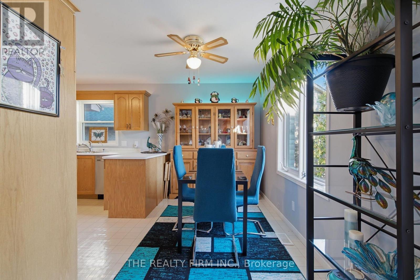
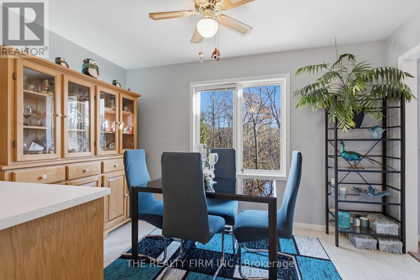
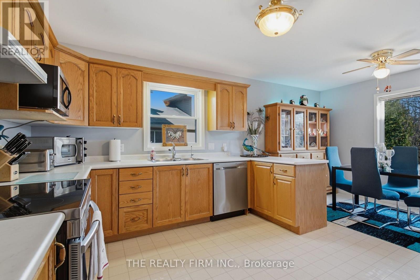
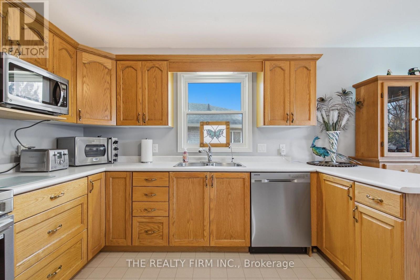
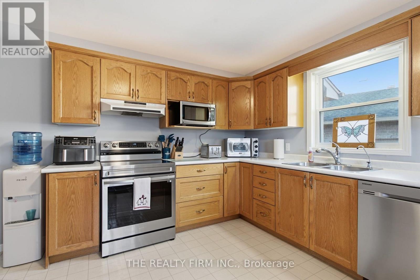
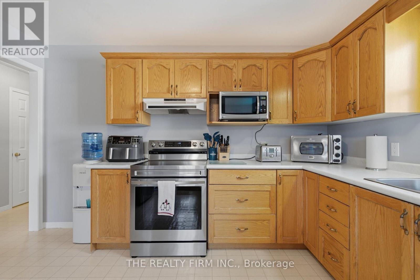
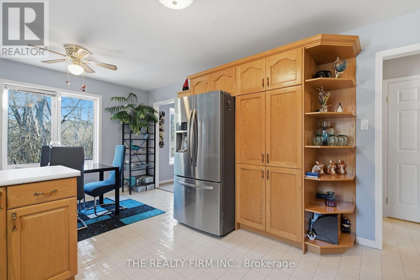
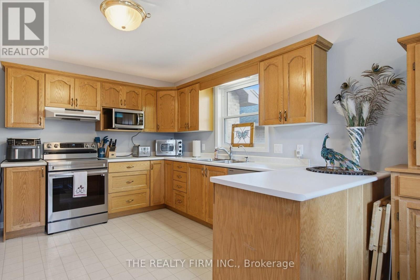
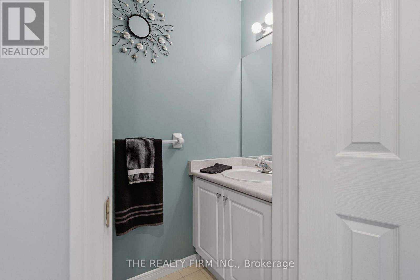
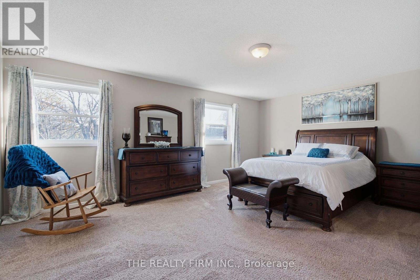
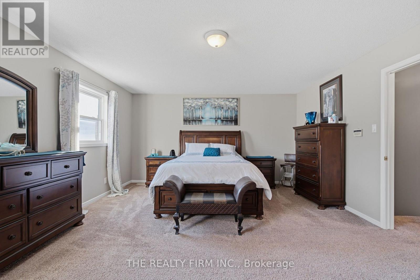
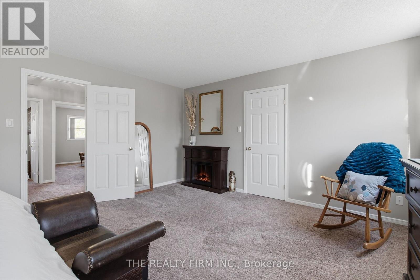
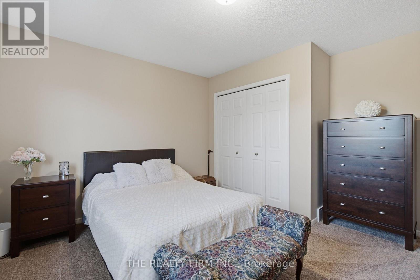
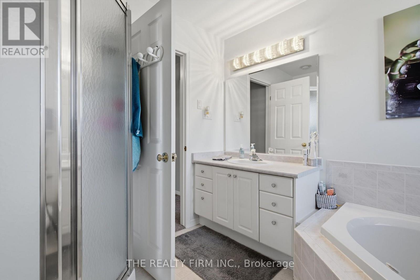
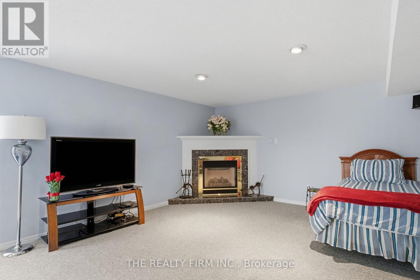
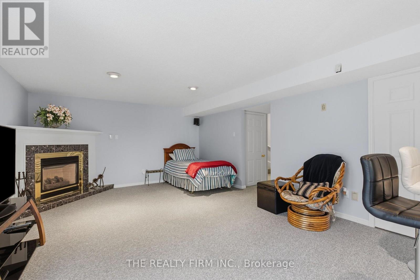
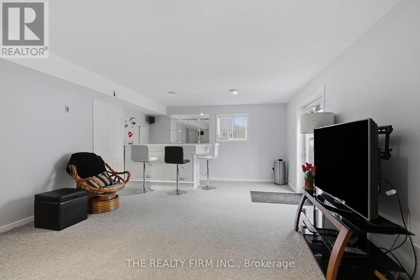
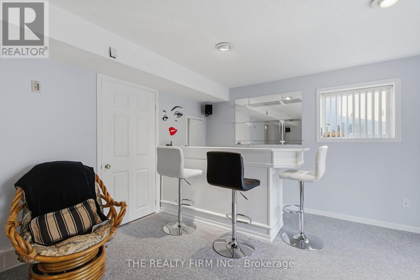
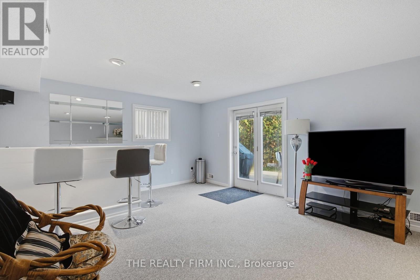
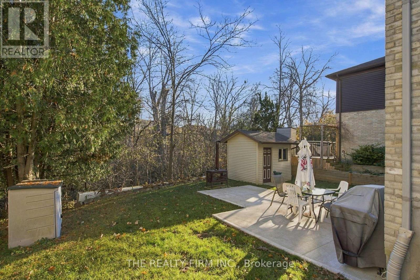
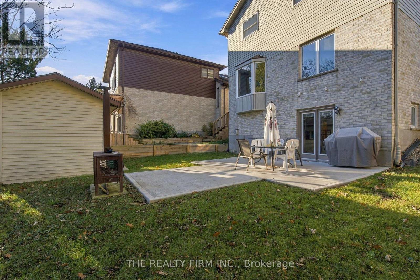
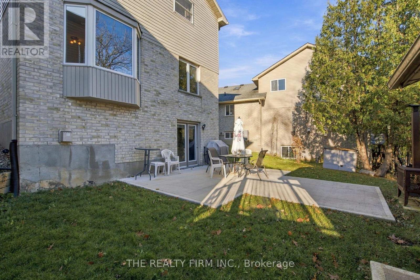
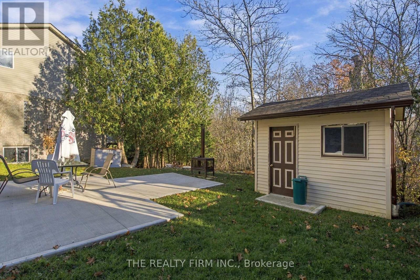
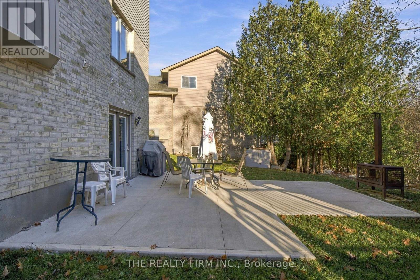
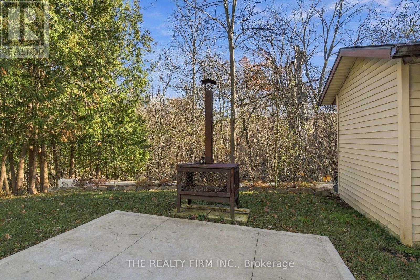
Backing onto a beautiful forested ravine in Glen Cairn, this two-storey home offers 3 bedrooms, 1 full bathroom, 2 half bathrooms and a double garage. The bright eat-in kitchen features warm wood cabinetry, newer stainless steel appliances and a peninsula that adds extra prep space. Large windows in the dining area frame views of the ravine, making it a lovely spot for morning coffee. Upstairs, the spacious primary bedroom features a walk-in closet. The walkout basement offers additional living space with new carpet, a wet bar and patio doors that open directly to the backyard. A separate entrance through the garage provides direct access to the lower level, offering flexibility for extended family and potential for an in-law setup. (id:53015)
Property Details
| MLS® Number | X14174480 |
| Property Type | Single Family |
| Community Name | South J |
| Equipment Type | Water Heater |
| Parking Space Total | 6 |
| Rental Equipment Type | Water Heater |
Building
| Bathroom Total | 3 |
| Bedrooms Above Ground | 3 |
| Bedrooms Total | 3 |
| Amenities | Fireplace(s) |
| Appliances | Dishwasher, Stove, Refrigerator |
| Basement Development | Finished |
| Basement Type | N/a (finished) |
| Construction Style Attachment | Detached |
| Cooling Type | Central Air Conditioning |
| Exterior Finish | Brick, Vinyl Siding |
| Fireplace Present | Yes |
| Fireplace Total | 3 |
| Foundation Type | Poured Concrete |
| Half Bath Total | 2 |
| Heating Fuel | Natural Gas |
| Heating Type | Forced Air |
| Stories Total | 2 |
| Size Interior | 1,500 - 2,000 Ft2 |
| Type | House |
| Utility Water | Municipal Water |
Parking
| Attached Garage | |
| Garage |
Land
| Acreage | No |
| Sewer | Sanitary Sewer |
| Size Depth | 101 Ft |
| Size Frontage | 40 Ft ,6 In |
| Size Irregular | 40.5 X 101 Ft |
| Size Total Text | 40.5 X 101 Ft |
Rooms
| Level | Type | Length | Width | Dimensions |
|---|---|---|---|---|
| Second Level | Primary Bedroom | 4.48 m | 5.73 m | 4.48 m x 5.73 m |
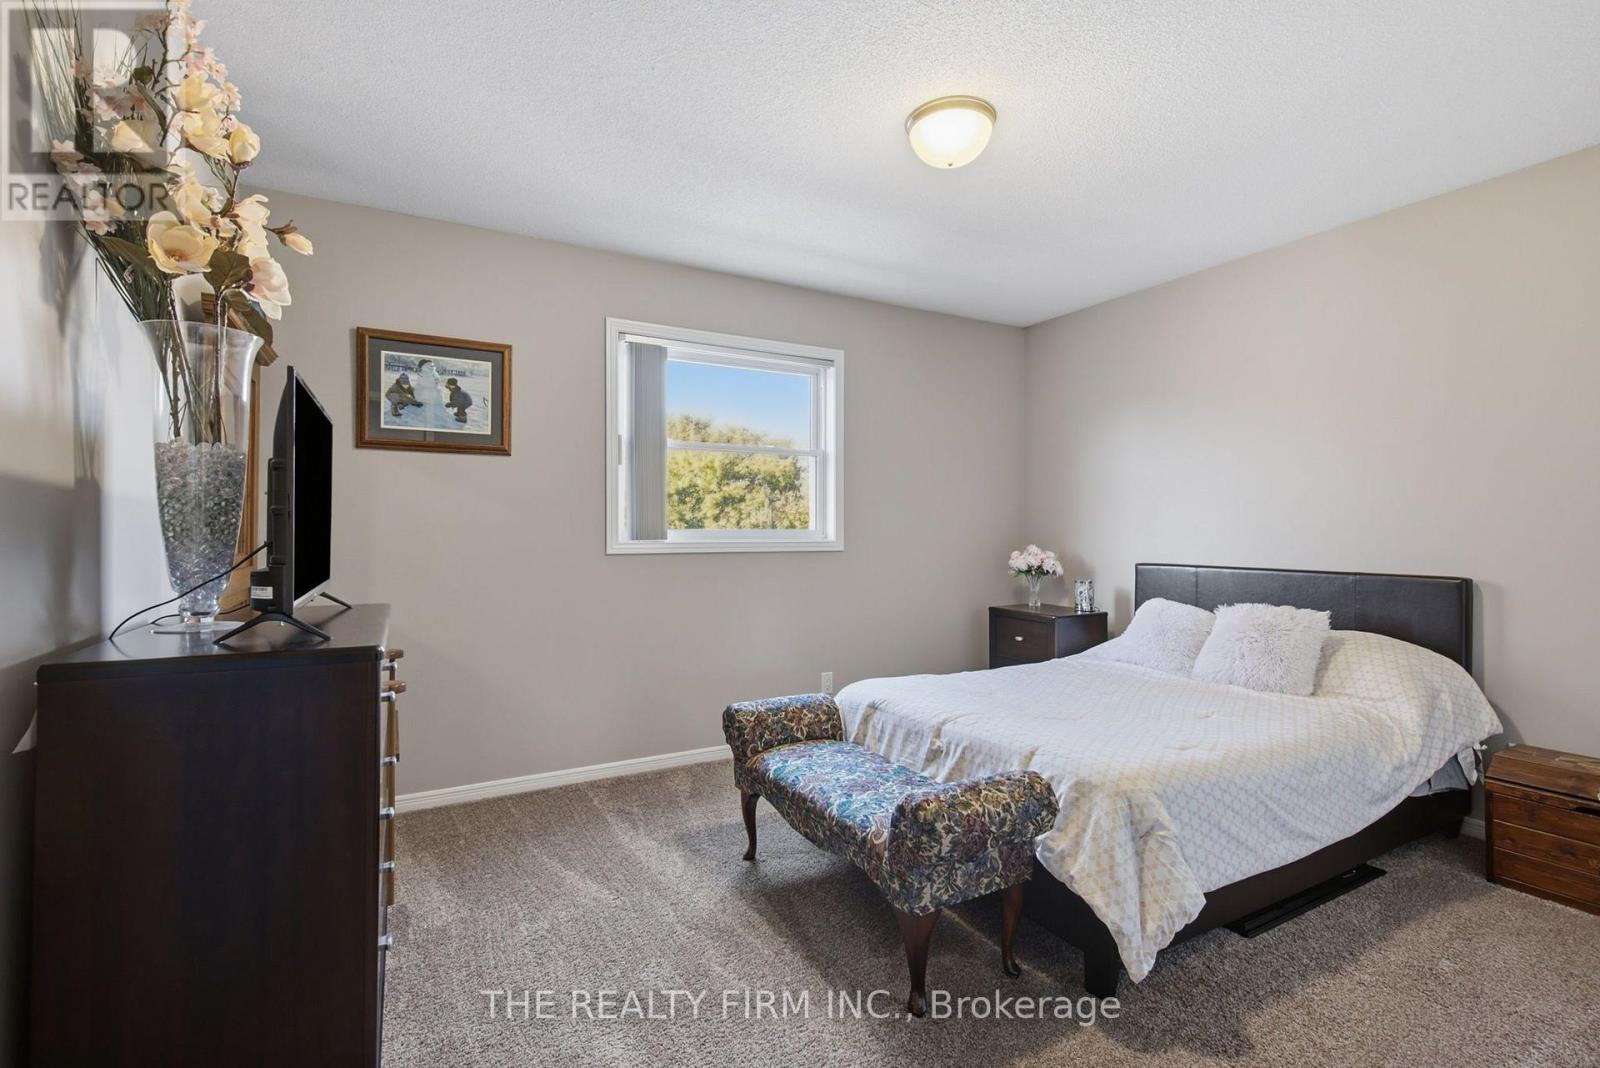
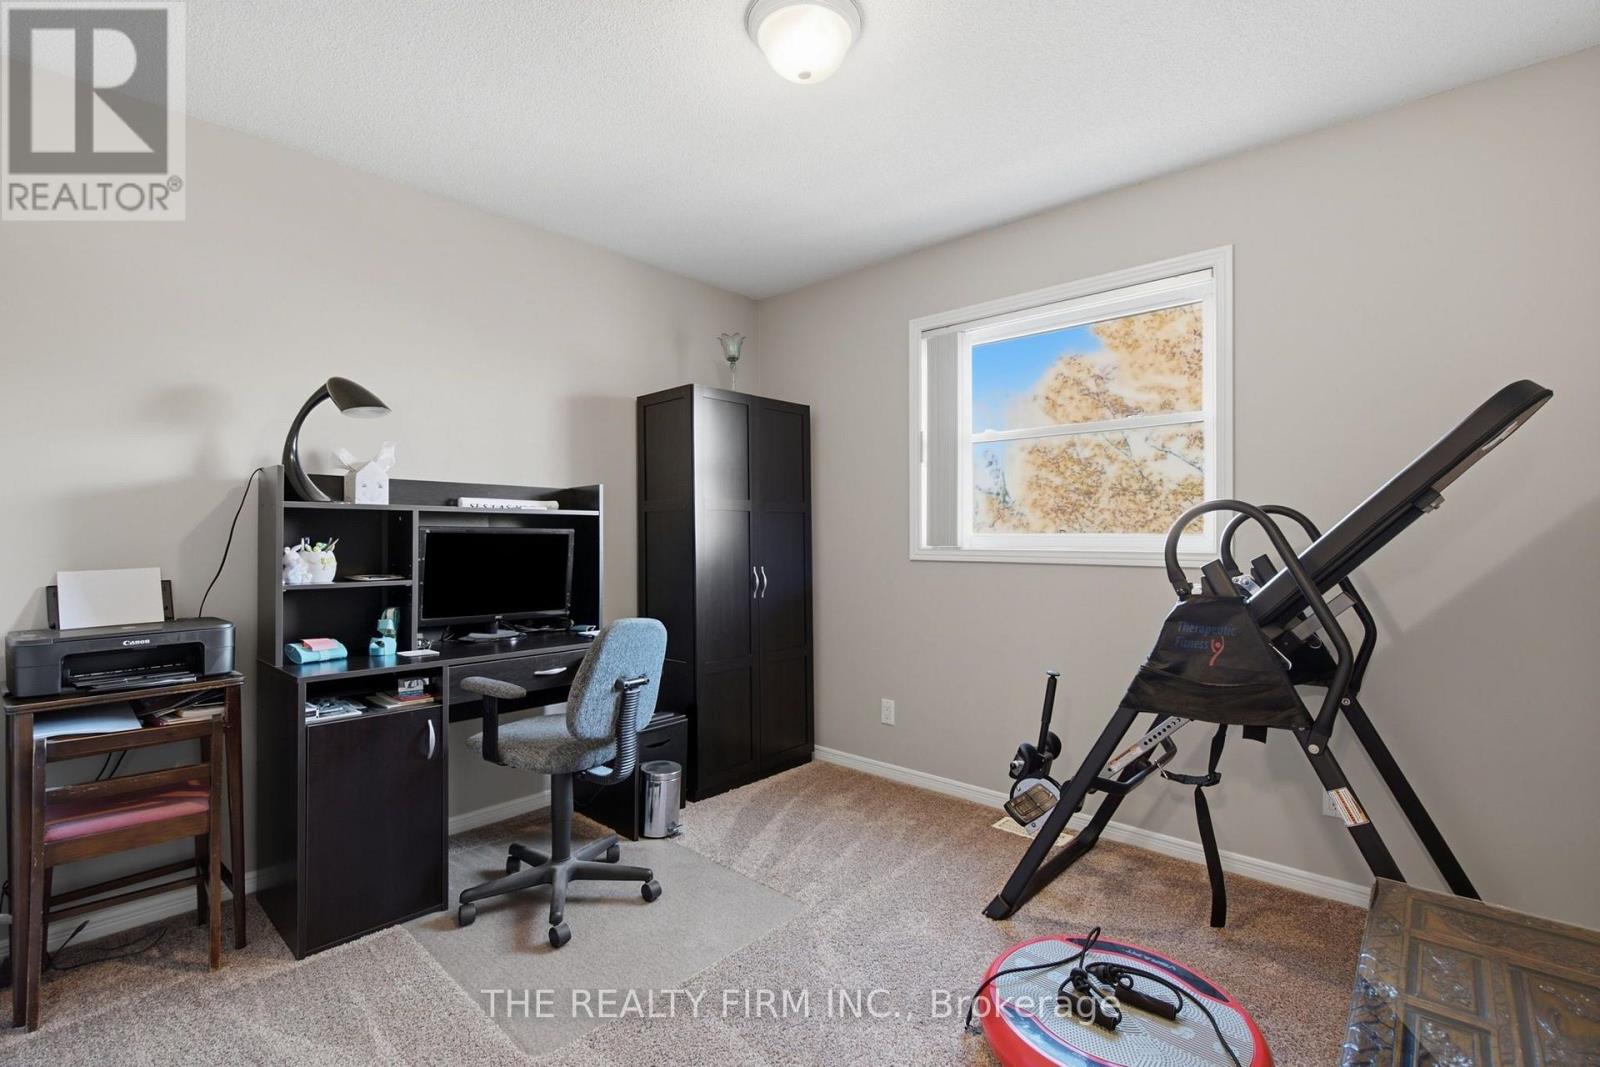
| Second Level | Bedroom 2 | 3.85 m | 4.03 m | 3.85 m x 4.03 m |
| Second Level | Bedroom 3 | 2.93 m | 3.36 m | 2.93 m x 3.36 m |
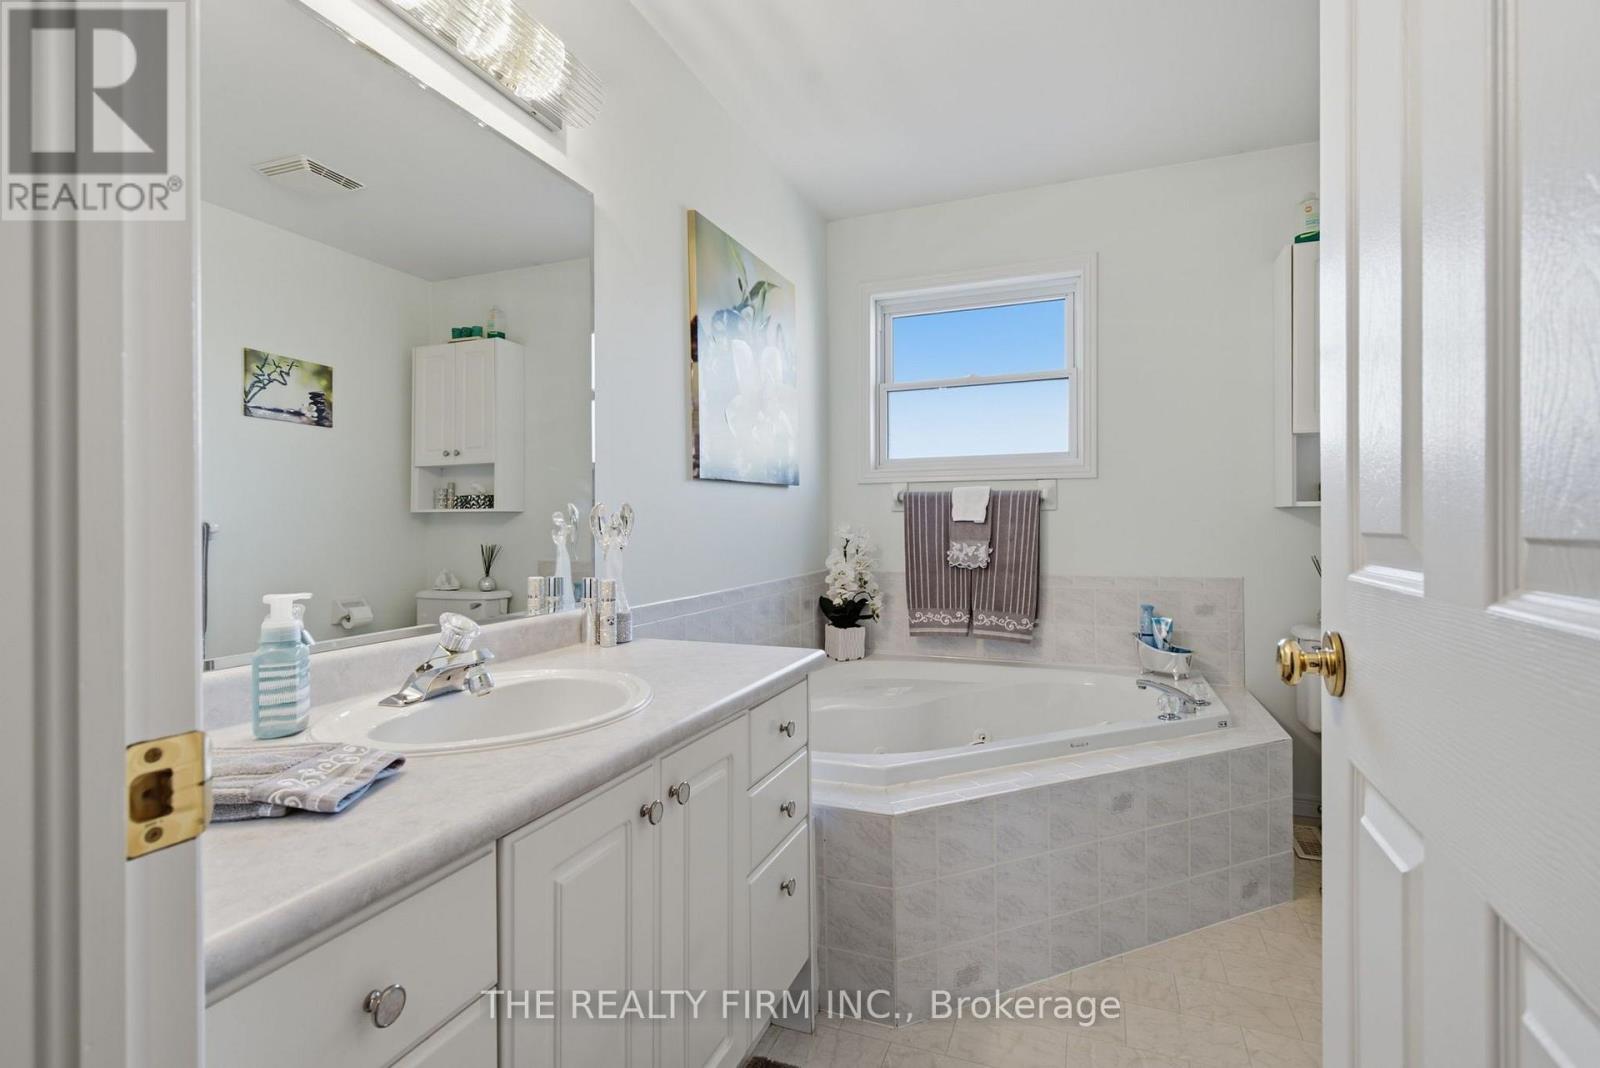
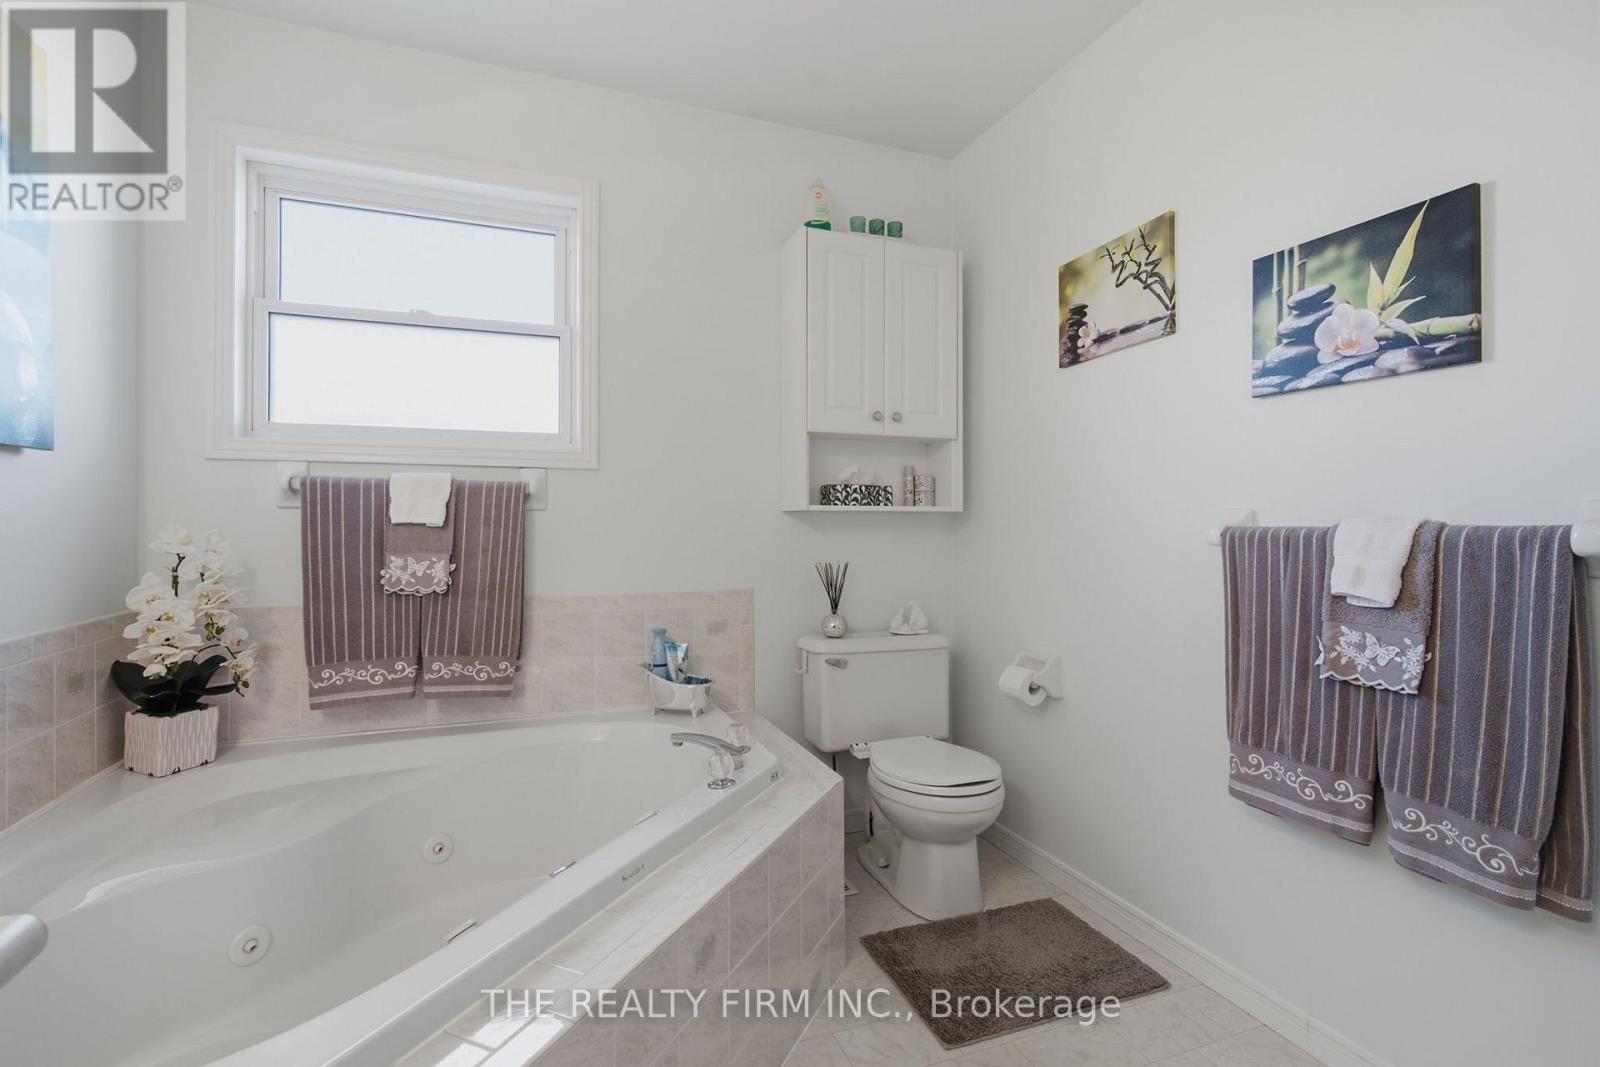
| Second Level | Bathroom | 2.43 m | 2.93 m | 2.43 m x 2.93 m |
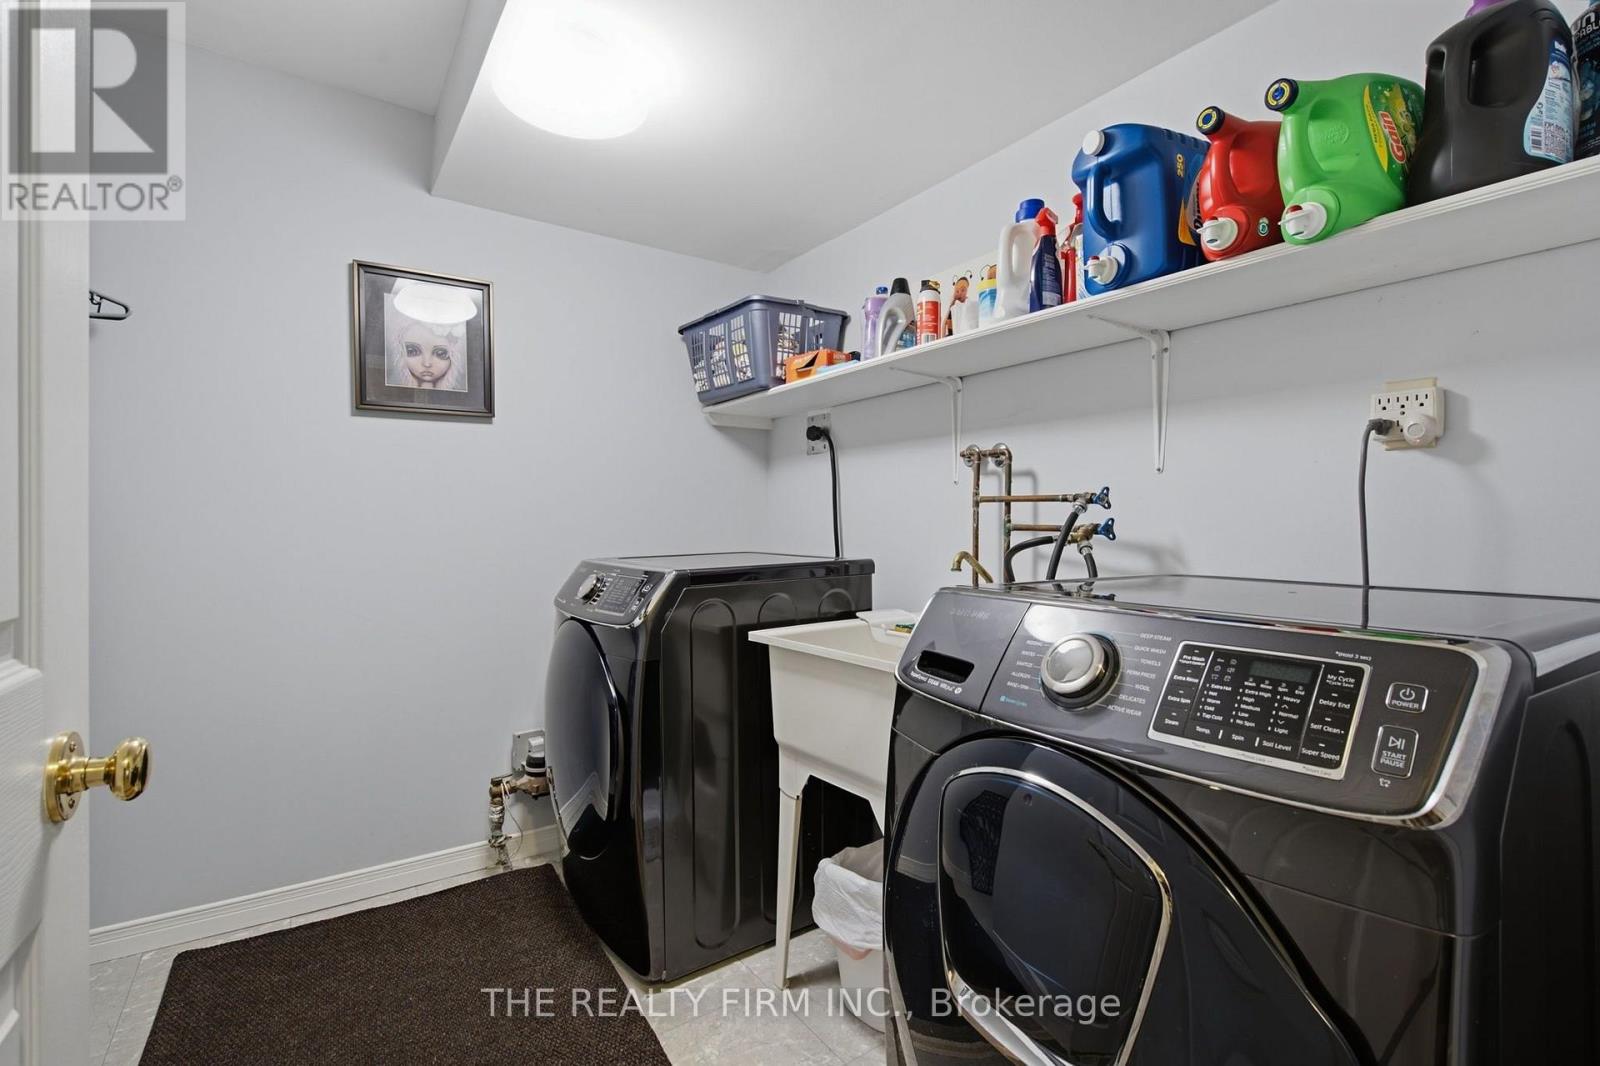
| Basement | Laundry Room | 2.5 m | 3.02 m | 2.5 m x 3.02 m |
| Basement | Recreational, Games Room | 4.24 m | 6.98 m | 4.24 m x 6.98 m |
| Basement | Utility Room | 1 m | 3.87 m | 1 m x 3.87 m |
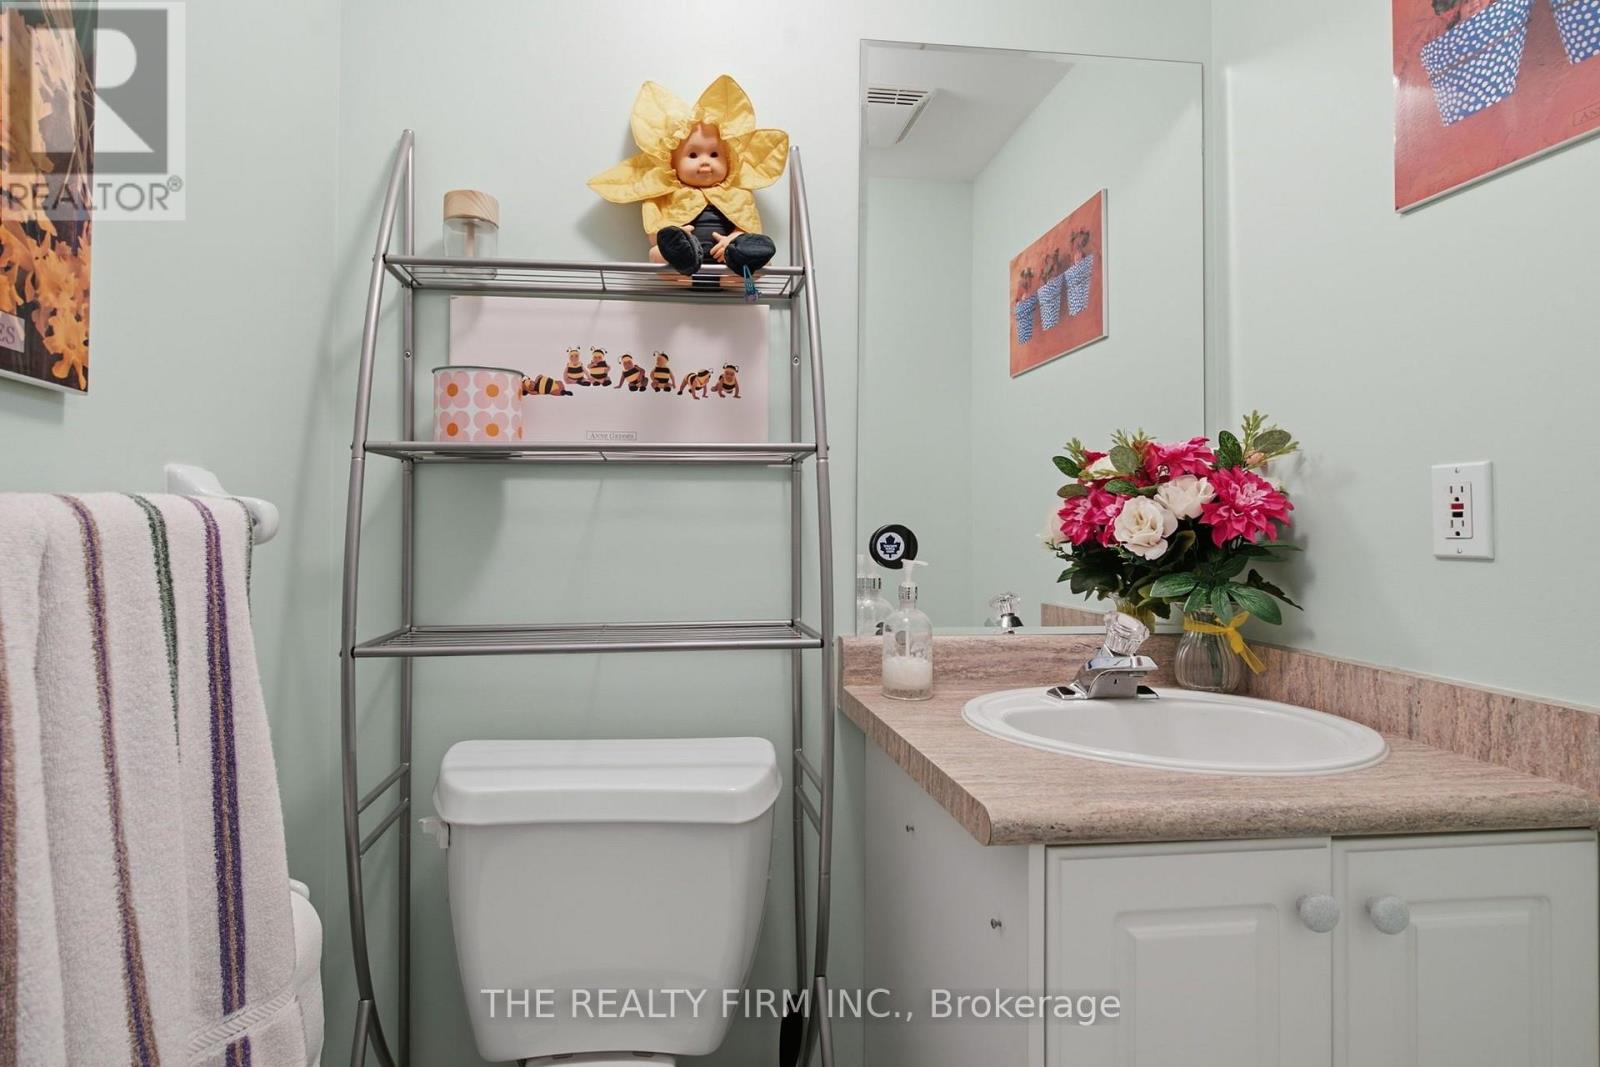
| Basement | Bathroom | 1.47 m | 1.11 m | 1.47 m x 1.11 m |
| Main Level | Foyer | 2.79 m | 3.32 m | 2.79 m x 3.32 m |
| Main Level | Bathroom | 1.99 m | 0.93 m | 1.99 m x 0.93 m |
| Main Level | Living Room | 4.35 m | 3.32 m | 4.35 m x 3.32 m |
| Main Level | Kitchen | 3.55 m | 3.78 m | 3.55 m x 3.78 m |
| Main Level | Dining Room | 1.9 m | 3.78 m | 1.9 m x 3.78 m |
https://www.realtor.ca/real-estate/30506388/374-jonathan-street-london-south-south-j-south-j
Contact Us
Contact us for more information
Lisa Ferreira
Salesperson
734 Wellington Street
London, Ontario N6A 3S2

The trademarks REALTOR®, REALTORS®, and the REALTOR® logo are controlled by The Canadian Real Estate Association (CREA) and identify real estate professionals who are members of CREA. The trademarks MLS®, Multiple Listing Service® and the associated logos are owned by The Canadian Real Estate Association (CREA) and identify the quality of services provided by real estate professionals who are members of CREA. The trademark DDF® is owned by The Canadian Real Estate Association (CREA) and identifies CREA's Data Distribution Facility (DDF®)
November 12 2026 04:50:49
London and St. Thomas Association of REALTORS®
The Realty Firm Inc.
Contact me
Resources
About me
Nicole Bartlett, Sales Representative, Coldwell Banker Star Real Estate, Brokerage
© 2023 Nicole Bartlett- All rights reserved | Made with ❤️ by Jet Branding