2215 Darwin Crescent, London South, Ontario N6P 0J6 (30505770)
2215 Darwin Crescent London South, Ontario N6P 0J6

$899,900
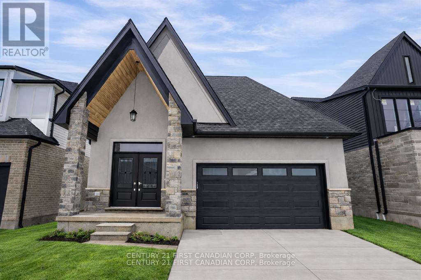
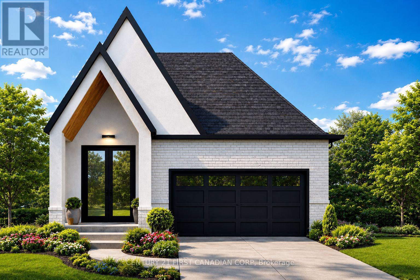
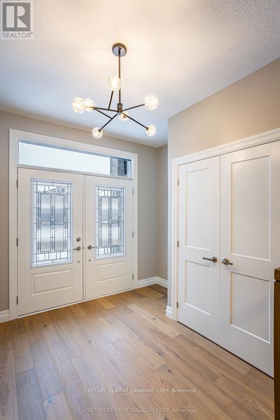
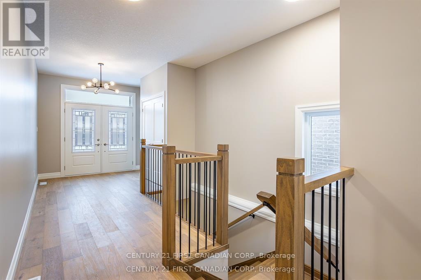
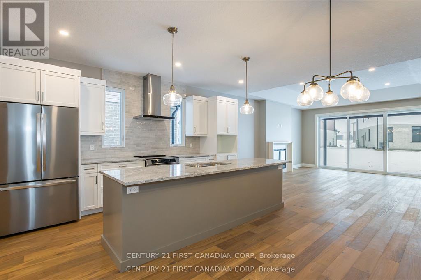
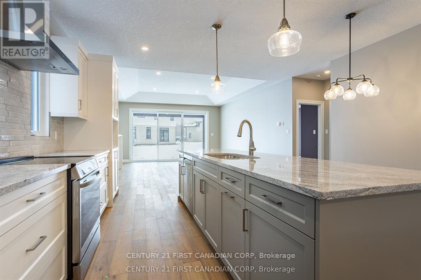
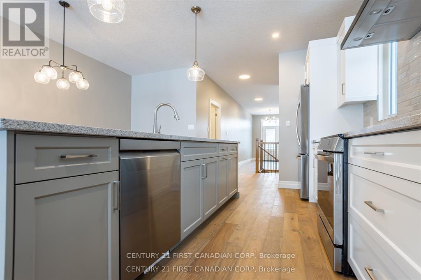
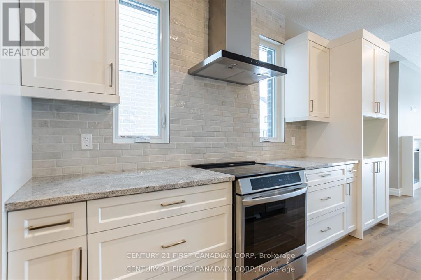
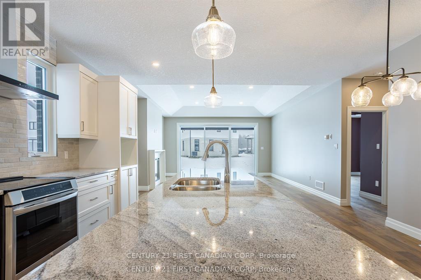
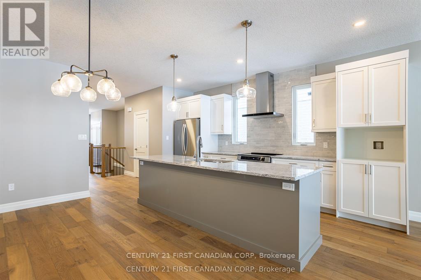
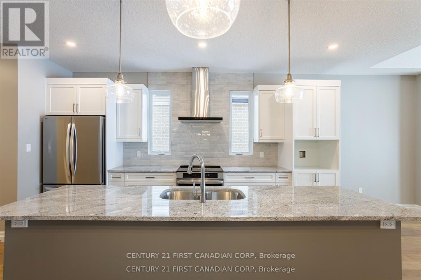
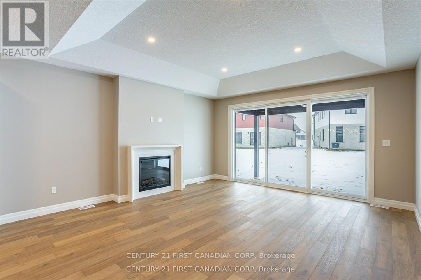
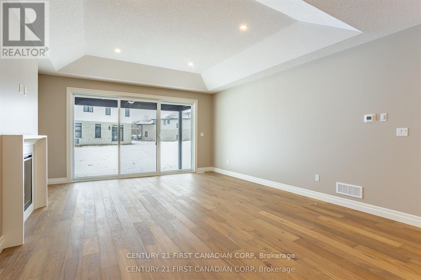
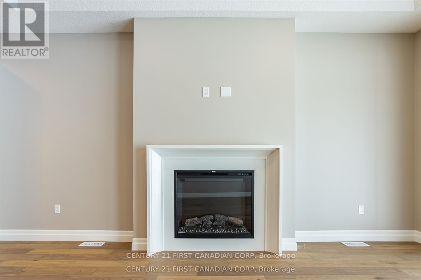
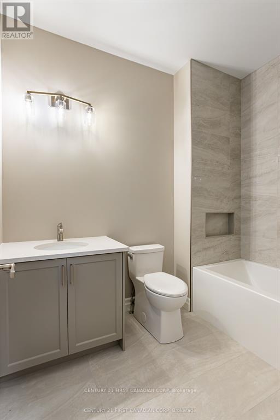
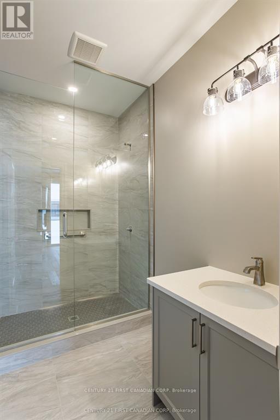
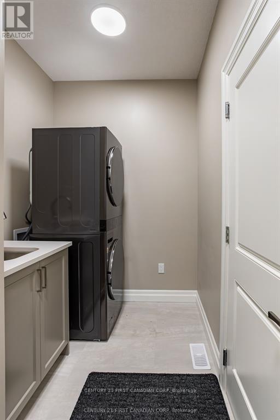
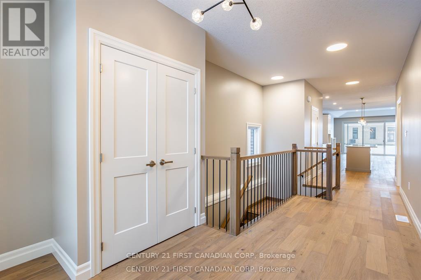
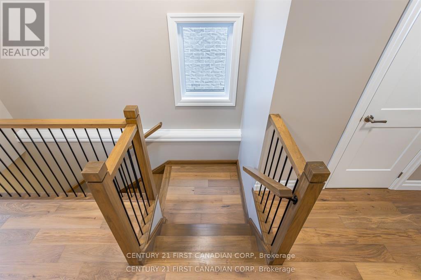
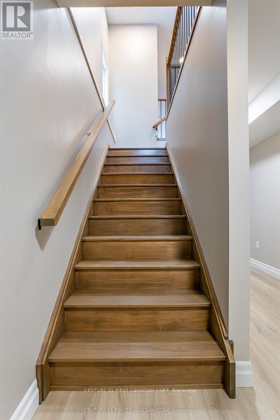
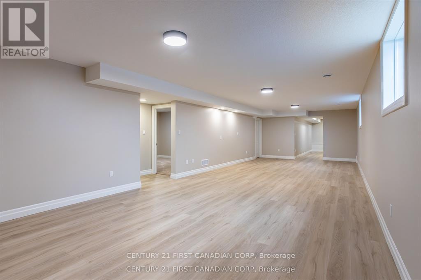
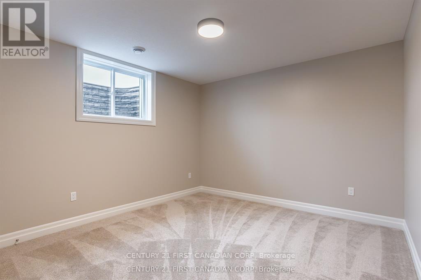
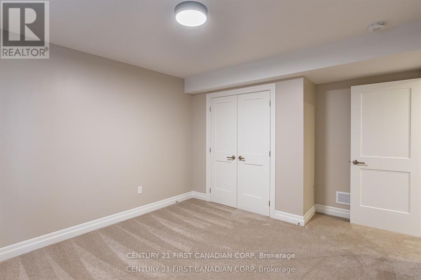
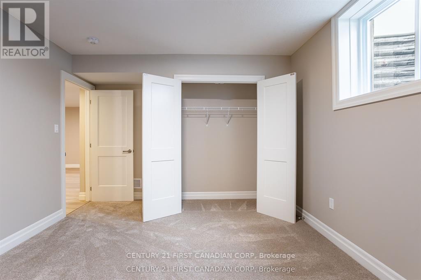
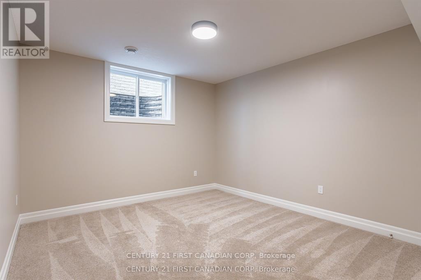
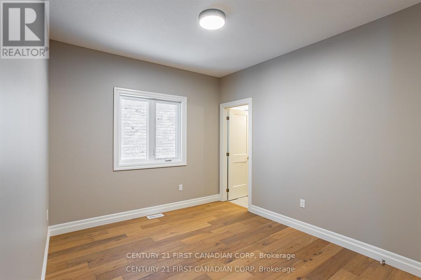
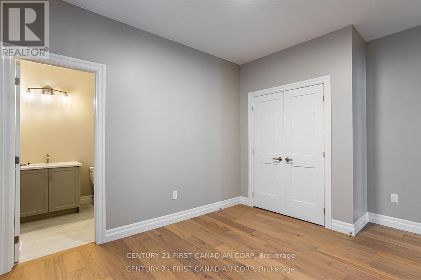
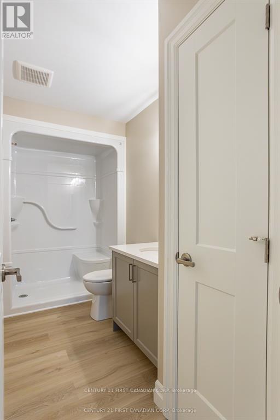
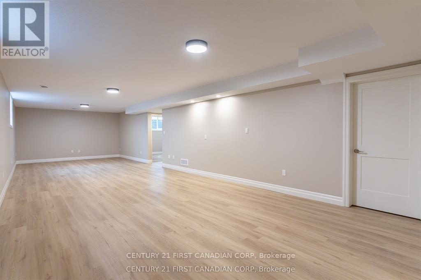
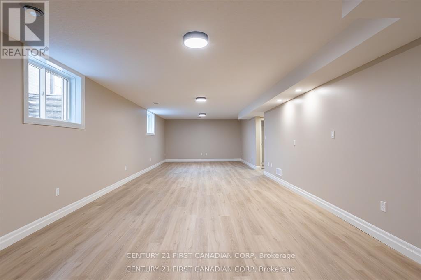
SIGN BY MARCH 31, 2027 TO ACCESS TEMPORARY HST RELIEF. Eligible buyers who sign an Agreement of Purchase and Sale by March 31, 2027 may qualify for up to 13% in HST relief, subject to program requirements. The advertised price reflects applicable HST relief for eligible buyers. TO BE BUILT by Ferox Design + Build in Phase 2 of Magnolia Fields. Photos show a previously built home for reference. Enjoy the ease of main-floor living in this bungalow, set on a premium 40' 114' lot backing directly onto park space with open views, added privacy and no rear neighbours.The functional layout, modern finishes and professionally curated finish packages make it easy to personalize your new home. Located in Lambeth, just minutes from Highway 402, schools, shopping and dining. A finished basement is available at an additional cost. Inquire for pricing and options. (id:53015)
Property Details
| MLS® Number | X14173934 |
| Property Type | Single Family |
| Community Name | South V |
| Parking Space Total | 4 |
Building
| Bathroom Total | 4 |
| Bedrooms Above Ground | 2 |
| Bedrooms Total | 2 |
| Age | New Building |
| Architectural Style | Bungalow |
| Basement Type | Full |
| Construction Style Attachment | Detached |
| Cooling Type | Central Air Conditioning |
| Exterior Finish | Stone, Brick |
| Foundation Type | Poured Concrete |
| Half Bath Total | 1 |
| Heating Fuel | Natural Gas |
| Heating Type | Forced Air |
| Stories Total | 1 |
| Size Interior | 1,500 - 2,000 Ft2 |
| Type | House |
| Utility Water | Municipal Water |
Parking
| Attached Garage | |
| Garage |
Land
| Acreage | No |
| Sewer | Sanitary Sewer |
| Size Depth | 114 Ft ,9 In |
| Size Frontage | 40 Ft |
| Size Irregular | 40 X 114.8 Ft |
| Size Total Text | 40 X 114.8 Ft |
Rooms
| Level | Type | Length | Width | Dimensions |
|---|---|---|---|---|
| Lower Level | Bedroom | 3.77 m | 3.56 m | 3.77 m x 3.56 m |
| Lower Level | Bathroom | 3.35 m | 1.58 m | 3.35 m x 1.58 m |
| Lower Level | Bedroom | 3.77 m | 3.56 m | 3.77 m x 3.56 m |
| Lower Level | Recreational, Games Room | 4.48 m | 11.91 m | 4.48 m x 11.91 m |
| Main Level | Foyer | 2.35 m | 2.59 m | 2.35 m x 2.59 m |
| Main Level | Bathroom | 1.09 m | 2.13 m | 1.09 m x 2.13 m |
| Main Level | Mud Room | 3.44 m | 1.83 m | 3.44 m x 1.83 m |
| Main Level | Bathroom | 2.62 m | 1.83 m | 2.62 m x 1.83 m |
| Main Level | Kitchen | 4.96 m | 4.91 m | 4.96 m x 4.91 m |
| Main Level | Great Room | 4.96 m | 5.3 m | 4.96 m x 5.3 m |
| Main Level | Primary Bedroom | 4.21 m | 4.54 m | 4.21 m x 4.54 m |
| Main Level | Bathroom | 1.58 m | 2.74 m | 1.58 m x 2.74 m |
| Main Level | Bedroom | 3.47 m | 3.05 m | 3.47 m x 3.05 m |
https://www.realtor.ca/real-estate/30505770/2215-darwin-crescent-london-south-south-v-south-v
Contact Us
Contact us for more information



The trademarks REALTOR®, REALTORS®, and the REALTOR® logo are controlled by The Canadian Real Estate Association (CREA) and identify real estate professionals who are members of CREA. The trademarks MLS®, Multiple Listing Service® and the associated logos are owned by The Canadian Real Estate Association (CREA) and identify the quality of services provided by real estate professionals who are members of CREA. The trademark DDF® is owned by The Canadian Real Estate Association (CREA) and identifies CREA's Data Distribution Facility (DDF®)
November 12 2026 06:31:14
London and St. Thomas Association of REALTORS®
Century 21 First Canadian Corp
Contact me
Resources
About me
Nicole Bartlett, Sales Representative, Coldwell Banker Star Real Estate, Brokerage
© 2023 Nicole Bartlett- All rights reserved | Made with ❤️ by Jet Branding