534 Victoria Street, Strathroy-Caradoc, Ontario N7G 3C1 (30507160)
534 Victoria Street Strathroy-Caradoc, Ontario N7G 3C1

$399,900
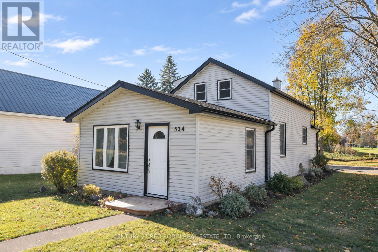
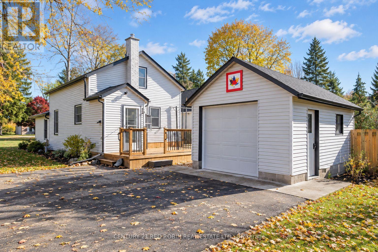
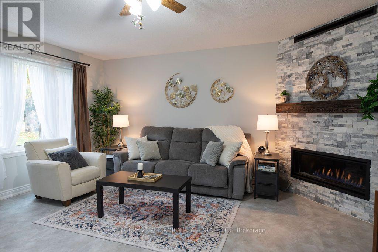
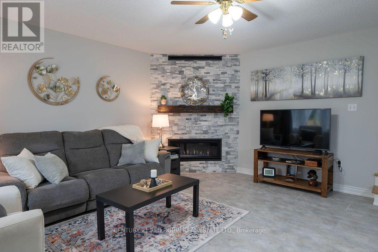
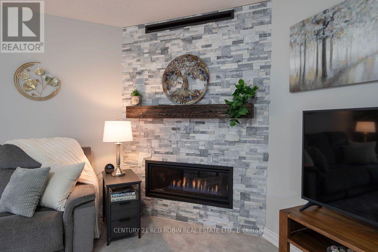
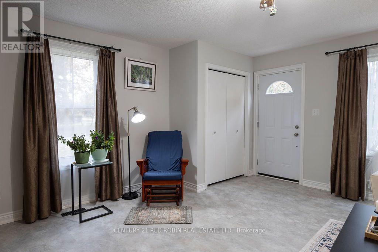
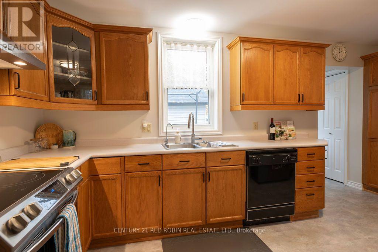
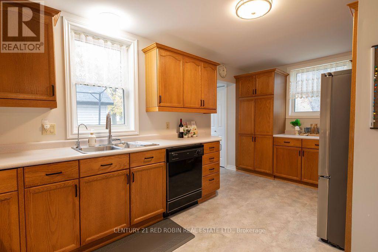
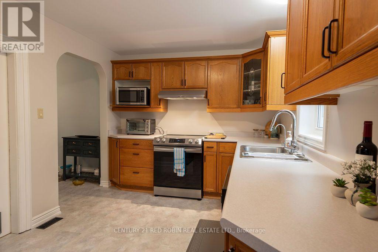
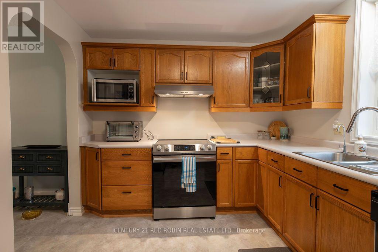
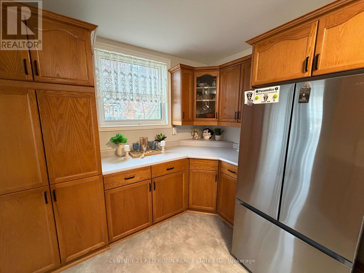
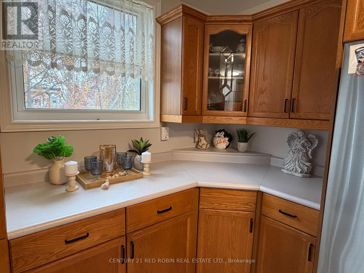
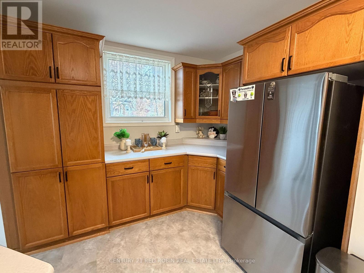
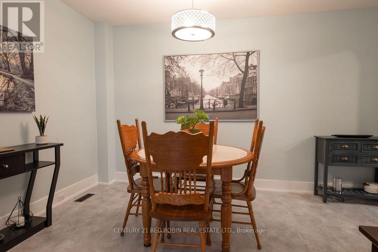
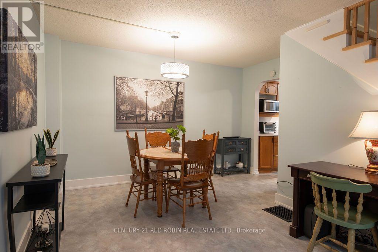
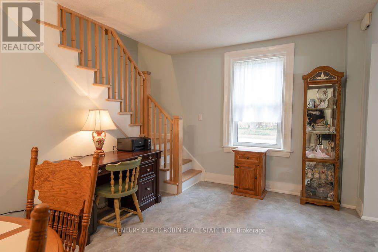
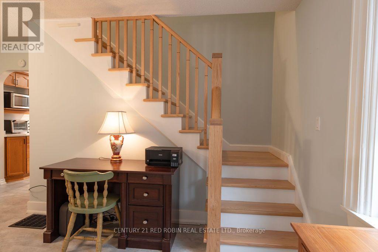
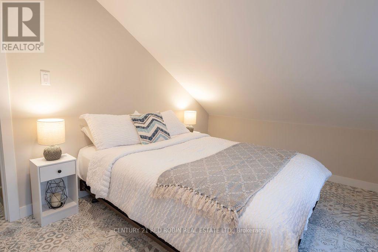
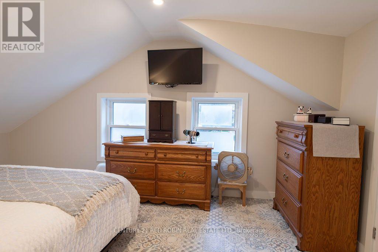
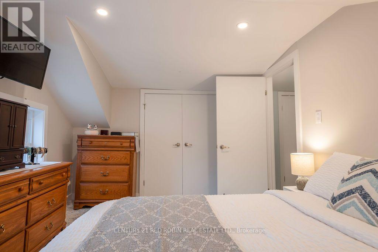
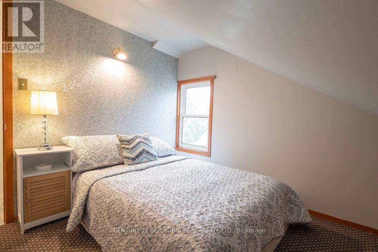
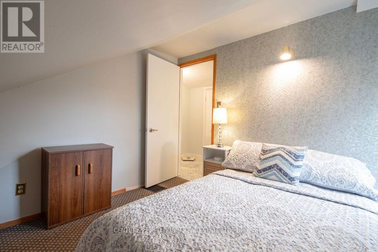
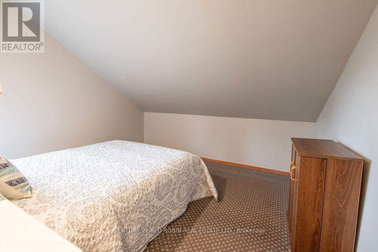
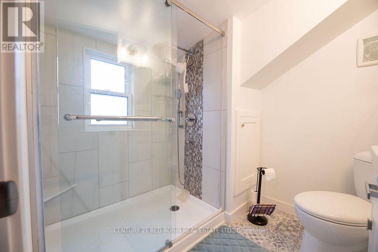
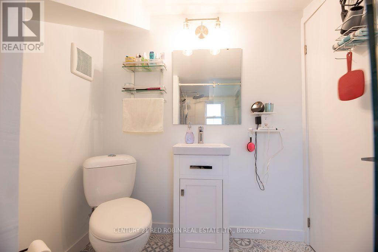
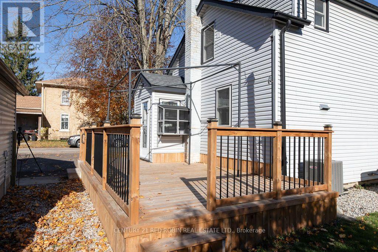
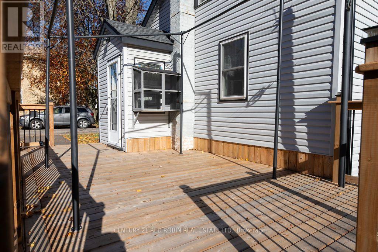
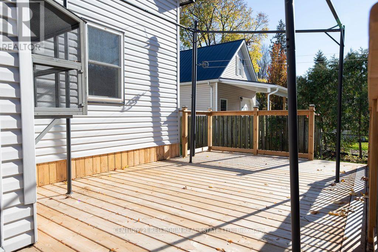
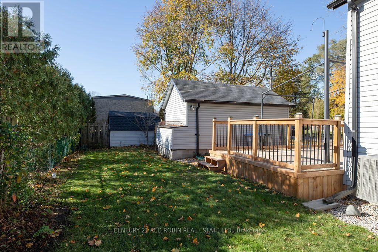
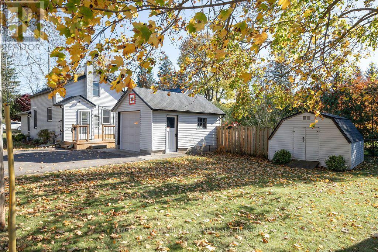
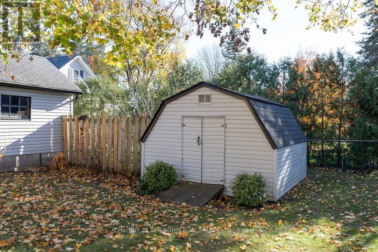
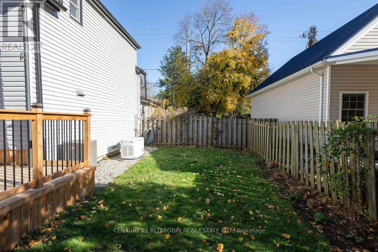
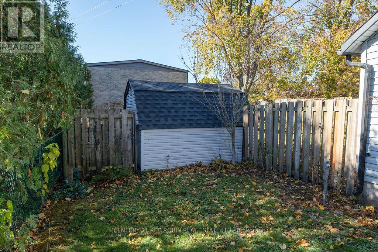
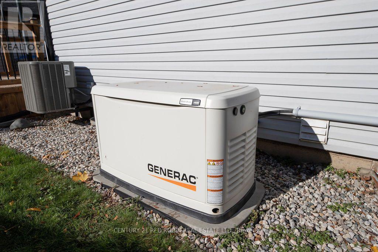
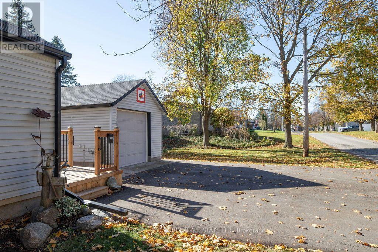
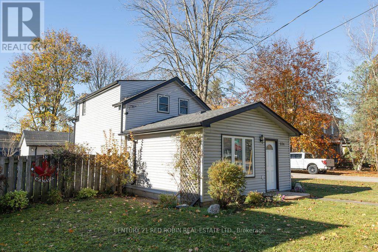
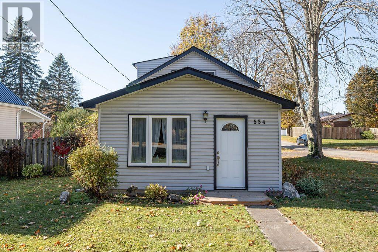
ATTENTION FIRST TIME BUYERS AND INVESTORS. Cute as a button and full of charm! This inviting 2-bedroom, 1-bathroom, 1 1/2 storey home is nestled in Strathroy's desirable north end and offers a wonderful combination of comfort, character and convenience. Step inside to discover a bright and functional kitchen offering plenty of cupboard and counter space and modern appliances, a spacious dining room perfect for family meals and entertaining, and a large sunken living room featuring a stylish modern gas fireplace that creates a warm and welcoming atmosphere. Upstairs, you'll find two comfortable bedrooms, a storage closet and a 3-piece bathroom. The basement provides plenty of additional storage space and options and is complete with a newer washer & dryer. Outside, enjoy the lovely landscaping and a nice backyard deck, perfect for relaxing or summer barbecues, along with a detached single-car garage and a convenient 10' x 10' storage shed both with hydro. Peace of mind comes with numerous updates, including a new furnace and central air conditioning with hepa filter (2023), a Generac backup power system so you never are without power (2022), an updated staircase (2024), roof shingles (2018), and newer windows and doors throughout. Location is another fantastic feature! Enjoy being within walking distance of downtown Strathroy, the Real Canadian Superstore, shopping and everyday amenities, while also benefiting from quick and convenient access to Highway 402, the hospital, the north end schools and much more. Whether you're looking to enter the housing market, downsize or add to your investment portfolio, this charming home checks all the boxes. Don't miss your opportunity to make it yours! (id:53015)
Open House
This property has open houses!
1:00 pm
Ends at:3:00 pm
Property Details
| MLS® Number | X14175058 |
| Property Type | Single Family |
| Community Name | NW |
| Equipment Type | None |
| Features | Flat Site, Gazebo |
| Parking Space Total | 3 |
| Rental Equipment Type | None |
| Structure | Deck, Shed |
Building
| Bathroom Total | 1 |
| Bedrooms Above Ground | 2 |
| Bedrooms Total | 2 |
| Age | 100+ Years |
| Amenities | Fireplace(s) |
| Appliances | Garage Door Opener Remote(s), Water Meter, Dryer, Stove, Water Heater, Washer, Refrigerator |
| Architectural Style | Bungalow |
| Basement Development | Unfinished |
| Basement Type | Partial (unfinished) |
| Construction Style Attachment | Detached |
| Cooling Type | Central Air Conditioning |
| Exterior Finish | Vinyl Siding |
| Fire Protection | Smoke Detectors |
| Fireplace Present | Yes |
| Fireplace Total | 1 |
| Foundation Type | Poured Concrete |
| Heating Fuel | Natural Gas |
| Heating Type | Forced Air |
| Stories Total | 1 |
| Size Interior | 700 - 1,100 Ft2 |
| Type | House |
| Utility Power | Generator |
| Utility Water | Municipal Water |
Parking
| Detached Garage | |
| Garage |
Land
| Acreage | No |
| Landscape Features | Landscaped |
| Sewer | Sanitary Sewer |
| Size Depth | 155 Ft |
| Size Frontage | 48 Ft |
| Size Irregular | 48 X 155 Ft |
| Size Total Text | 48 X 155 Ft|under 1/2 Acre |
| Zoning Description | R1 |
Rooms
| Level | Type | Length | Width | Dimensions |
|---|---|---|---|---|
| Main Level | Kitchen | 2.86 m | 5.25 m | 2.86 m x 5.25 m |
| Main Level | Dining Room | 3.1 m | 5.19 m | 3.1 m x 5.19 m |
| Upper Level | Bedroom | 3.06 m | 4.55 m | 3.06 m x 4.55 m |
| Upper Level | Bedroom | 3 m | 2.96 m | 3 m x 2.96 m |
Utilities
| Electricity | Installed |
| Sewer | Installed |
https://www.realtor.ca/real-estate/30507160/534-victoria-street-strathroy-caradoc-nw-nw
Contact Us
Contact us for more information

Jamey Cann
Salesperson
(519) 318-3954
www.ifanyonecann.com/
15-51 Front Street East
Strathroy, Ontario N7G 1Y5

The trademarks REALTOR®, REALTORS®, and the REALTOR® logo are controlled by The Canadian Real Estate Association (CREA) and identify real estate professionals who are members of CREA. The trademarks MLS®, Multiple Listing Service® and the associated logos are owned by The Canadian Real Estate Association (CREA) and identify the quality of services provided by real estate professionals who are members of CREA. The trademark DDF® is owned by The Canadian Real Estate Association (CREA) and identifies CREA's Data Distribution Facility (DDF®)
November 12 2026 10:51:23
London and St. Thomas Association of REALTORS®
Century 21 Red Robin Real Estate Ltd.
Contact me
Resources
About me
Nicole Bartlett, Sales Representative, Coldwell Banker Star Real Estate, Brokerage
© 2023 Nicole Bartlett- All rights reserved | Made with ❤️ by Jet Branding