6, 12, 19 (The Windmill) - 14 Holland Street, St. Thomas, Ontario N5R 4S2 (30507910)
6, 12, 19 (The Windmill) - 14 Holland Street St. Thomas, Ontario N5R 4S2
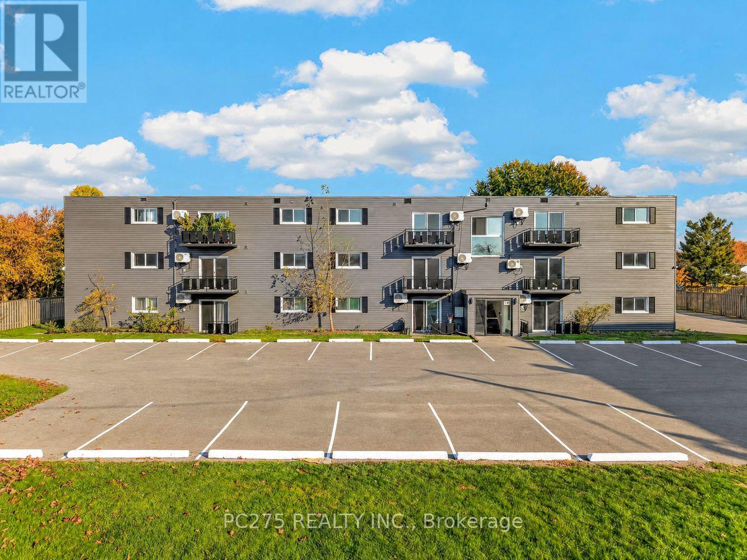
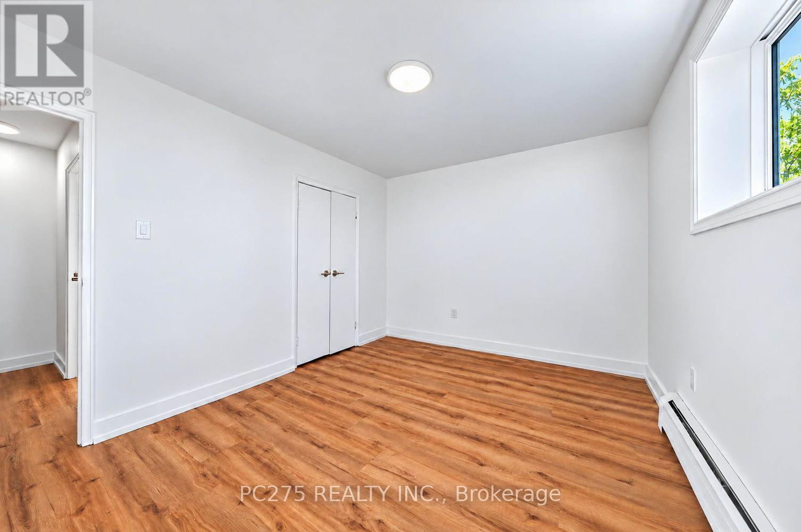
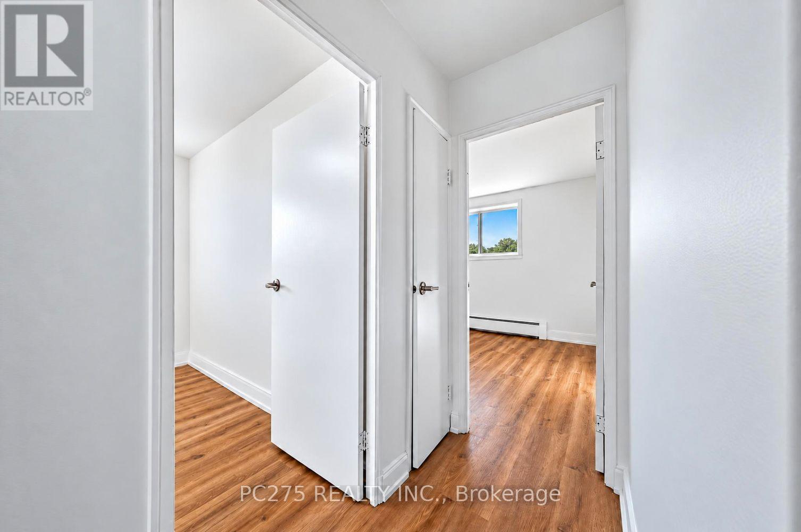
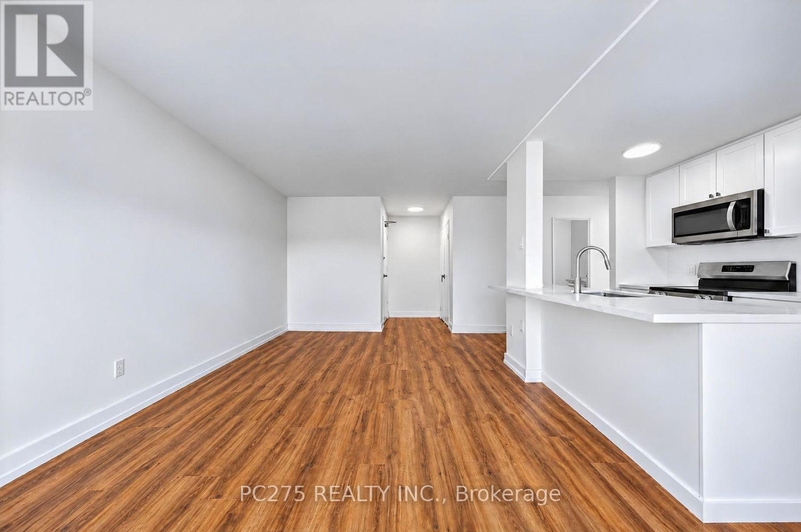
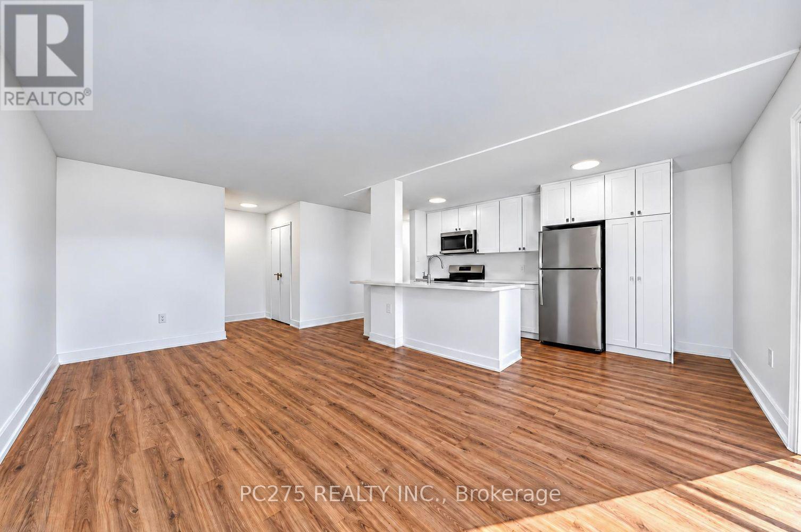
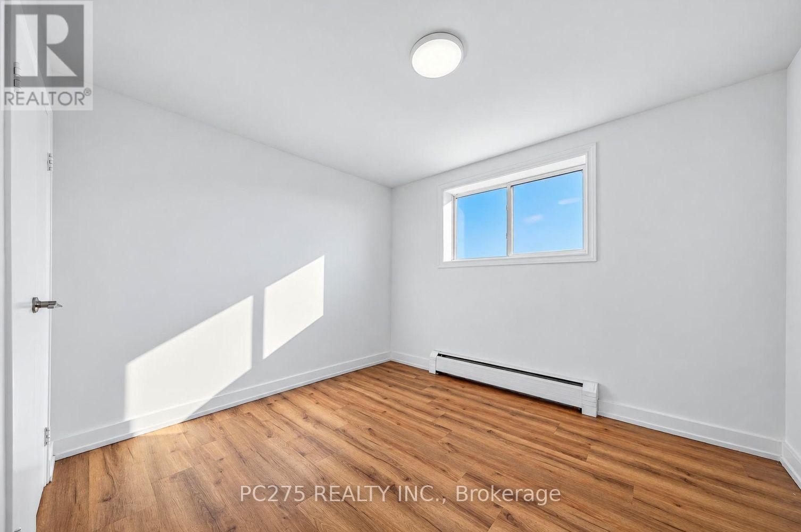
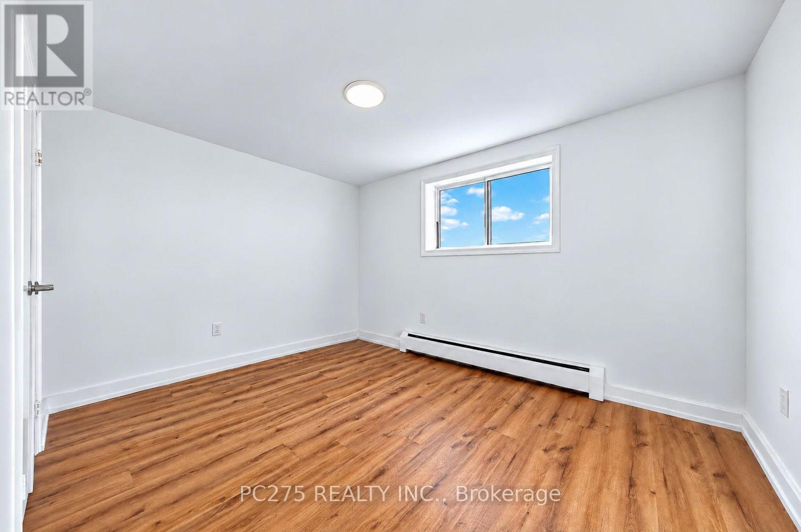
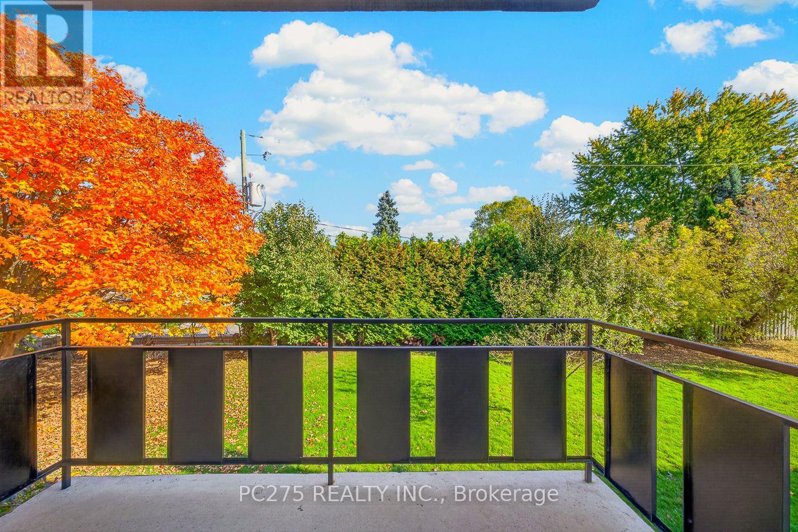
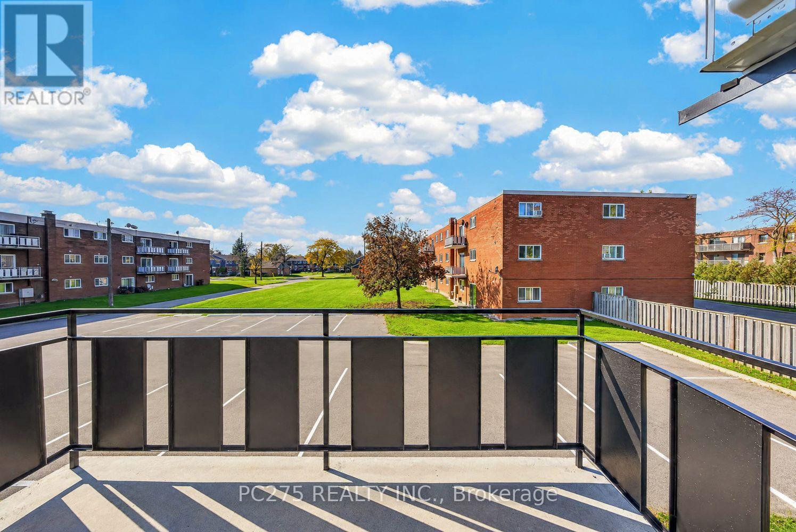

$1,850 Monthly
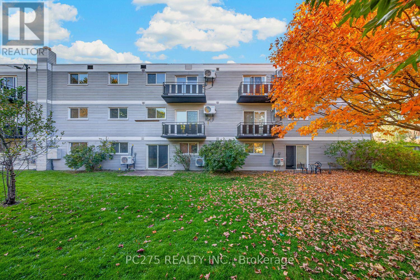
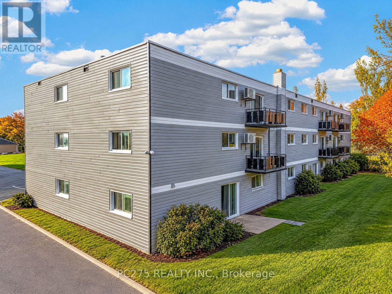
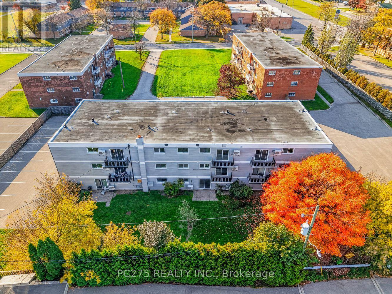
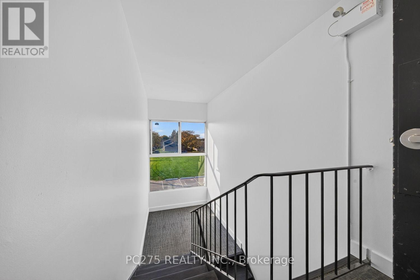
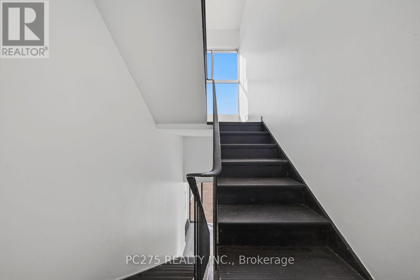
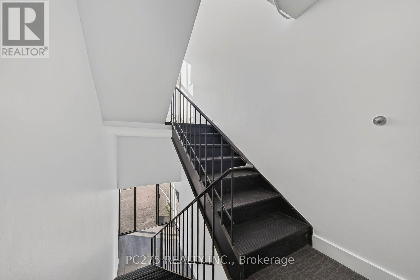
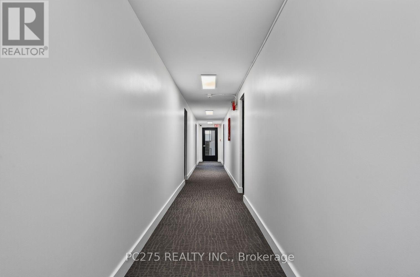
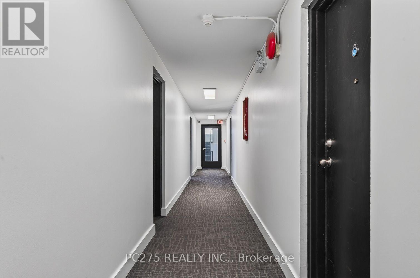
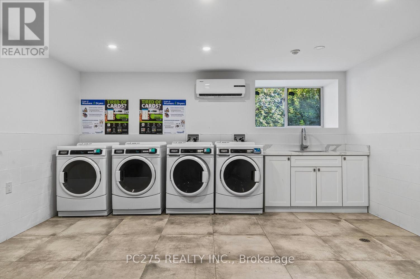
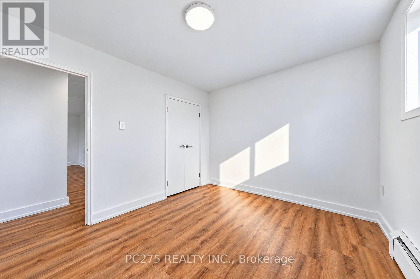
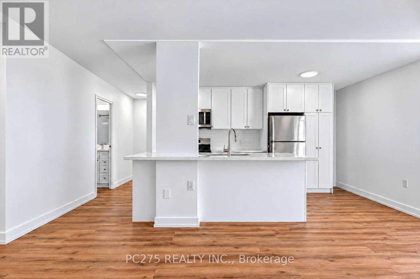
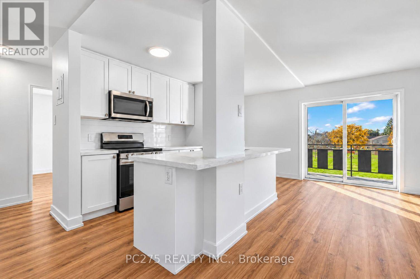
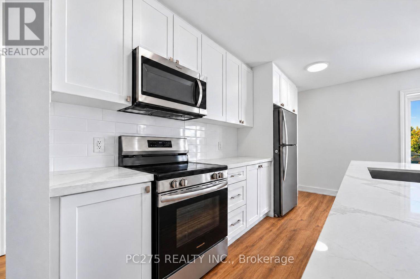
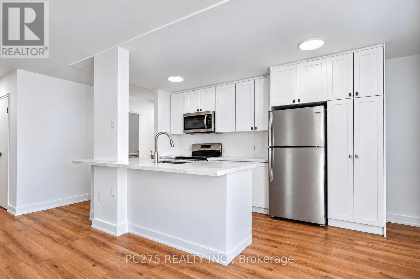
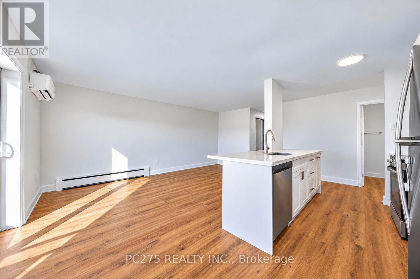
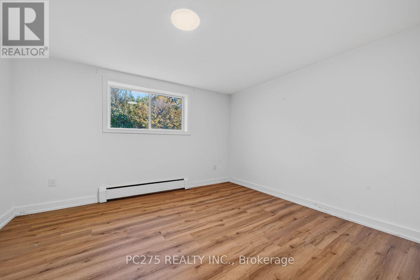
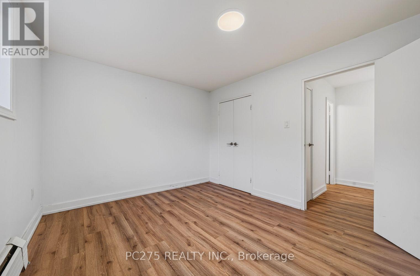
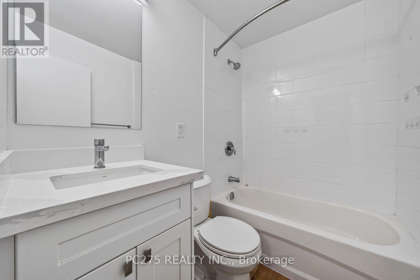
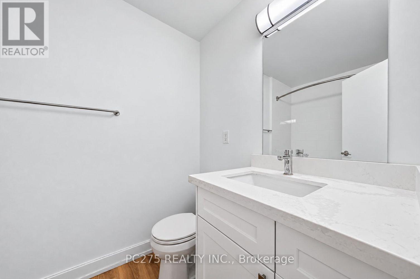
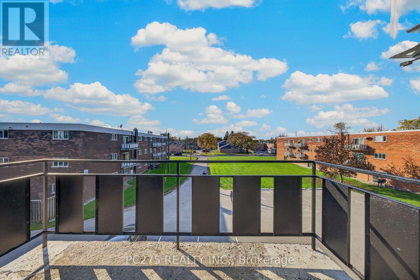
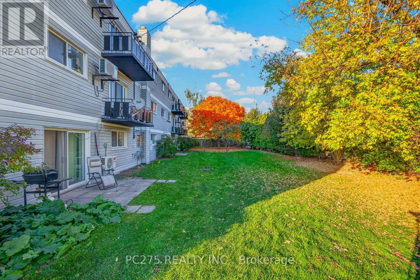
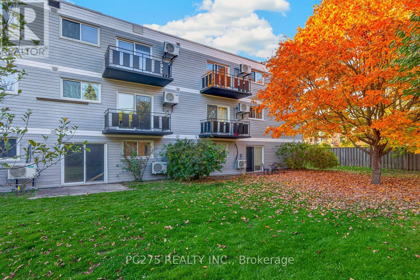
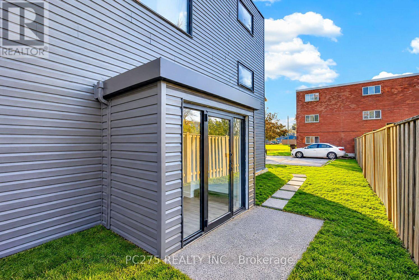
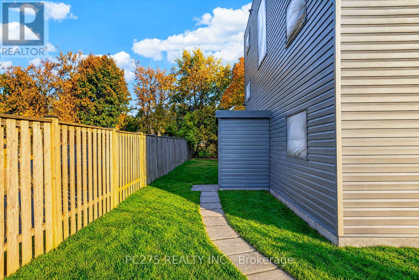
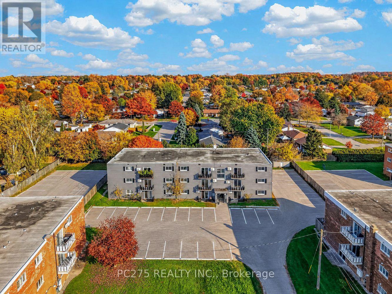
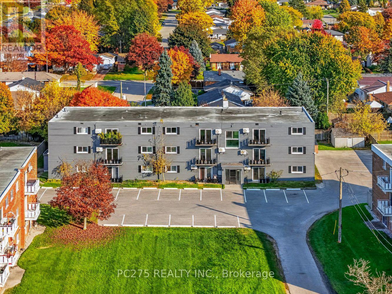
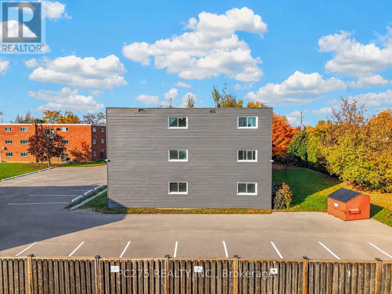
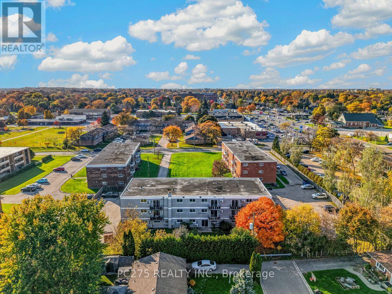
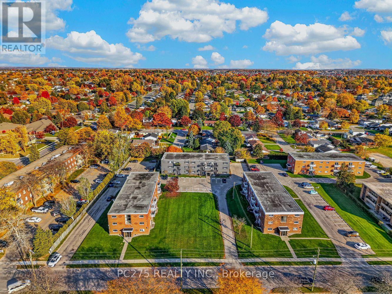
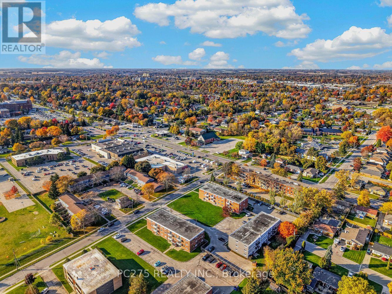
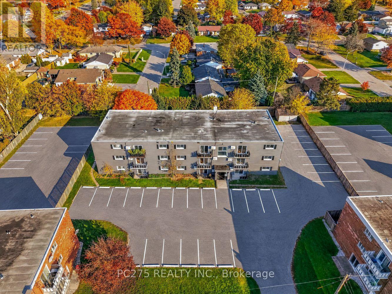
Spacious, Renovated 1 & 2 Bedroom Suites at 14 Holland Street. Fresh Look. Quiet Street. Unbeatable Convenience. Welcome home to The Holland, a refreshed residential building in the heart of St. Thomas. These spacious, newly renovated one- and two-bedroom suites have room for your lifestyle, whether you're a young family, a pair of roommates, hospital staff, or downsizing to something simpler. Move-In Incentive 2nd month FREE $500 referral bonus for anyone who refers a new tenant. Suite Features Spacious, newly renovated 1 bedroom and 2-bedroom suites Individually controlled air conditioning. Central radiant heat plus an individually controlled heat pump. Keyless, secure entry. What's Included: Gas, One parking spot (a second spot is available for an additional fee), Building-wide fibre internet with a free router and TV box: no setup fees or equipment rentals, Free 2-week trial of an Individual YMCA Essentials Membership per resident. Other utilities are sub-metered through Wyse. Building Amenities Closed-circuit camera security in the parking lot, entrances, and interior common areas Freshly updated on-site shared laundry room Large fenced-in backyard green space Pet-friendly, with an outdoor pet area, Bike racks, Non-smoking building, Professionally managed by Vantage Property Management, with prompt service. Location Steps to St. Thomas Elgin General Hospital (STEGH), schools, transit, shopping, and restaurants. A 10-minute walk to Pinafore Park and Lake Margaret, with scenic walking trails and peaceful lake views A 10-minute drive to Port Stanley beach. (id:53015)
Property Details
| MLS® Number | X14175852 |
| Property Type | Multi-family |
| Community Name | St. Thomas |
| Features | Irregular Lot Size, Lighting |
| Parking Space Total | 1 |
Building
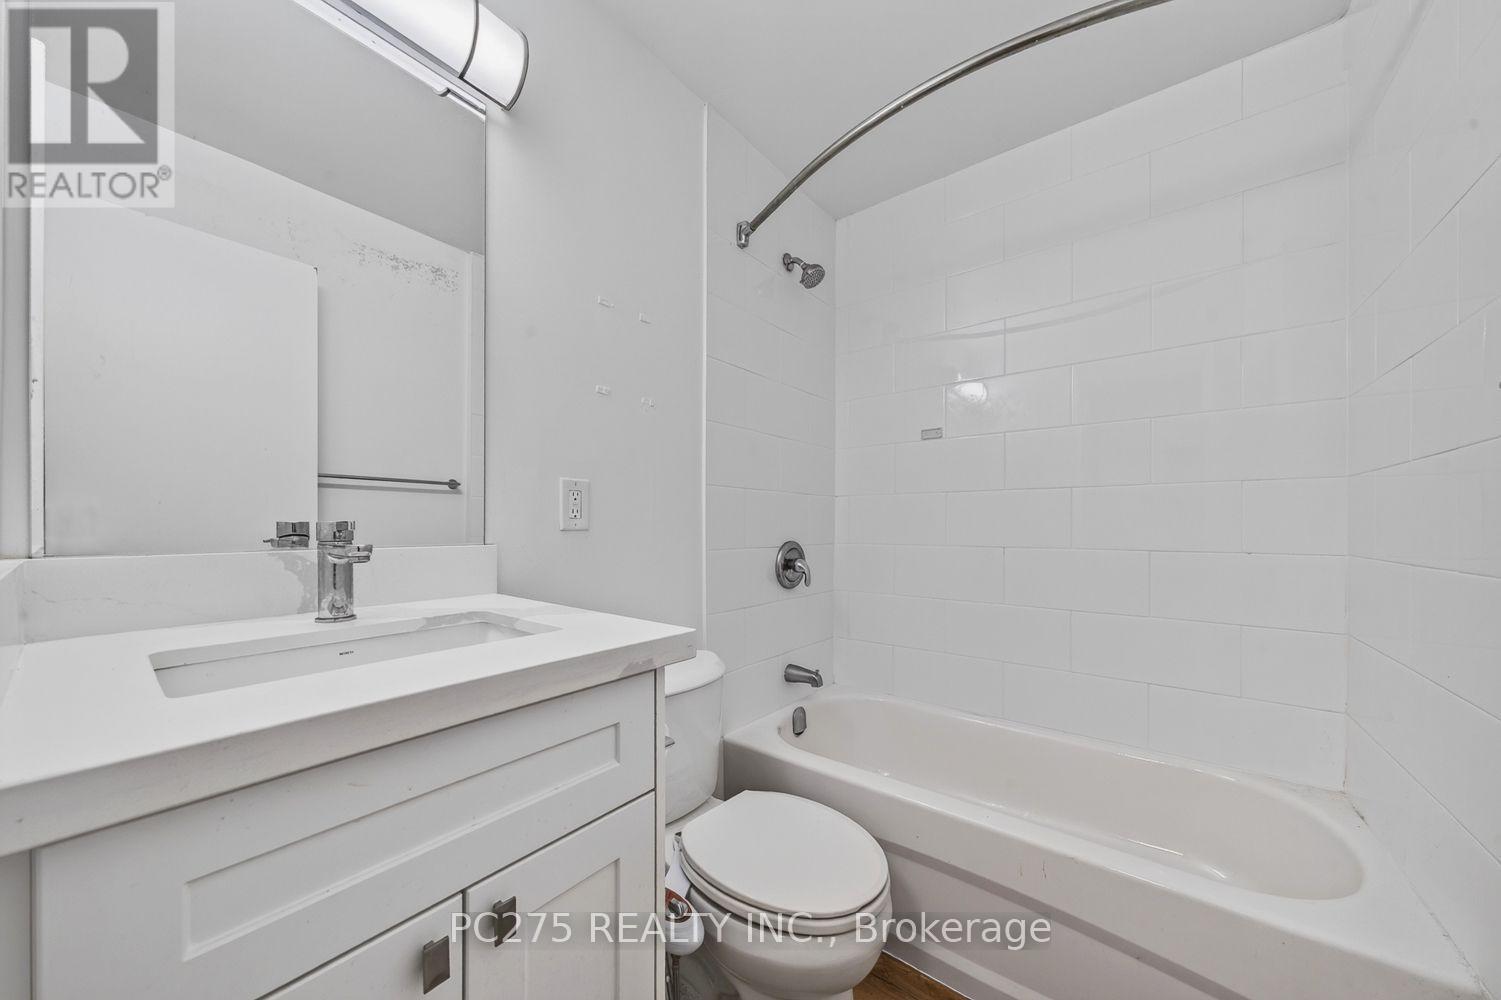
| Bathroom Total | 1 |
| Bedrooms Above Ground | 2 |
| Bedrooms Total | 2 |
| Appliances | Dishwasher, Microwave, Stove, Refrigerator |
| Basement Type | None |
| Cooling Type | Wall Unit |
| Exterior Finish | Vinyl Siding |
| Fire Protection | Controlled Entry |
| Foundation Type | Block |
| Heating Fuel | Natural Gas |
| Heating Type | Heat Pump, Radiant Heat |
| Size Interior | 700 - 1,100 Ft2 |
| Type | Other |
| Utility Water | Municipal Water |
Parking
| No Garage | |
| Shared |
Land
| Acreage | No |
| Landscape Features | Landscaped |
| Sewer | Sanitary Sewer |
| Size Depth | 301 Ft ,10 In |
| Size Frontage | 97 Ft ,4 In |
| Size Irregular | 97.4 X 301.9 Ft |
| Size Total Text | 97.4 X 301.9 Ft|1/2 - 1.99 Acres |
Rooms
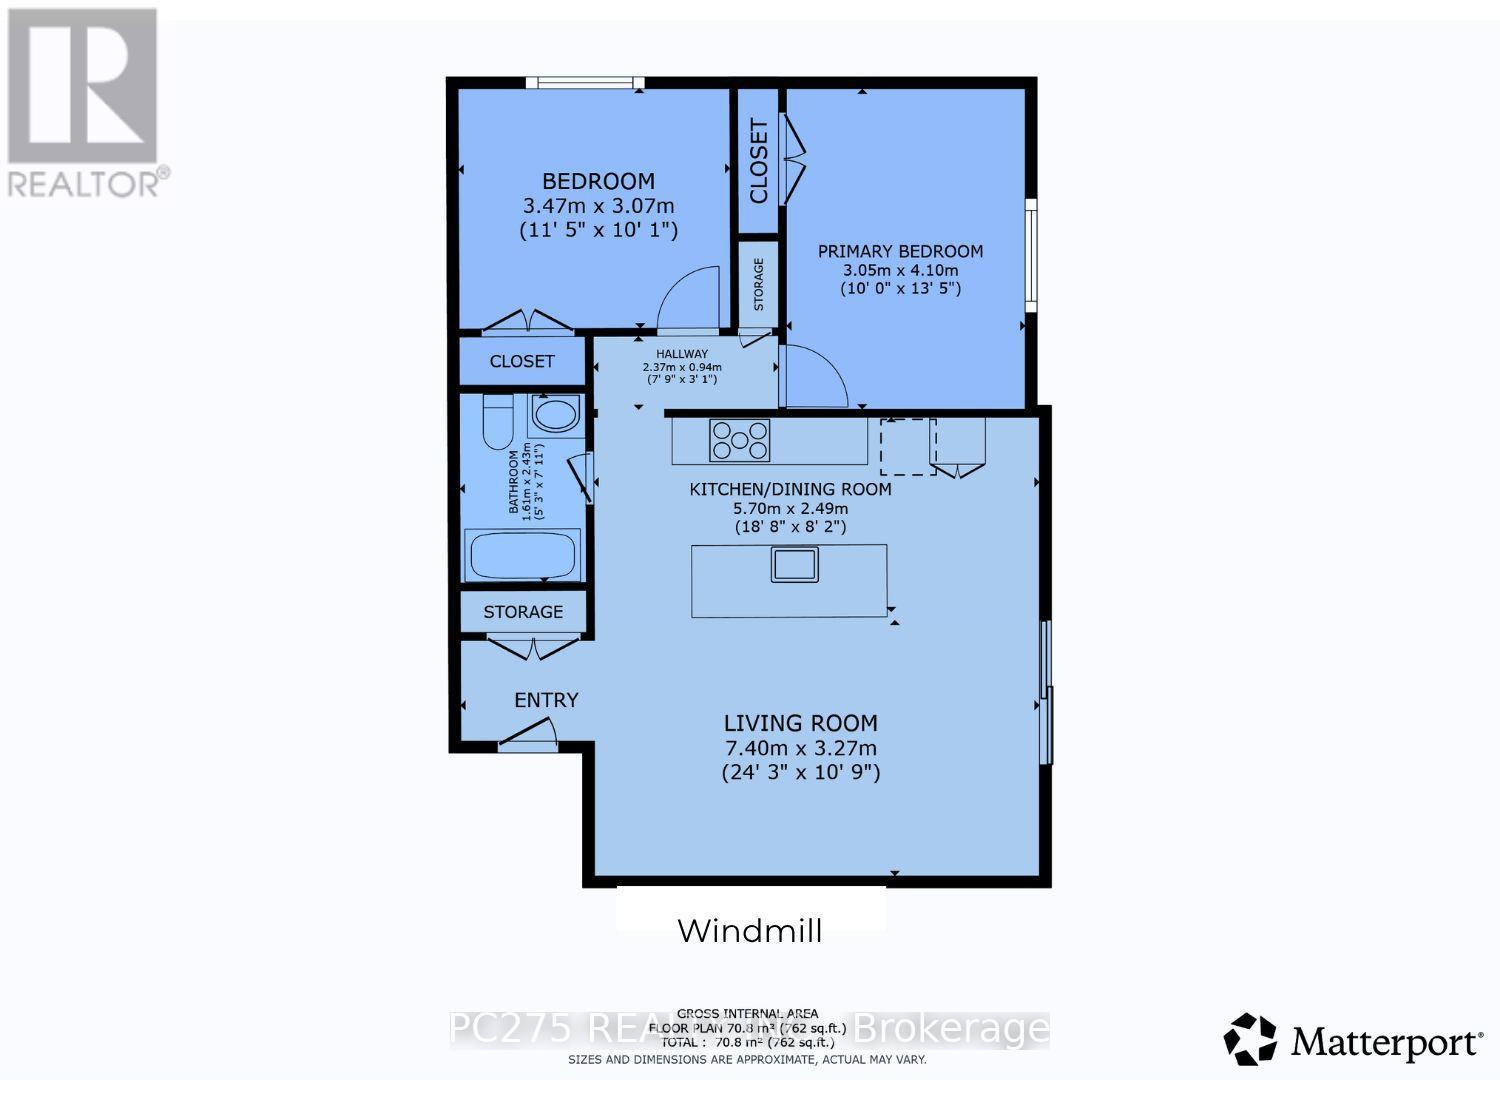
| Level | Type | Length | Width | Dimensions |
|---|---|---|---|---|
| Main Level | Living Room | 7.4 m | 3.27 m | 7.4 m x 3.27 m |
| Main Level | Kitchen | 5.7 m | 2.49 m | 5.7 m x 2.49 m |
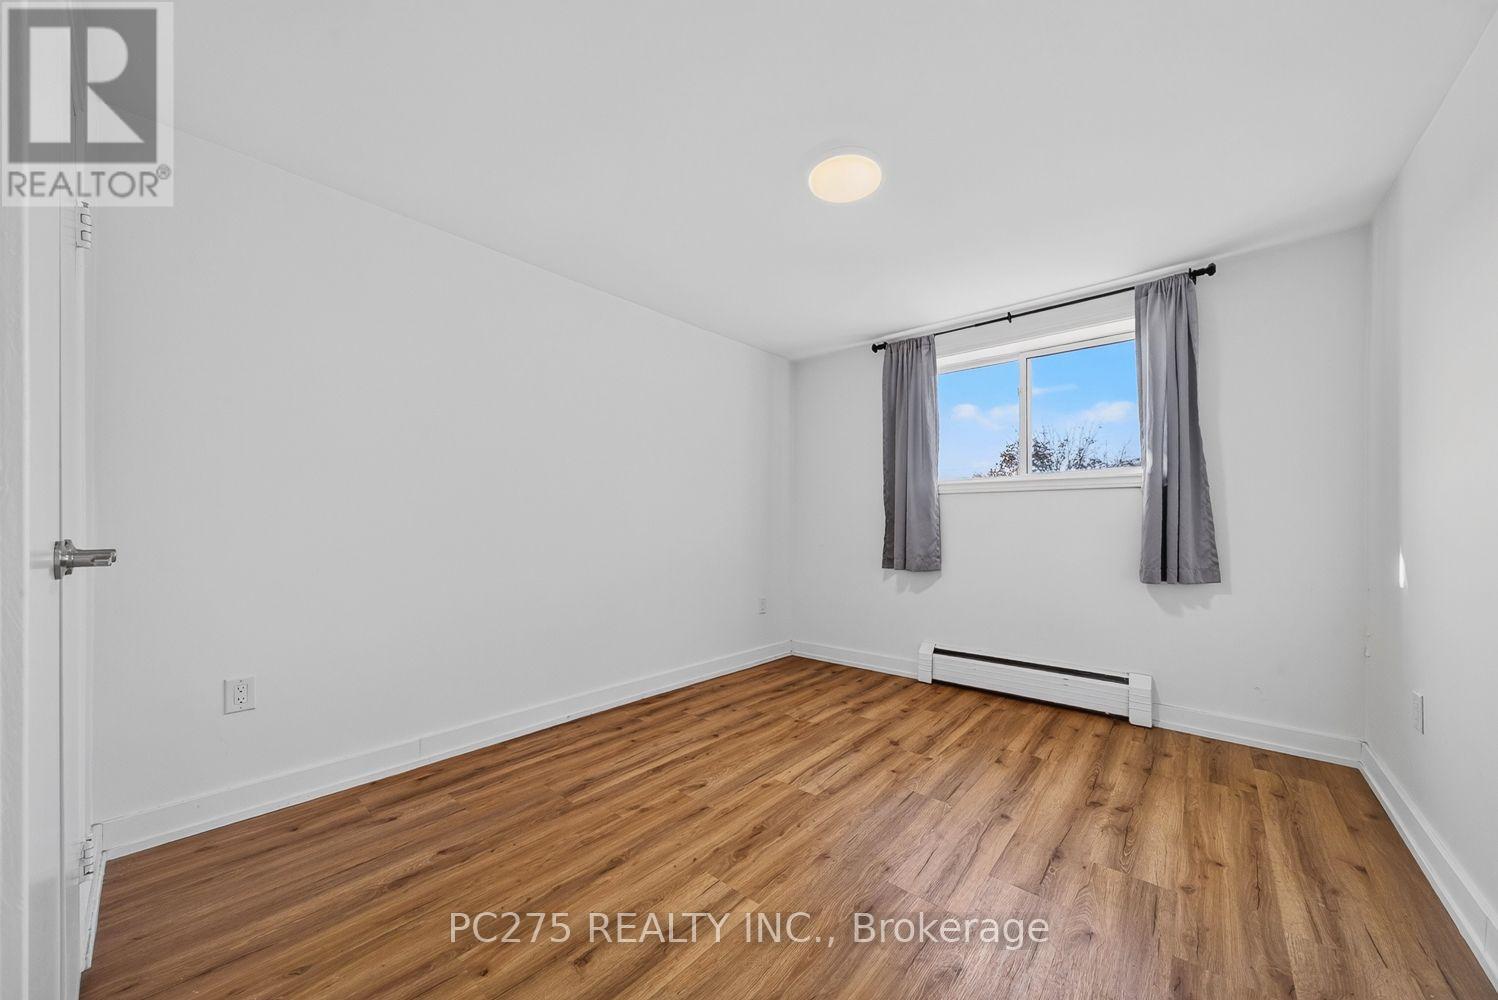
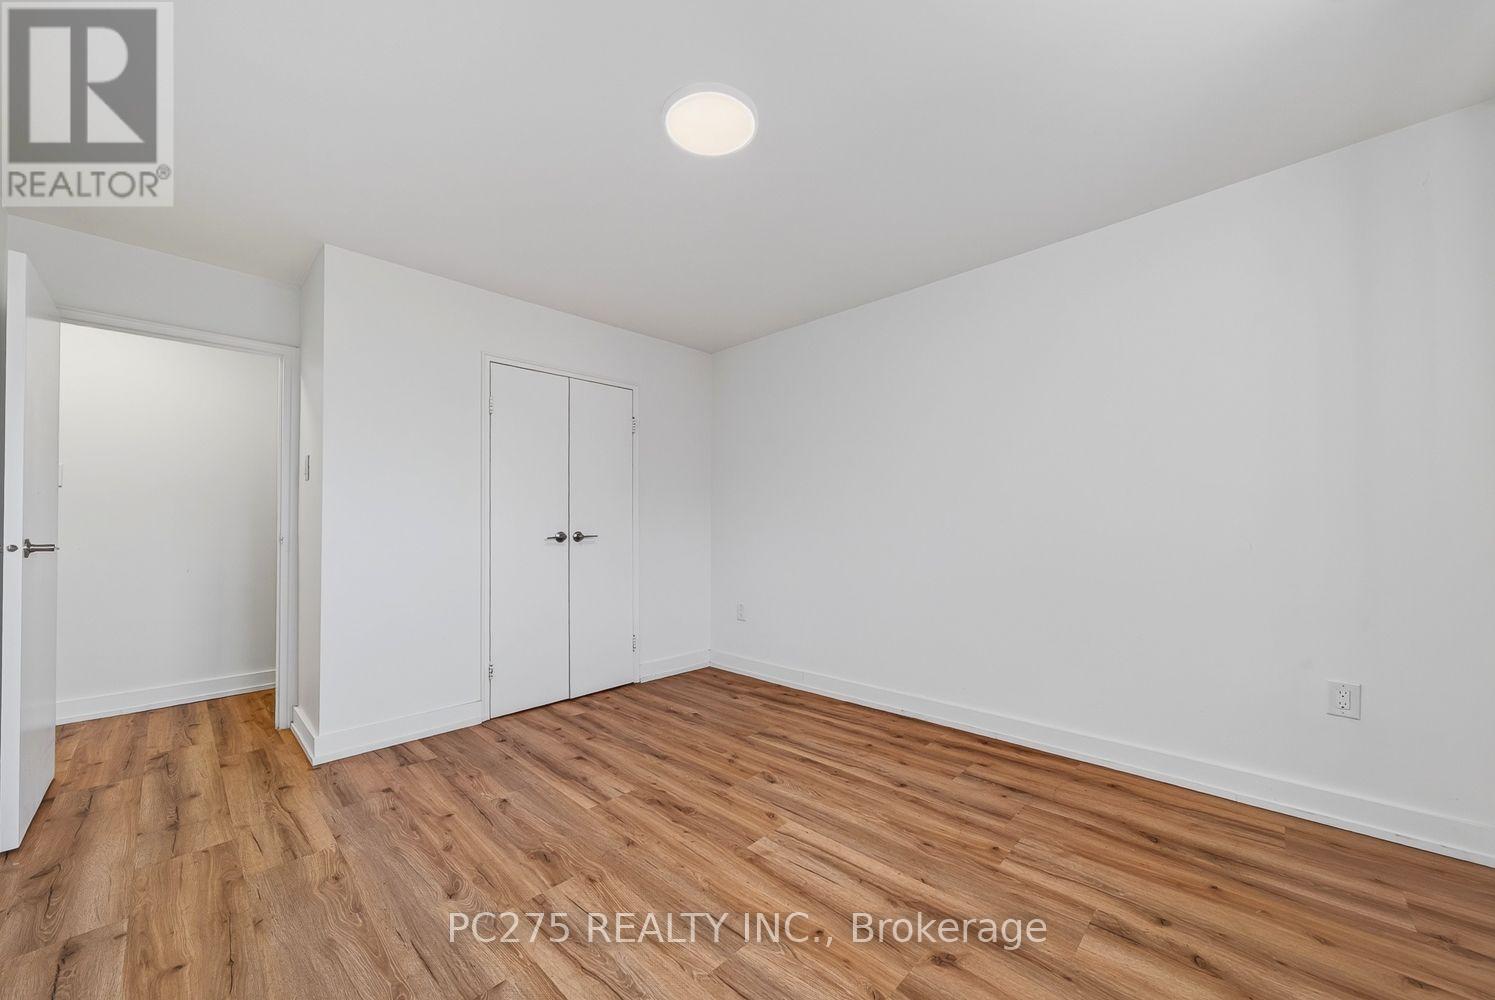
| Main Level | Primary Bedroom | 3.05 m | 4.1 m | 3.05 m x 4.1 m |
| Main Level | Bathroom | 1.61 m | 2.43 m | 1.61 m x 2.43 m |
| Main Level | Bedroom 2 | 3.47 m | 3.07 m | 3.47 m x 3.07 m |
Contact Us
Contact us for more information


The trademarks REALTOR®, REALTORS®, and the REALTOR® logo are controlled by The Canadian Real Estate Association (CREA) and identify real estate professionals who are members of CREA. The trademarks MLS®, Multiple Listing Service® and the associated logos are owned by The Canadian Real Estate Association (CREA) and identify the quality of services provided by real estate professionals who are members of CREA. The trademark DDF® is owned by The Canadian Real Estate Association (CREA) and identifies CREA's Data Distribution Facility (DDF®)
November 17 2026 04:50:50
London and St. Thomas Association of REALTORS®
Pc275 Realty Inc.
Contact me
Resources
About me
Nicole Bartlett, Sales Representative, Coldwell Banker Star Real Estate, Brokerage
© 2023 Nicole Bartlett- All rights reserved | Made with ❤️ by Jet Branding