29 Springbank Drive, London South, Ontario N6J 1E1 (30509089)
29 Springbank Drive London South, Ontario N6J 1E1

$669,900
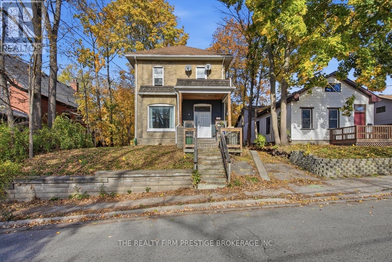
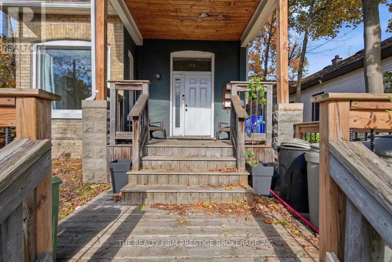
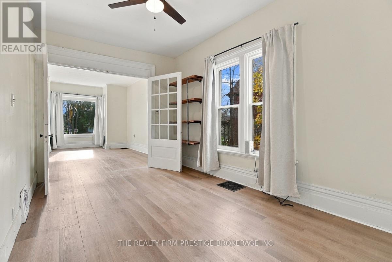
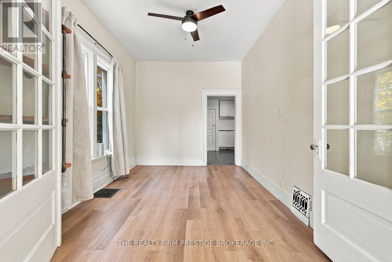
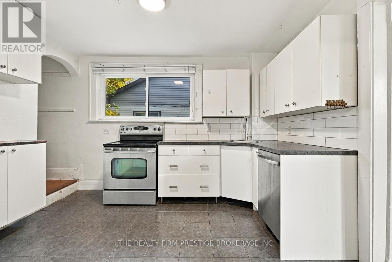
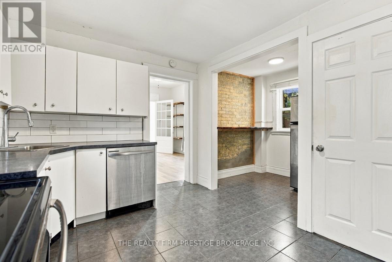
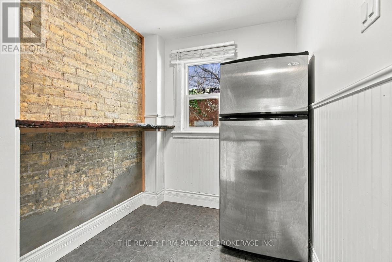
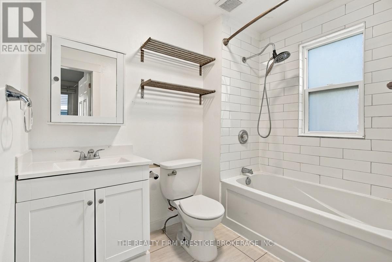
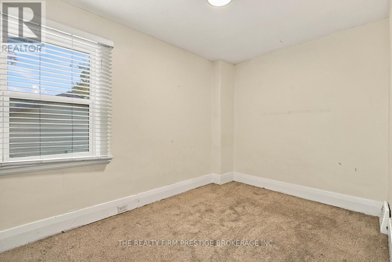
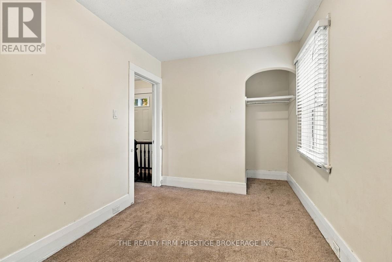
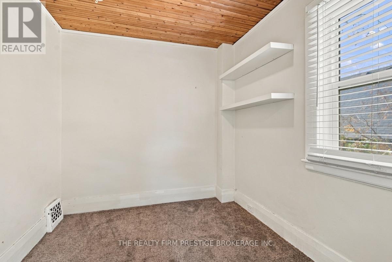
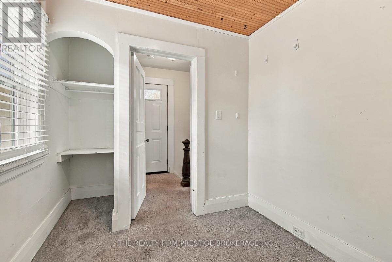
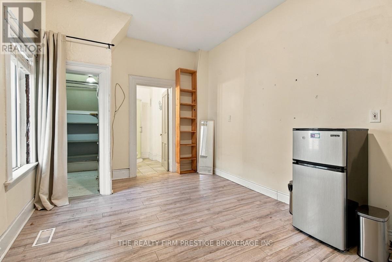
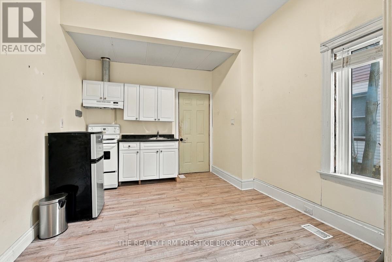
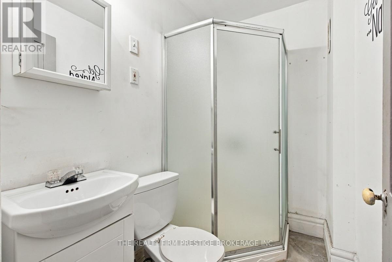
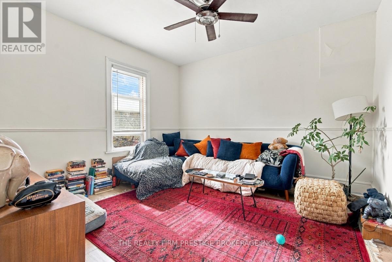
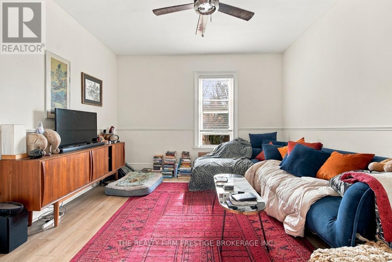
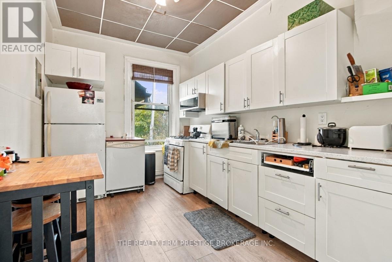
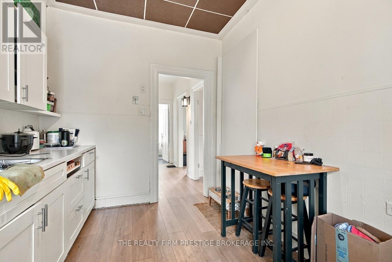
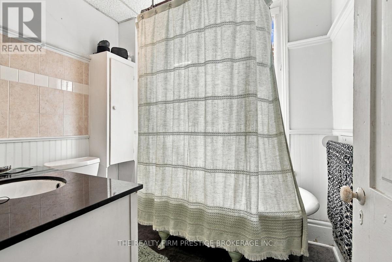
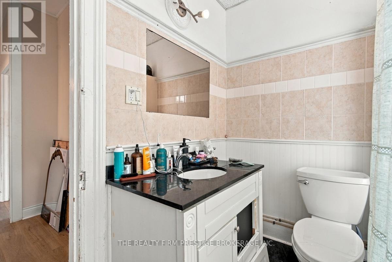
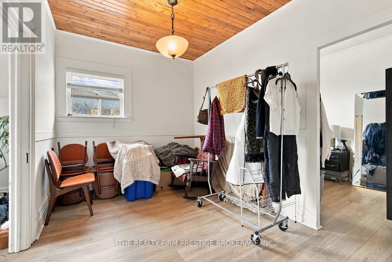
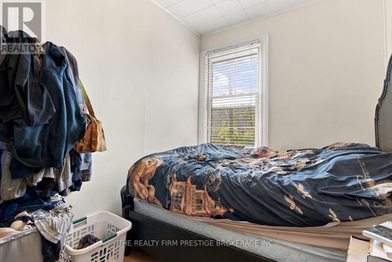
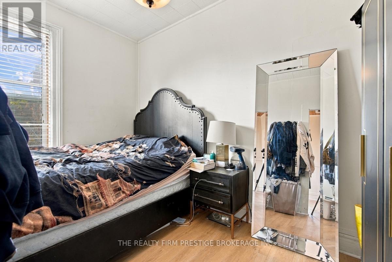
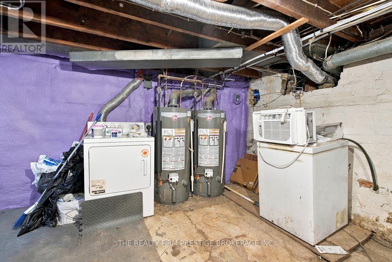
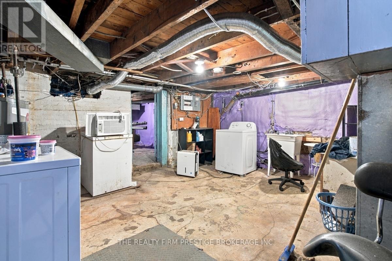
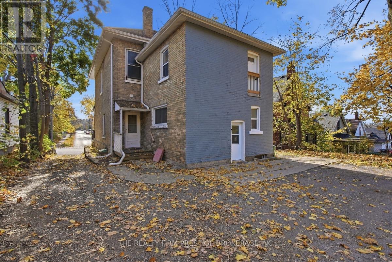
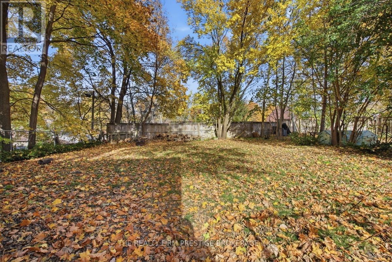
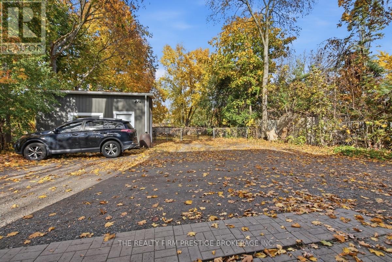
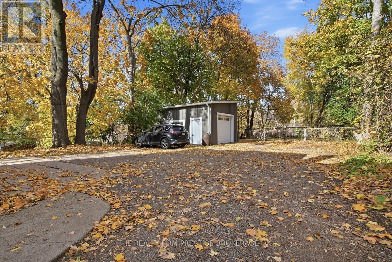
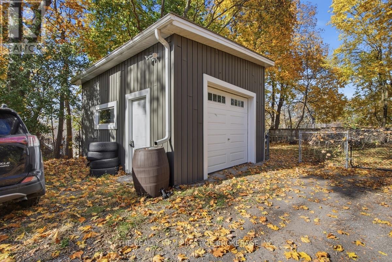
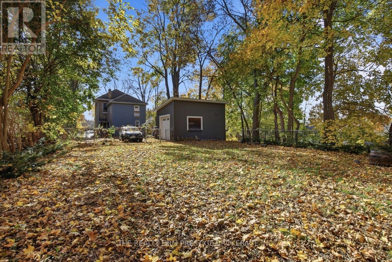
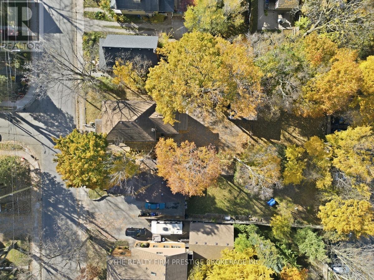
LEGAL/LICENSED triplex with permits in place for duplex ARU build in rear yard! Excellent opportunity for those looking to live in with a mortgage helper or for investors looking to expand their portfolio with significant upside! Inside you will find 2 out of 3 units vacant. 1x 2 bed/1 bath, previously rented for $2050/month, 1x bachelor unit which could rent for an estimated $1100/month and one excellent legacy tenant. Most big ticket items have been completed in the time the owner has owned this property including, but not limited to: updated electrical, updated plumbing, attic and basement insulation, almost all windows, hot water tanks are owned, all units renovated, not to mention almost $20,000 spent for duplex plans and permits. This property is in an excellent A+ location, walking distance to Wortley Village, downtown AND park trails. Bus to Western University is just around the corner. Large detached garage and 5 parking spots! Large 50x175 lot. (id:53015)
Property Details
| MLS® Number | X14176730 |
| Property Type | Multi-family |
| Community Name | South E |
| Amenities Near By | Hospital, Park, Place Of Worship, Schools |
| Community Features | School Bus |
| Features | Carpet Free |
| Parking Space Total | 6 |
Building
| Bathroom Total | 3 |
| Bedrooms Above Ground | 4 |
| Bedrooms Total | 4 |
| Appliances | Water Heater, Dishwasher, Dryer, Stove, Washer, Refrigerator |
| Basement Type | Full |
| Exterior Finish | Brick |
| Foundation Type | Brick, Concrete |
| Heating Fuel | Natural Gas |
| Heating Type | Forced Air |
| Stories Total | 2 |
| Size Interior | 1,500 - 2,000 Ft2 |
| Type | Triplex |
| Utility Water | Municipal Water |
Parking
| Detached Garage | |
| Garage |
Land
| Acreage | No |
| Land Amenities | Hospital, Park, Place Of Worship, Schools |
| Sewer | Sanitary Sewer |
| Size Depth | 175 Ft |
| Size Frontage | 50 Ft |
| Size Irregular | 50 X 175 Ft |
| Size Total Text | 50 X 175 Ft |
Rooms
| Level | Type | Length | Width | Dimensions |
|---|---|---|---|---|
| Second Level | Primary Bedroom | 4.53 m | 2.24 m | 4.53 m x 2.24 m |
| Second Level | Bedroom 2 | 3.58 m | 2.36 m | 3.58 m x 2.36 m |
| Basement | Utility Room | 4.58 m | 4.7 m | 4.58 m x 4.7 m |
| Main Level | Foyer | 2.2 m | 2.58 m | 2.2 m x 2.58 m |
| Main Level | Bathroom | 2.04 m | 1.54 m | 2.04 m x 1.54 m |
| Main Level | Kitchen | 2.6 m | 3.85 m | 2.6 m x 3.85 m |
| Main Level | Living Room | 5.54 m | 3.72 m | 5.54 m x 3.72 m |
| Main Level | Sitting Room | 3.8 m | 2.74 m | 3.8 m x 2.74 m |
| Main Level | Bedroom | 3.64 m | 2.2 m | 3.64 m x 2.2 m |
| Main Level | Living Room | 3.8 m | 3.95 m | 3.8 m x 3.95 m |
| Main Level | Bathroom | 2.49 m | 1.94 m | 2.49 m x 1.94 m |
| Main Level | Dining Room | 4.82 m | 2.9 m | 4.82 m x 2.9 m |
| Main Level | Kitchen | 3.54 m | 4.7 m | 3.54 m x 4.7 m |
| Main Level | Bathroom | 2.41 m | 1.76 m | 2.41 m x 1.76 m |
| Main Level | Kitchen | 1.92 m | 3.16 m | 1.92 m x 3.16 m |
Utilities
| Electricity | Installed |
https://www.realtor.ca/real-estate/30509089/29-springbank-drive-london-south-south-e-south-e
Contact Us
Contact us for more information
Stacey Zegers
Salesperson
www.staceyzegers.com/

The trademarks REALTOR®, REALTORS®, and the REALTOR® logo are controlled by The Canadian Real Estate Association (CREA) and identify real estate professionals who are members of CREA. The trademarks MLS®, Multiple Listing Service® and the associated logos are owned by The Canadian Real Estate Association (CREA) and identify the quality of services provided by real estate professionals who are members of CREA. The trademark DDF® is owned by The Canadian Real Estate Association (CREA) and identifies CREA's Data Distribution Facility (DDF®)
November 13 2026 02:21:13
London and St. Thomas Association of REALTORS®
The Realty Firm Prestige Brokerage Inc.
Contact me
Resources
About me
Nicole Bartlett, Sales Representative, Coldwell Banker Star Real Estate, Brokerage
© 2023 Nicole Bartlett- All rights reserved | Made with ❤️ by Jet Branding