6 Elmwood Avenue E, London South (South F), Ontario N6C 1J2 (30501338)
6 Elmwood Avenue E London South, Ontario N6C 1J2

$475,000
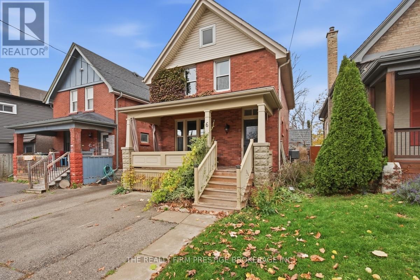
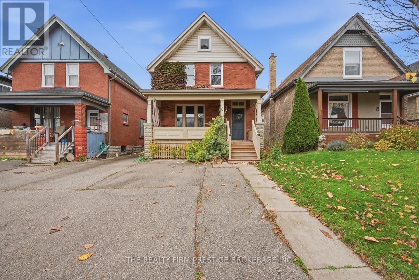
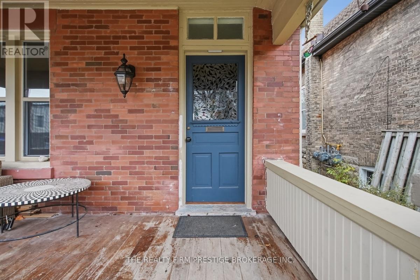
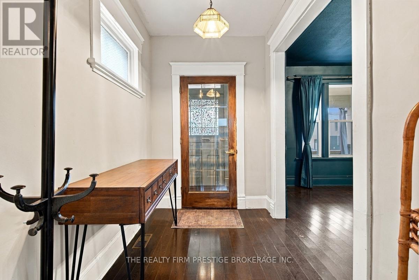
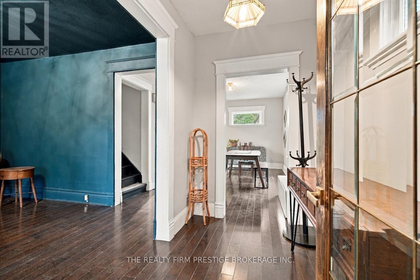
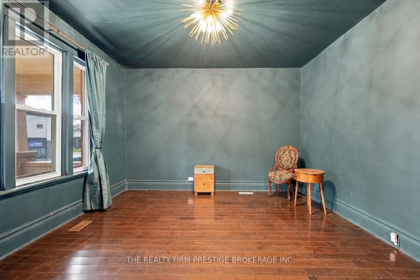
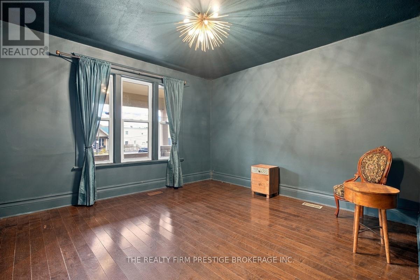
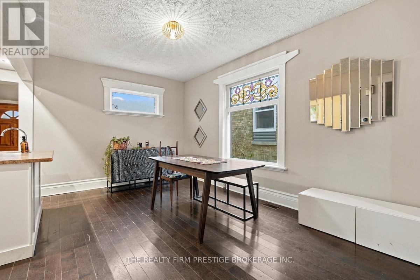
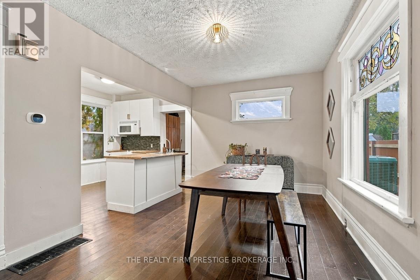
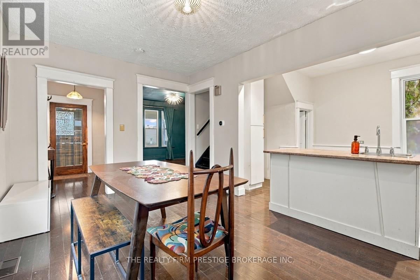
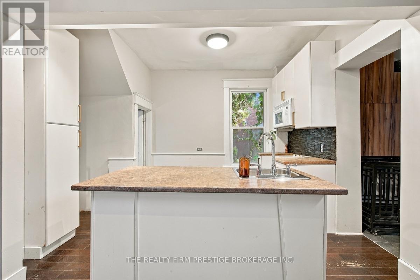
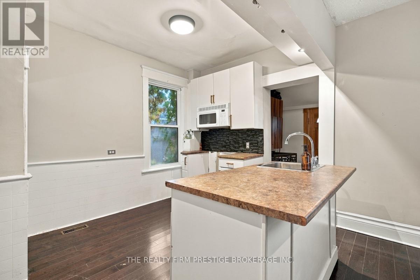
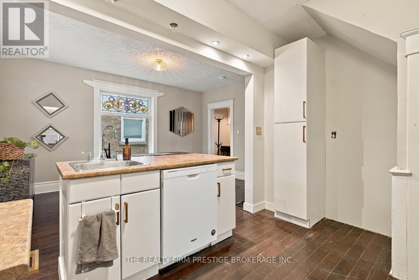
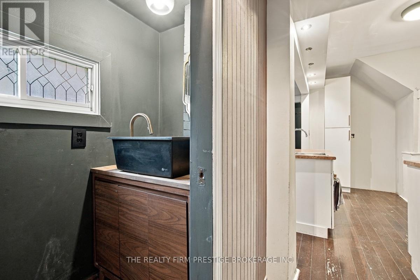
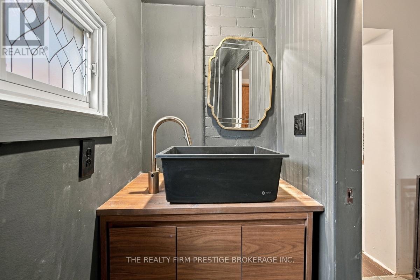
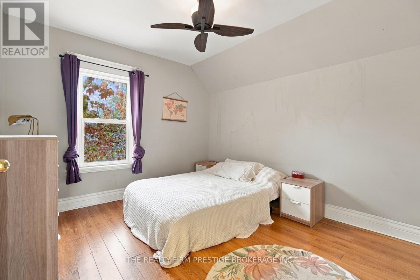
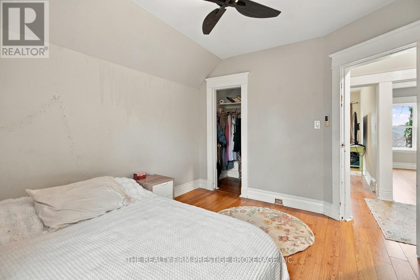
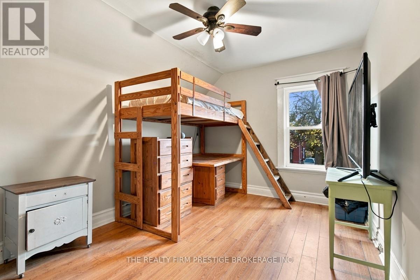
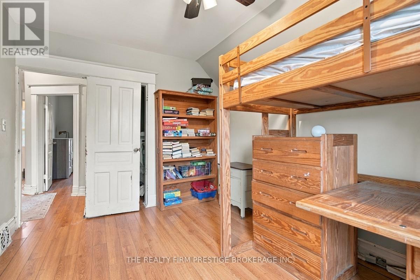
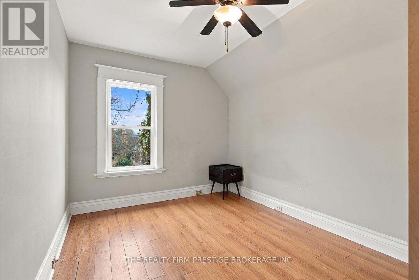
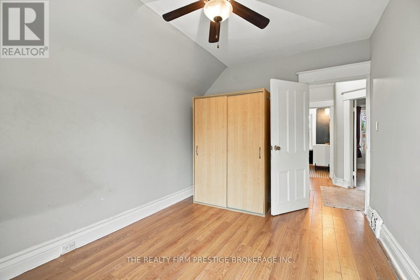
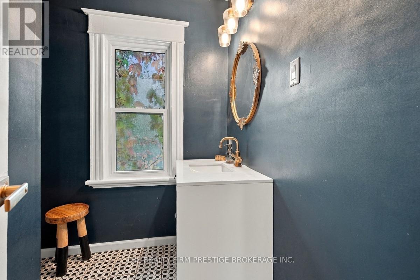
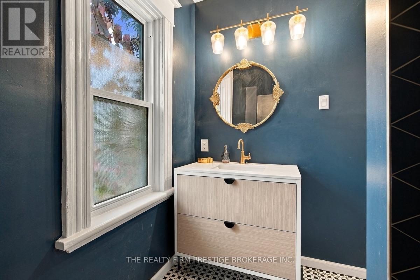
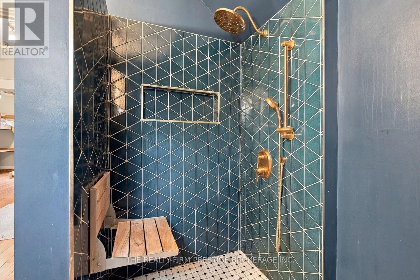
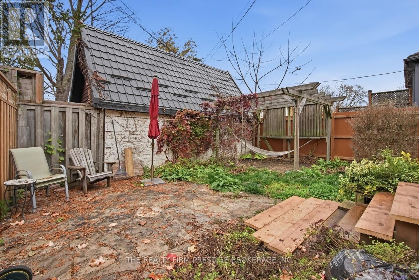
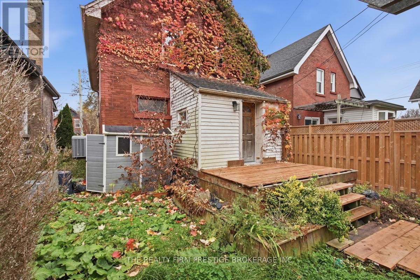
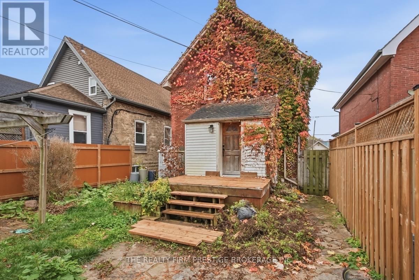
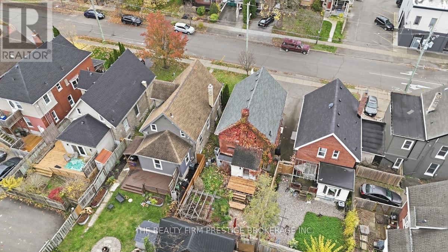
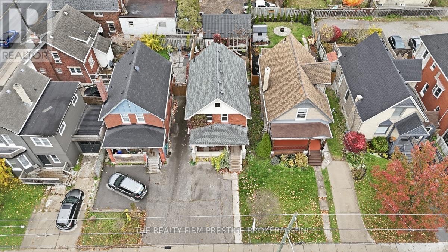
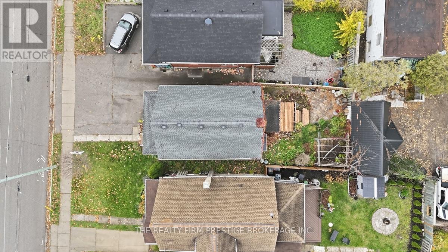
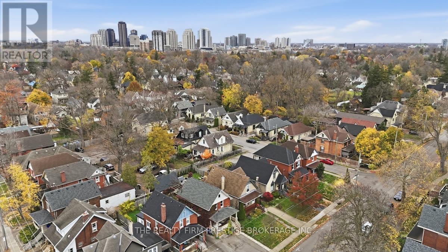
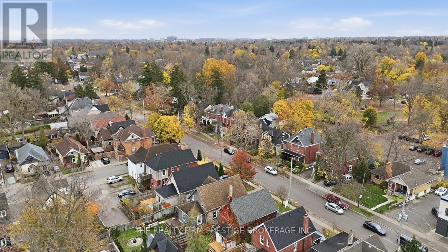
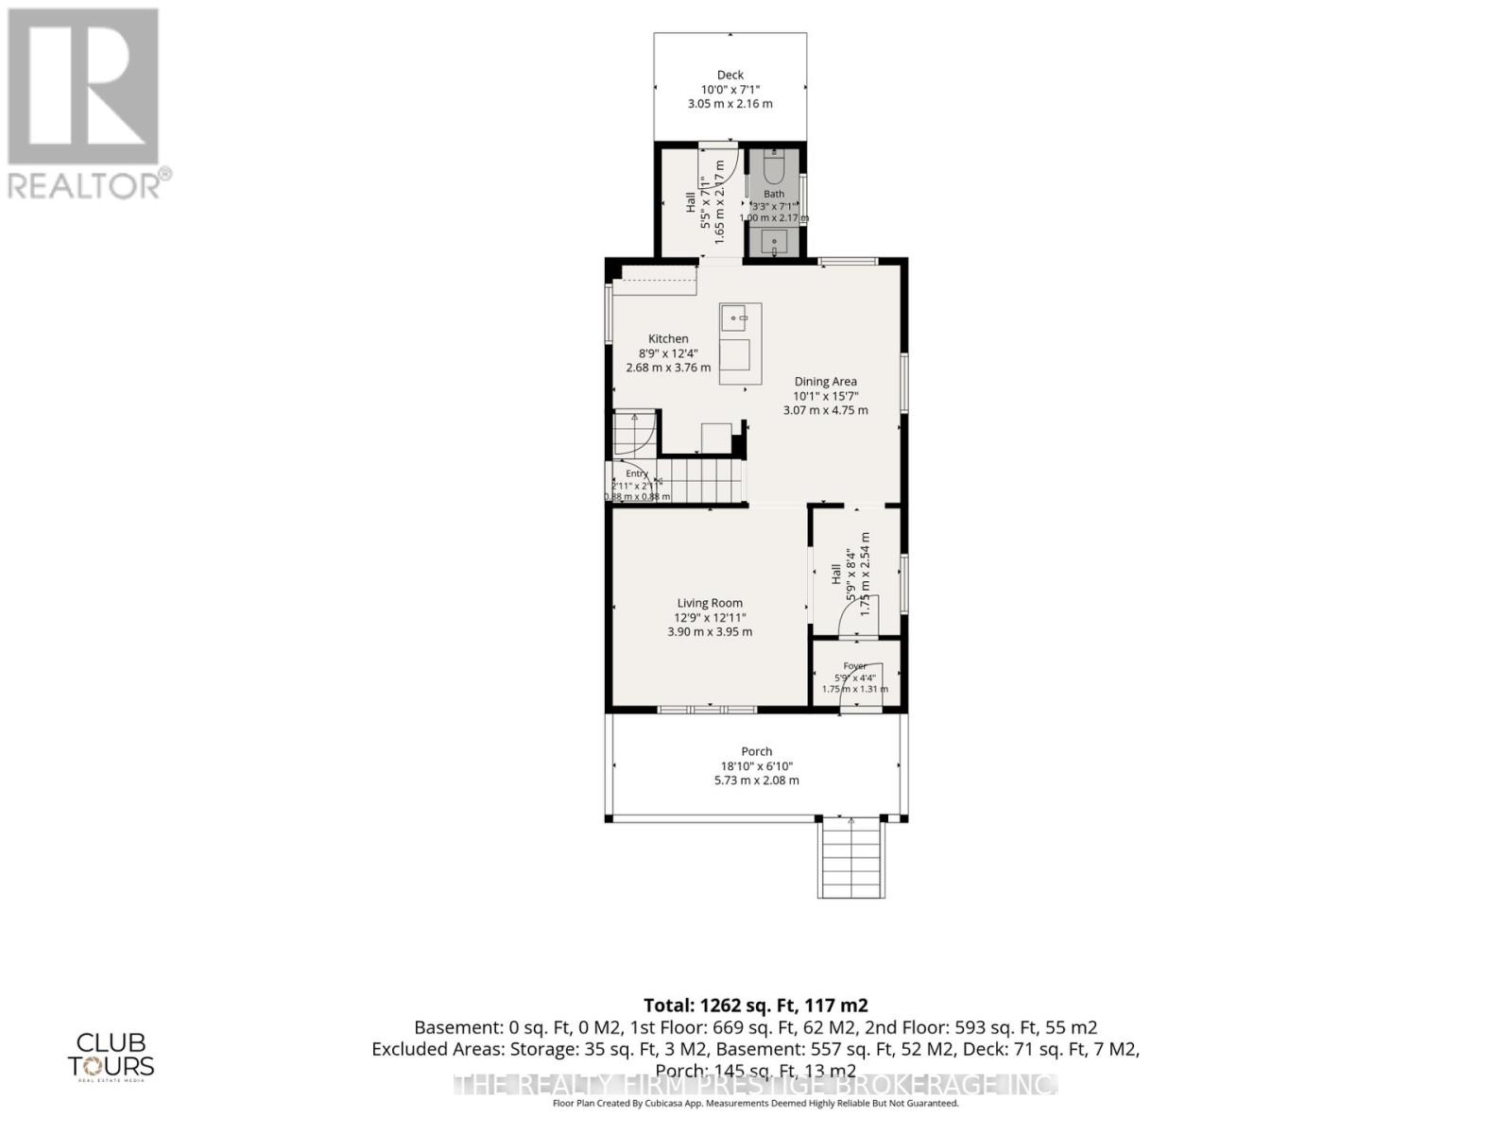
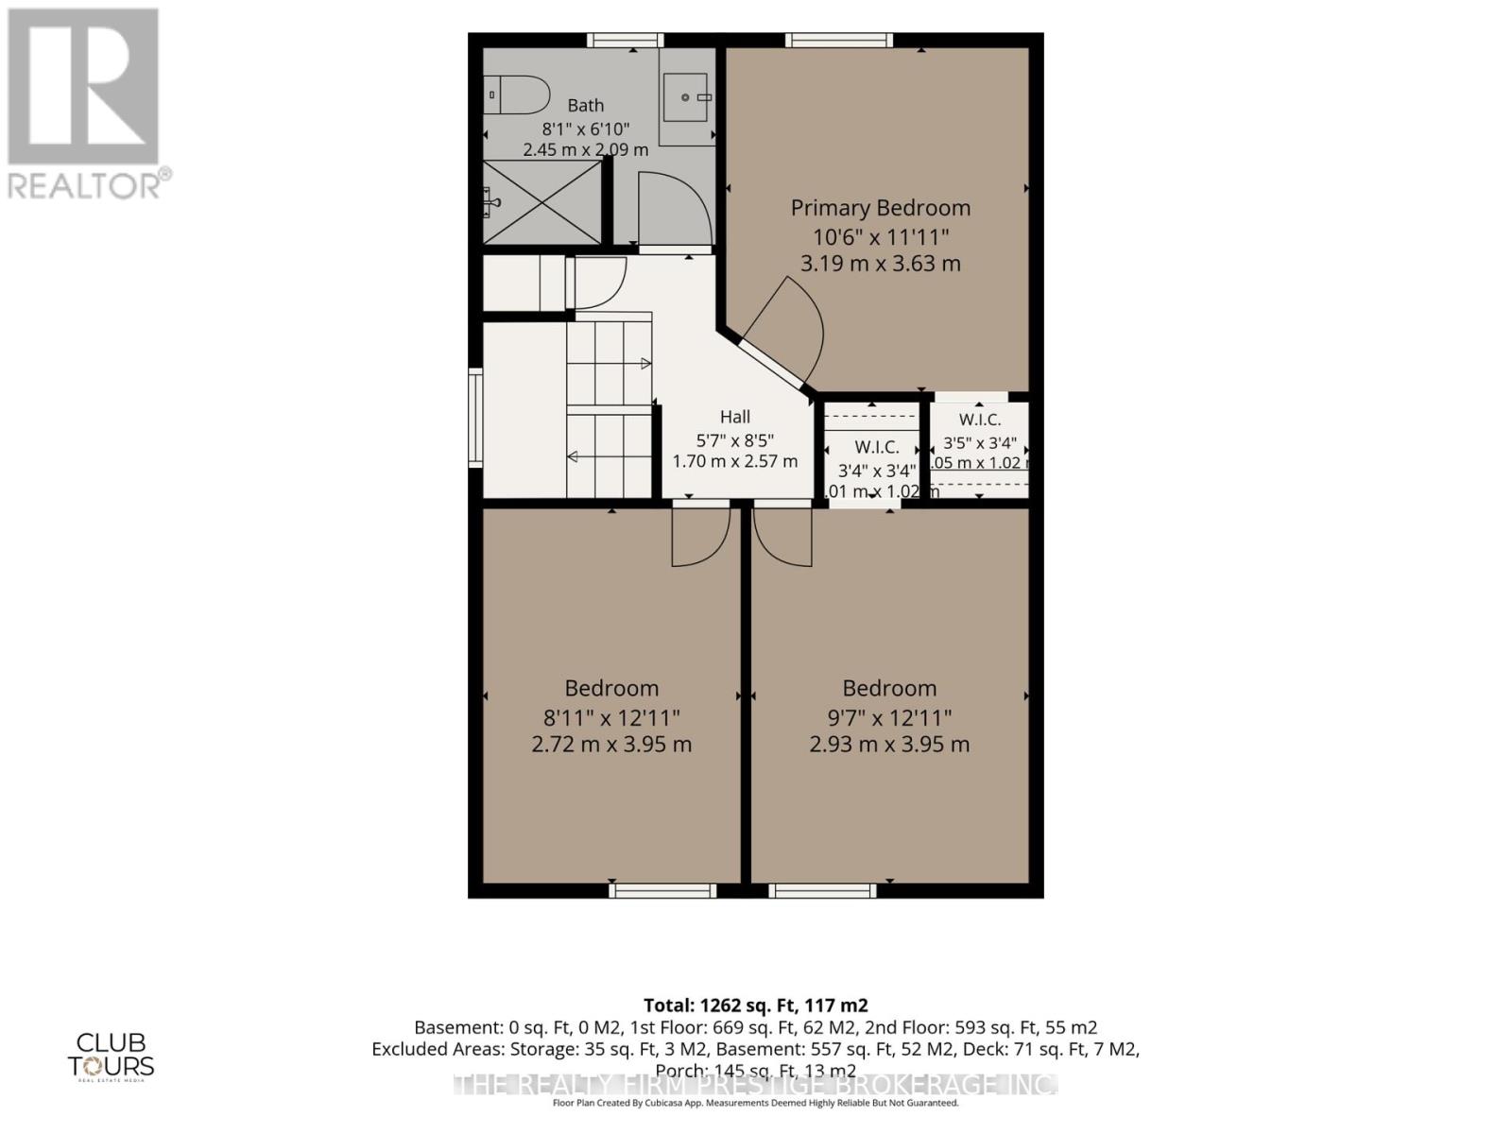
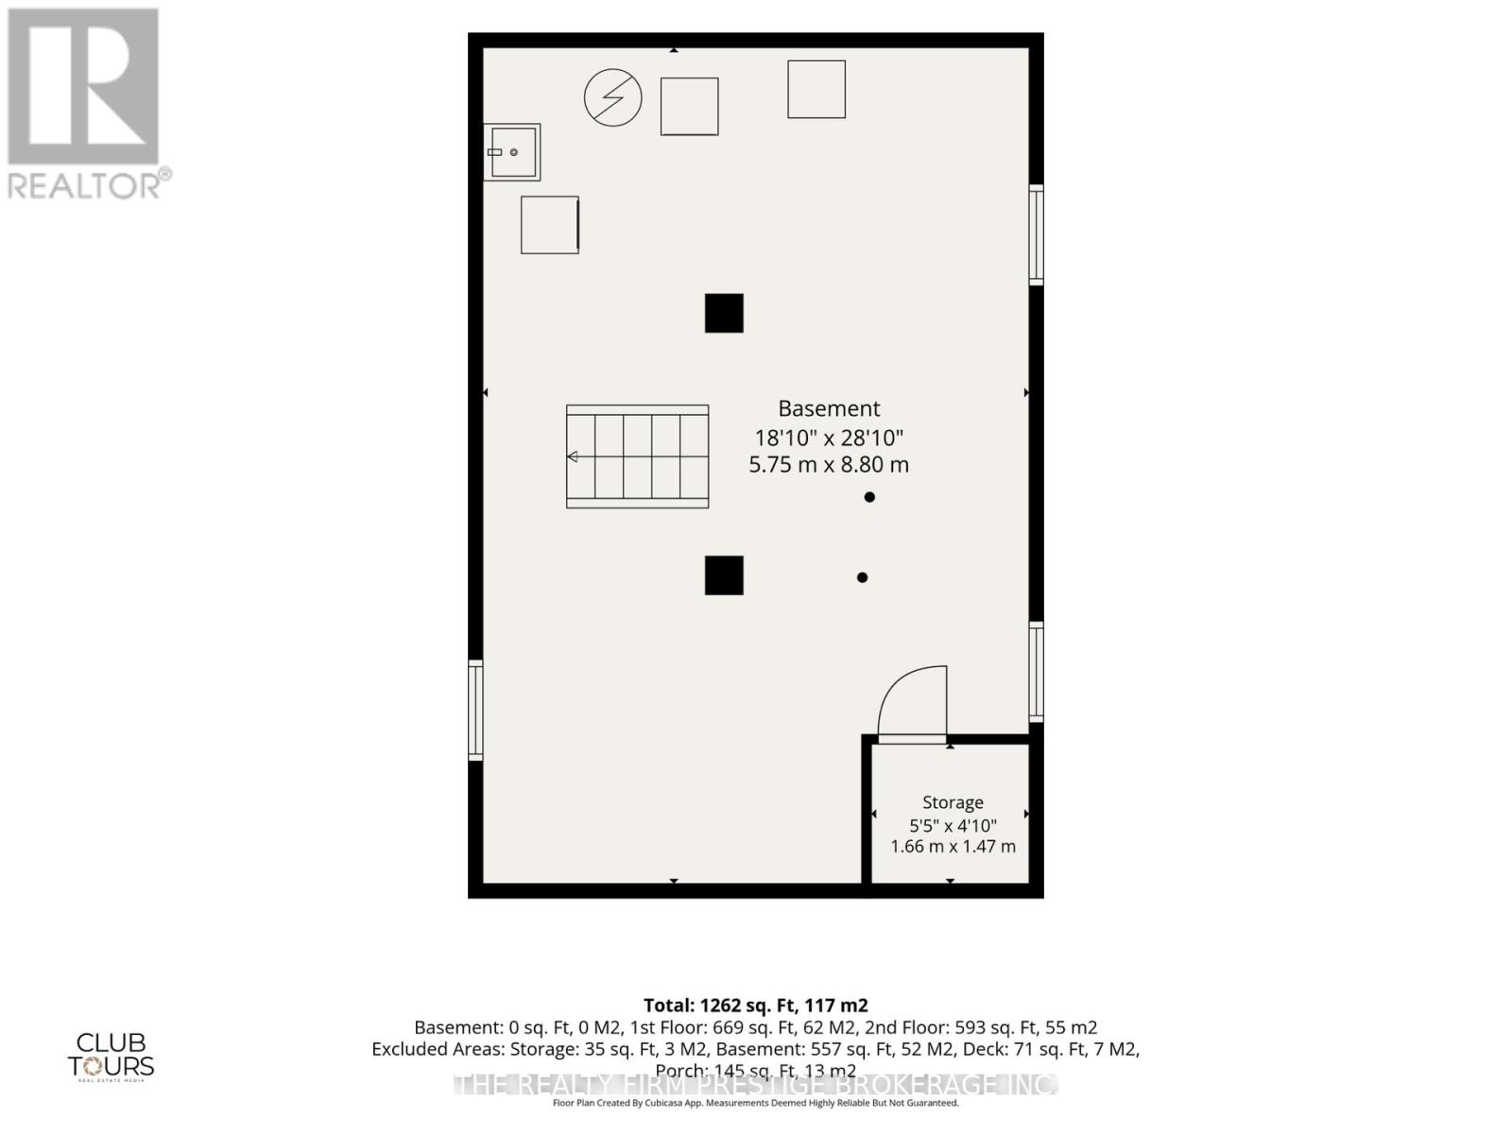
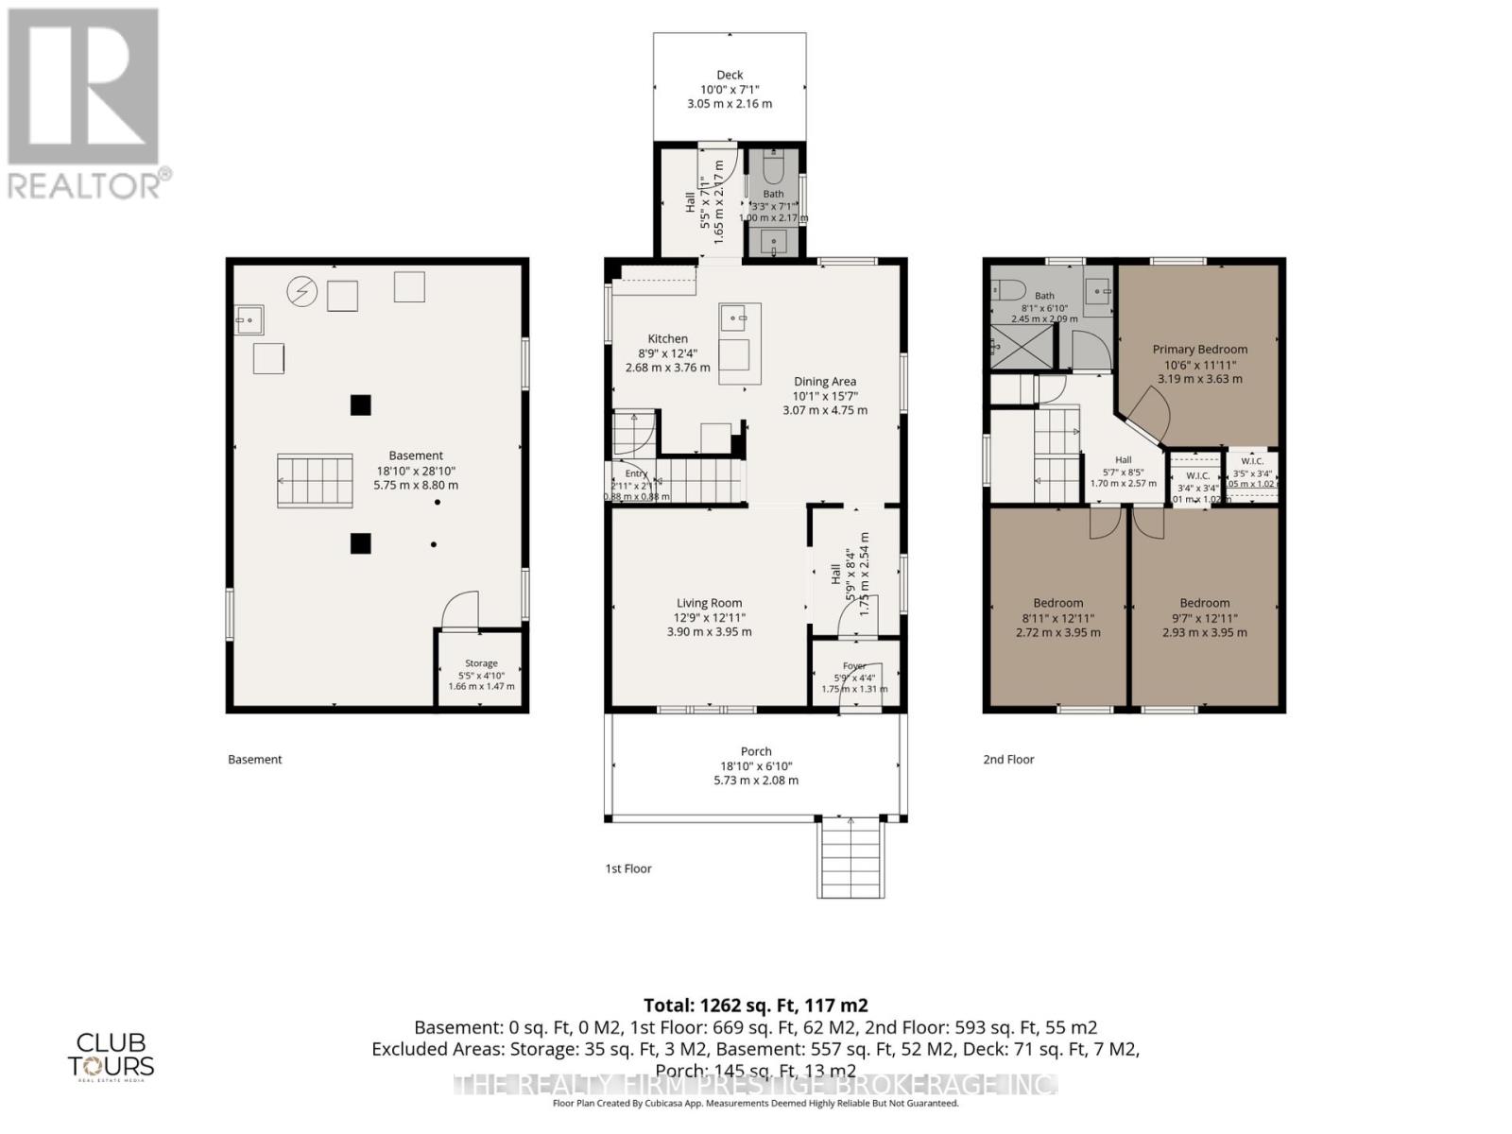
Check out this beautifully renovated home in sought after Old South with a rare AAA Prime location. Walking distance to downtown and a few blocks from the heart of Wortley Village - Voted a Top 10 Canadian Neighbourhood in the past. Wortley has a fun village atmosphere with an amazing array of restaurants, coffee shops, unique store fronts, personal services, grocery and hardware stores and a variety of other amenities. Western University is a short commute or on a direct bus route. Elmwood is a beautiful Avenue full of classic Victorian homes. Our home features: 3 Bedrooms and 1.5 bathrooms, large principle rooms with an open feel, front covered porch verandah, front parking for 2 cars, side entrance which leads to the unfinished basement with development potential. Some newer windows on the main/upper, plus beautiful character stained glass. Newer AC, furnace and hot water tank. There has been significant upgrades to the home to give it a modern feel, without losing the Old South character. A home like this, with a location such as this, does not often change hands. Here is a very good opportunity for your Family to live in and enjoy everything there is to offer, or as an Investor to gain a high rent roll area property, as a valuable addition to their portfolio. Vacant & Available for an Immediate Closing and Also can Easily be Flexible on the Possession Date. (id:53015)
Open House
This property has open houses!
12:00 pm
Ends at:2:00 pm
Property Details
| MLS® Number | X14169000 |
| Property Type | Single Family |
| Community Name | South F |
| Amenities Near By | Golf Nearby, Hospital, Park, Place Of Worship, Schools |
| Equipment Type | Water Heater, Furnace |
| Features | Carpet Free |
| Parking Space Total | 2 |
| Rental Equipment Type | Water Heater, Furnace |
Building
| Bathroom Total | 2 |
| Bedrooms Above Ground | 3 |
| Bedrooms Total | 3 |
| Appliances | Dishwasher, Dryer, Washer |
| Basement Type | Full |
| Construction Style Attachment | Detached |
| Cooling Type | Central Air Conditioning |
| Exterior Finish | Brick, Vinyl Siding |
| Foundation Type | Block |
| Half Bath Total | 1 |
| Heating Fuel | Natural Gas |
| Heating Type | Forced Air |
| Stories Total | 2 |
| Size Interior | 1,100 - 1,500 Ft2 |
| Type | House |
| Utility Water | Municipal Water |
Parking
| No Garage |
Land
| Acreage | No |
| Land Amenities | Golf Nearby, Hospital, Park, Place Of Worship, Schools |
| Sewer | Sanitary Sewer |
| Size Depth | 92 Ft |
| Size Frontage | 30 Ft |
| Size Irregular | 30 X 92 Ft |
| Size Total Text | 30 X 92 Ft |
Rooms
| Level | Type | Length | Width | Dimensions |
|---|---|---|---|---|
| Second Level | Primary Bedroom | 3.63 m | 3.19 m | 3.63 m x 3.19 m |
| Second Level | Bedroom 2 | 3.95 m | 2.72 m | 3.95 m x 2.72 m |
| Second Level | Bedroom 3 | 3.95 m | 2.93 m | 3.95 m x 2.93 m |
| Second Level | Bathroom | 2.09 m | 2.45 m | 2.09 m x 2.45 m |
| Main Level | Foyer | 1.31 m | 1.75 m | 1.31 m x 1.75 m |
| Main Level | Living Room | 3.95 m | 3.9 m | 3.95 m x 3.9 m |
| Main Level | Dining Room | 4.75 m | 3.07 m | 4.75 m x 3.07 m |
| Main Level | Kitchen | 3.76 m | 2.68 m | 3.76 m x 2.68 m |
| Main Level | Bathroom | 2.17 m | 1 m | 2.17 m x 1 m |
Utilities
| Electricity | Installed |
| Sewer | Installed |
https://www.realtor.ca/real-estate/30501338/6-elmwood-avenue-e-london-south-south-f-south-f
Contact Us
Contact us for more information
Stacey Zegers
Salesperson
www.staceyzegers.com/

The trademarks REALTOR®, REALTORS®, and the REALTOR® logo are controlled by The Canadian Real Estate Association (CREA) and identify real estate professionals who are members of CREA. The trademarks MLS®, Multiple Listing Service® and the associated logos are owned by The Canadian Real Estate Association (CREA) and identify the quality of services provided by real estate professionals who are members of CREA. The trademark DDF® is owned by The Canadian Real Estate Association (CREA) and identifies CREA's Data Distribution Facility (DDF®)
November 13 2026 02:51:27
London and St. Thomas Association of REALTORS®
The Realty Firm Prestige Brokerage Inc.
Contact me
Resources
About me
Nicole Bartlett, Sales Representative, Coldwell Banker Star Real Estate, Brokerage
© 2023 Nicole Bartlett- All rights reserved | Made with ❤️ by Jet Branding