103 - 370 Admiral Drive, London East (East I), Ontario N5V 3C2 (30496097)
103 - 370 Admiral Drive London East, Ontario N5V 3C2
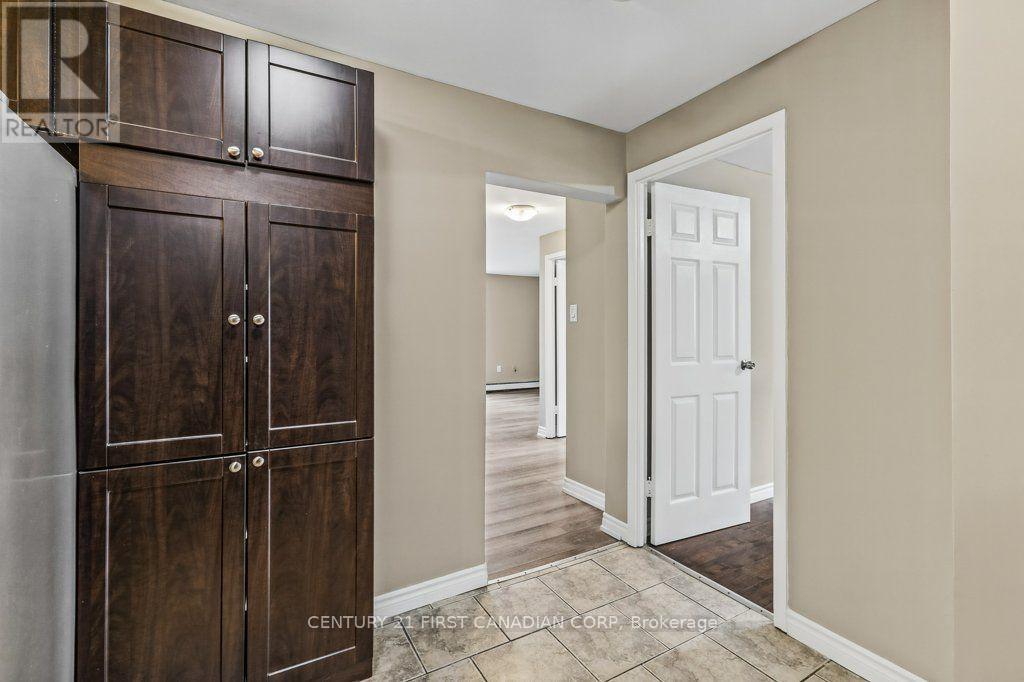
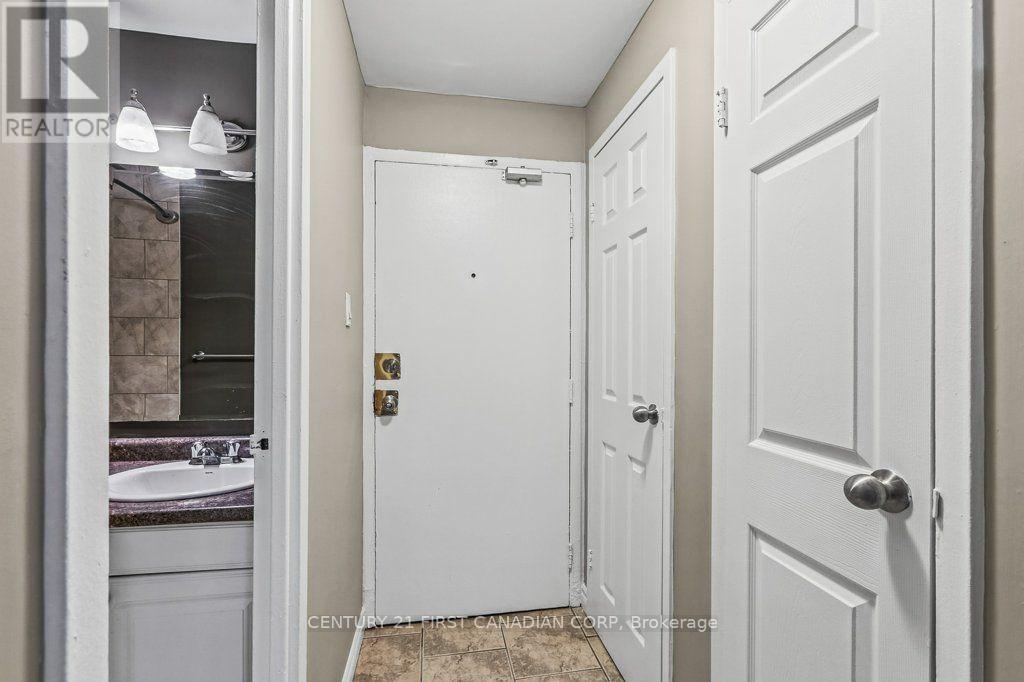
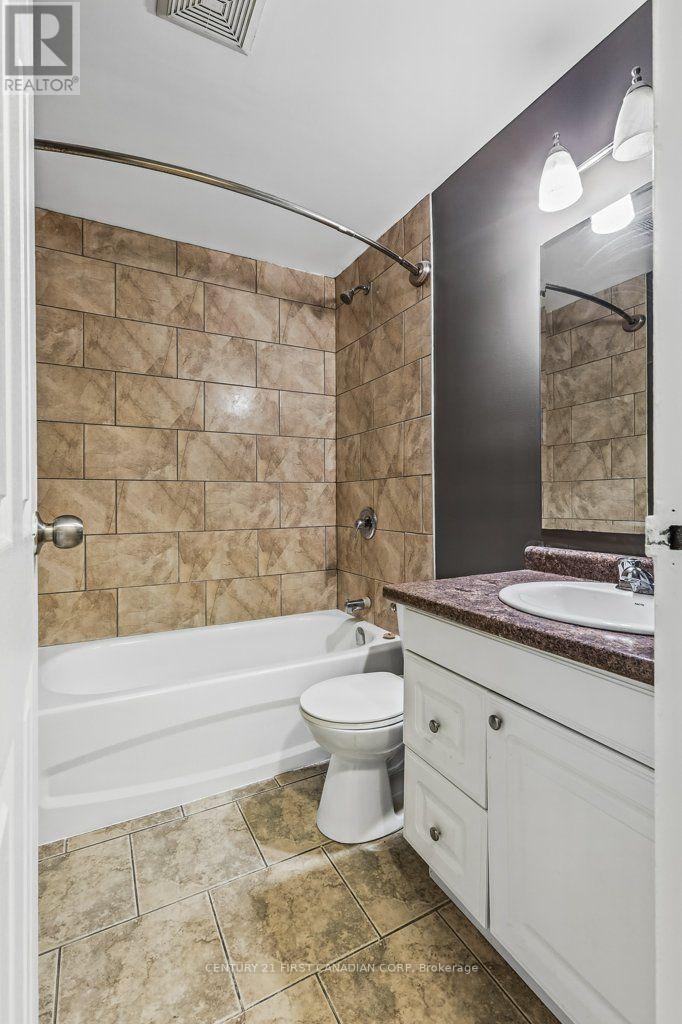
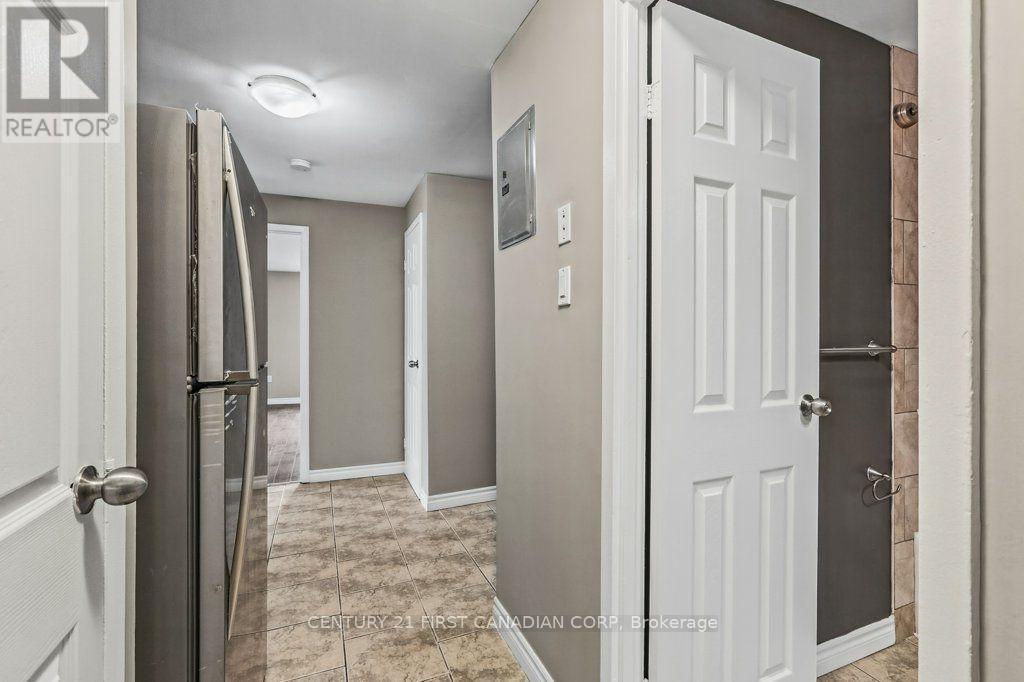

$1,775 Monthly
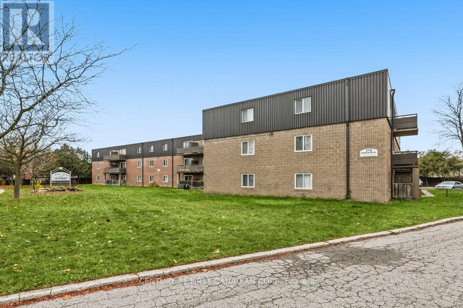
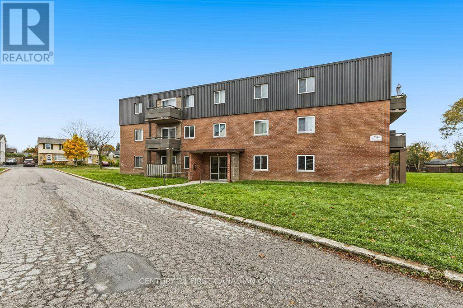
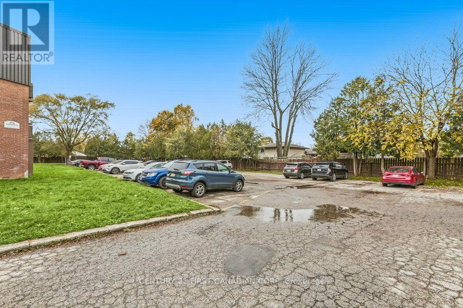
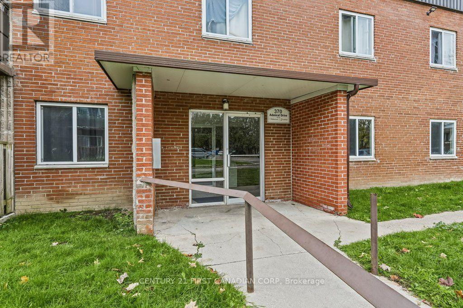
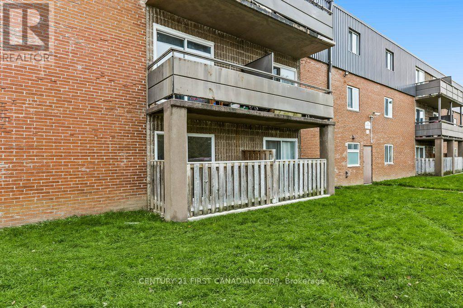
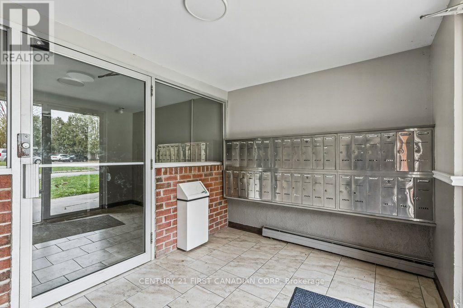
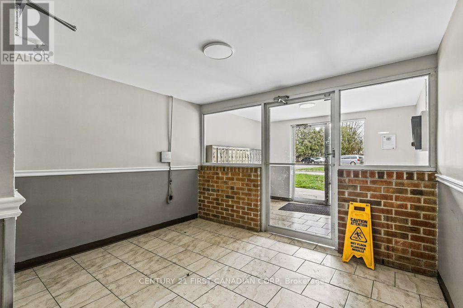
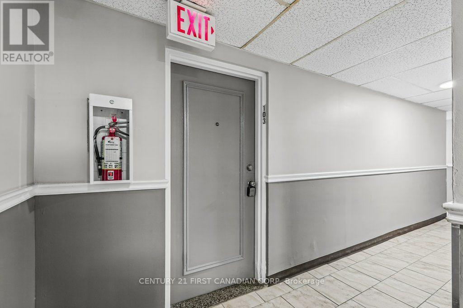
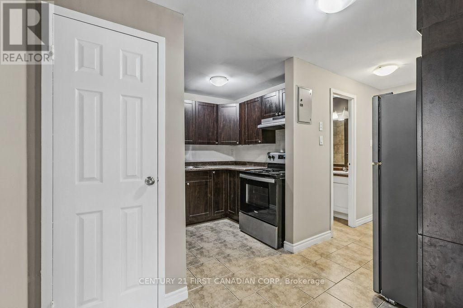
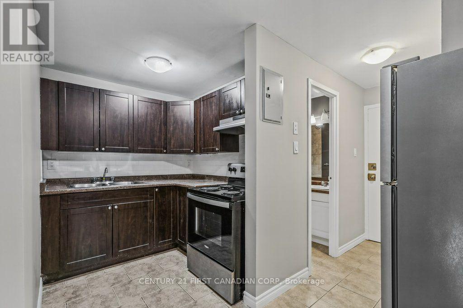
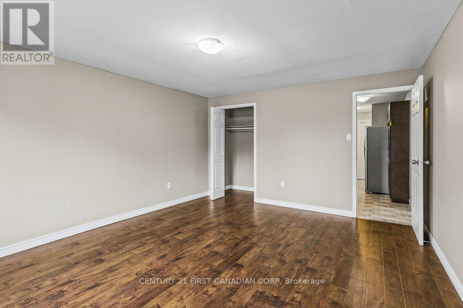
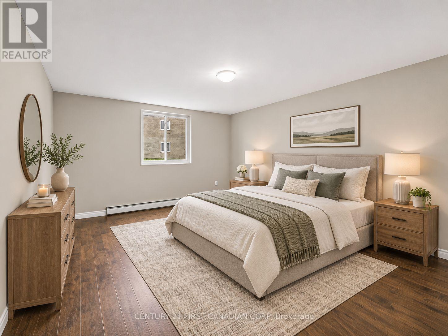
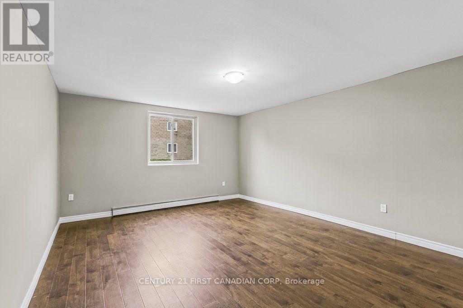
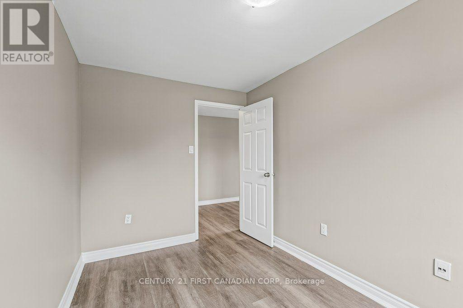
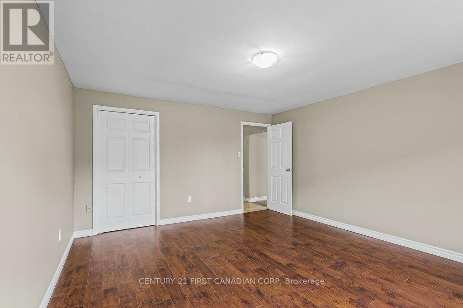
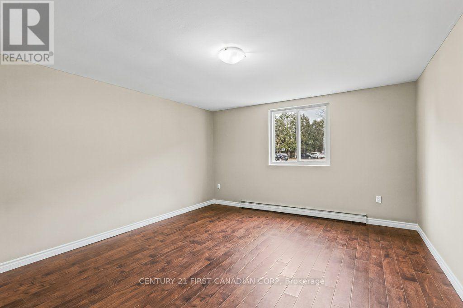
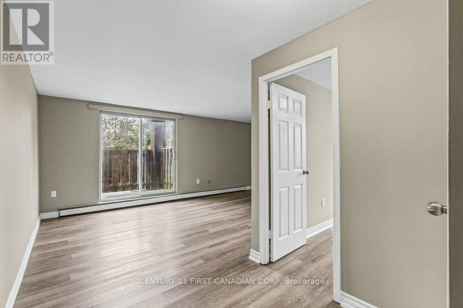
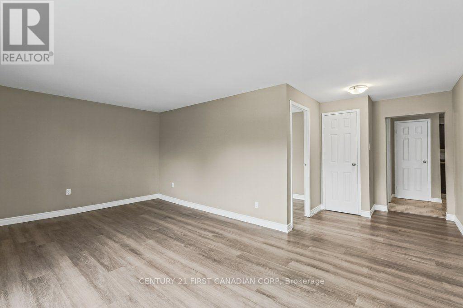
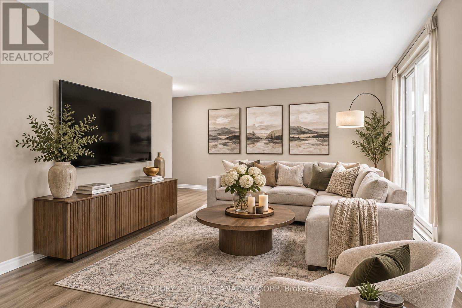
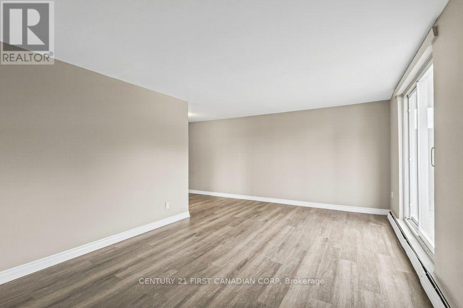
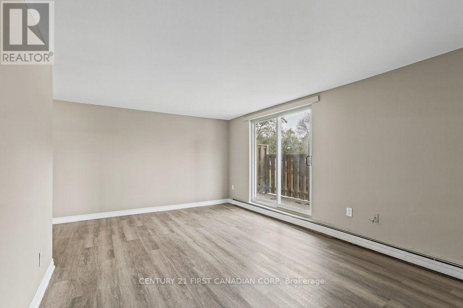
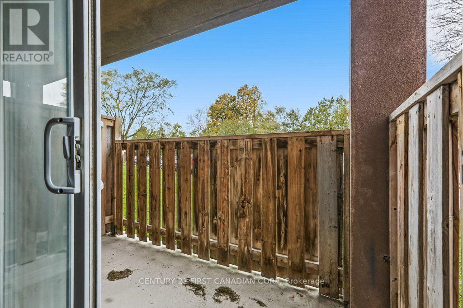
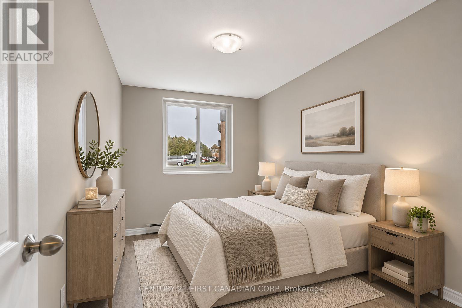
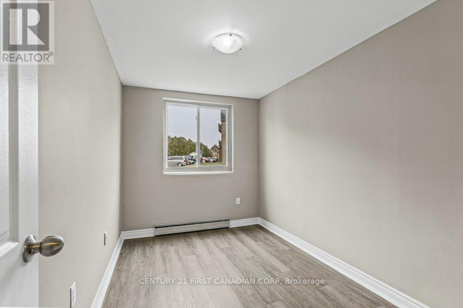
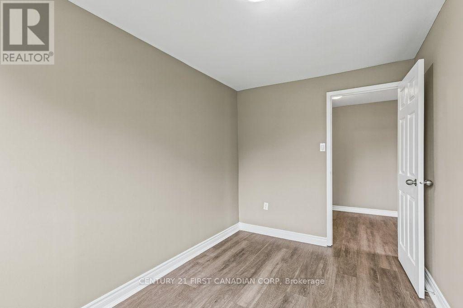
Welcome to Admiral Gardens! This lovely two-bedroom apartment offers comfortable, affordable living on the main level of a well-maintained, family-friendly building in an established, quiet neighbourhood. Enjoy the added convenience of heat, water and hydro all included in the rent, making monthly budgeting simple and predictable. Please note there is an additional seasonal charge of $225 for all portable A/C units. Need parking? It's available for just $35/month! Have a furry family member? Good news - this is a pet-friendly building, so your four-legged companions are welcome too! Located at 370 Admiral Drive, Admiral Gardens offers a welcoming community and comfortable living for individuals, couples and families alike. If you've been searching for an affordable two-bedroom apartment with utilities included, a pet-friendly environment and a fantastic move-in incentive, this could be just the place you've been looking for! Comfortable living, predictable monthly expenses Don't miss this wonderful opportunity to make Admiral Gardens your next home! Please note: Some photographs have been virtually staged with furniture for illustrative purposes. (id:53015)
Property Details
| MLS® Number | X14164494 |
| Property Type | Multi-family |
| Community Name | East I |
| Features | Carpet Free |
| Parking Space Total | 1 |
Building
| Bathroom Total | 1 |
| Bedrooms Above Ground | 2 |
| Bedrooms Total | 2 |
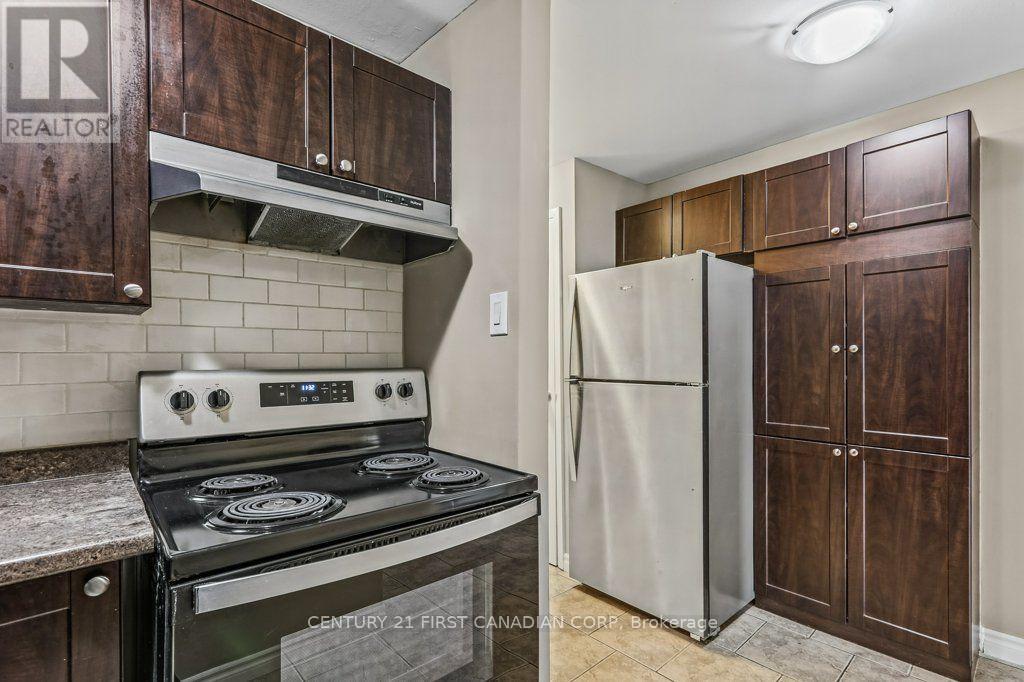
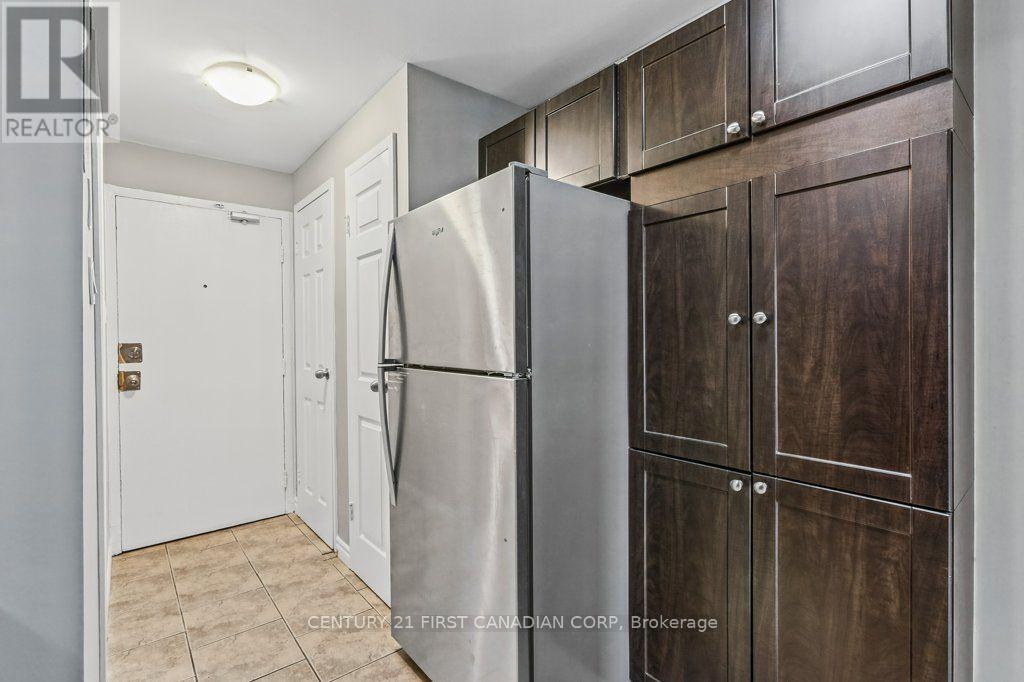
| Appliances | Hood Fan, Stove, Refrigerator |
| Basement Type | None |
| Cooling Type | None |
| Exterior Finish | Brick |
| Foundation Type | Concrete |
| Heating Fuel | Natural Gas |
| Heating Type | Radiant Heat |
| Size Interior | 700 - 1,100 Ft2 |
| Type | Other |
| Utility Water | Municipal Water |
Parking
| No Garage |
Land
| Acreage | No |
| Sewer | Sanitary Sewer |
| Size Frontage | 684 Ft ,8 In |
| Size Irregular | 684.7 Ft |
| Size Total Text | 684.7 Ft |
Rooms
| Level | Type | Length | Width | Dimensions |
|---|---|---|---|---|
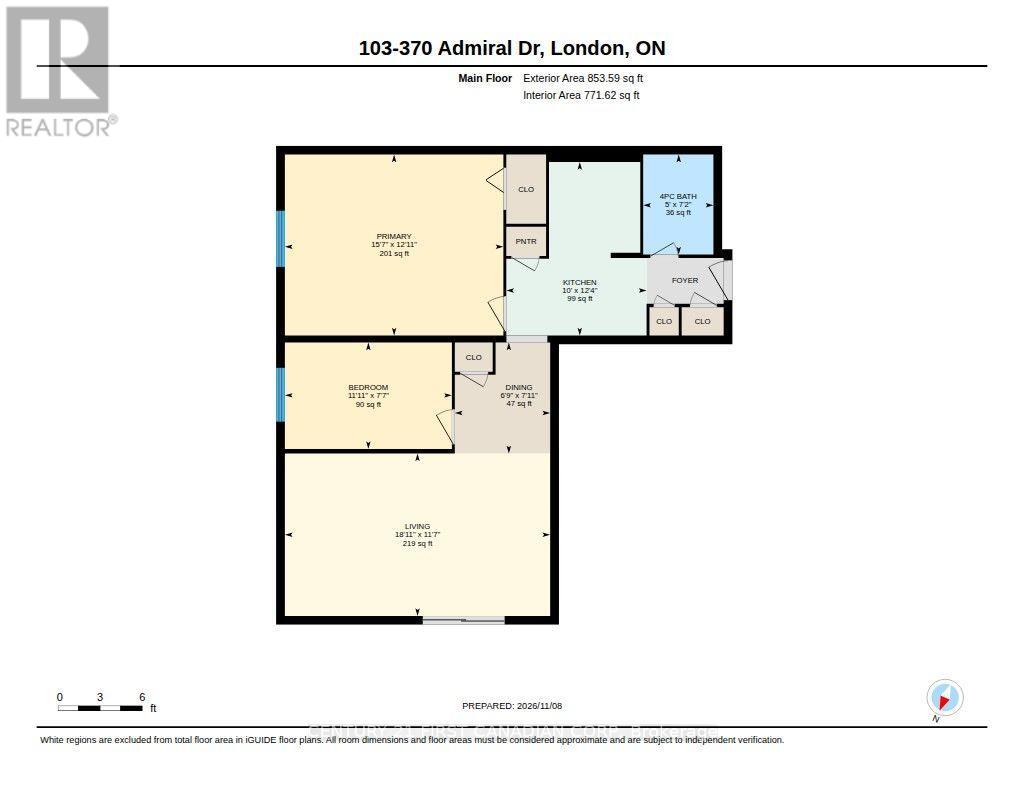
| Main Level | Kitchen | 3.63 m | 2.36 m | 3.63 m x 2.36 m |
| Main Level | Dining Room | 2.52 m | 1.98 m | 2.52 m x 1.98 m |
| Main Level | Bedroom | 4.33 m | 3.29 m | 4.33 m x 3.29 m |
| Main Level | Bedroom 2 | 3.05 m | 3.05 m | 3.05 m x 3.05 m |
| Main Level | Bathroom | 1.62 m | 1.47 m | 1.62 m x 1.47 m |
| Main Level | Living Room | 7.11 m | 2.5 m | 7.11 m x 2.5 m |
https://www.realtor.ca/real-estate/30496097/103-370-admiral-drive-london-east-east-i-east-i
Contact Us
Contact us for more information


Martin Denis Sarkissian
Broker
https://www.martinsarkissian.com/
https://www.facebook.com/223676584368379
https://www.linkedin.com/in/martin-denis-sarkissian/?originalSubdomain=ca
https://www.instagram.com/martindenissarkissian

The trademarks REALTOR®, REALTORS®, and the REALTOR® logo are controlled by The Canadian Real Estate Association (CREA) and identify real estate professionals who are members of CREA. The trademarks MLS®, Multiple Listing Service® and the associated logos are owned by The Canadian Real Estate Association (CREA) and identify the quality of services provided by real estate professionals who are members of CREA. The trademark DDF® is owned by The Canadian Real Estate Association (CREA) and identifies CREA's Data Distribution Facility (DDF®)
November 15 2026 01:50:26
London and St. Thomas Association of REALTORS®
Century 21 First Canadian Corp
Contact me
Resources
About me
Nicole Bartlett, Sales Representative, Coldwell Banker Star Real Estate, Brokerage
© 2023 Nicole Bartlett- All rights reserved | Made with ❤️ by Jet Branding