D - 339 Spruce St Street, London East, Ontario N5W 2P9 (30492526)
D - 339 Spruce St Street London East, Ontario N5W 2P9

$1,950 Monthly
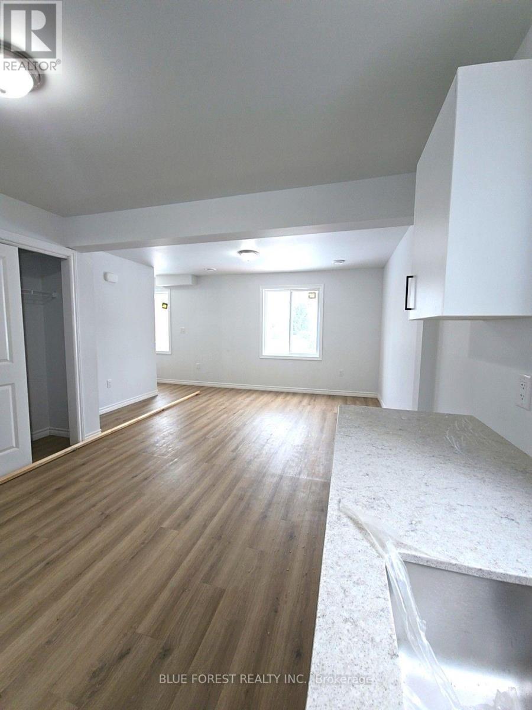
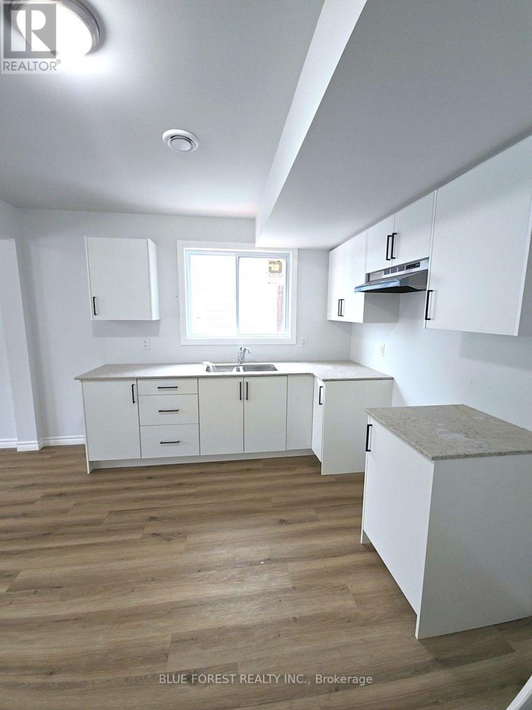
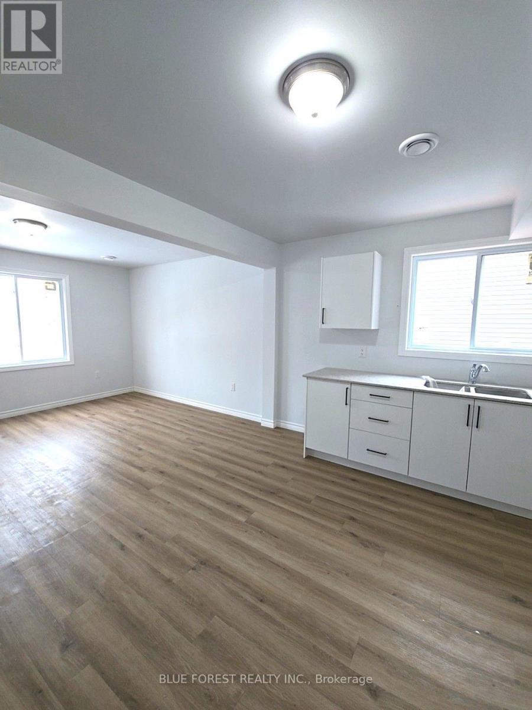
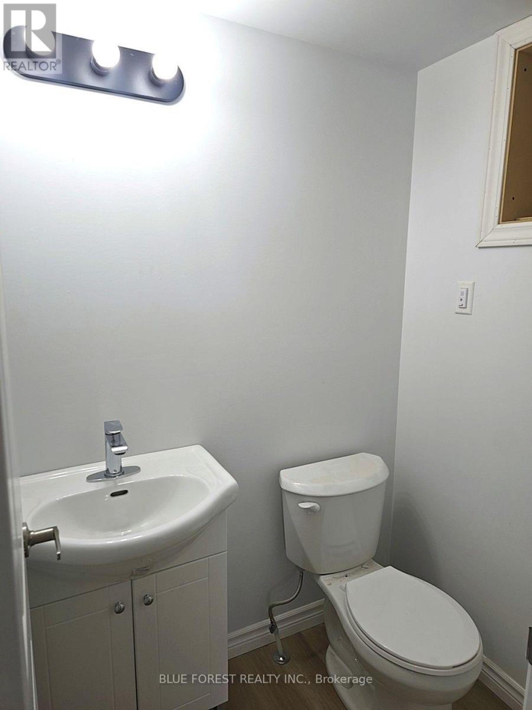
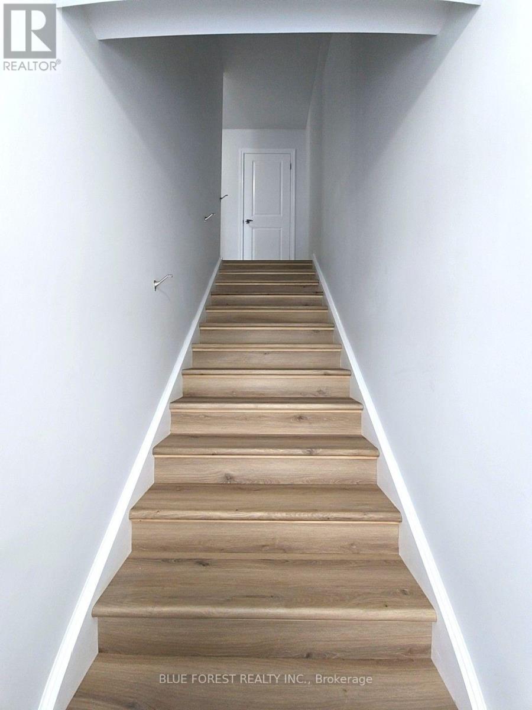
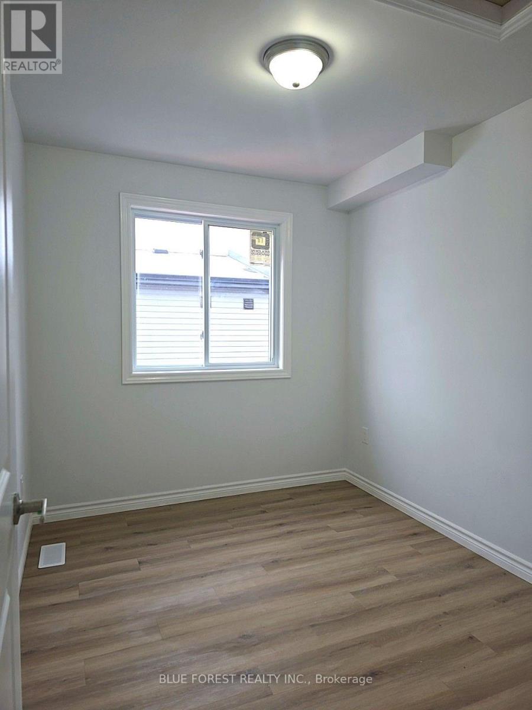
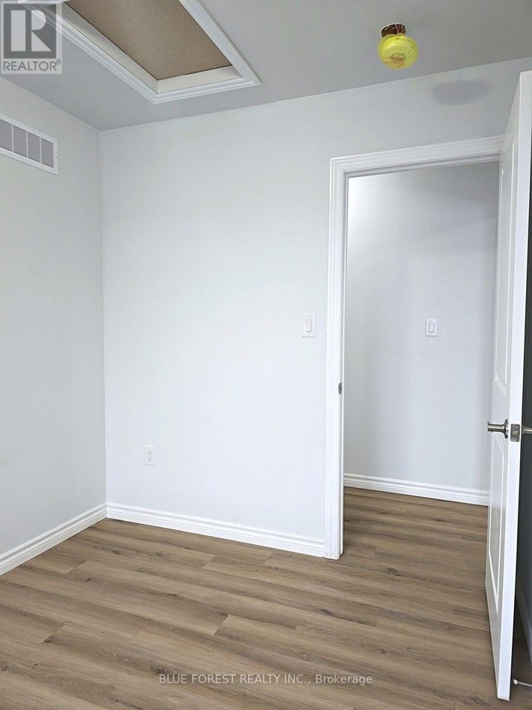
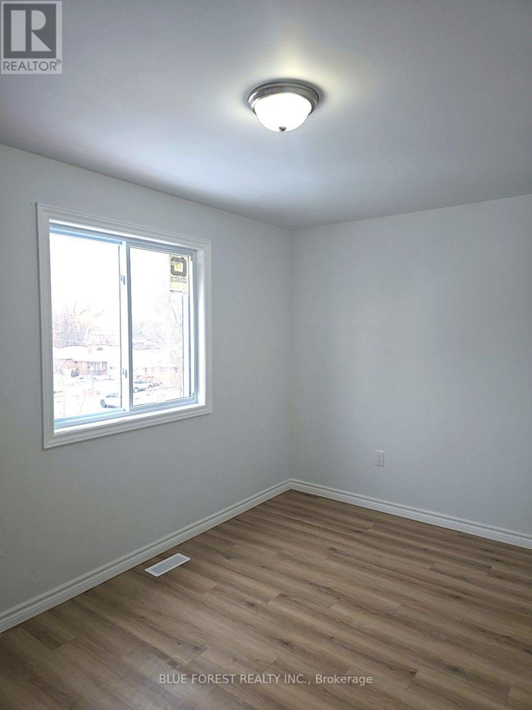
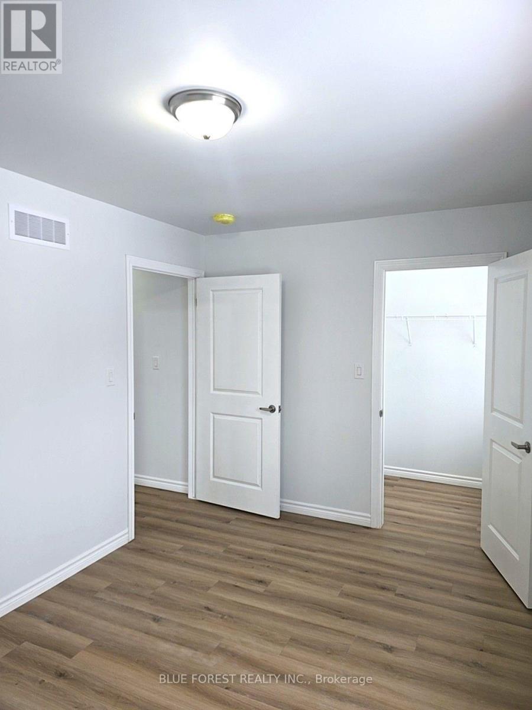
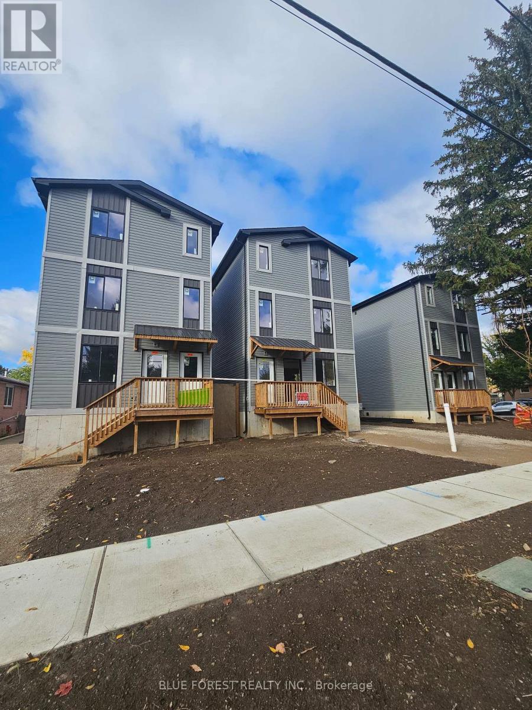
Welcome to 339 Spruce Street, Unit D! This modern apartment features a three-level layout with a private entrance, bright living spaces, and a contemporary kitchen. Enjoy the convenience of your own in-suite washer and dryer, plus a heat pump providing heating and air conditioning for year-round comfort. Conveniently located near Fanshawe College, shopping, and everyday amenities. Please note that pictures were taken while under construction. (id:53015)
Property Details
| MLS® Number | X14161300 |
| Property Type | Single Family |
| Community Name | East H |
| Amenities Near By | Park, Place Of Worship, Schools, Public Transit |
| Community Features | Community Centre |
| Features | Carpet Free, In Suite Laundry |
| Parking Space Total | 1 |
| Structure | Porch |
Building
| Bathroom Total | 2 |
| Bedrooms Above Ground | 2 |
| Bedrooms Total | 2 |
| Age | 0 To 5 Years |
| Amenities | Separate Electricity Meters |
| Appliances | Water Heater - Tankless, Dryer, Stove, Washer, Refrigerator |
| Basement Type | None |
| Exterior Finish | Vinyl Siding |
| Foundation Type | Poured Concrete |
| Half Bath Total | 1 |
| Heating Fuel | Other |
| Heating Type | Heat Pump |
| Stories Total | 3 |
| Size Interior | 700 - 1,100 Ft2 |
| Type | Other |
| Utility Water | Municipal Water |
Parking
| No Garage |
Land
| Acreage | No |
| Land Amenities | Park, Place Of Worship, Schools, Public Transit |
| Sewer | Sanitary Sewer |
| Size Depth | 96 Ft ,9 In |
| Size Frontage | 33 Ft ,6 In |
| Size Irregular | 33.5 X 96.8 Ft |
| Size Total Text | 33.5 X 96.8 Ft |
Rooms
| Level | Type | Length | Width | Dimensions |
|---|---|---|---|---|
| Second Level | Kitchen | 3.18 m | 2.74 m | 3.18 m x 2.74 m |
| Second Level | Living Room | 4.22 m | 4.24 m | 4.22 m x 4.24 m |
| Second Level | Bathroom | 0.91 m | 2.13 m | 0.91 m x 2.13 m |
| Third Level | Bedroom | 4.27 m | 2.82 m | 4.27 m x 2.82 m |
| Third Level | Other | 3.05 m | 2.44 m | 3.05 m x 2.44 m |
| Third Level | Bathroom | 4.88 m | 1.52 m | 4.88 m x 1.52 m |
https://www.realtor.ca/real-estate/30492526/d-339-spruce-st-street-london-east-east-h-east-h
Contact Us
Contact us for more information

Dina Rato
Salesperson
https://www.dinarato.com/
https://www.facebook.com/dinaratorealtor
https://www.linkedin.com/in/dina-rato-077000127/
629 Wellington Street
London, Ontario N6A 3R8

The trademarks REALTOR®, REALTORS®, and the REALTOR® logo are controlled by The Canadian Real Estate Association (CREA) and identify real estate professionals who are members of CREA. The trademarks MLS®, Multiple Listing Service® and the associated logos are owned by The Canadian Real Estate Association (CREA) and identify the quality of services provided by real estate professionals who are members of CREA. The trademark DDF® is owned by The Canadian Real Estate Association (CREA) and identifies CREA's Data Distribution Facility (DDF®)
November 08 2026 06:50:30
London and St. Thomas Association of REALTORS®
Blue Forest Realty Inc.
Contact me
Resources
About me
Nicole Bartlett, Sales Representative, Coldwell Banker Star Real Estate, Brokerage
© 2023 Nicole Bartlett- All rights reserved | Made with ❤️ by Jet Branding