1911 Ballymote Avenue E, London North, Ontario N5X 0J5 (30492042)
1911 Ballymote Avenue E London North, Ontario N5X 0J5

$3,000 Monthly
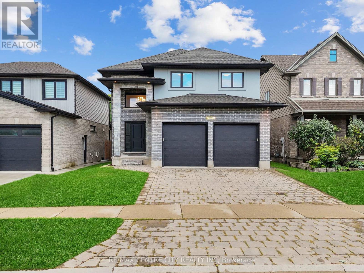
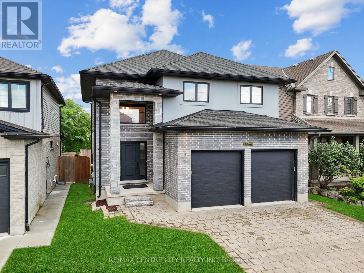
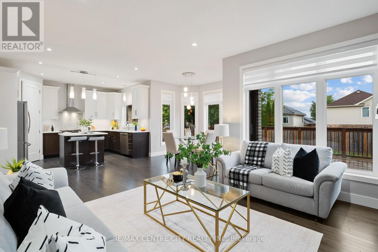
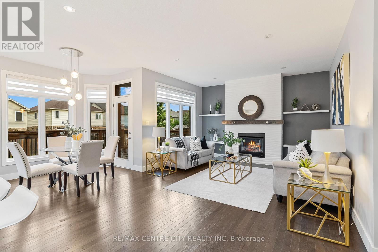
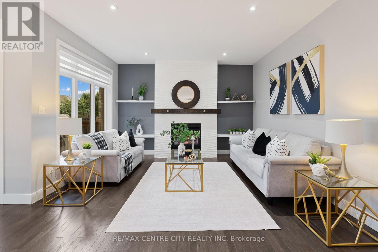
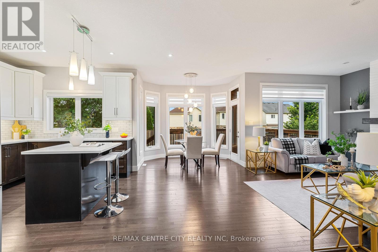
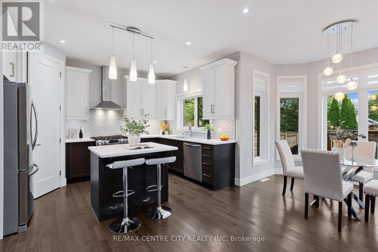
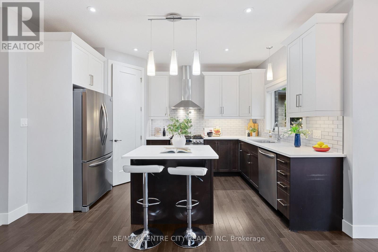
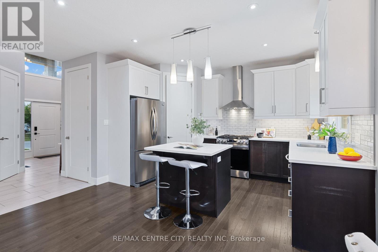
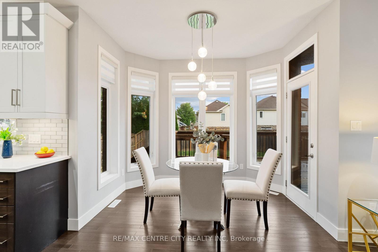
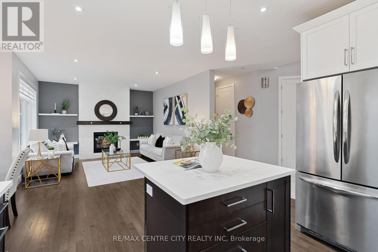
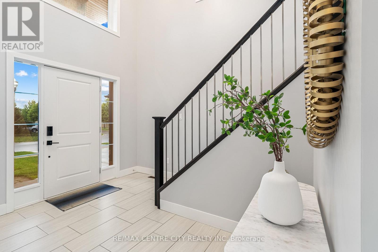
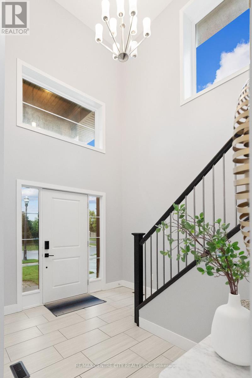
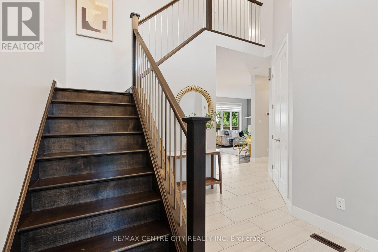
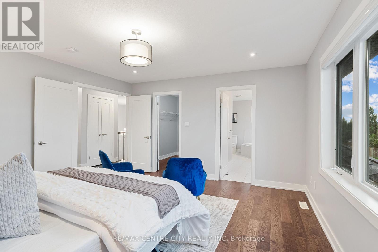
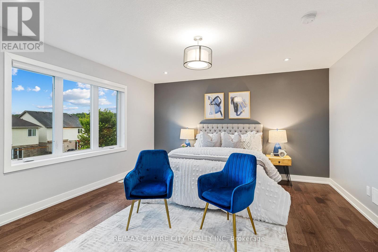
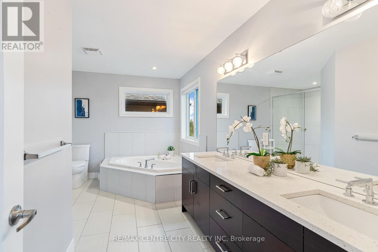
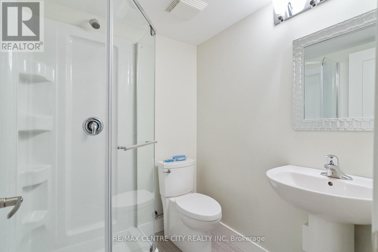
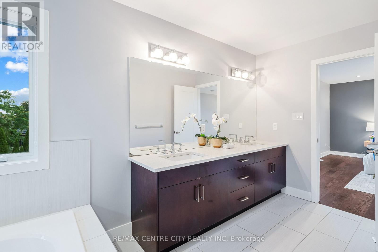
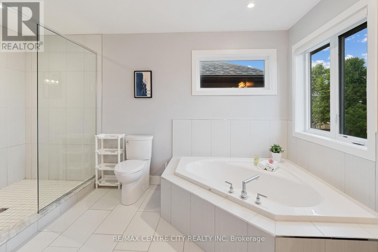
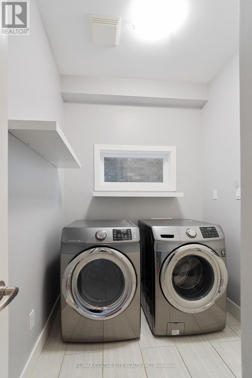
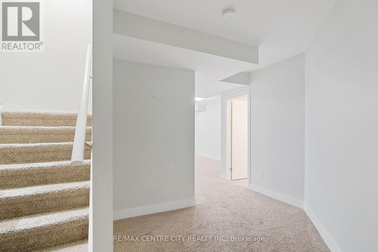
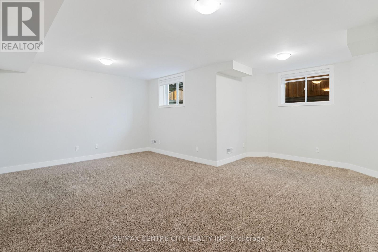
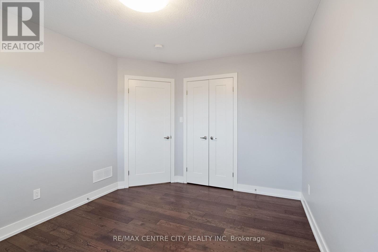
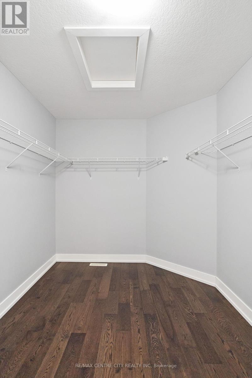
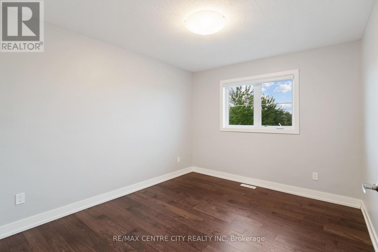
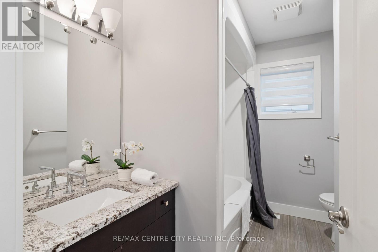
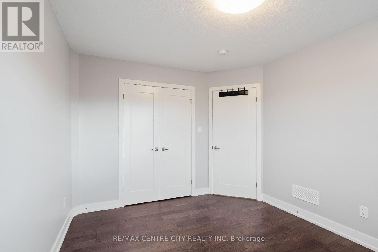
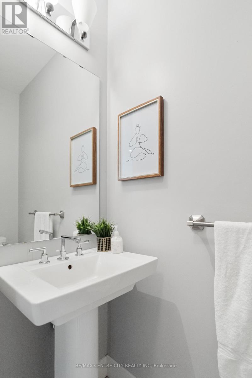
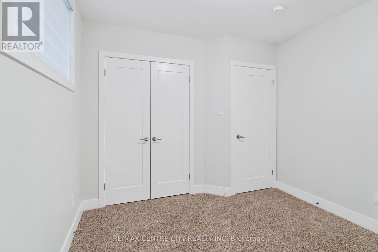
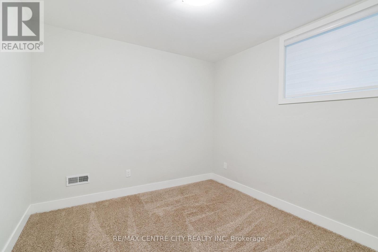
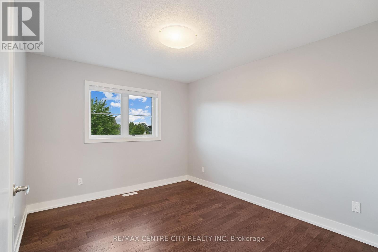
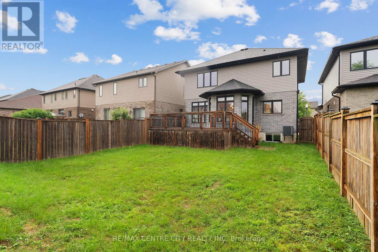
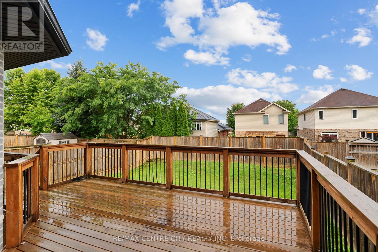
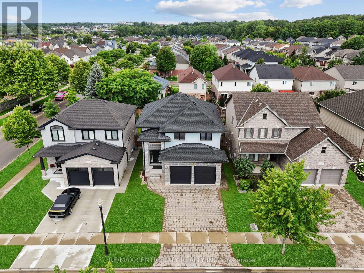
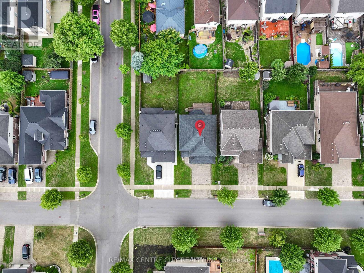
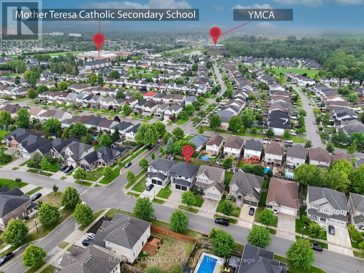
Exceptional short-term lease opportunity in the highly sought-after Stoney Creek community of Northeast London! This beautifully maintained home offers approximately 2,000 sq. ft. of above-ground living space plus a professionally finished basement, featuring 4 bedrooms and 3.5 bathrooms. The bright, open-concept main floor boasts a spacious kitchen with stainless steel appliances, quartz countertops, a large centre island, stylish cabinetry, and a pantry. Large windows provide abundant natural light, while the cozy gas fireplace creates a warm and inviting atmosphere. The spacious primary bedroom features a walk-in closet and a luxurious ensuite with double sinks, a soaker tub, and a separate glass shower. The finished basement offers additional living space, a bedroom, and a full bathroom. Enjoy a large deck, fully fenced backyard, and double-car garage. Situated in a welcoming, family-friendly neighbourhood, with school bus stops directly across the street. Conveniently located near excellent schools, including Mother Teresa Catholic Secondary School and St. Kateri Catholic School, as well as Western University, hospitals, YMCA, parks, shopping, and other essential amenities. Ideal for families relocating to London or professionals seeking temporary accommodations. Short-term lease available. Seeking responsible, qualified tenants who will care for this exceptional property. Don't miss this wonderful opportunity! (id:53015)
Property Details
| MLS® Number | X14160800 |
| Property Type | Single Family |
| Community Name | North C |
| Amenities Near By | Schools, Park |
| Community Features | Community Centre |
| Features | In Suite Laundry, Sump Pump |
| Parking Space Total | 4 |
Building
| Bathroom Total | 4 |
| Bedrooms Above Ground | 3 |
| Bedrooms Below Ground | 1 |
| Bedrooms Total | 4 |
| Appliances | Water Heater, Blinds, Dishwasher, Dryer, Stove, Washer, Refrigerator |
| Basement Development | Finished |
| Basement Type | Full (finished) |
| Construction Style Attachment | Detached |
| Cooling Type | Central Air Conditioning |
| Exterior Finish | Brick, Vinyl Siding |
| Fireplace Present | Yes |
| Fireplace Total | 1 |
| Flooring Type | Tile |
| Foundation Type | Poured Concrete |
| Half Bath Total | 1 |
| Heating Fuel | Natural Gas |
| Heating Type | Forced Air |
| Stories Total | 2 |
| Size Interior | 1,500 - 2,000 Ft2 |
| Type | House |
| Utility Water | Municipal Water |
Parking
| Garage |
Land
| Acreage | No |
| Land Amenities | Schools, Park |
| Sewer | Sanitary Sewer |
| Size Depth | 114 Ft ,9 In |
| Size Frontage | 39 Ft ,6 In |
| Size Irregular | 39.5 X 114.8 Ft |
| Size Total Text | 39.5 X 114.8 Ft |
Rooms
| Level | Type | Length | Width | Dimensions |
|---|---|---|---|---|
| Second Level | Primary Bedroom | 4.54 m | 4.28 m | 4.54 m x 4.28 m |
| Second Level | Bedroom 2 | 3.76 m | 3.04 m | 3.76 m x 3.04 m |
| Second Level | Bedroom 3 | 3.76 m | 3.05 m | 3.76 m x 3.05 m |
| Basement | Bedroom | 3.27 m | 3.01 m | 3.27 m x 3.01 m |
| Basement | Family Room | 5.75 m | 4 m | 5.75 m x 4 m |
| Main Level | Living Room | 6.21 m | 4.11 m | 6.21 m x 4.11 m |
| Main Level | Kitchen | 4.11 m | 2.8 m | 4.11 m x 2.8 m |
| Main Level | Dining Room | 3.03 m | 2.03 m | 3.03 m x 2.03 m |
| Main Level | Mud Room | 2.54 m | 1.88 m | 2.54 m x 1.88 m |
Utilities
| Electricity | Available |
| Sewer | Installed |
https://www.realtor.ca/real-estate/30492042/1911-ballymote-avenue-e-london-north-north-c-north-c
Contact Us
Contact us for more information


The trademarks REALTOR®, REALTORS®, and the REALTOR® logo are controlled by The Canadian Real Estate Association (CREA) and identify real estate professionals who are members of CREA. The trademarks MLS®, Multiple Listing Service® and the associated logos are owned by The Canadian Real Estate Association (CREA) and identify the quality of services provided by real estate professionals who are members of CREA. The trademark DDF® is owned by The Canadian Real Estate Association (CREA) and identifies CREA's Data Distribution Facility (DDF®)
November 08 2026 12:50:26
London and St. Thomas Association of REALTORS®
RE/MAX Centre City Realty Inc
Contact me
Resources
About me
Nicole Bartlett, Sales Representative, Coldwell Banker Star Real Estate, Brokerage
© 2023 Nicole Bartlett- All rights reserved | Made with ❤️ by Jet Branding