26 Coleman Court, St. Thomas, Ontario N5R 0A5 (30492081)
26 Coleman Court St. Thomas, Ontario N5R 0A5

$479,900
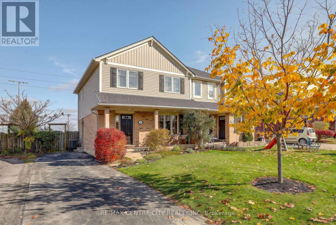
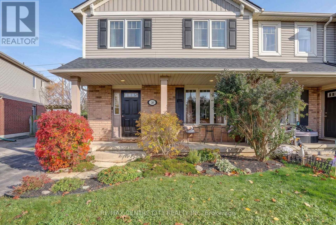
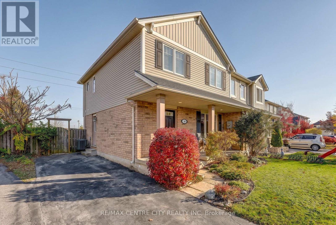
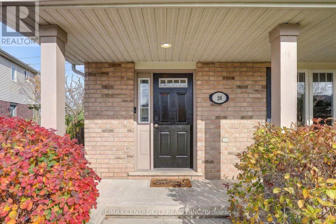
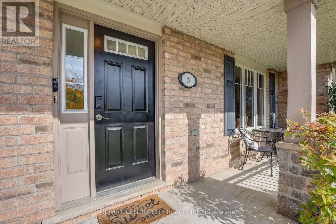
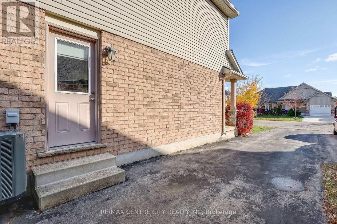
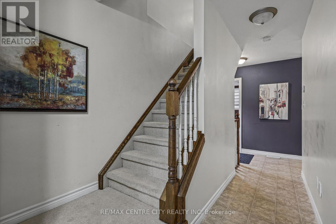
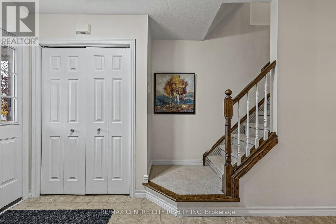
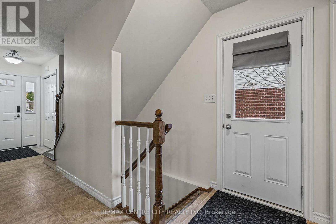
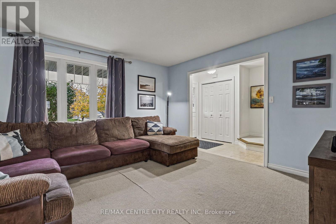
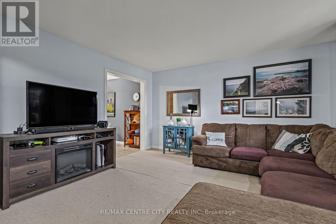
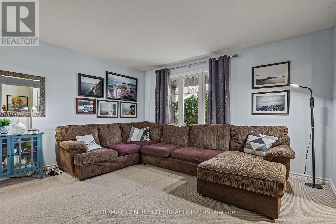
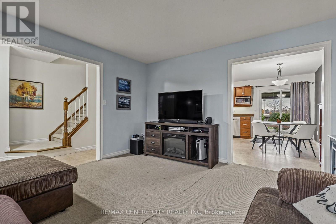
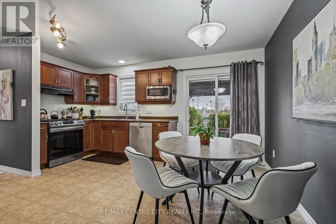
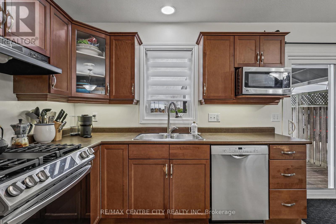
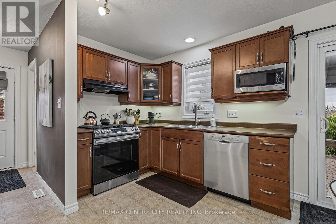
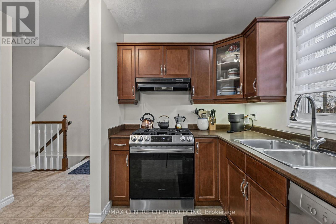
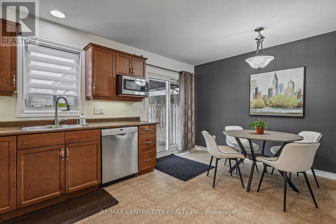
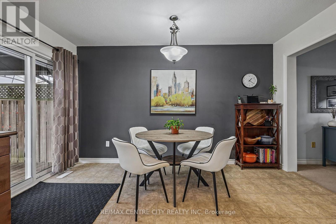
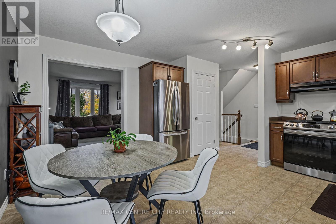
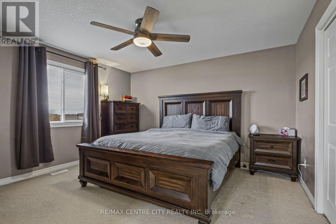
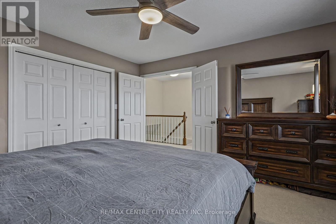
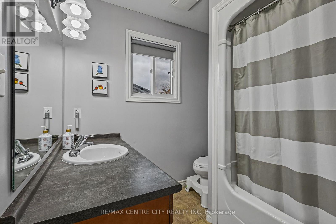
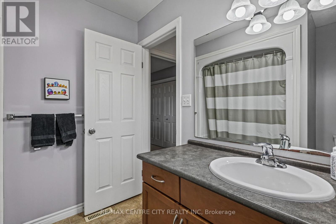
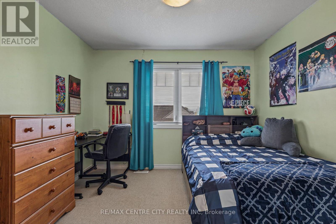
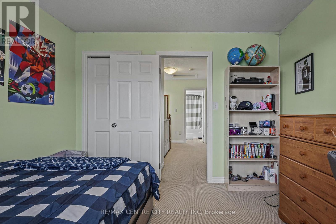
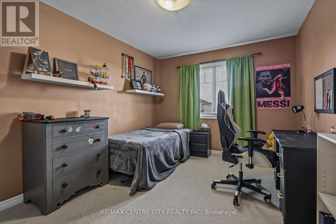
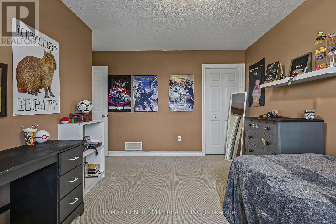
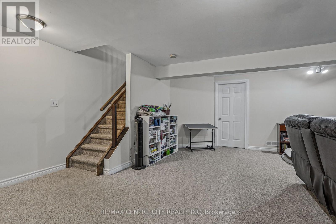
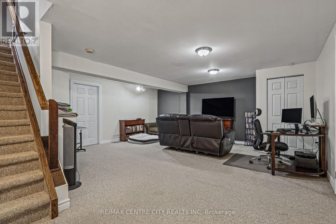
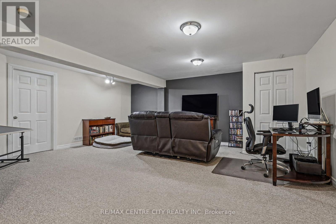
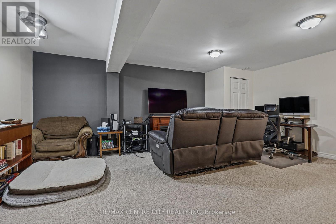
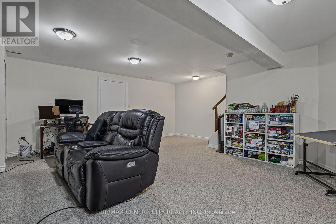
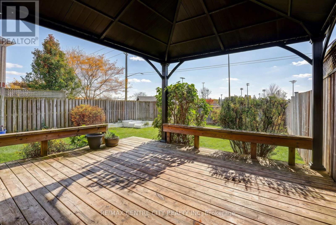
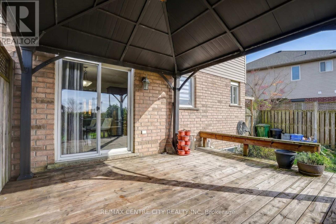
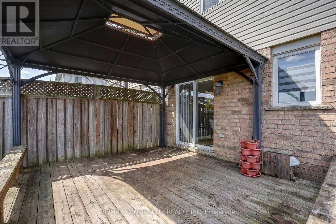
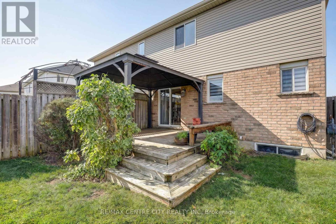
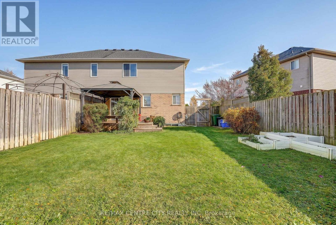
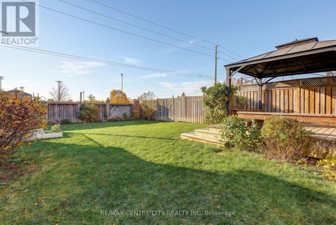
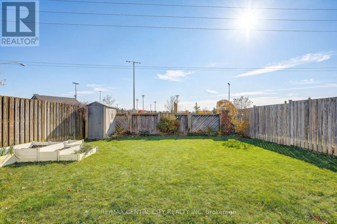
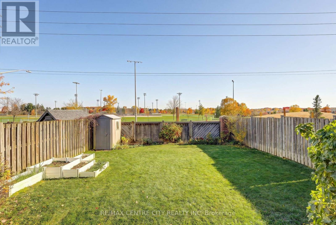
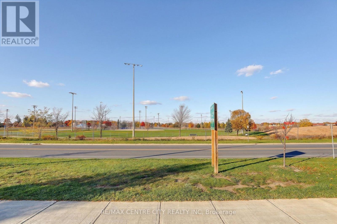
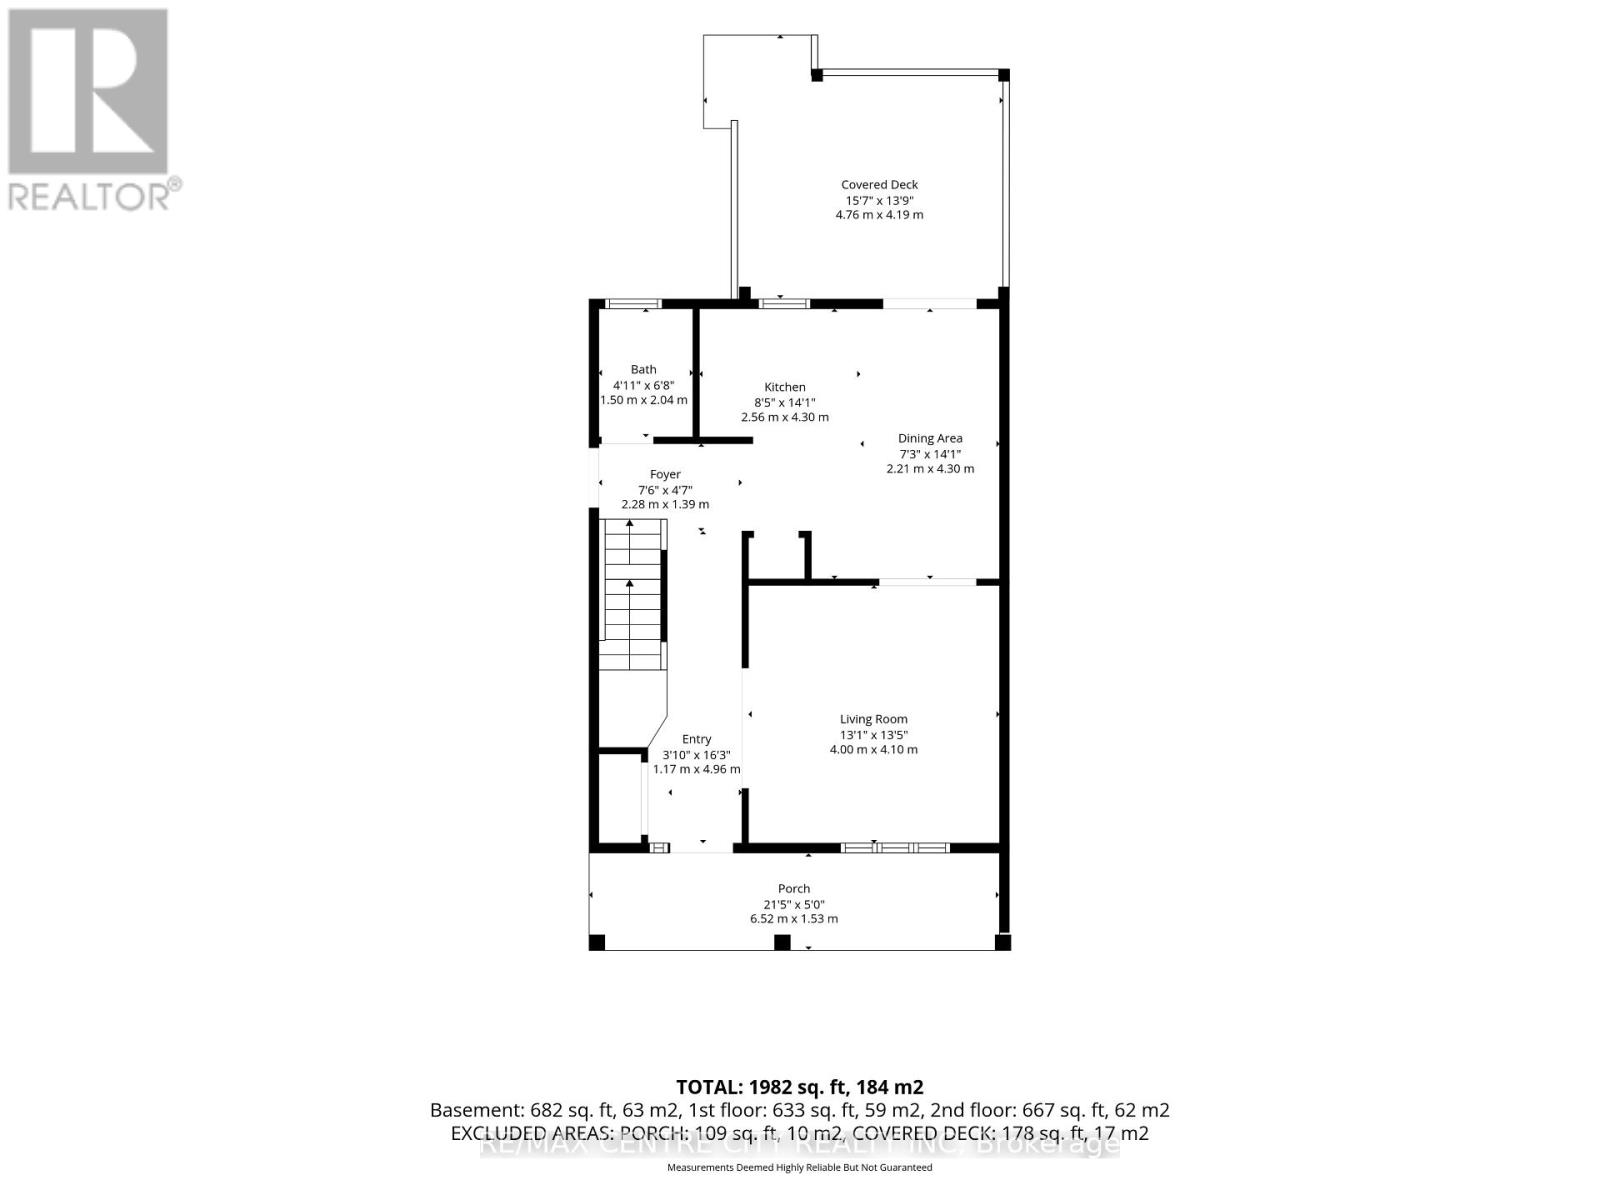
Welcome to 26 Coleman Crt! This well maintained 2 storey semi-detached home features a functional floor plan with 3 spacious bedrooms and 1.5 bathrooms. The bright and inviting main floor offers a great layout for everyday living and entertaining, with a walkout to the deck off the eating area. Enjoy the added charm of a covered front porch. Spacious finished recreation room, providing plenty of additional living space for the whole family. Major updates include a Trane furnace and central air conditioning (2022) and roof (2020). Ideally located close to schools, parks and everyday amenities. This is a wonderful opportunity for first time buyers or families. (id:53015)
Property Details
| MLS® Number | X14160826 |
| Property Type | Single Family |
| Community Name | St. Thomas |
| Amenities Near By | Park, Schools |
| Community Features | School Bus |
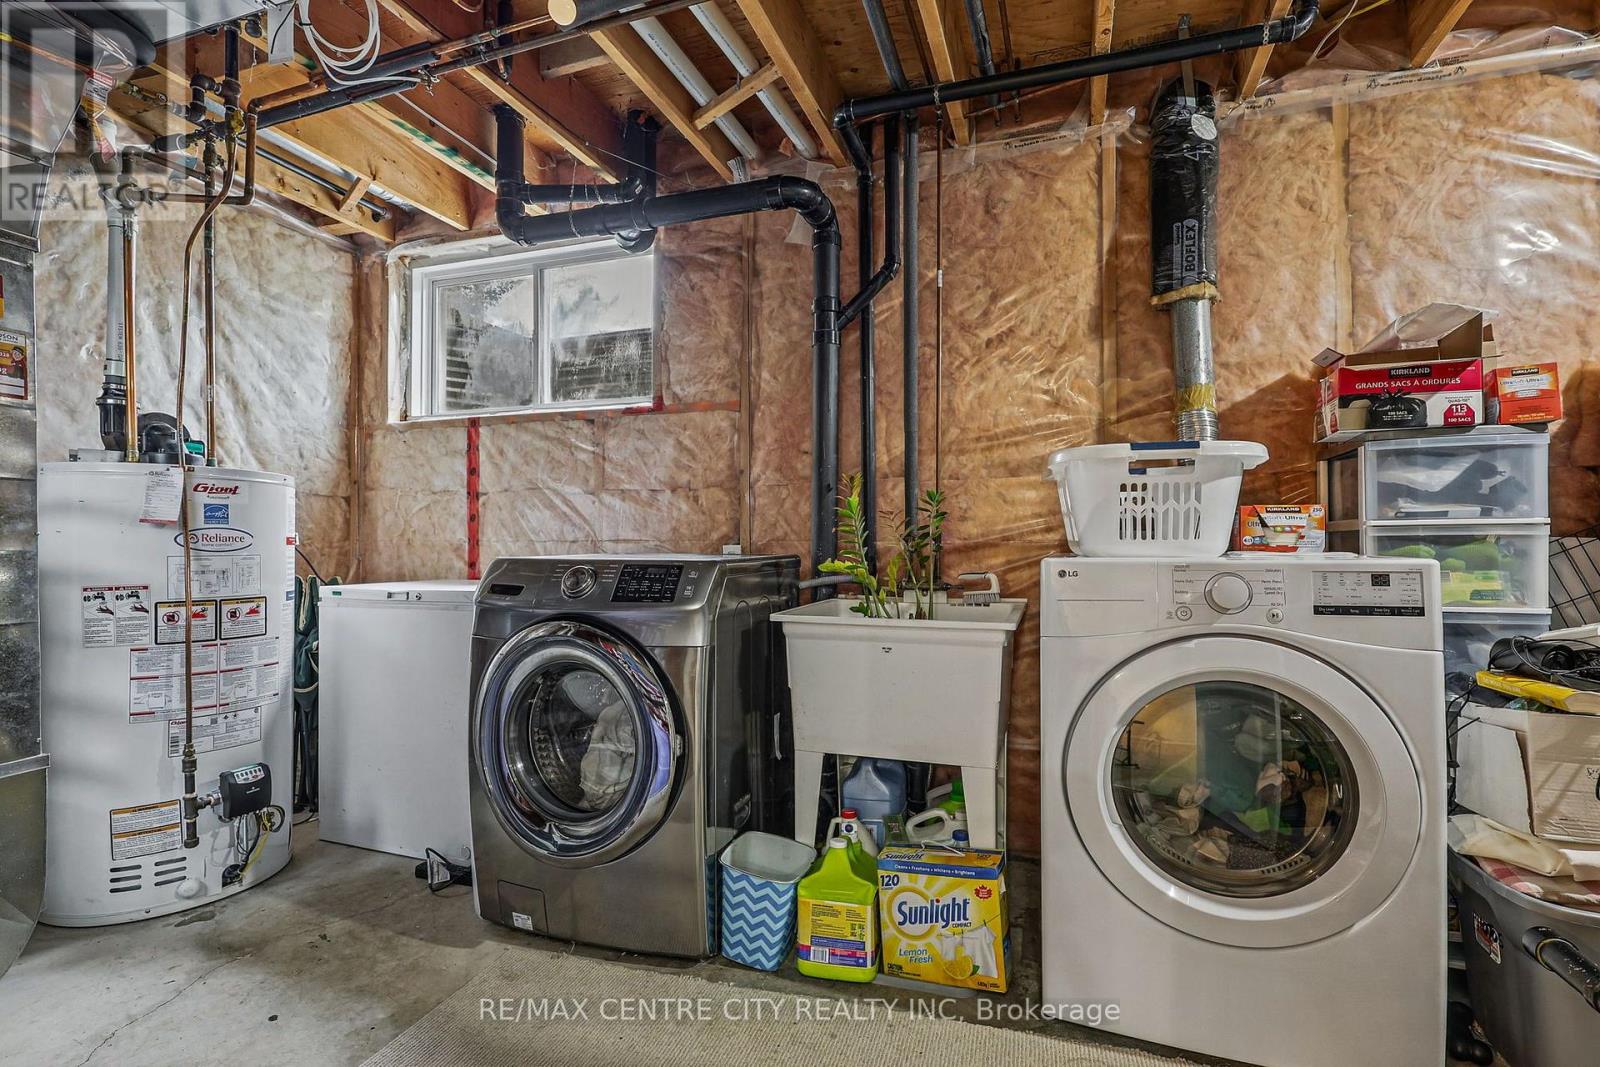
| Equipment Type | Water Heater |
| Parking Space Total | 3 |
| Rental Equipment Type | Water Heater |
| Structure | Deck, Shed |
Building
| Bathroom Total | 2 |
| Bedrooms Above Ground | 3 |
| Bedrooms Total | 3 |
| Appliances | Dishwasher, Stove, Window Coverings, Refrigerator |
| Basement Development | Finished |
| Basement Type | Full (finished) |
| Construction Style Attachment | Semi-detached |
| Cooling Type | Central Air Conditioning |
| Exterior Finish | Brick, Vinyl Siding |
| Foundation Type | Poured Concrete |
| Half Bath Total | 1 |
| Heating Fuel | Natural Gas |
| Heating Type | Forced Air |
| Stories Total | 2 |
| Size Interior | 1,100 - 1,500 Ft2 |
| Type | House |
| Utility Water | Municipal Water |
Parking
| No Garage |
Land
| Acreage | No |
| Fence Type | Fully Fenced |
| Land Amenities | Park, Schools |
| Sewer | Sanitary Sewer |
| Size Depth | 88 Ft ,6 In |
| Size Frontage | 32 Ft ,9 In |
| Size Irregular | 32.8 X 88.5 Ft |
| Size Total Text | 32.8 X 88.5 Ft |
Rooms
| Level | Type | Length | Width | Dimensions |
|---|---|---|---|---|
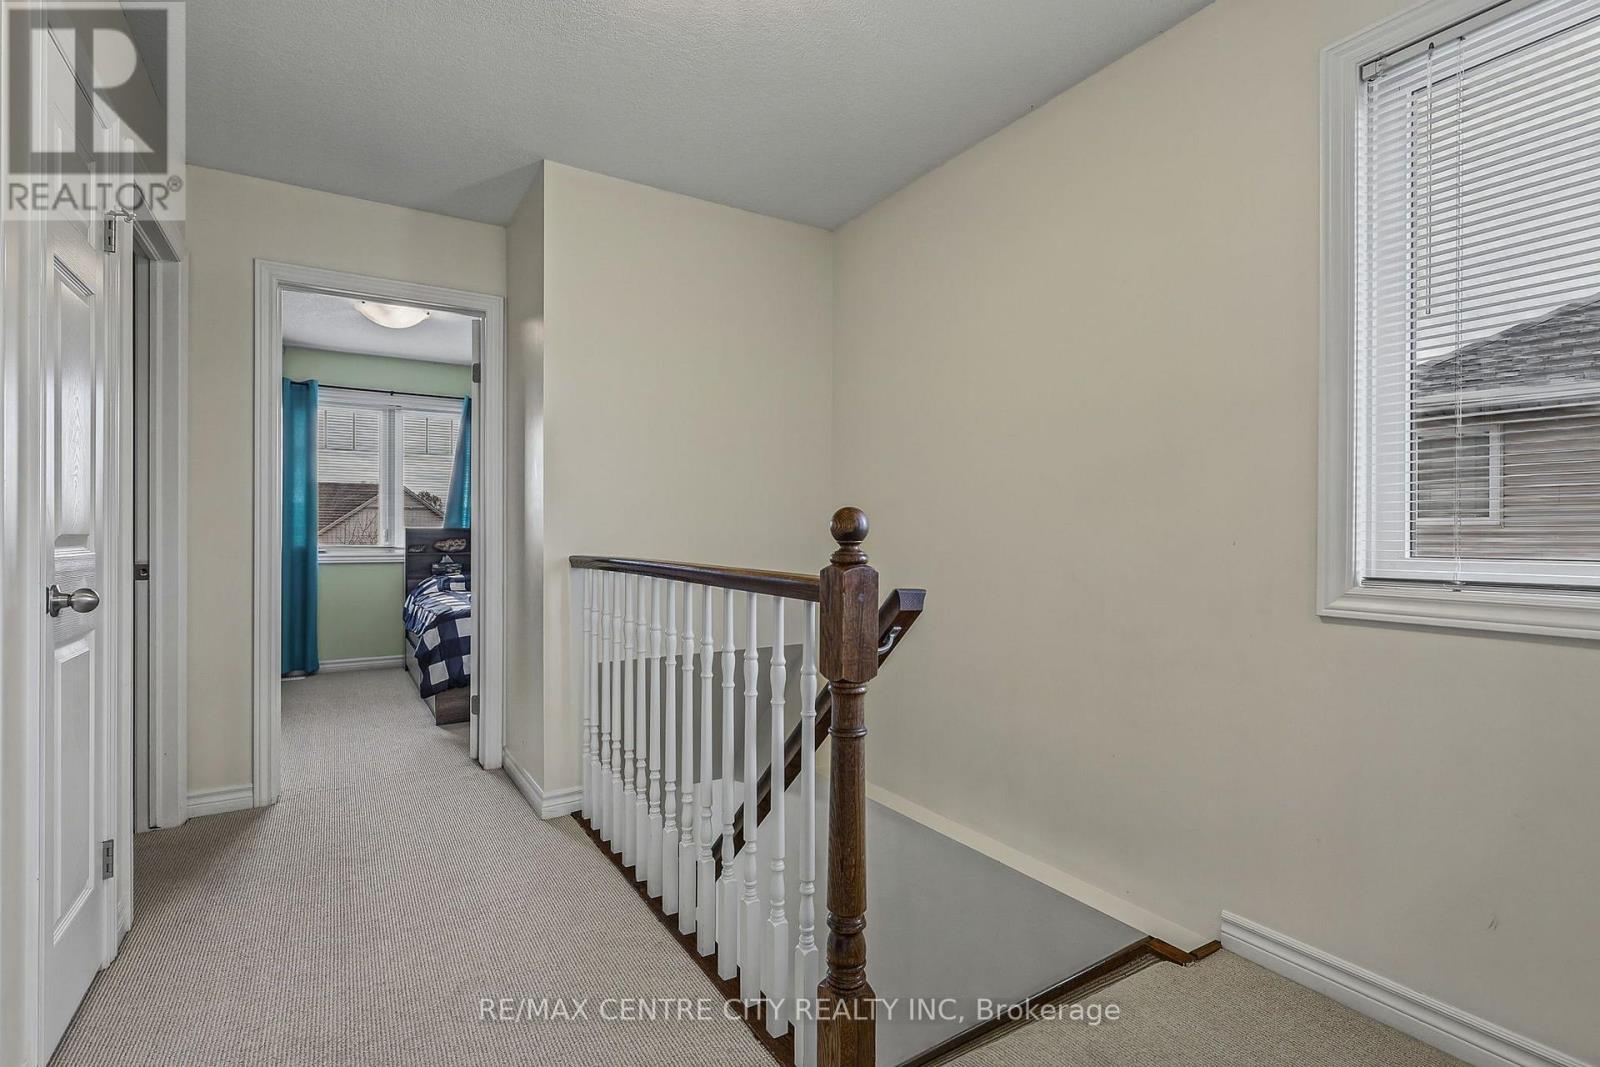
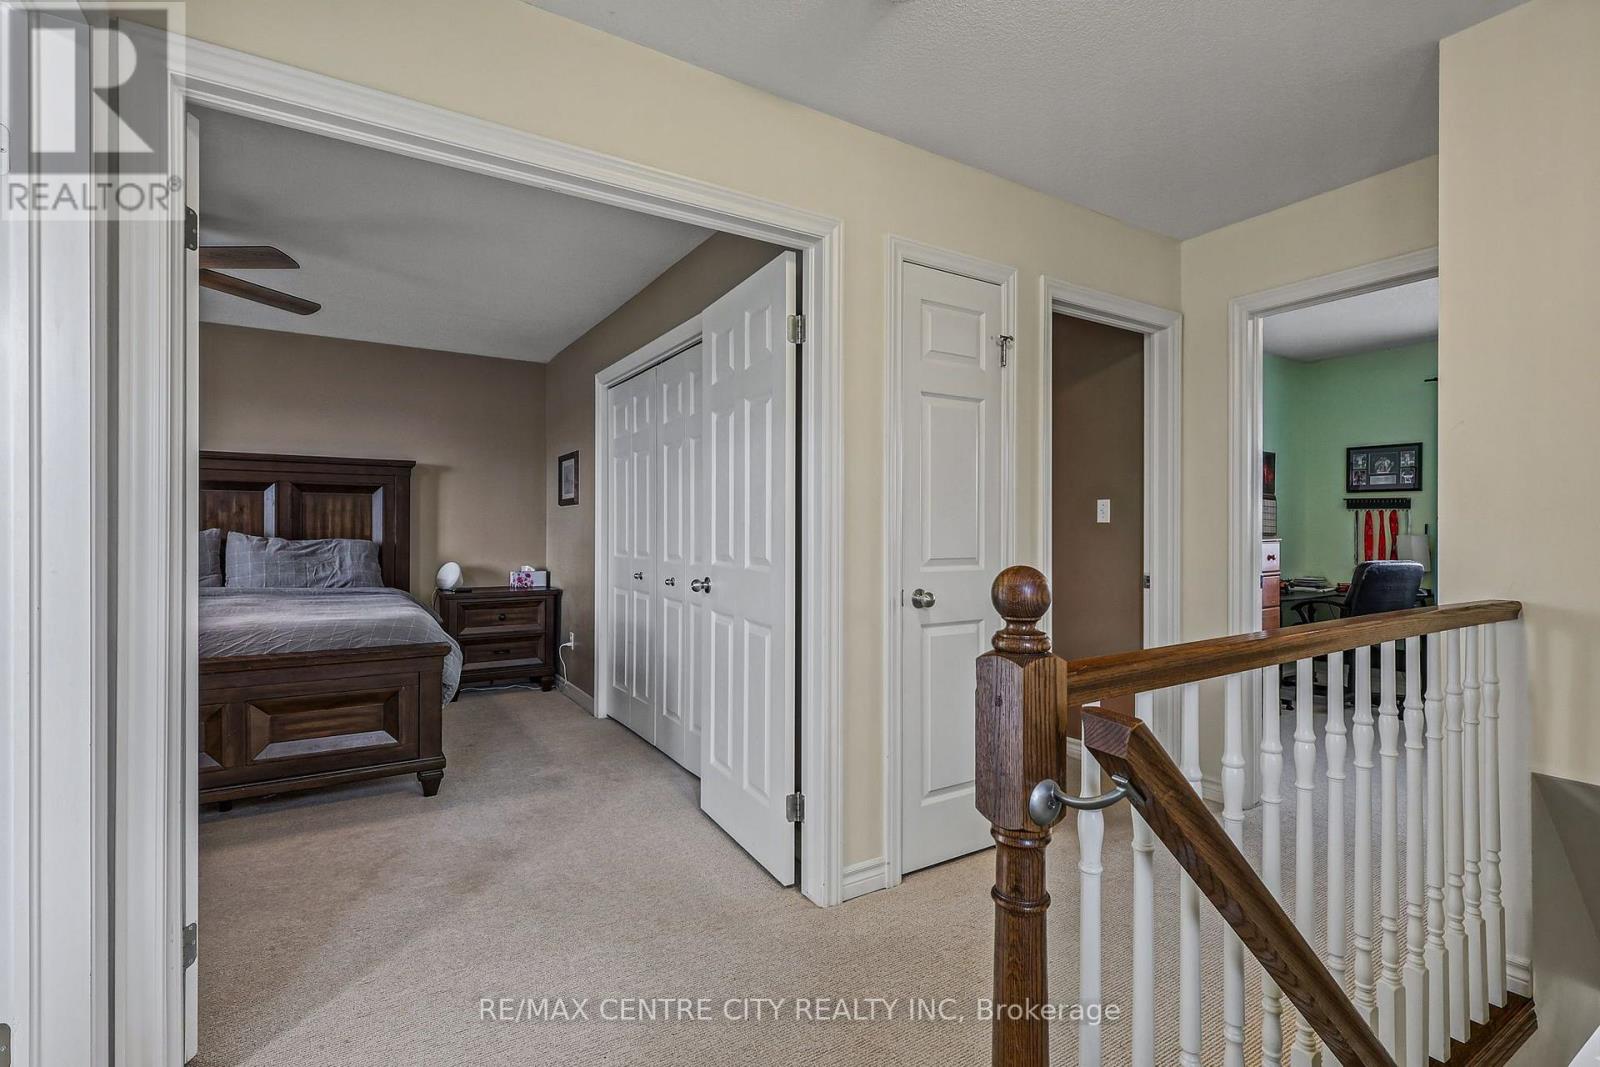
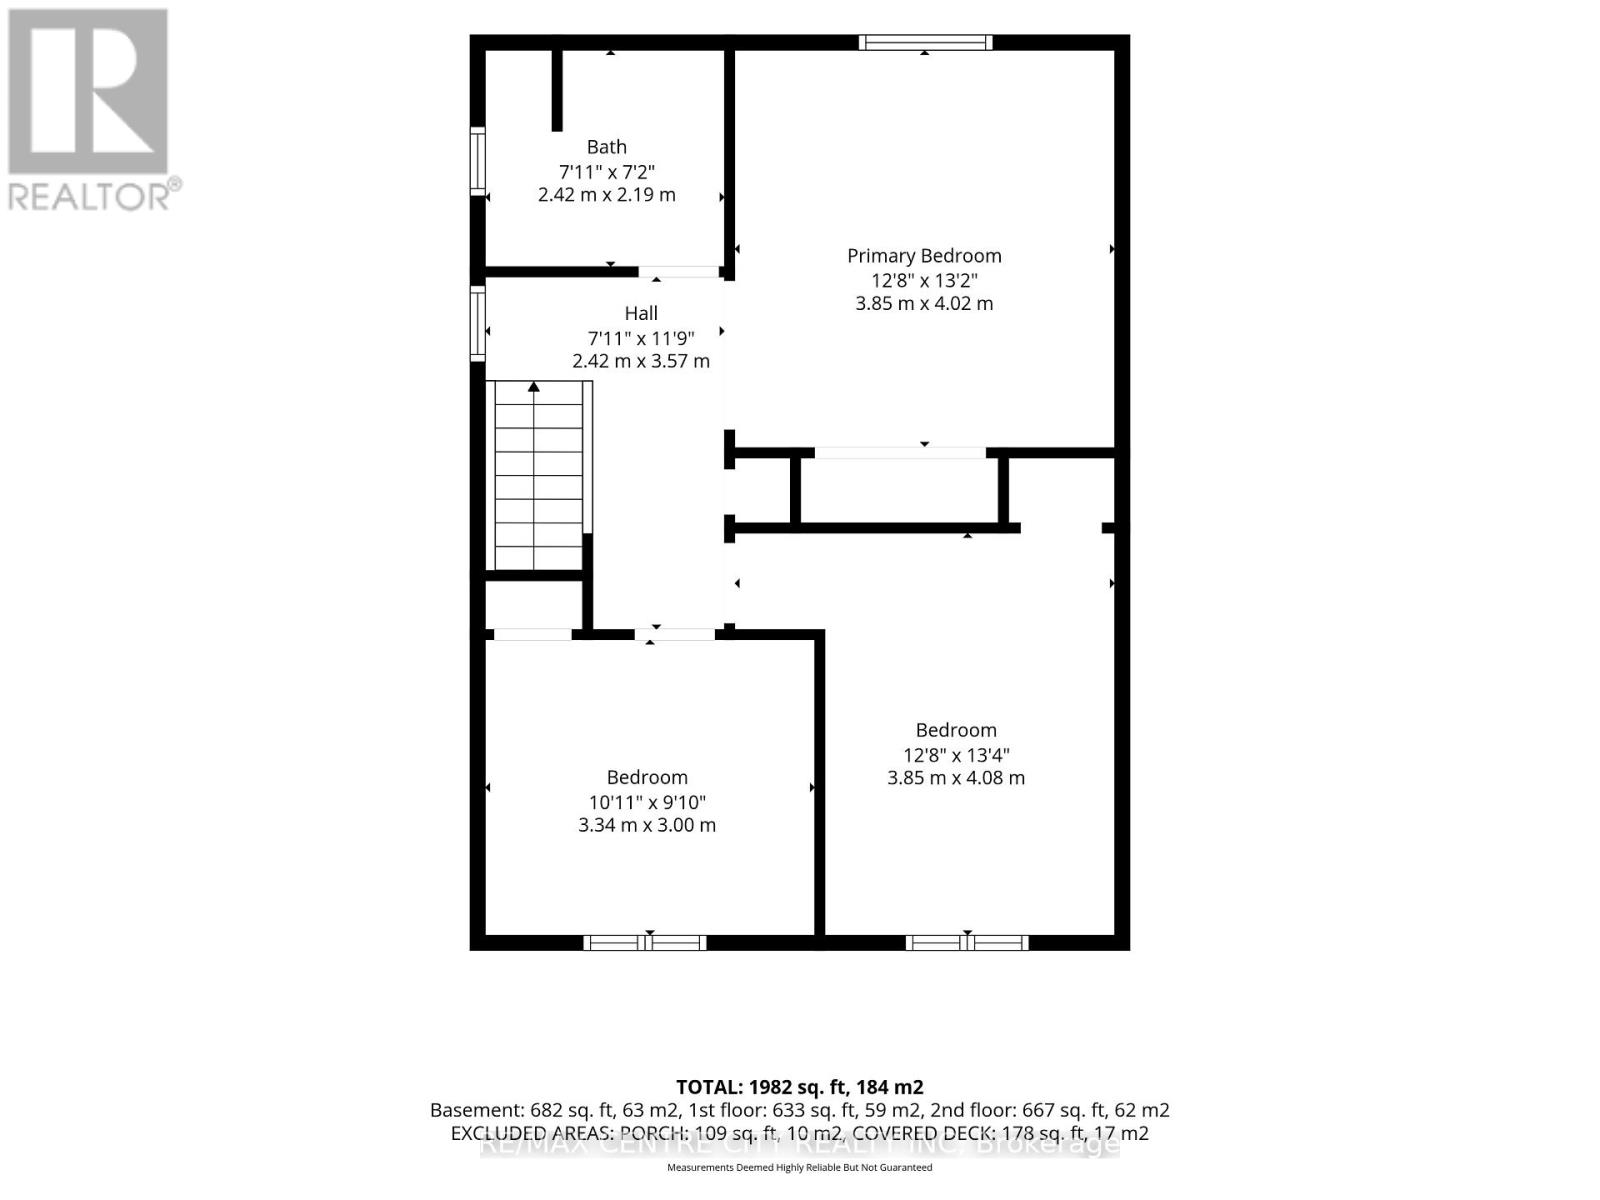
| Second Level | Primary Bedroom | 3.85 m | 4.02 m | 3.85 m x 4.02 m |
| Second Level | Bedroom 2 | 3.85 m | 4.08 m | 3.85 m x 4.08 m |
| Second Level | Bedroom 3 | 3.34 m | 3 m | 3.34 m x 3 m |
| Second Level | Bathroom | 2.42 m | 2.19 m | 2.42 m x 2.19 m |
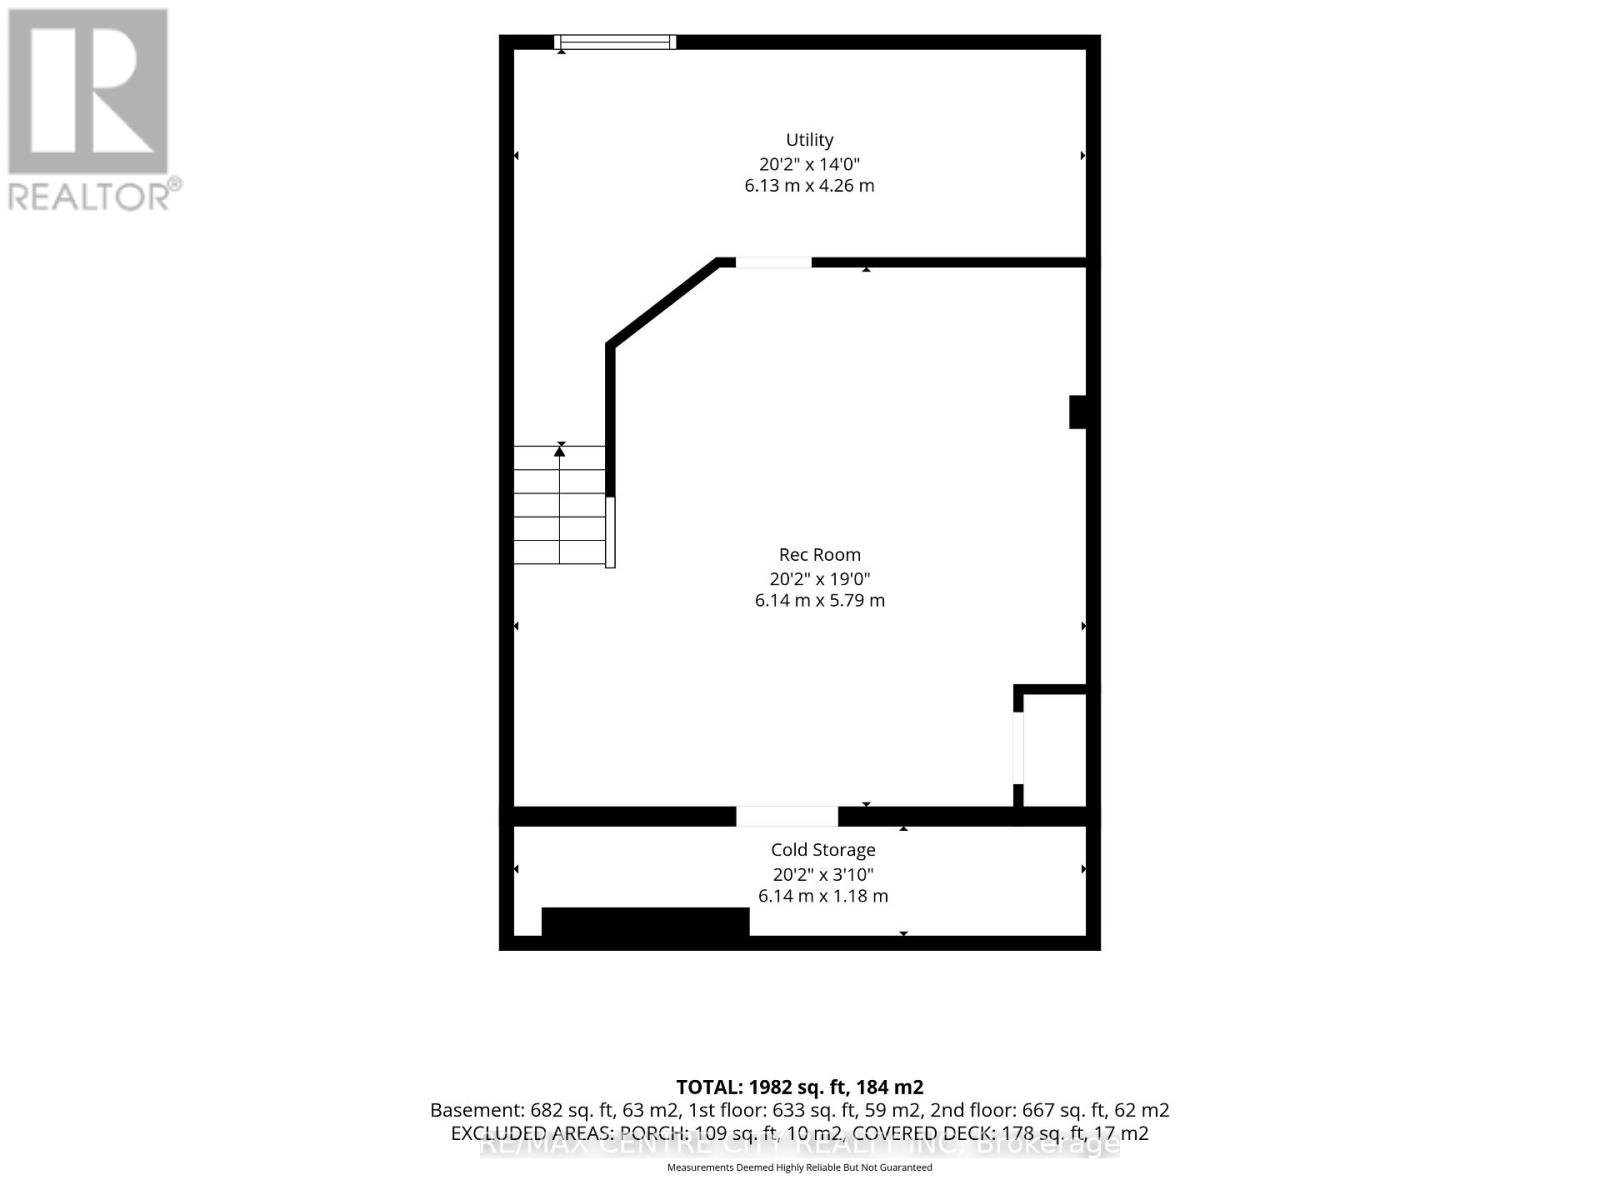
| Lower Level | Cold Room | 6.14 m | 1.18 m | 6.14 m x 1.18 m |
| Lower Level | Utility Room | 6.1 m | 4.26 m | 6.1 m x 4.26 m |
| Lower Level | Recreational, Games Room | 6.14 m | 5.79 m | 6.14 m x 5.79 m |
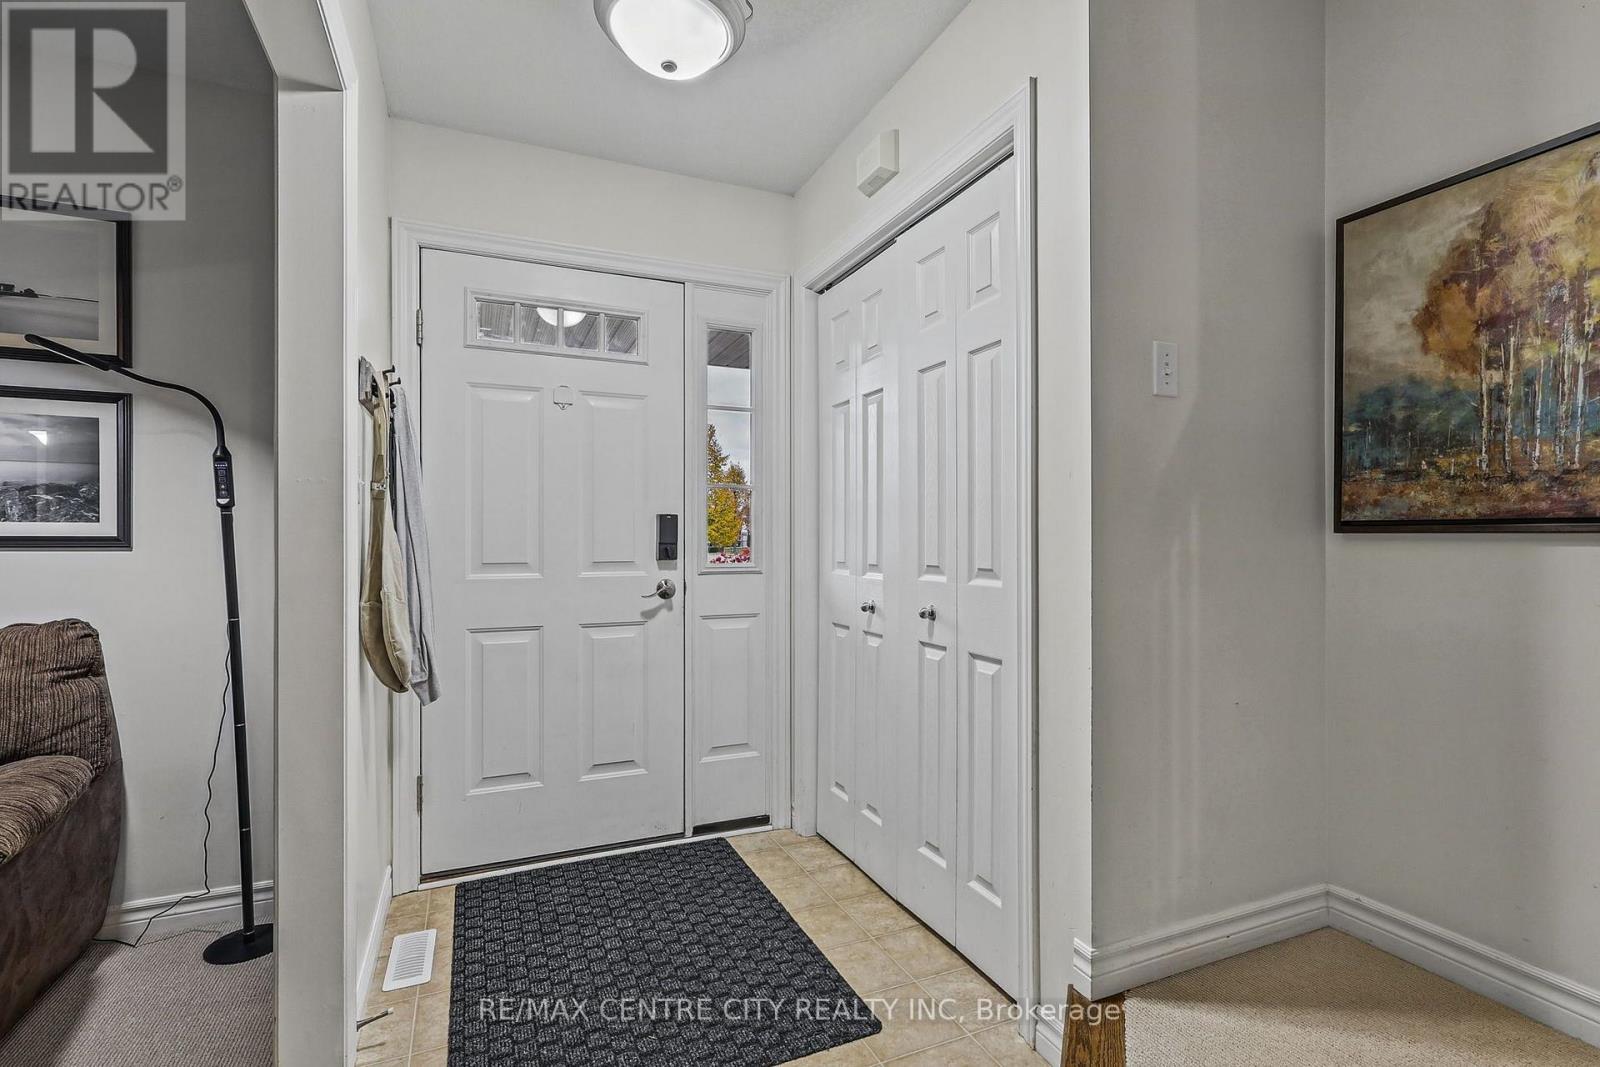
| Main Level | Foyer | 2.28 m | 1.39 m | 2.28 m x 1.39 m |
| Main Level | Kitchen | 2.56 m | 4.3 m | 2.56 m x 4.3 m |
| Main Level | Dining Room | 2.21 m | 4.3 m | 2.21 m x 4.3 m |
| Main Level | Living Room | 4 m | 4.1 m | 4 m x 4.1 m |
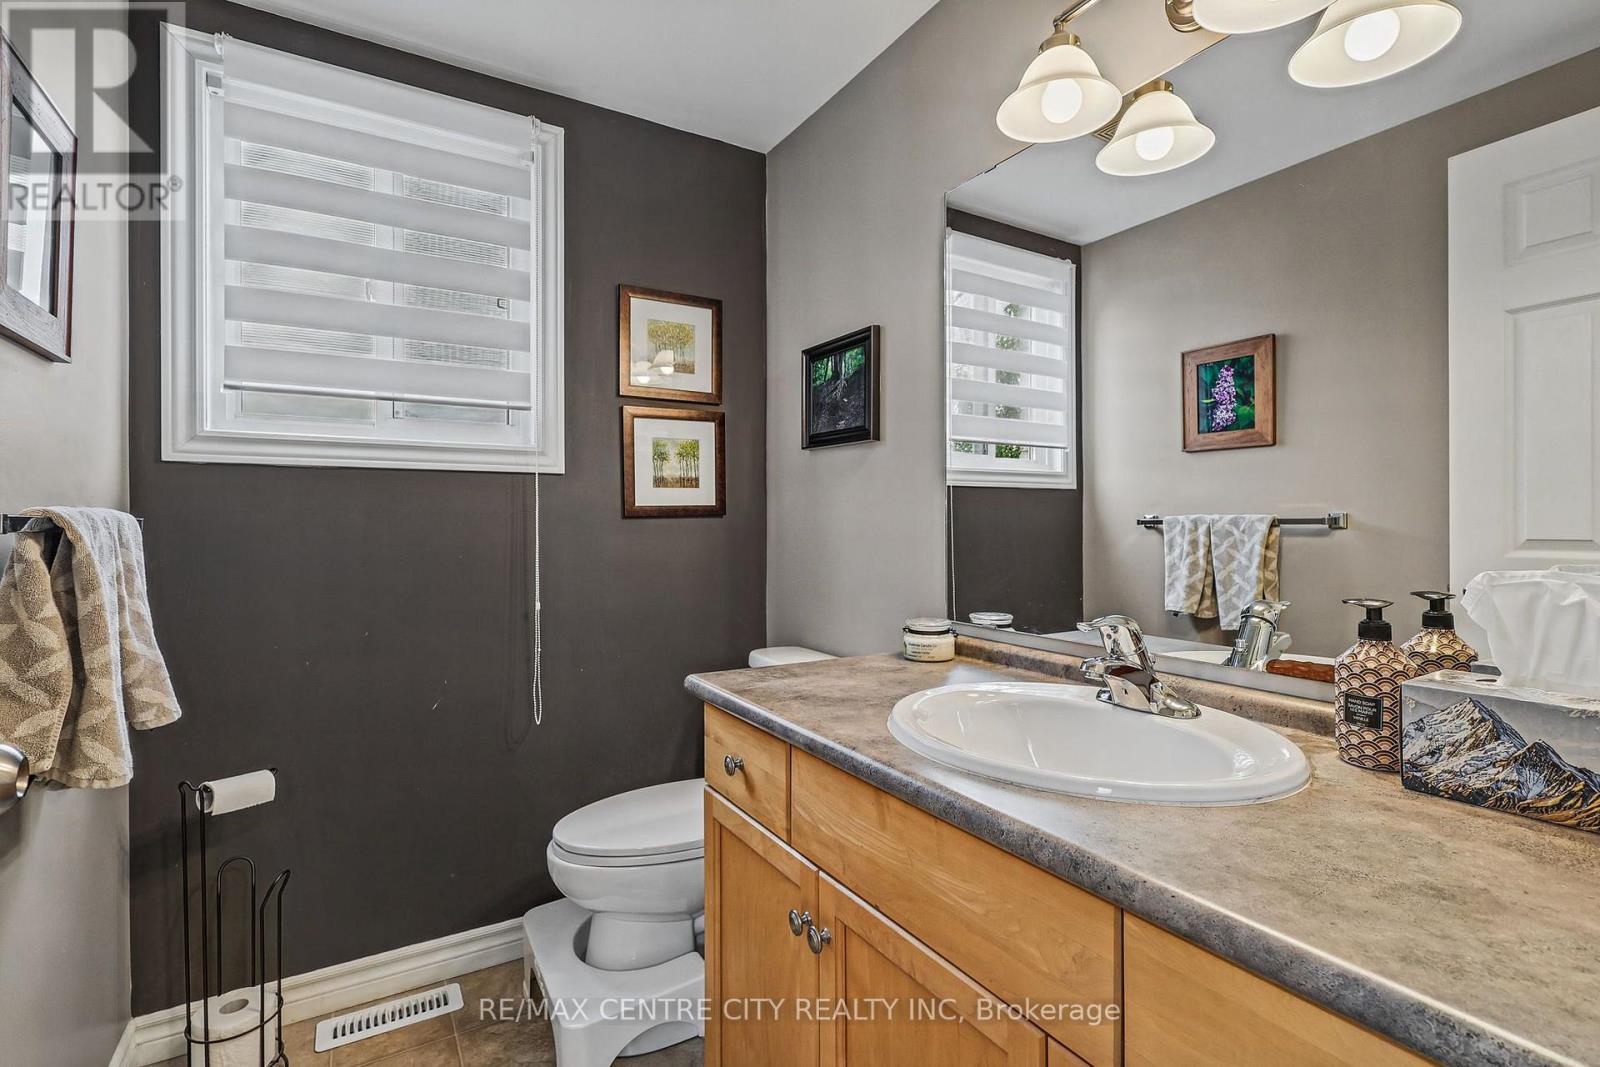
| Main Level | Bathroom | 1.5 m | 2.04 m | 1.5 m x 2.04 m |
https://www.realtor.ca/real-estate/30492081/26-coleman-court-st-thomas-st-thomas
Contact Us
Contact us for more information

Joe Mavretic
Salesperson
https://www.remaxmastersgroup.com/
https://www.facebook.com/profile.php?id=100076458020313


The trademarks REALTOR®, REALTORS®, and the REALTOR® logo are controlled by The Canadian Real Estate Association (CREA) and identify real estate professionals who are members of CREA. The trademarks MLS®, Multiple Listing Service® and the associated logos are owned by The Canadian Real Estate Association (CREA) and identify the quality of services provided by real estate professionals who are members of CREA. The trademark DDF® is owned by The Canadian Real Estate Association (CREA) and identifies CREA's Data Distribution Facility (DDF®)
November 08 2026 01:51:01
London and St. Thomas Association of REALTORS®
RE/MAX Centre City Realty Inc
Contact me
Resources
About me
Nicole Bartlett, Sales Representative, Coldwell Banker Star Real Estate, Brokerage
© 2023 Nicole Bartlett- All rights reserved | Made with ❤️ by Jet Branding