15 Cove Road, London South, Ontario N6J 1H7 (30486759)
15 Cove Road London South, Ontario N6J 1H7
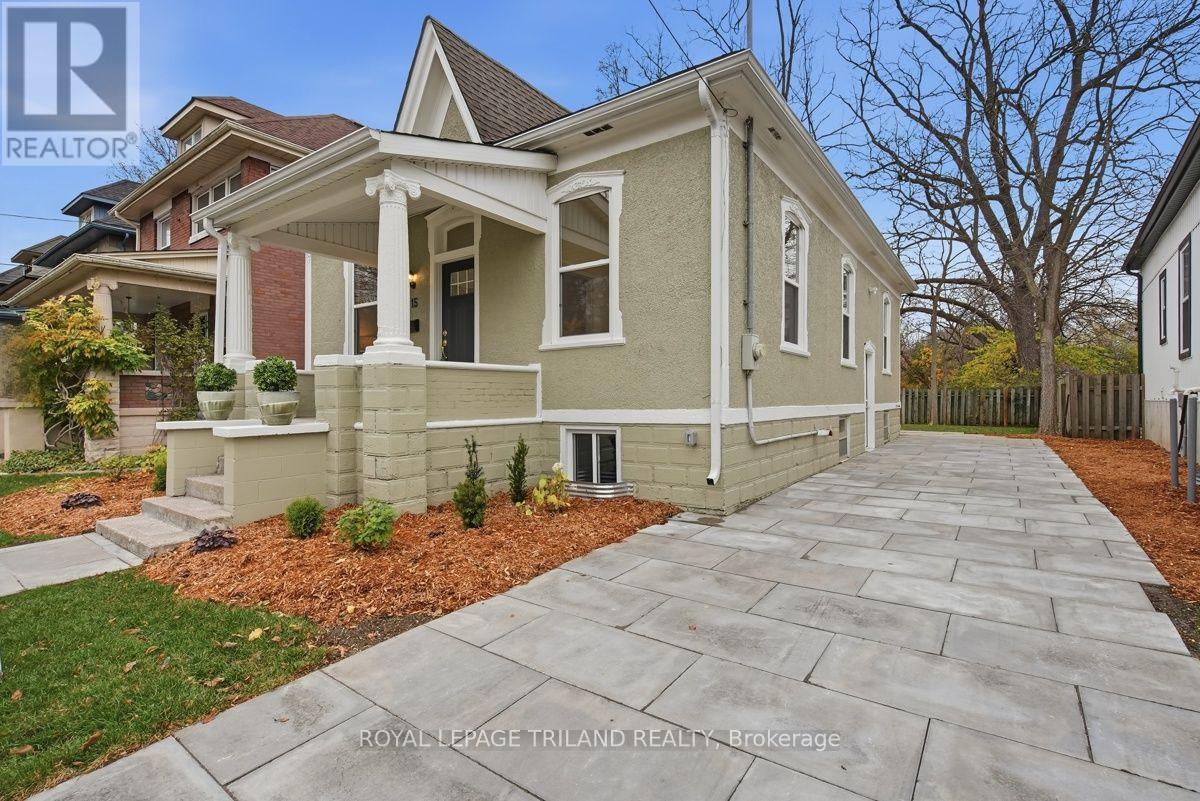

$499,900
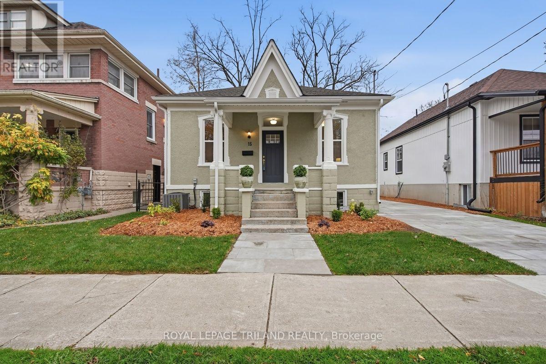
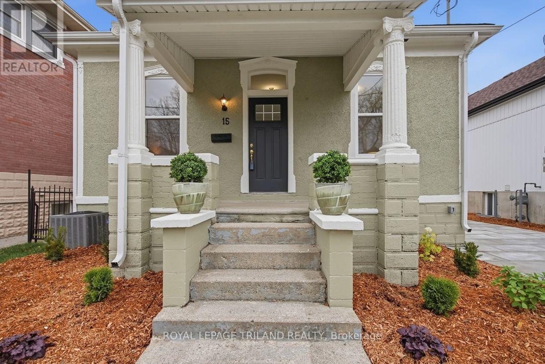
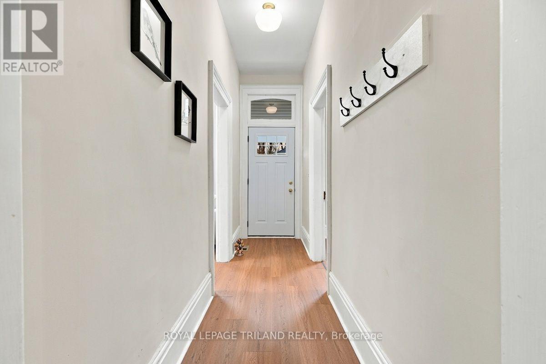
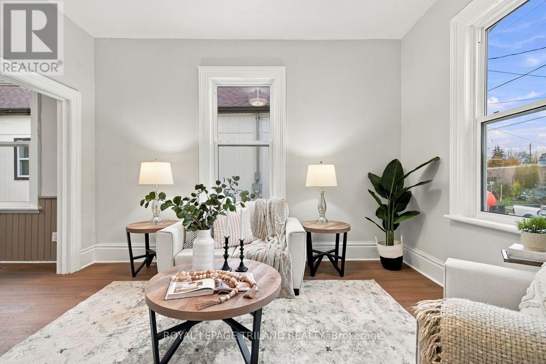
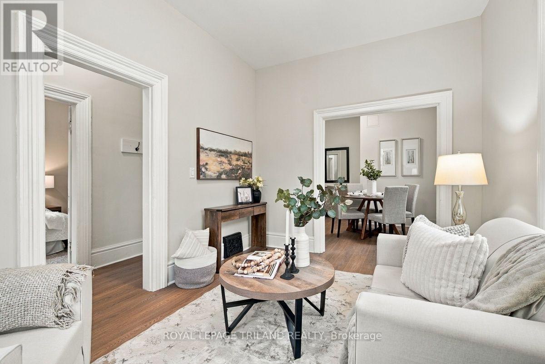
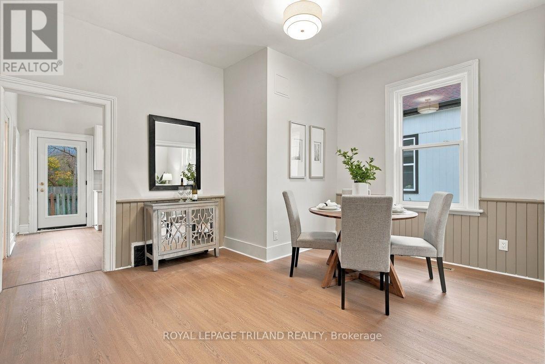
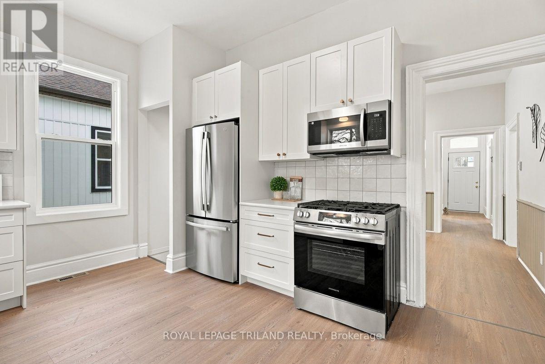
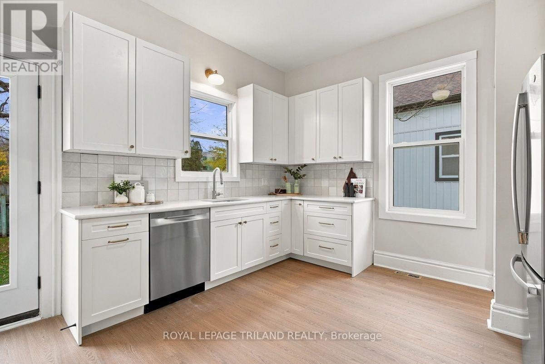
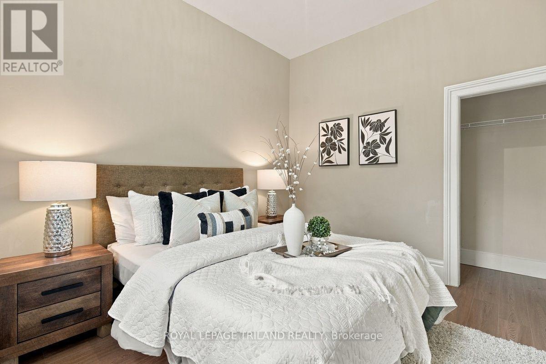
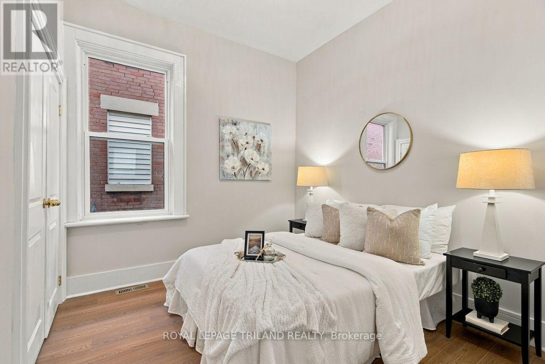
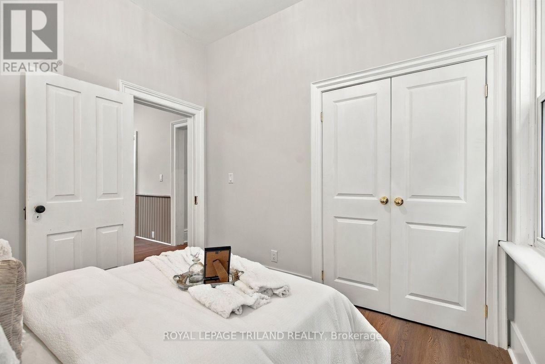
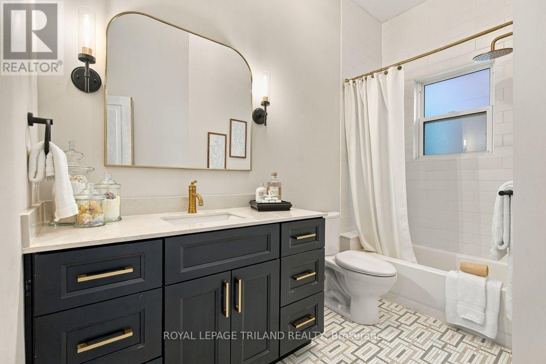
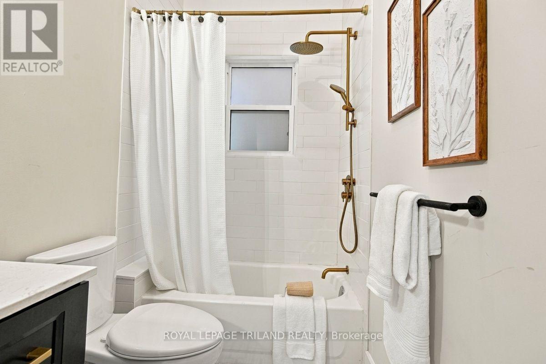
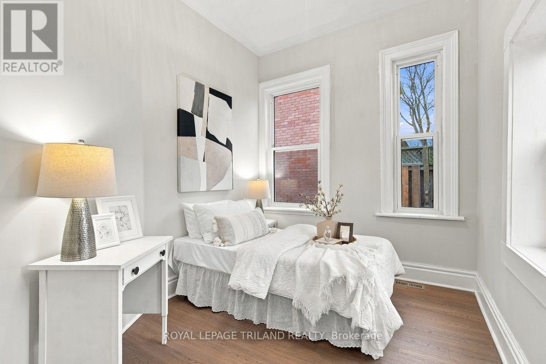
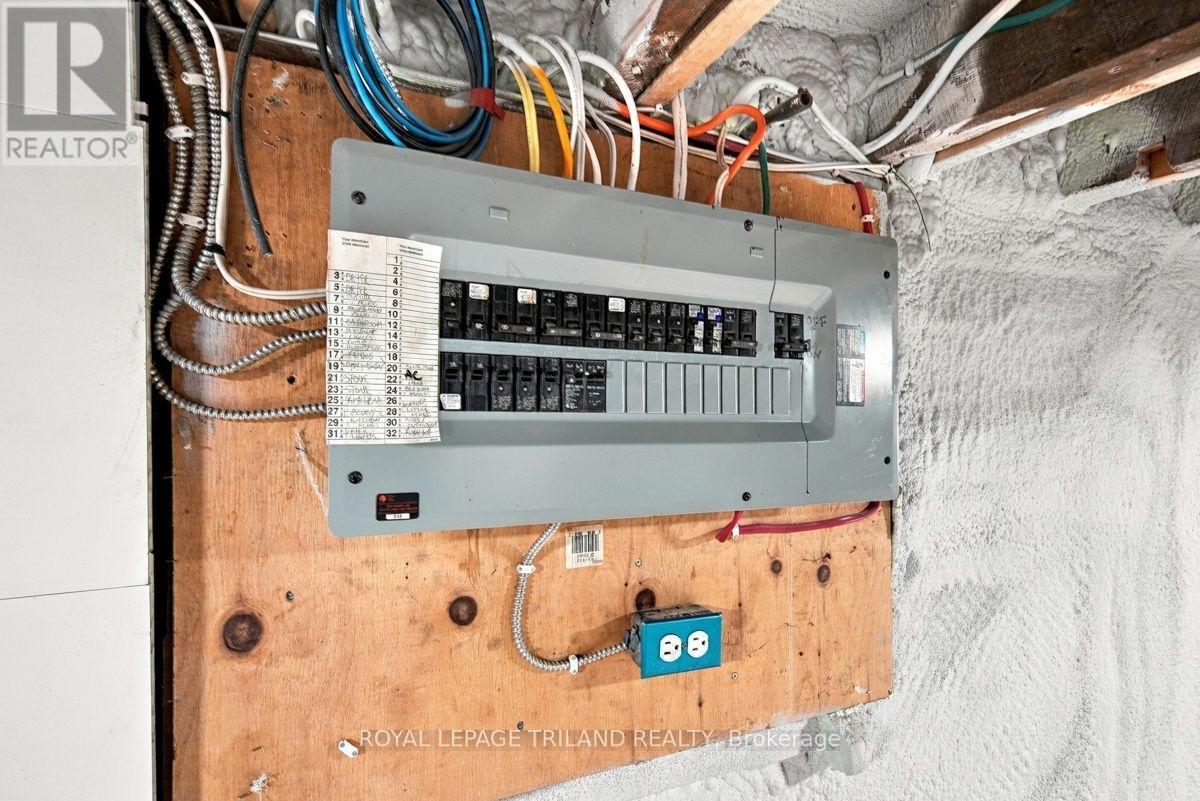
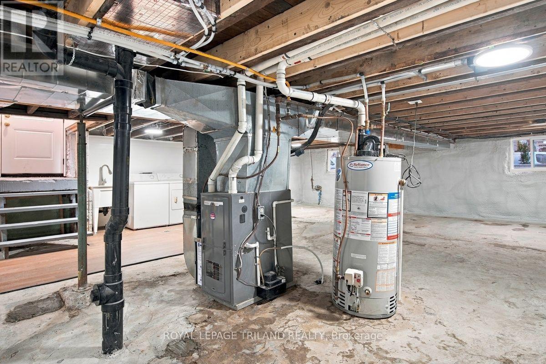
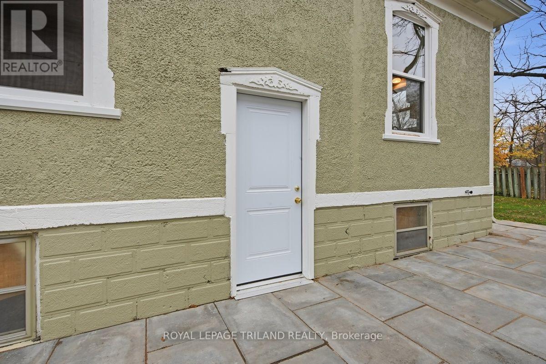
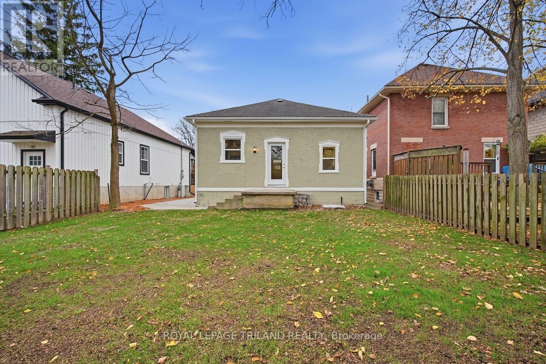
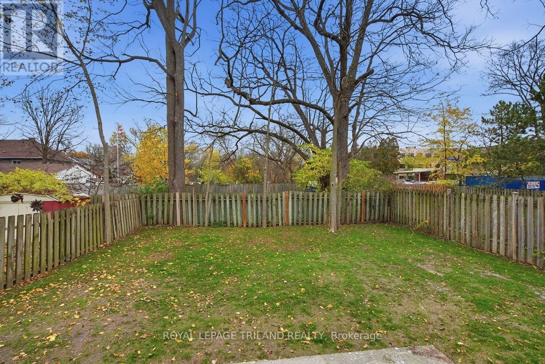
Welcome to this beautifully renovated bungalow! Updated from top to bottom with tasteful finishes and thoughtful design, this move-in-ready home offers the perfect blend of style, comfort, and functionality. Elegant 10' ceilings with a combination of traditional charm and Stylish finishings throughout. Some of the upgrades include white shaker kitchen cabinets, new stainless steel appliances, LVT flooring throughout and gorgeous ceramic tile in the bathroom. New vinyl clad windows throughout, new insulation, new electrical wiring, plumbing and more! Private newly installed stone driveway. perfect for first time home buyers or retirees. A rare opportunity to own an updated bungalow in an excellent location close to popular restaurants, parks, schools, bus stops and more! (id:53015)
Property Details
| MLS® Number | X14155980 |
| Property Type | Single Family |
| Community Name | South D |
| Features | Flat Site, Dry |
| Parking Space Total | 4 |
Building
| Bathroom Total | 1 |
| Bedrooms Above Ground | 3 |
| Bedrooms Total | 3 |
| Appliances | Water Heater |
| Architectural Style | Bungalow |
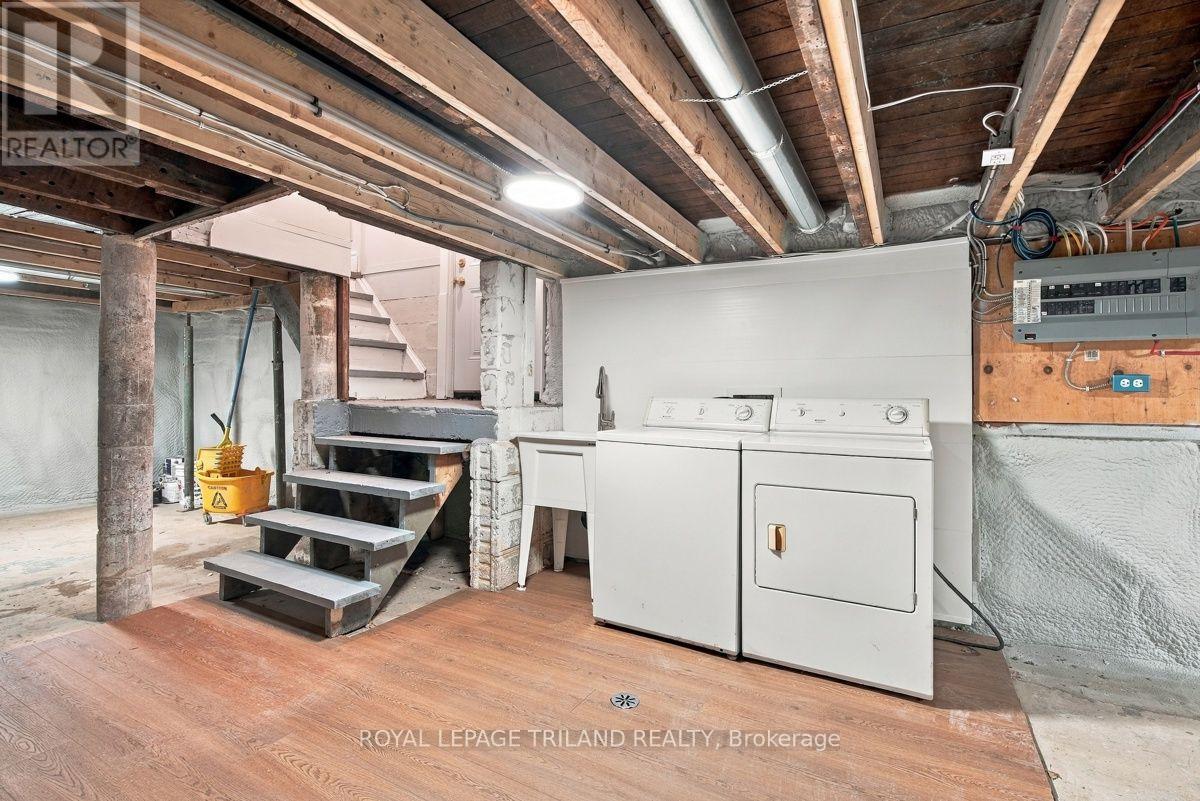
| Basement Development | Unfinished |
| Basement Type | N/a (unfinished) |
| Construction Style Attachment | Detached |
| Cooling Type | Central Air Conditioning |
| Exterior Finish | Stucco |
| Foundation Type | Block |
| Heating Fuel | Natural Gas |
| Heating Type | Forced Air |
| Stories Total | 1 |
| Size Interior | 700 - 1,100 Ft2 |
| Type | House |
| Utility Water | Municipal Water |
Parking
| No Garage |
Land
| Acreage | No |
| Sewer | Sanitary Sewer |
| Size Depth | 97 Ft ,3 In |
| Size Frontage | 39 Ft |
| Size Irregular | 39 X 97.3 Ft |
| Size Total Text | 39 X 97.3 Ft |
Rooms
| Level | Type | Length | Width | Dimensions |
|---|---|---|---|---|
| Main Level | Living Room | 4.19 m | 3.09 m | 4.19 m x 3.09 m |
| Main Level | Dining Room | 4.47 m | 3.78 m | 4.47 m x 3.78 m |
| Main Level | Primary Bedroom | 3.65 m | 3.09 m | 3.65 m x 3.09 m |
| Main Level | Bedroom 2 | 3.09 m | 2.87 m | 3.09 m x 2.87 m |
| Main Level | Bedroom 3 | 3.14 m | 2.64 m | 3.14 m x 2.64 m |
| Main Level | Kitchen | 4.26 m | 3.73 m | 4.26 m x 3.73 m |
https://www.realtor.ca/real-estate/30486759/15-cove-road-london-south-south-d-south-d
Contact Us
Contact us for more information

Tracey Peifer
Broker
(519) 670-5161
www.london-homes.ca/
103-240 Waterloo Street
London, Ontario N6B 2N4

The trademarks REALTOR®, REALTORS®, and the REALTOR® logo are controlled by The Canadian Real Estate Association (CREA) and identify real estate professionals who are members of CREA. The trademarks MLS®, Multiple Listing Service® and the associated logos are owned by The Canadian Real Estate Association (CREA) and identify the quality of services provided by real estate professionals who are members of CREA. The trademark DDF® is owned by The Canadian Real Estate Association (CREA) and identifies CREA's Data Distribution Facility (DDF®)
November 06 2026 02:30:59
London and St. Thomas Association of REALTORS®
Royal LePage Triland Realty
Contact me
Resources
About me
Nicole Bartlett, Sales Representative, Coldwell Banker Star Real Estate, Brokerage
© 2023 Nicole Bartlett- All rights reserved | Made with ❤️ by Jet Branding