36 Hillsmount Road, London South (South M), Ontario N6K 1W2 (30483350)
36 Hillsmount Road London South, Ontario N6K 1W2

$699,900
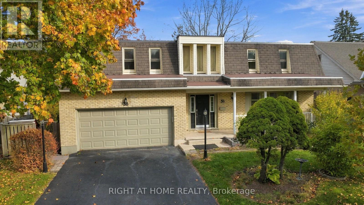
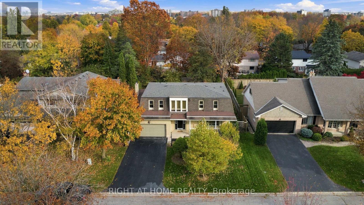
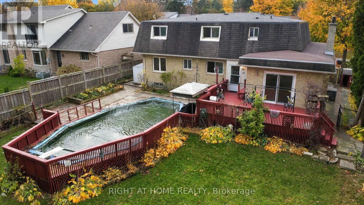
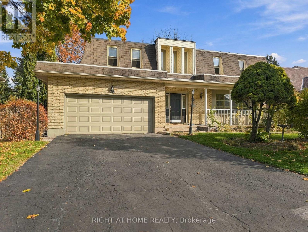
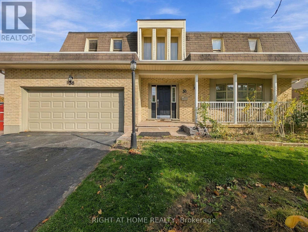
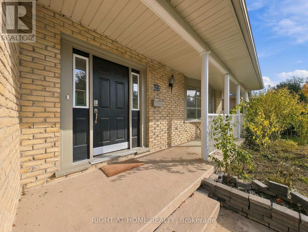
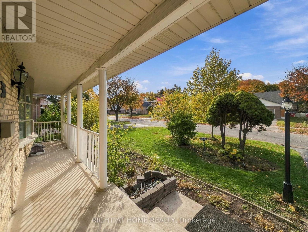
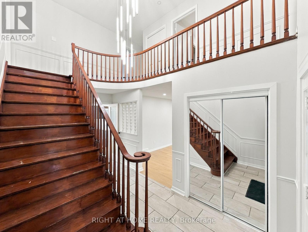
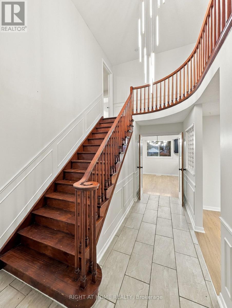
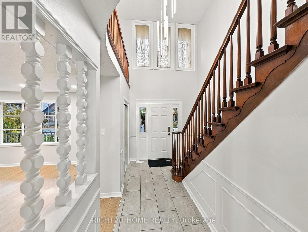
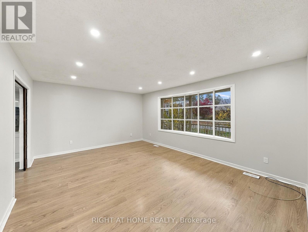
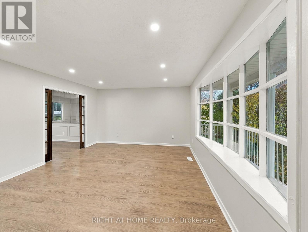
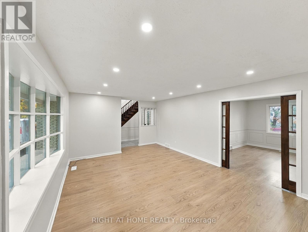
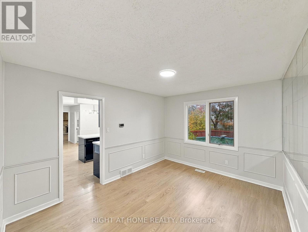
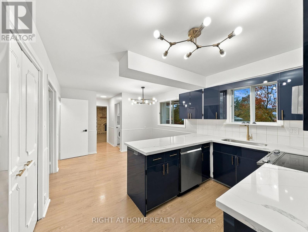
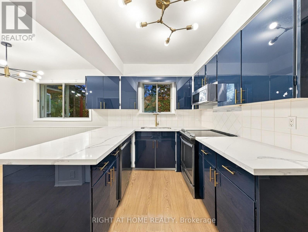
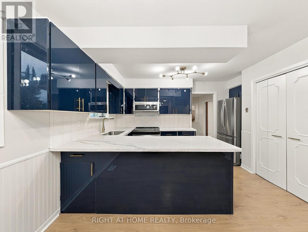
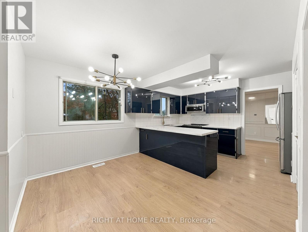
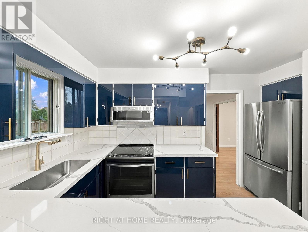
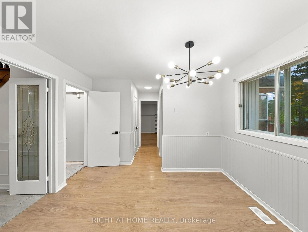
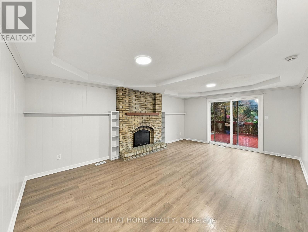
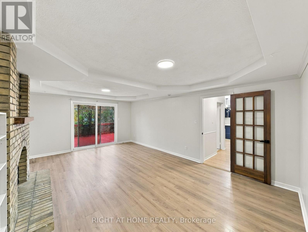
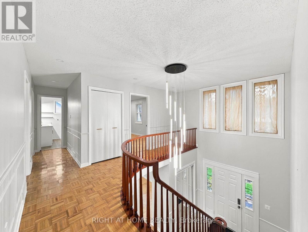
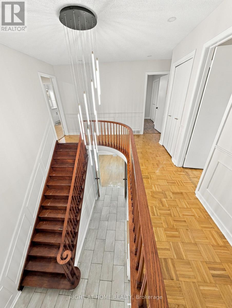
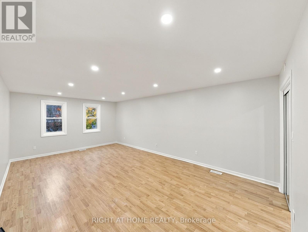
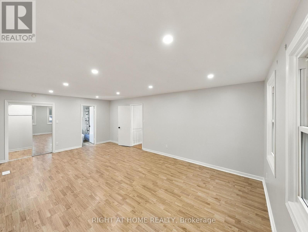
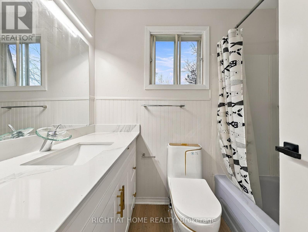
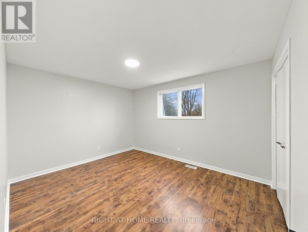
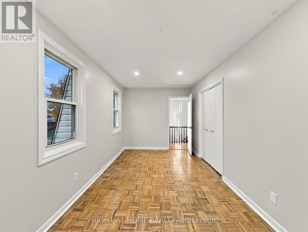
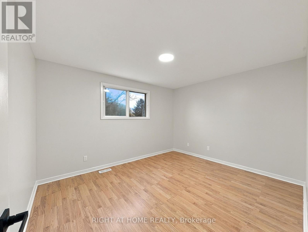
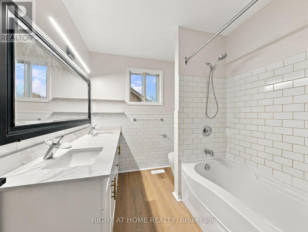
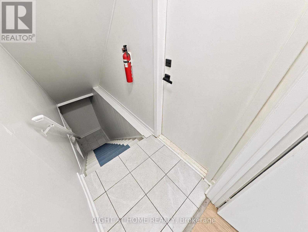
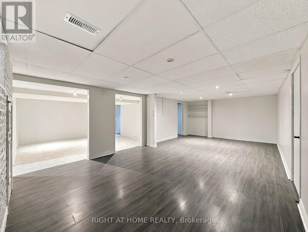
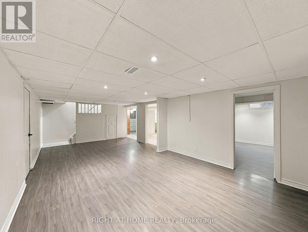
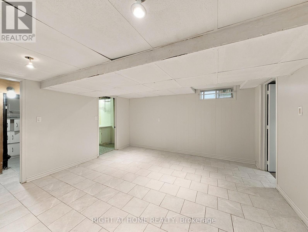
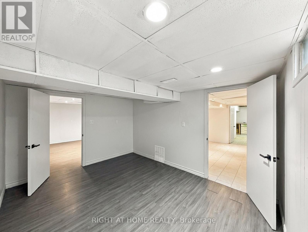
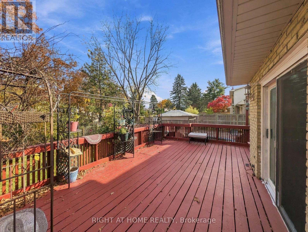
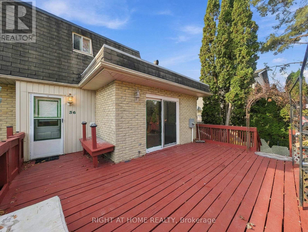
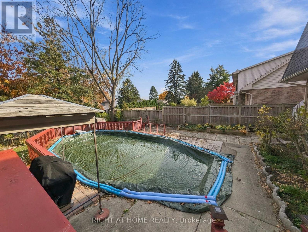
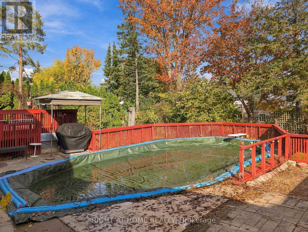
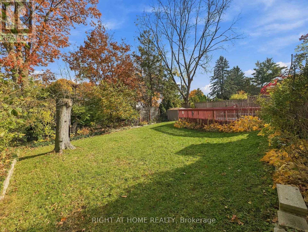
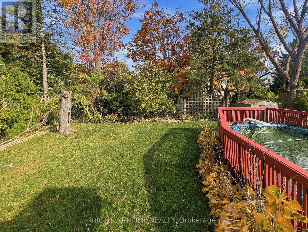
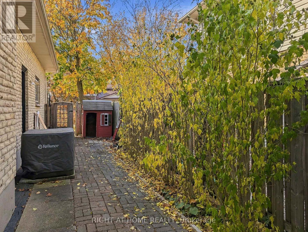
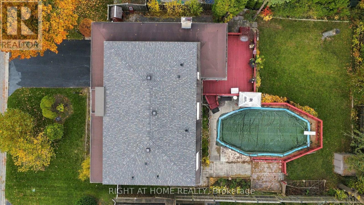
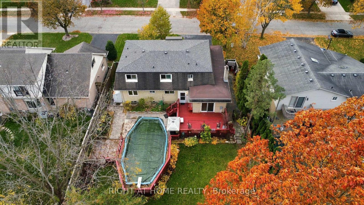
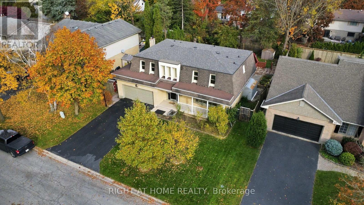
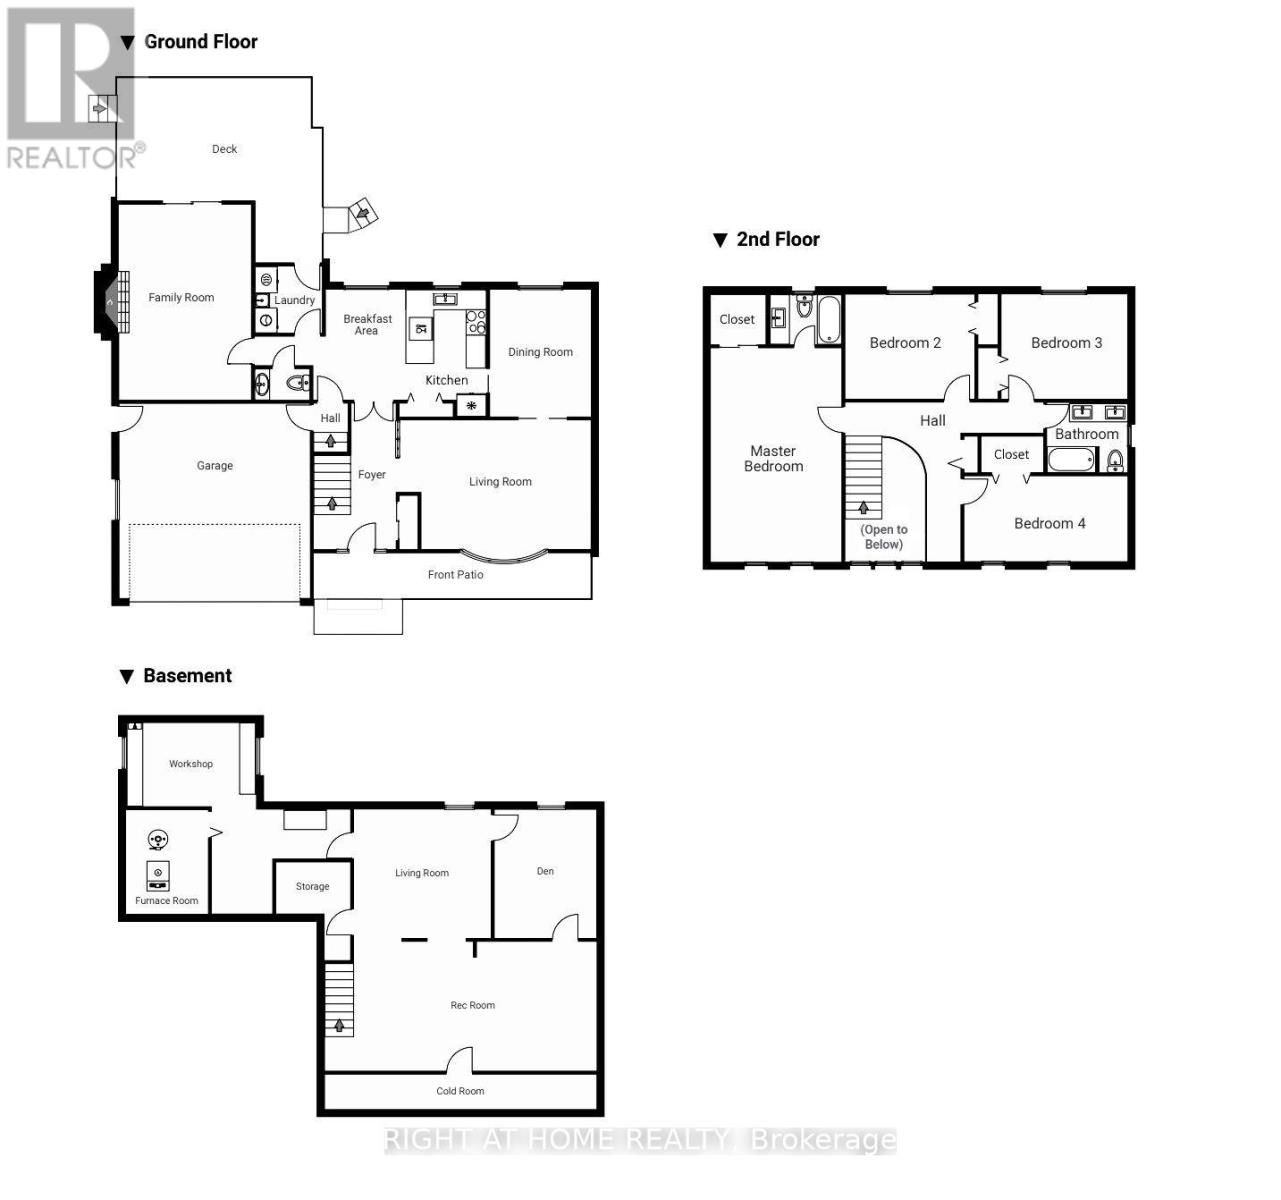
Welcome to this beautifully maintained all-brick detached home on a quiet street in Westmount, boasting 2,491 sq ft of carpet-free, above-ground living space. As you step inside, you are greeted by a striking double-height entrance foyer leading to a spacious, bright main floor layout featuring separate living, family, and dining rooms. The completely updated kitchen is equipped with pristine quartz countertops and premium stainless steel appliances. Upstairs offers 4 large, generous bedrooms, including a primary retreat complete with a walk-in closet and a private 4-piece ensuite bath. The lower level includes a side basement entrance from garage, opening up fantastic options for an in-law suite or rental potential. Step outside into your private backyard oasis featuring a well-maintained deck and an inground pool with a freshly updated liner and pump (2025). AC & furnace are 5 years old, electric panel updated 1 year ago. Complete with a 4-car driveway, a sprawling front lawn with no sidewalk to shovel, and an inviting covered front porch, this property is perfectly located within walking distance to the mall and a 5-minute drive to all local amenities! (id:53015)
Property Details
| MLS® Number | X14152838 |
| Property Type | Single Family |
| Community Name | South M |
| Amenities Near By | Golf Nearby, Place Of Worship, Public Transit, Schools |
| Equipment Type | Water Heater - Gas, Water Heater |
| Features | Carpet Free |
| Parking Space Total | 4 |
| Pool Type | Inground Pool |
| Rental Equipment Type | Water Heater - Gas, Water Heater |
| Structure | Deck, Porch |
Building
| Bathroom Total | 3 |
| Bedrooms Above Ground | 4 |
| Bedrooms Total | 4 |
| Age | 51 To 99 Years |
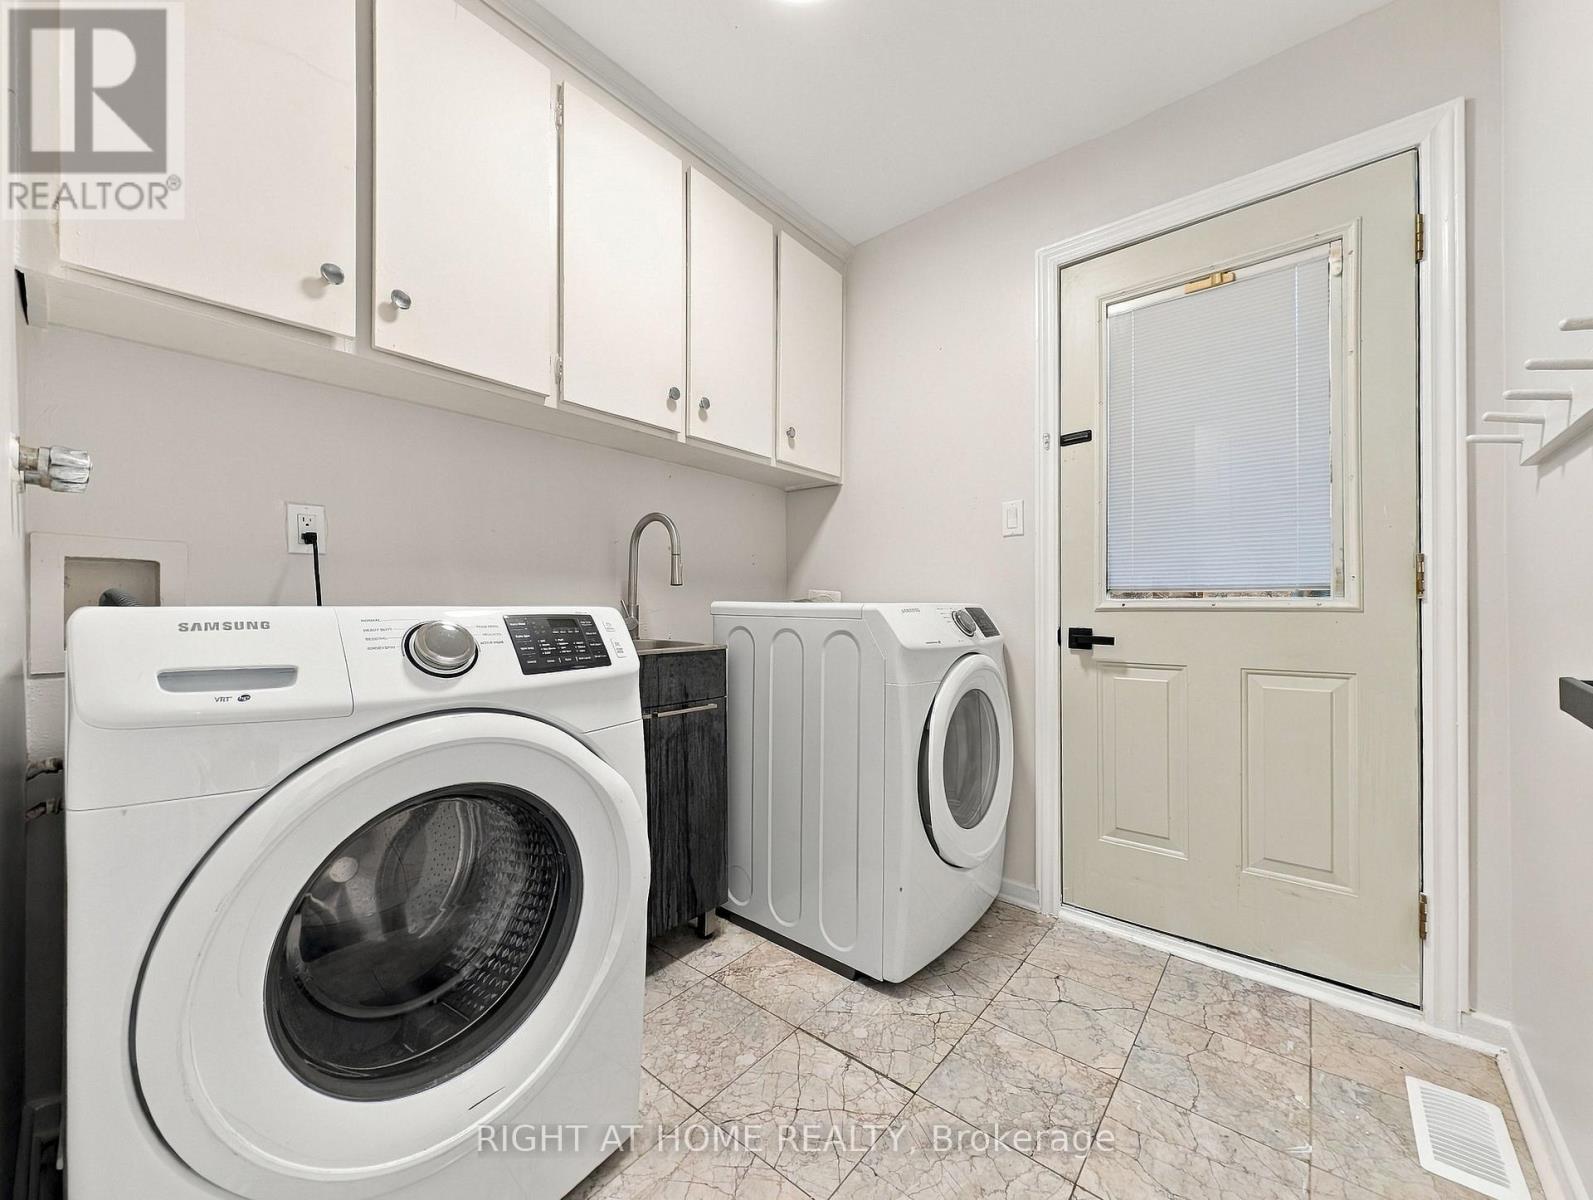
| Appliances | Dishwasher, Dryer, Microwave, Range, Stove, Washer, Refrigerator |
| Basement Development | Finished |
| Basement Features | Separate Entrance |
| Basement Type | N/a (finished), Full, N/a |
| Construction Style Attachment | Detached |
| Cooling Type | Central Air Conditioning |
| Exterior Finish | Brick |
| Fire Protection | Smoke Detectors |
| Flooring Type | Vinyl, Tile |
| Foundation Type | Poured Concrete |
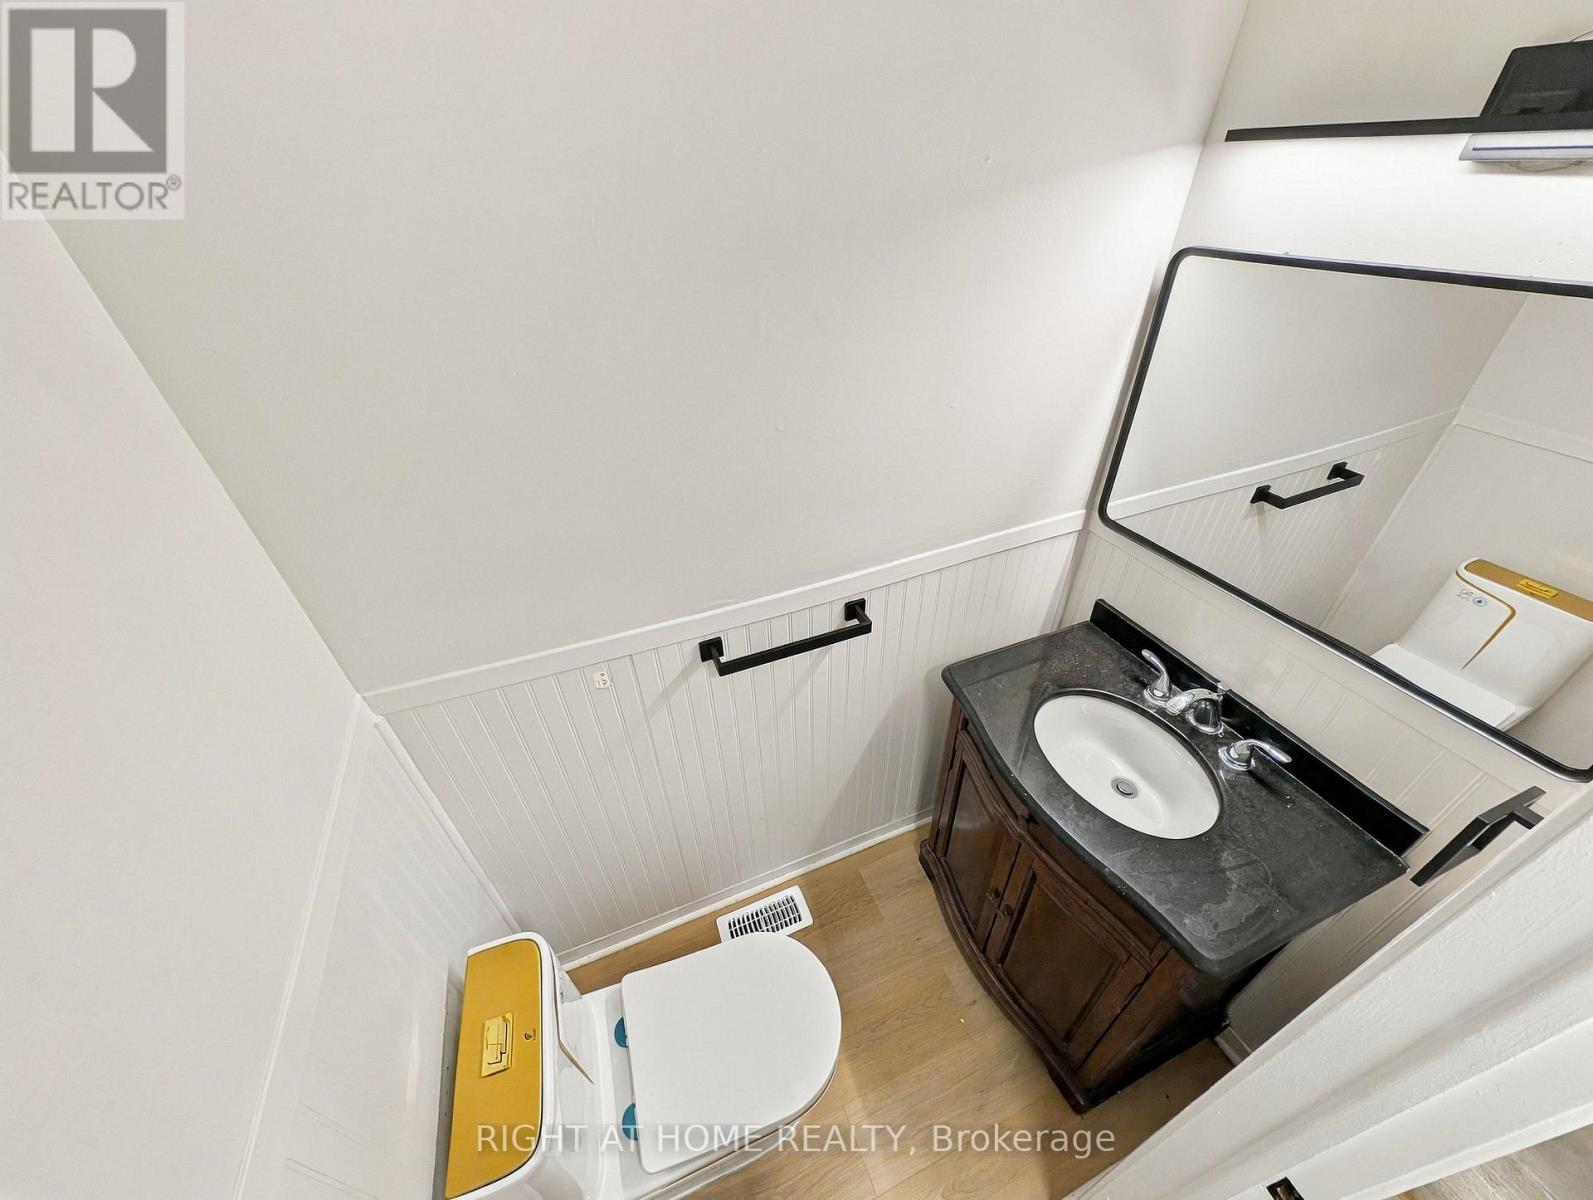
| Half Bath Total | 1 |
| Heating Fuel | Natural Gas |
| Heating Type | Forced Air |
| Stories Total | 2 |
| Size Interior | 2,000 - 2,500 Ft2 |
| Type | House |
| Utility Water | Municipal Water |
Parking
| Garage |
Land
| Acreage | No |
| Land Amenities | Golf Nearby, Place Of Worship, Public Transit, Schools |
| Sewer | Sanitary Sewer |
| Size Depth | 120 Ft ,1 In |
| Size Frontage | 70 Ft ,2 In |
| Size Irregular | 70.2 X 120.1 Ft |
| Size Total Text | 70.2 X 120.1 Ft|under 1/2 Acre |
| Zoning Description | R1-7 |
Rooms
| Level | Type | Length | Width | Dimensions |
|---|---|---|---|---|
| Second Level | Primary Bedroom | 4.11 m | 6.72 m | 4.11 m x 6.72 m |
| Second Level | Bedroom 2 | 4.06 m | 3.28 m | 4.06 m x 3.28 m |
| Second Level | Bedroom | 3.95 m | 3.29 m | 3.95 m x 3.29 m |
| Second Level | Bedroom | 5.13 m | 2.67 m | 5.13 m x 2.67 m |
| Second Level | Bathroom | 2.27 m | 1.56 m | 2.27 m x 1.56 m |
| Second Level | Bathroom | 2.53 m | 2.19 m | 2.53 m x 2.19 m |
| Basement | Living Room | 4.3 m | 4.04 m | 4.3 m x 4.04 m |
| Basement | Recreational, Games Room | 8.54 m | 4.05 m | 8.54 m x 4.05 m |
| Basement | Den | 3.2 m | 4.03 m | 3.2 m x 4.03 m |
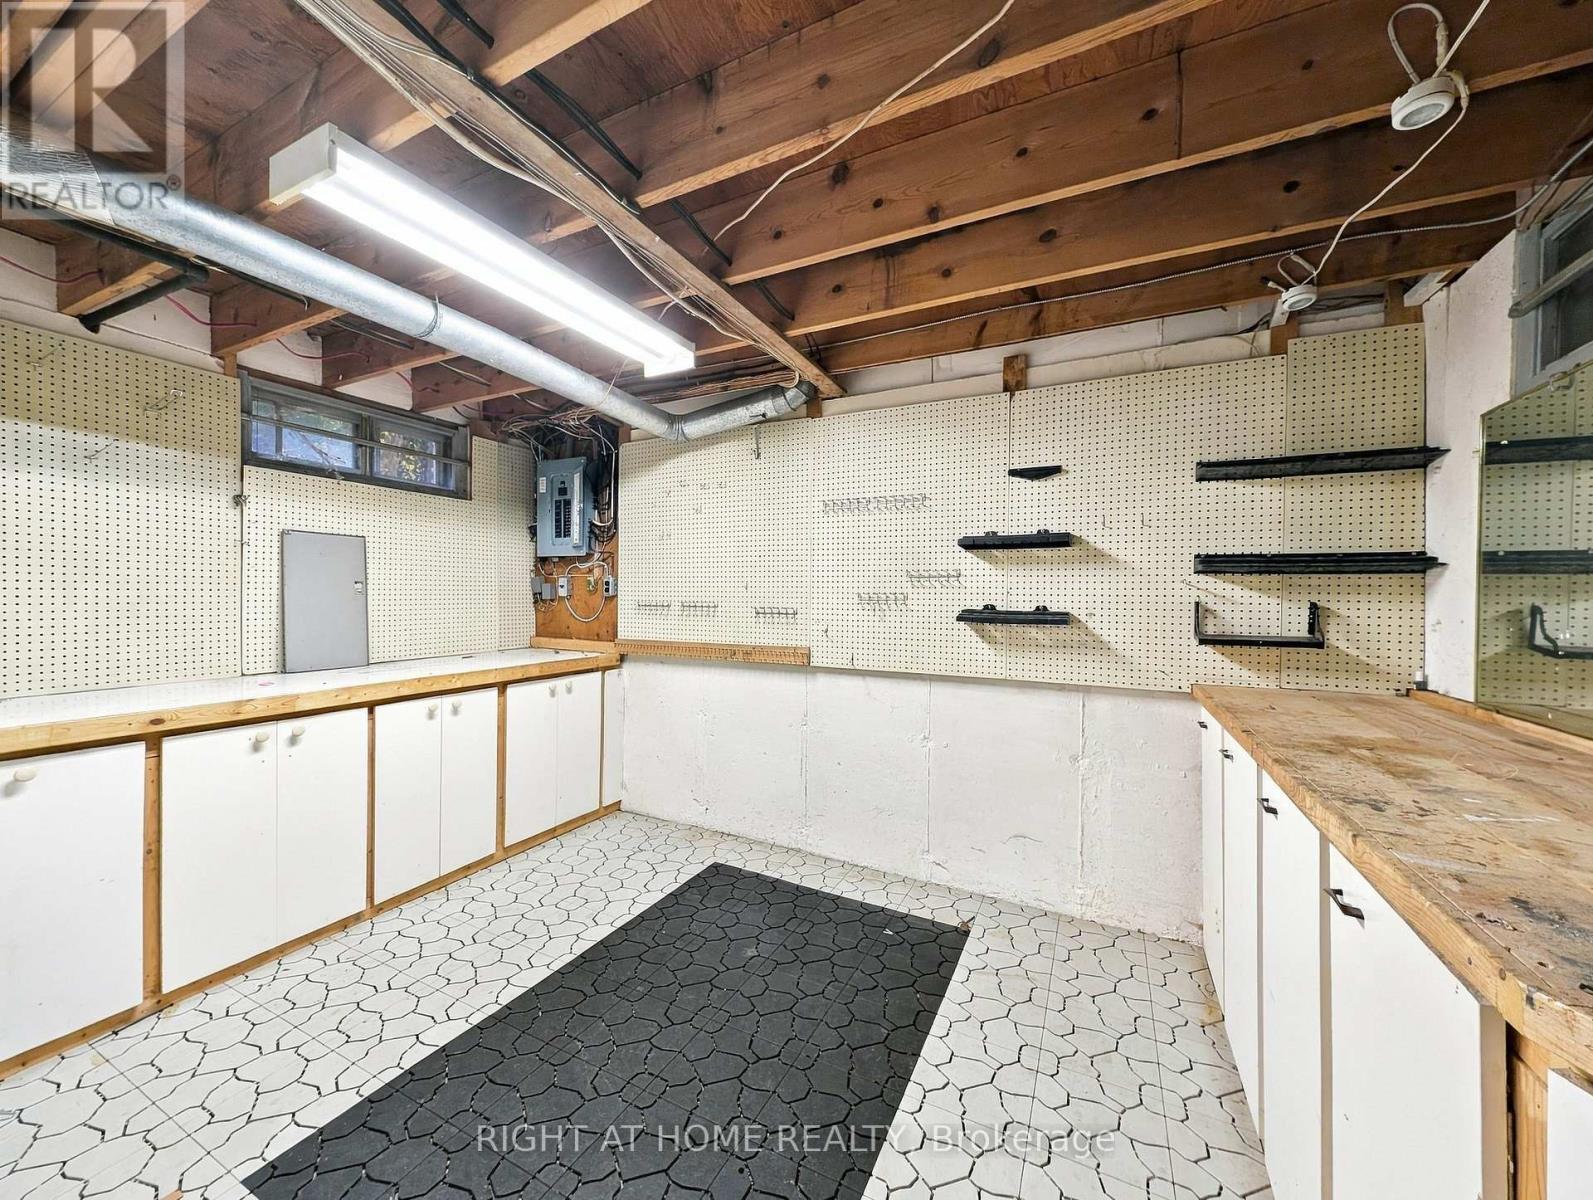
| Basement | Workshop | 7.03 m | 5.99 m | 7.03 m x 5.99 m |
| Main Level | Family Room | 4.51 m | 6.14 m | 4.51 m x 6.14 m |
| Main Level | Living Room | 6.01 m | 4.05 m | 6.01 m x 4.05 m |
| Main Level | Dining Room | 3.17 m | 3.99 m | 3.17 m x 3.99 m |
| Main Level | Eating Area | 7.27 m | 3.97 m | 7.27 m x 3.97 m |
https://www.realtor.ca/real-estate/30483350/36-hillsmount-road-london-south-south-m-south-m
Contact Us
Contact us for more information

Rahul Malik
Salesperson
355 Princess Avenue Unit R
London, Ontario N6B 2A7

The trademarks REALTOR®, REALTORS®, and the REALTOR® logo are controlled by The Canadian Real Estate Association (CREA) and identify real estate professionals who are members of CREA. The trademarks MLS®, Multiple Listing Service® and the associated logos are owned by The Canadian Real Estate Association (CREA) and identify the quality of services provided by real estate professionals who are members of CREA. The trademark DDF® is owned by The Canadian Real Estate Association (CREA) and identifies CREA's Data Distribution Facility (DDF®)
November 12 2026 05:38:09
London and St. Thomas Association of REALTORS®
Right At Home Realty
Contact me
Resources
About me
Nicole Bartlett, Sales Representative, Coldwell Banker Star Real Estate, Brokerage
© 2023 Nicole Bartlett- All rights reserved | Made with ❤️ by Jet Branding