Lot 71 Harvest Lane, Thames Centre, Ontario N0L 1G0 (30484218)
Lot 71 Harvest Lane Thames Centre, Ontario N0L 1G0

$929,900
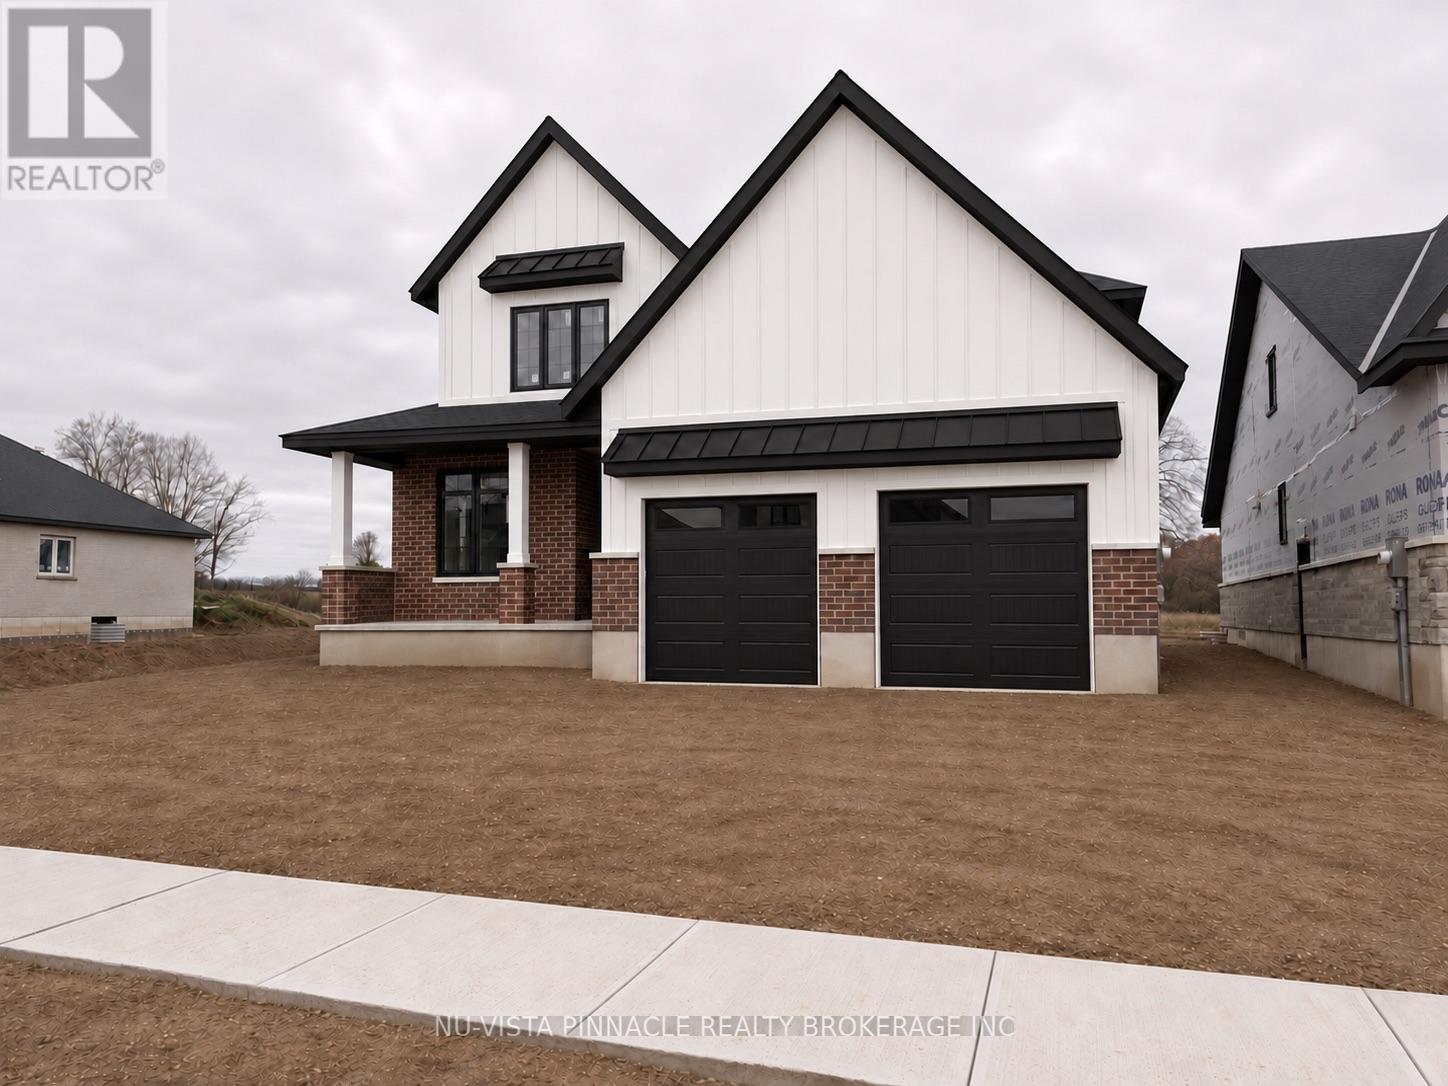
Welcome to Lot 71 Harvest Lane at The Boardwalk at Mill Pond. This brand new, move-in-ready home offers 2,531 sq ft of custom living space with 4 spacious bedrooms and 2.5 bathrooms. Hardwood flooring runs throughout the main floor, and quartz or granite counters are featured throughout the home. The gorgeous kitchen is finished to a high standard with high-end Café appliances, designer finishes, and a large pantry with room for everything. It opens to the dining area and a spacious great room, making this layout ideal for entertaining. At the front of the home, a large den adapts to your needs: home office, second living room, playroom, or formal dining room. A large mudroom keeps busy family life organized, and the finished laundry room with quartz counters adds everyday convenience. All appliances are included: washer, dryer, dishwasher, microwave, fridge, and stove. Step out to the large covered deck and enjoy the outdoors in any weather. The oversized two-car garage provides ample space for vehicles and storage. Book your private showing today. (id:53015)
Property Details
| MLS® Number | X14153918 |
| Property Type | Single Family |
| Community Name | Dorchester |
| Equipment Type | Water Heater |
| Features | Sump Pump |
| Parking Space Total | 4 |
| Rental Equipment Type | Water Heater |
Building
| Bathroom Total | 3 |
| Bedrooms Above Ground | 4 |
| Bedrooms Total | 4 |
| Age | New Building |
| Appliances | Water Meter, Dishwasher, Dryer, Microwave, Stove, Washer, Refrigerator |
| Basement Type | Full |
| Construction Style Attachment | Detached |
| Cooling Type | Central Air Conditioning |
| Exterior Finish | Brick, Hardboard |
| Foundation Type | Poured Concrete |
| Half Bath Total | 1 |
| Heating Fuel | Natural Gas |
| Heating Type | Forced Air |
| Stories Total | 2 |
| Size Interior | 2,500 - 3,000 Ft2 |
| Type | House |
| Utility Water | Municipal Water |
Parking
| Attached Garage | |
| Garage |
Land
| Acreage | No |
| Sewer | Sanitary Sewer |
| Size Depth | 114 Ft ,9 In |
| Size Frontage | 50 Ft |
| Size Irregular | 50 X 114.8 Ft |
| Size Total Text | 50 X 114.8 Ft |
Rooms
| Level | Type | Length | Width | Dimensions |
|---|---|---|---|---|
| Second Level | Bathroom | 2.74 m | 1.52 m | 2.74 m x 1.52 m |
| Second Level | Bedroom 4 | 3.53 m | 4.42 m | 3.53 m x 4.42 m |
| Second Level | Bedroom 3 | 3.2 m | 4.27 m | 3.2 m x 4.27 m |
| Second Level | Bedroom 2 | 3.81 m | 3.1 m | 3.81 m x 3.1 m |
| Second Level | Primary Bedroom | 4.22 m | 4.98 m | 4.22 m x 4.98 m |
| Second Level | Bathroom | 2.92 m | 3.12 m | 2.92 m x 3.12 m |
| Main Level | Great Room | 5 m | 4.83 m | 5 m x 4.83 m |
| Main Level | Dining Room | 4.27 m | 3.2 m | 4.27 m x 3.2 m |
| Main Level | Kitchen | 4.27 m | 2.92 m | 4.27 m x 2.92 m |
| Main Level | Den | 3.05 m | 4.27 m | 3.05 m x 4.27 m |
| Other | Mud Room | 4.98 m | 2.67 m | 4.98 m x 2.67 m |
https://www.realtor.ca/real-estate/30484218/lot-71-harvest-lane-thames-centre-dorchester-dorchester
Contact Us
Contact us for more information

Liam Cope
Broker
https://www.viewhomes.ca/agents/liam-cope/
https://www.facebook.com/liamcoperealestate/
https://ca.linkedin.com/in/liamdanielcope

The trademarks REALTOR®, REALTORS®, and the REALTOR® logo are controlled by The Canadian Real Estate Association (CREA) and identify real estate professionals who are members of CREA. The trademarks MLS®, Multiple Listing Service® and the associated logos are owned by The Canadian Real Estate Association (CREA) and identify the quality of services provided by real estate professionals who are members of CREA. The trademark DDF® is owned by The Canadian Real Estate Association (CREA) and identifies CREA's Data Distribution Facility (DDF®)
November 05 2026 11:21:02
London and St. Thomas Association of REALTORS®
Nu-Vista Pinnacle Realty Brokerage Inc
Contact me
Resources
About me
Nicole Bartlett, Sales Representative, Coldwell Banker Star Real Estate, Brokerage
© 2023 Nicole Bartlett- All rights reserved | Made with ❤️ by Jet Branding