Main Level - 79 Sunrise Crescent, London East, Ontario N5V 4V8 (30479126)
Main Level - 79 Sunrise Crescent London East, Ontario N5V 4V8

$2,100 Unknown
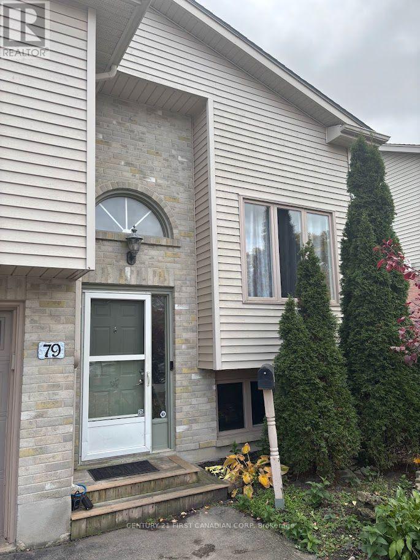
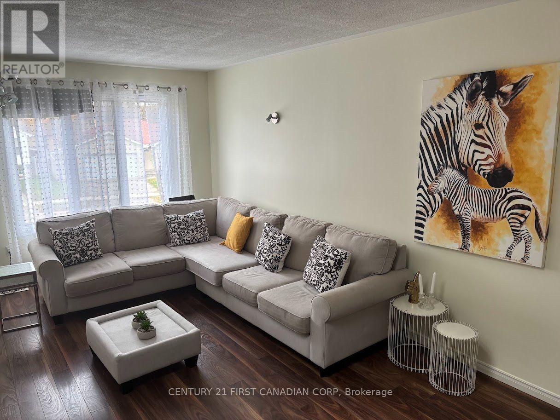
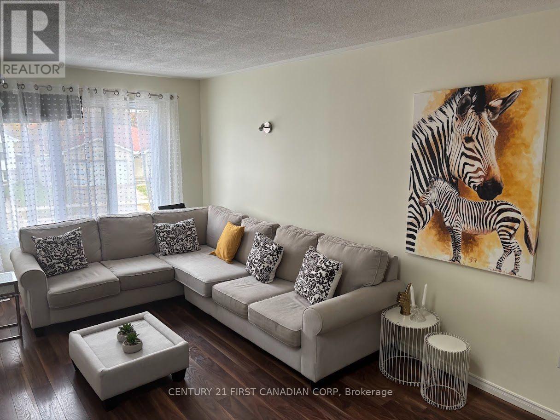
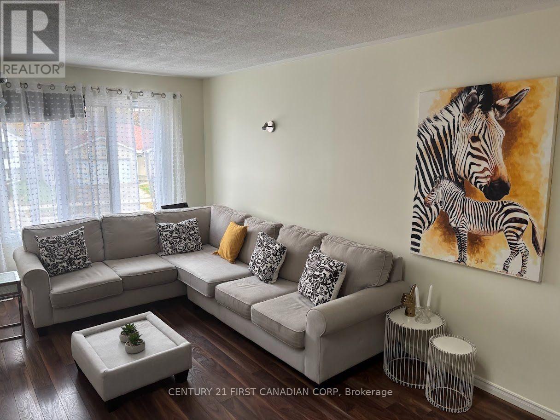
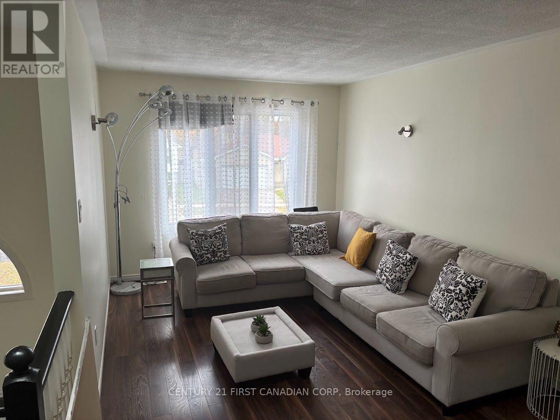
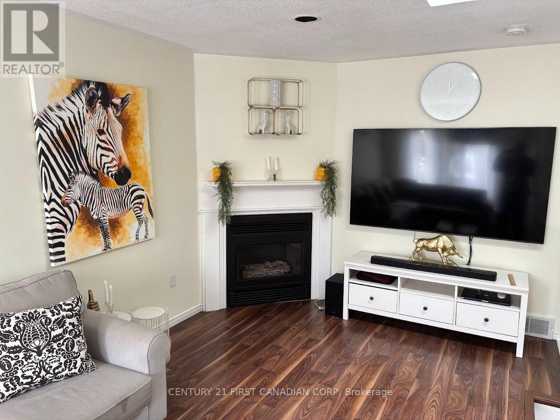
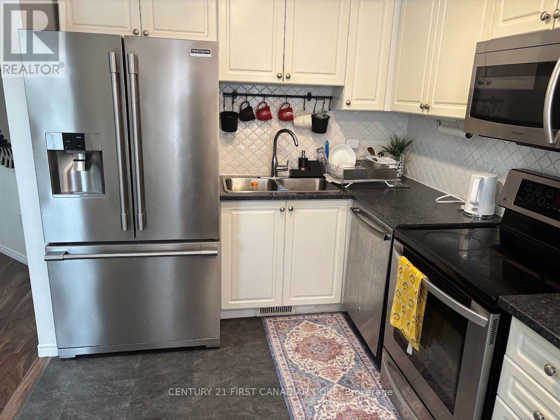
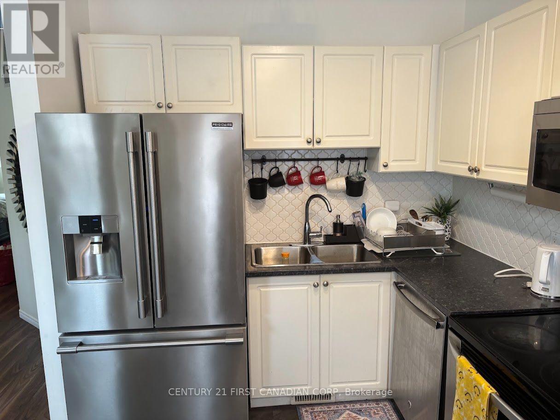
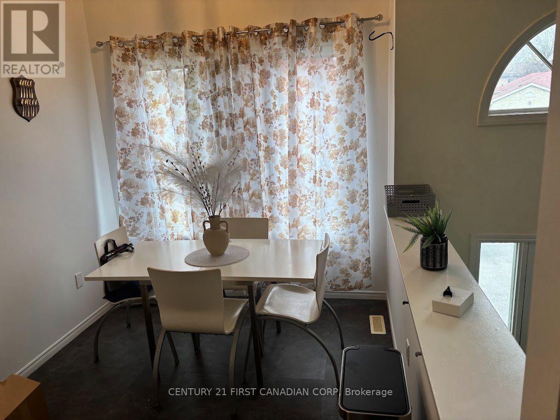
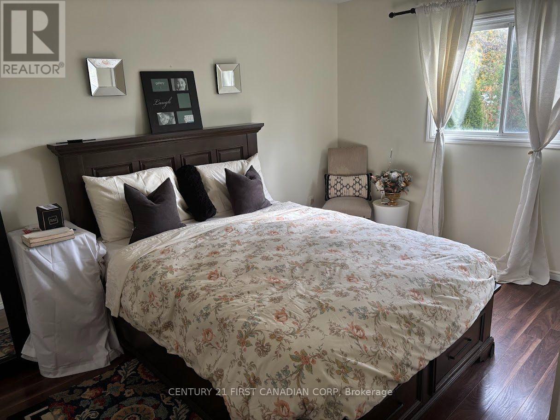
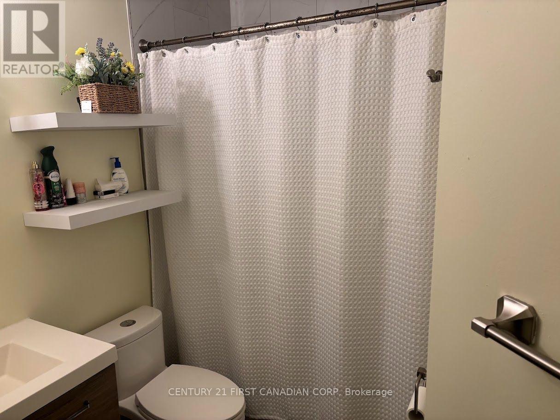
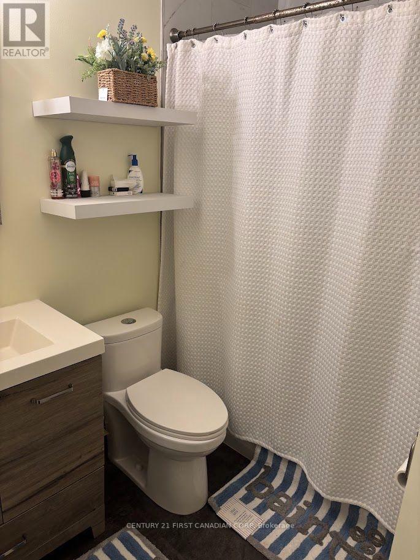
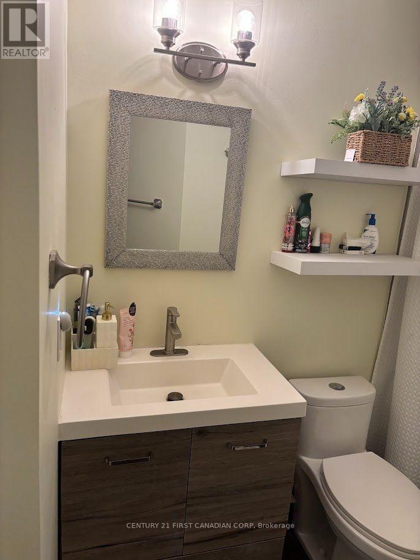
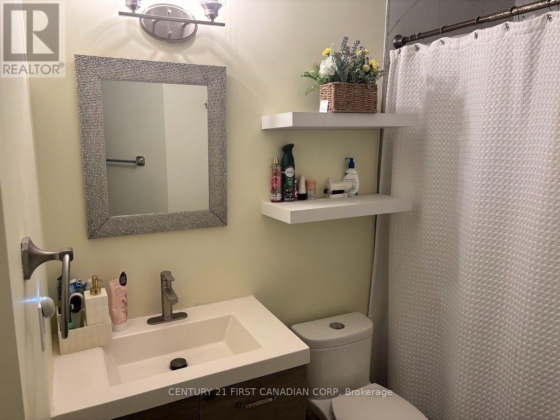
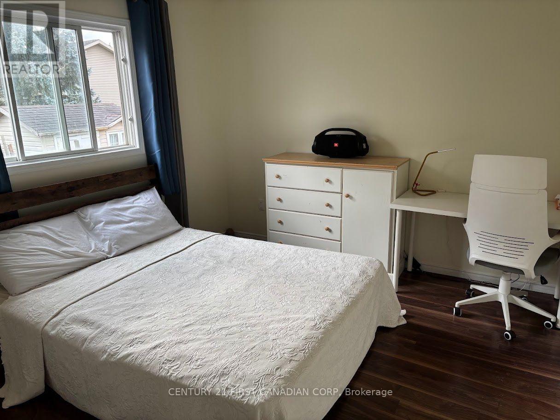
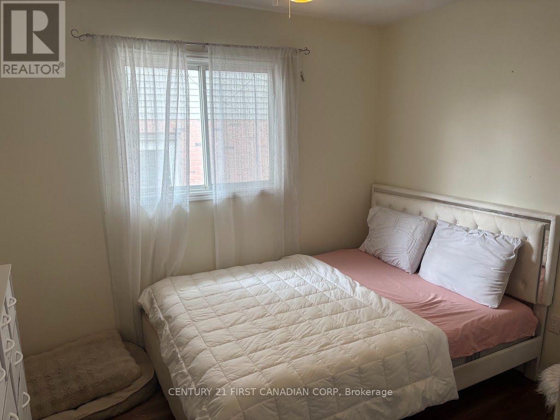
Gorgeous 3-bedroom main floor of a semi-detached home in move-in ready condition. Filled with abundance of natural light from the sun roof and large windows, the upper level offers 3 generously sized bedrooms, a 3-piece bathroom, a kitchen with granite countertops, tiled backsplash and stainless steel appliances. There is a dining area, and a spacious living room with a gas fireplace. The entire home is carpet free designed with well polished wooden floor tiles. The back yard is fully fenced with a concrete patio, garden space and a storage shed. This won't stay long on the market. (id:53015)
Property Details
| MLS® Number | X14149000 |
| Property Type | Single Family |
| Community Name | East I |
| Amenities Near By | Park, Place Of Worship, Public Transit, Schools |
| Features | Flat Site, Carpet Free |
| Parking Space Total | 4 |
Building
| Bathroom Total | 1 |
| Bedrooms Above Ground | 3 |
| Bedrooms Total | 3 |
| Amenities | Fireplace(s) |
| Appliances | Water Heater, Dryer, Stove, Washer, Refrigerator |
| Basement Development | Finished |
| Basement Features | Separate Entrance |
| Basement Type | N/a, Full, N/a (finished) |
| Construction Style Attachment | Semi-detached |
| Cooling Type | Central Air Conditioning |
| Exterior Finish | Vinyl Siding |
| Fire Protection | Smoke Detectors |
| Fireplace Present | Yes |
| Foundation Type | Concrete, Poured Concrete |
| Heating Fuel | Natural Gas |
| Heating Type | Forced Air |
| Stories Total | 2 |
| Size Interior | 700 - 1,100 Ft2 |
| Type | House |
| Utility Water | Municipal Water |
Parking
| Garage |
Land
| Acreage | No |
| Fence Type | Fenced Yard |
| Land Amenities | Park, Place Of Worship, Public Transit, Schools |
| Sewer | Sanitary Sewer |
Rooms
| Level | Type | Length | Width | Dimensions |
|---|---|---|---|---|
| Main Level | Bedroom 2 | 2.43 m | 1.89 m | 2.43 m x 1.89 m |
| Main Level | Bedroom 2 | 2.43 m | 1.89 m | 2.43 m x 1.89 m |
| Main Level | Bedroom 3 | 2.43 m | 1.89 m | 2.43 m x 1.89 m |
| Main Level | Living Room | 3.05 m | 2.02 m | 3.05 m x 2.02 m |
| Main Level | Kitchen | 2.42 m | 1.53 m | 2.42 m x 1.53 m |
| Main Level | Bathroom | 2.42 m | 1.4 m | 2.42 m x 1.4 m |
Utilities
| Cable | Available |
| Electricity | Available |
| Sewer | Available |
https://www.realtor.ca/real-estate/30479126/main-level-79-sunrise-crescent-london-east-east-i-east-i
Contact Us
Contact us for more information
Chris Tham
Salesperson
https://www.facebook.com/christian.tham.10

The trademarks REALTOR®, REALTORS®, and the REALTOR® logo are controlled by The Canadian Real Estate Association (CREA) and identify real estate professionals who are members of CREA. The trademarks MLS®, Multiple Listing Service® and the associated logos are owned by The Canadian Real Estate Association (CREA) and identify the quality of services provided by real estate professionals who are members of CREA. The trademark DDF® is owned by The Canadian Real Estate Association (CREA) and identifies CREA's Data Distribution Facility (DDF®)
November 04 2026 07:21:15
London and St. Thomas Association of REALTORS®
Century 21 First Canadian Corp
Contact me
Resources
About me
Nicole Bartlett, Sales Representative, Coldwell Banker Star Real Estate, Brokerage
© 2023 Nicole Bartlett- All rights reserved | Made with ❤️ by Jet Branding