234 - 1960 Dalmagarry Road, London North, Ontario N6G 0T8 (30472654)
234 - 1960 Dalmagarry Road London North, Ontario N6G 0T8

$2,500 Monthly
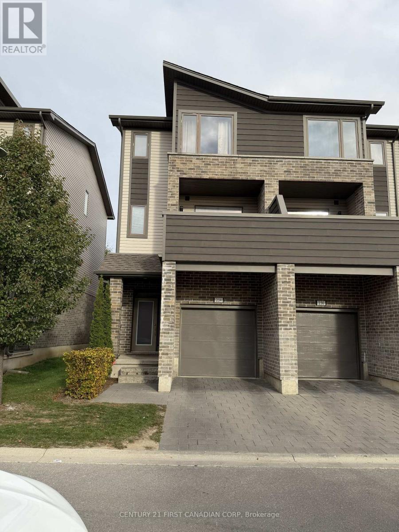
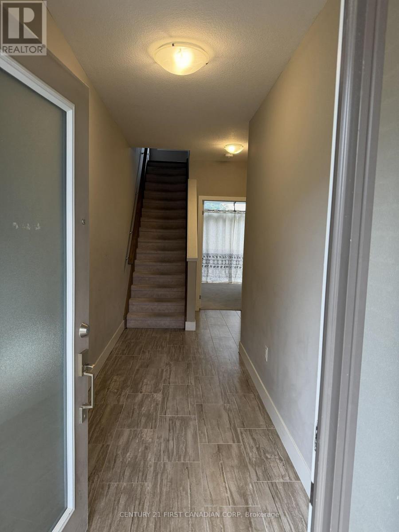
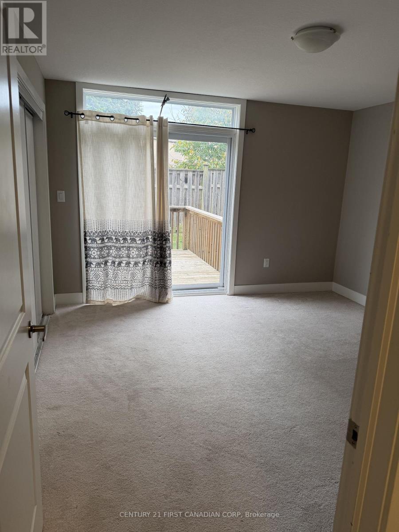
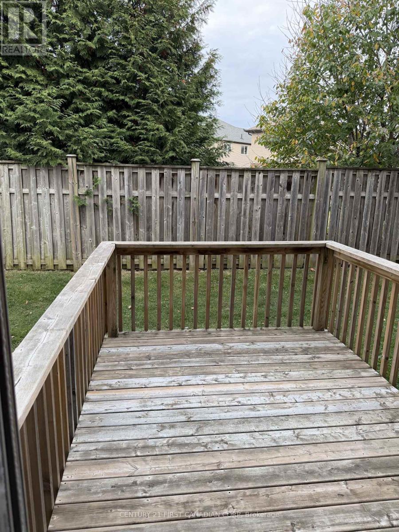
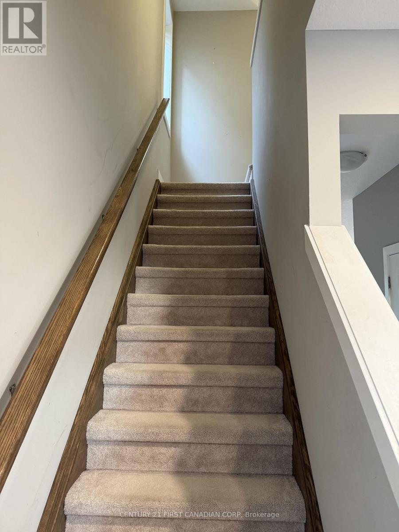
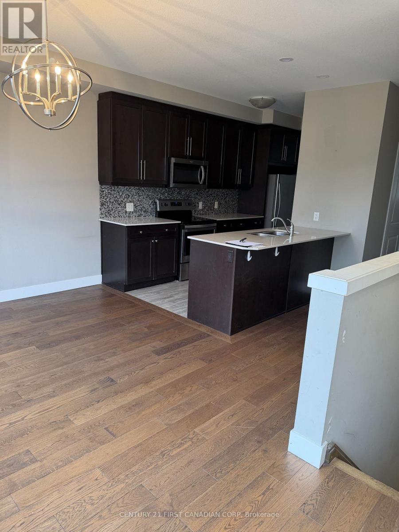
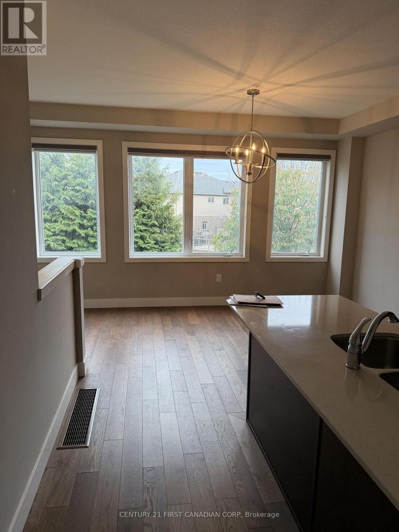
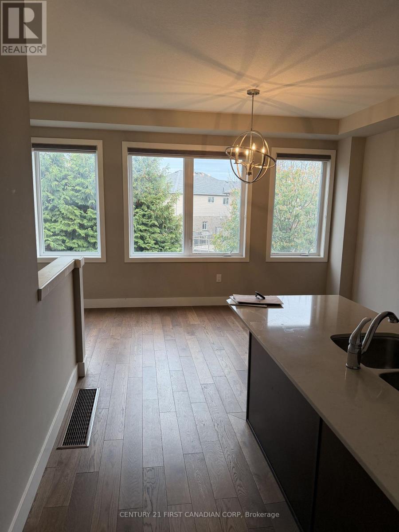
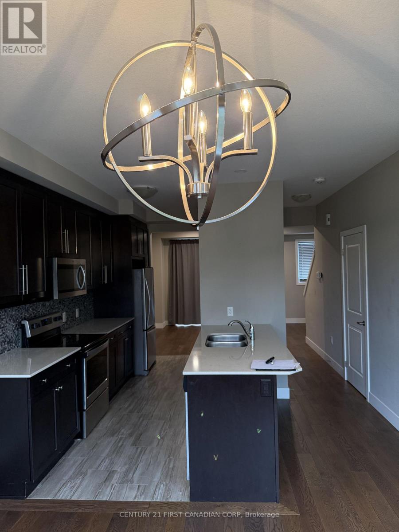
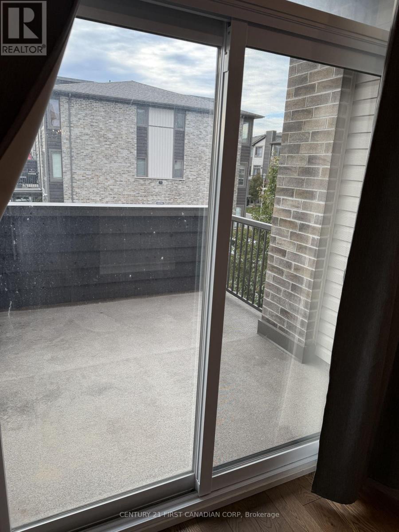
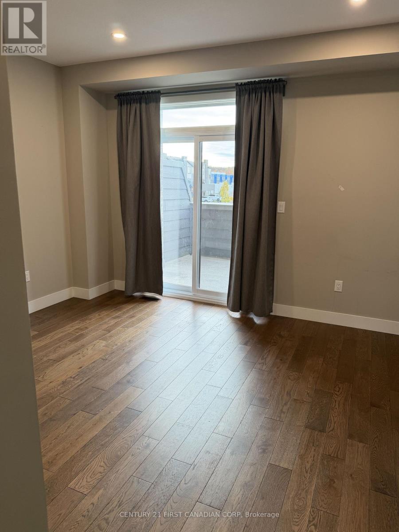
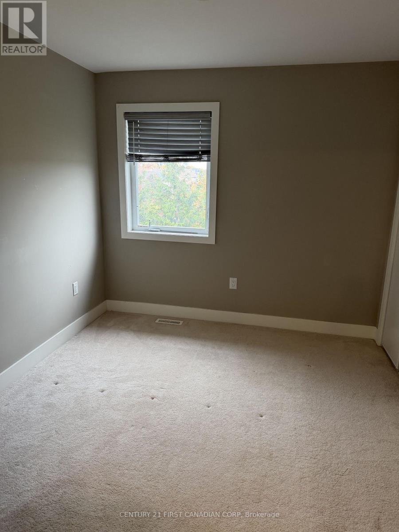
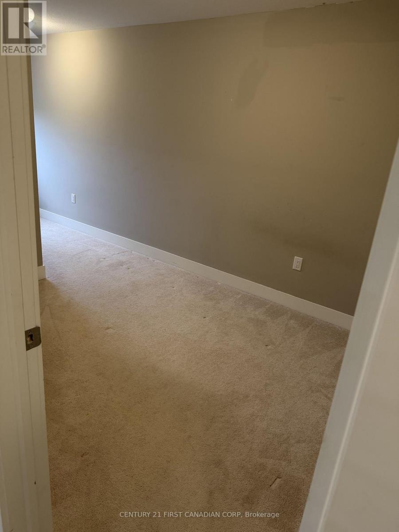
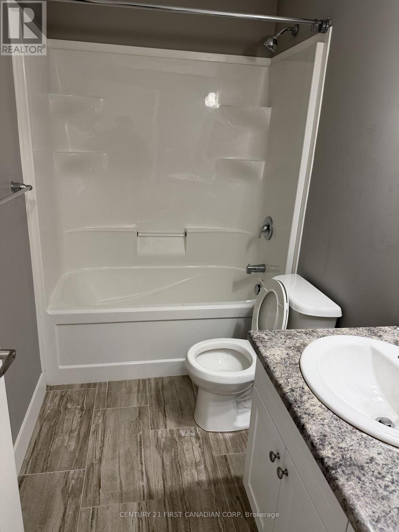
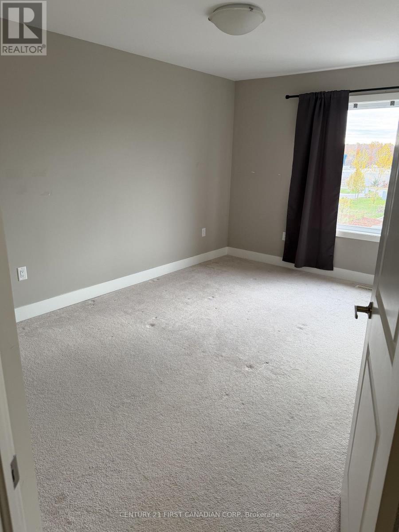
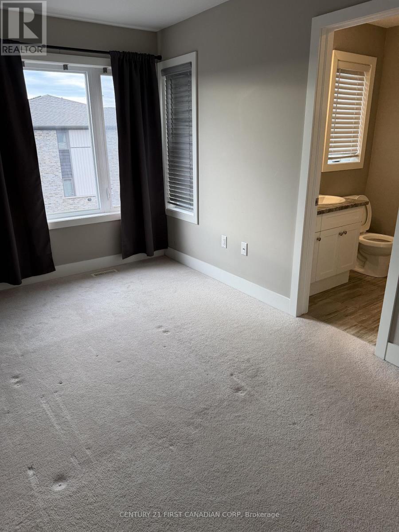
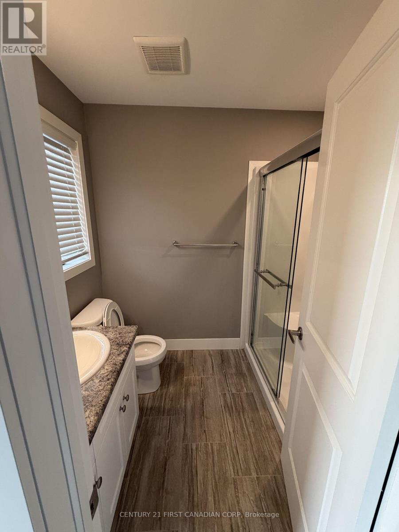
Discover comfortable, convenient living in this Ironstone-built, three-storey townhome offering approximately 1, 792 sq. ft., 4 bedrooms, and 3.5 bathrooms. The main level features a versatile living area with an ensuite bathroom and direct access to a deck and fenced backyard. The next level brings together the kitchen, dining area, and family room, creating a welcoming space for everyday living and entertaining. Upstairs, the generous primary bedroom includes a private ensuite, complemented by two additional spacious bedrooms and a four-piece bathroom. Upper-level laundry adds everyday convenience. Ideally located near the Fanshawe Park Road and Hyde Park shopping area, with easy access to Masonville, schools, parks, trails, places of worship, public transit, hospitals, and other essential amenities. (id:53015)
Property Details
| MLS® Number | X14143038 |
| Property Type | Single Family |
| Community Name | North F |
| Amenities Near By | Park, Public Transit, Schools |
| Community Features | School Bus |
| Equipment Type | Water Heater |
| Parking Space Total | 2 |
| Rental Equipment Type | Water Heater |
Building
| Bathroom Total | 4 |
| Bedrooms Above Ground | 4 |
| Bedrooms Total | 4 |
| Amenities | Fireplace(s) |
| Appliances | Garage Door Opener Remote(s), Window Coverings |
| Basement Type | None |
| Construction Style Attachment | Attached |
| Cooling Type | Central Air Conditioning |
| Exterior Finish | Brick, Shingles |
| Fire Protection | Smoke Detectors |
| Fireplace Present | Yes |
| Flooring Type | Tile |
| Foundation Type | Poured Concrete |
| Half Bath Total | 1 |
| Heating Fuel | Natural Gas |
| Heating Type | Forced Air |
| Stories Total | 3 |
| Size Interior | 1,500 - 2,000 Ft2 |
| Type | Row / Townhouse |
| Utility Water | Municipal Water |
Parking
| Garage |
Land
| Acreage | No |
| Land Amenities | Park, Public Transit, Schools |
| Sewer | Sanitary Sewer |
Rooms
| Level | Type | Length | Width | Dimensions |
|---|---|---|---|---|
| Second Level | Dining Room | 4.94 m | 3.11 m | 4.94 m x 3.11 m |
| Second Level | Kitchen | 4.3 m | 2.47 m | 4.3 m x 2.47 m |
| Second Level | Family Room | 4.94 m | 3.9 m | 4.94 m x 3.9 m |
| Second Level | Bathroom | 1.86 m | 1 m | 1.86 m x 1 m |
| Third Level | Bathroom | 2.68 m | 1.25 m | 2.68 m x 1.25 m |
| Third Level | Primary Bedroom | 4.45 m | 2.77 m | 4.45 m x 2.77 m |
| Third Level | Bedroom 2 | 3.35 m | 2.83 m | 3.35 m x 2.83 m |
| Third Level | Bedroom 3 | 4.9 m | 2.86 m | 4.9 m x 2.86 m |
| Third Level | Bathroom | 2.35 m | 1.25 m | 2.35 m x 1.25 m |
| Ground Level | Bedroom | 3.84 m | 3.84 m | 3.84 m x 3.84 m |
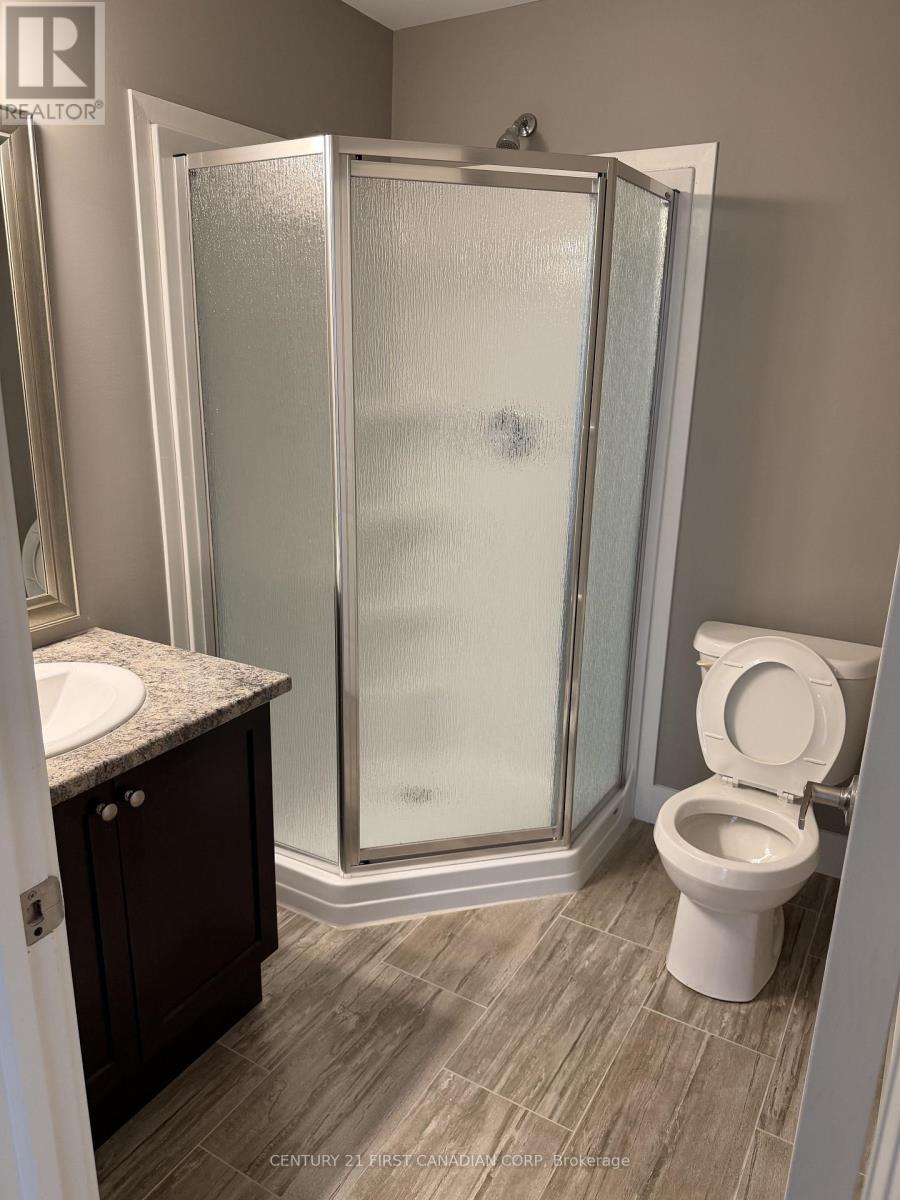
| Ground Level | Bathroom | 2.13 m | 1.52 m | 2.13 m x 1.52 m |
https://www.realtor.ca/real-estate/30472654/234-1960-dalmagarry-road-london-north-north-f-north-f
Contact Us
Contact us for more information


The trademarks REALTOR®, REALTORS®, and the REALTOR® logo are controlled by The Canadian Real Estate Association (CREA) and identify real estate professionals who are members of CREA. The trademarks MLS®, Multiple Listing Service® and the associated logos are owned by The Canadian Real Estate Association (CREA) and identify the quality of services provided by real estate professionals who are members of CREA. The trademark DDF® is owned by The Canadian Real Estate Association (CREA) and identifies CREA's Data Distribution Facility (DDF®)
November 03 2026 03:51:11
London and St. Thomas Association of REALTORS®
Century 21 First Canadian Corp
Contact me
Resources
About me
Nicole Bartlett, Sales Representative, Coldwell Banker Star Real Estate, Brokerage
© 2023 Nicole Bartlett- All rights reserved | Made with ❤️ by Jet Branding