37 - 600 Guiness Way, London North, Ontario N5X 0N4 (30466024)
37 - 600 Guiness Way London North, Ontario N5X 0N4


$2,750 Monthly
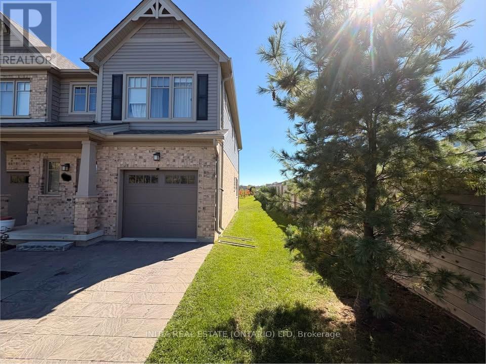
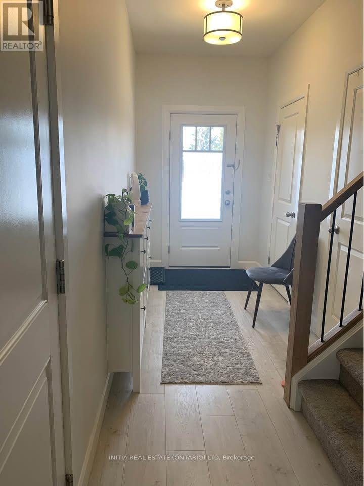
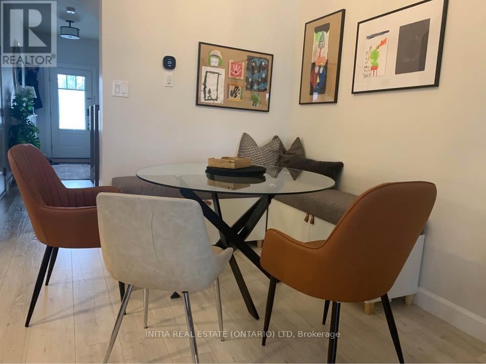
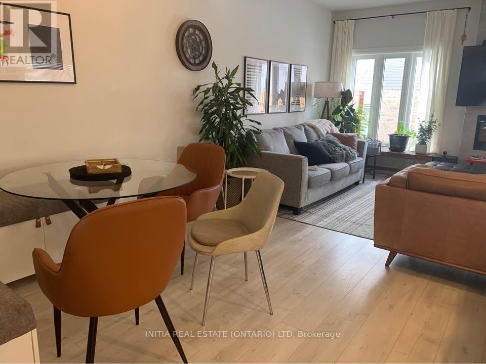
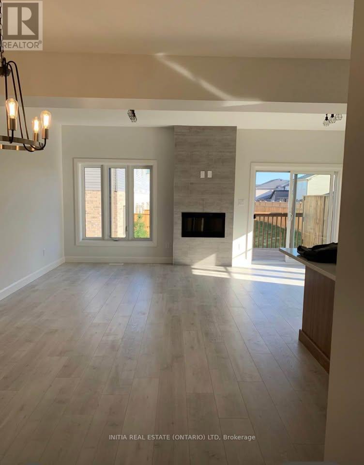
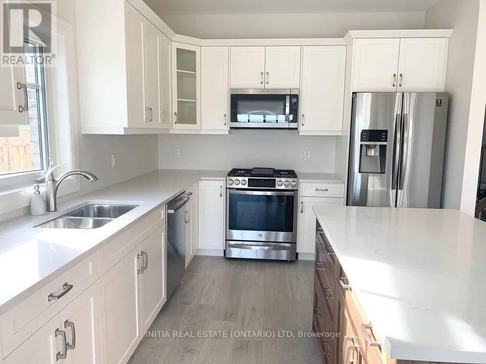
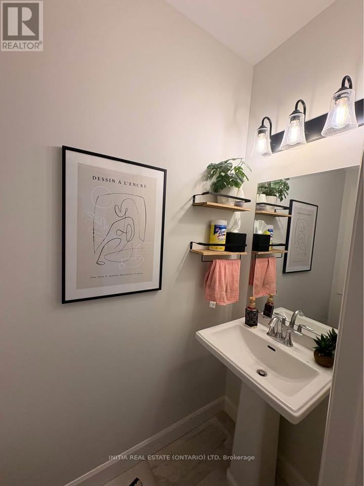
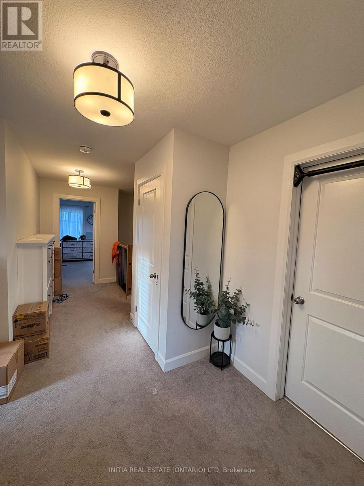
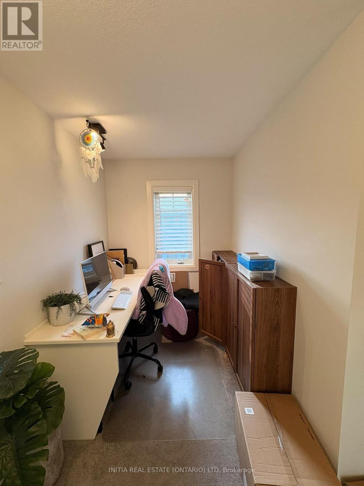
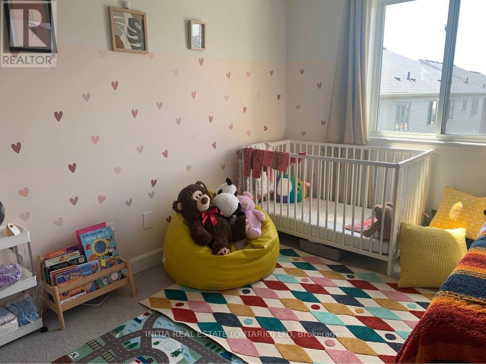
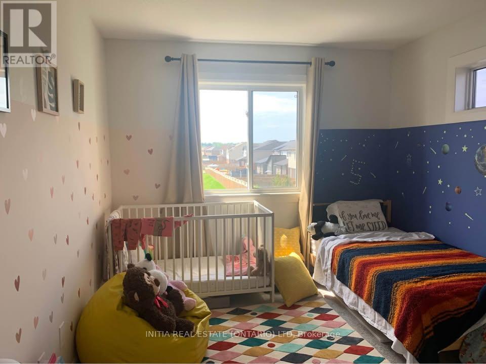
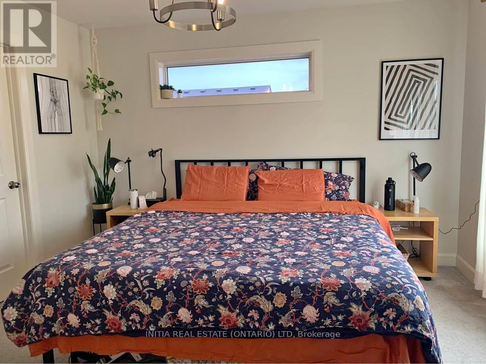
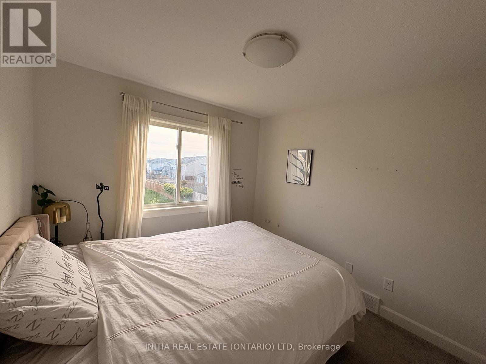
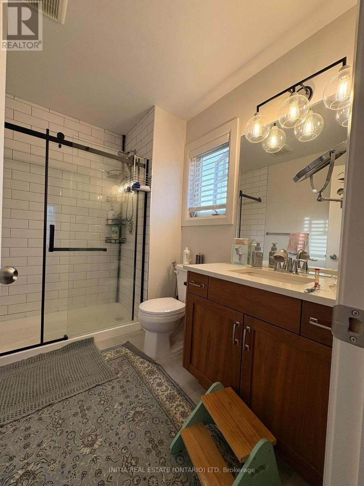
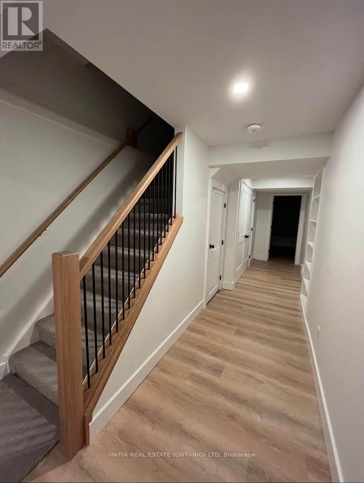
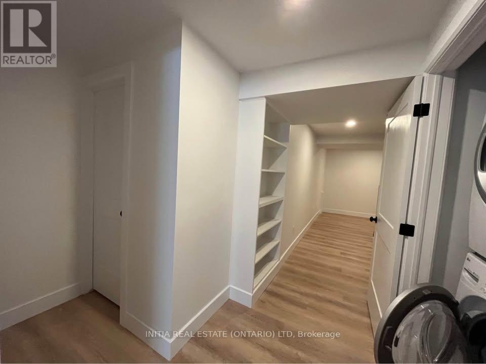
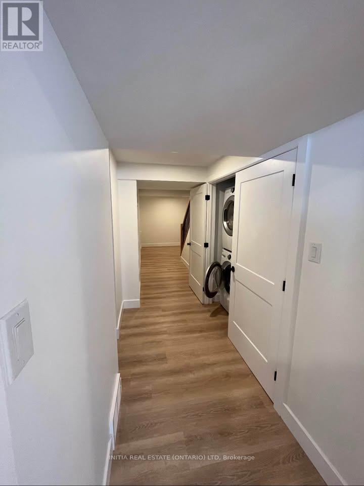
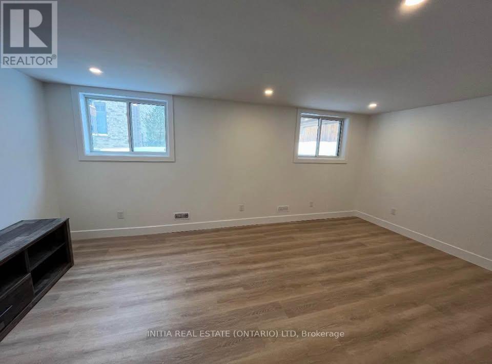
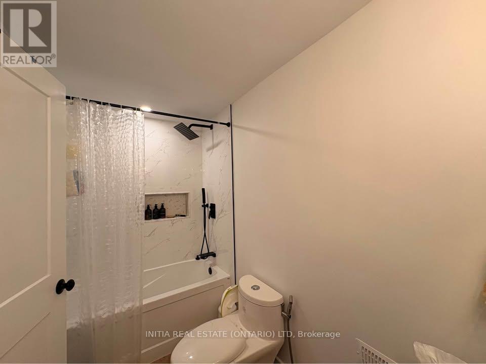
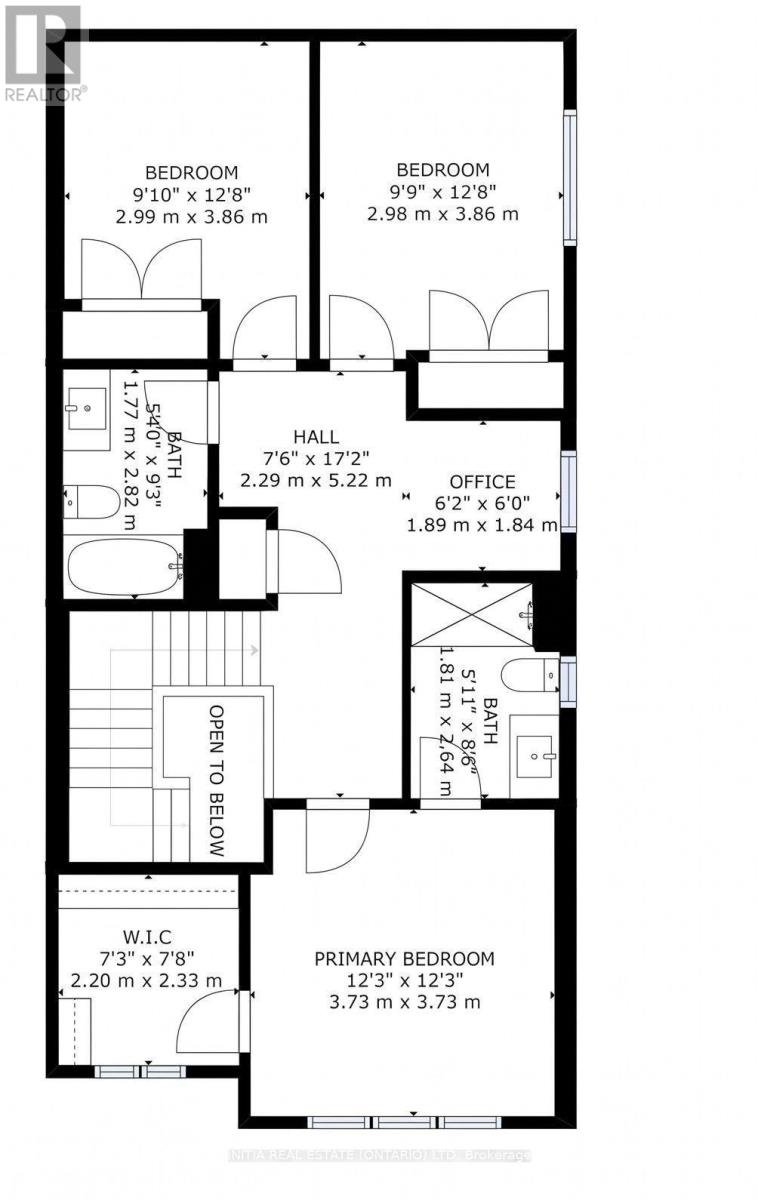
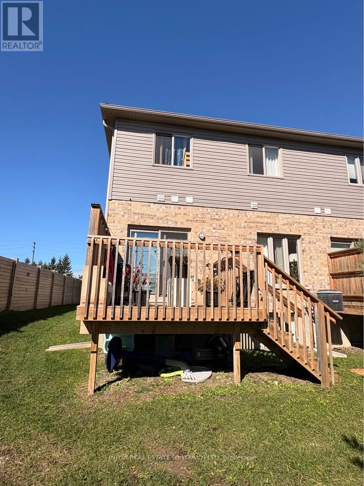
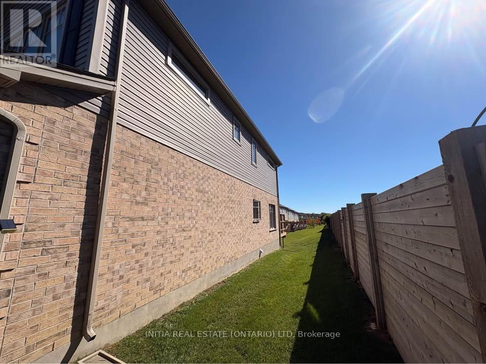
Welcome to Unit 37 at 600 Guiness Way, an exceptionally maintained 3+1 bedroom, 3.5 washroom end-unit townhouse (finished basement) for rent in the highly desirable, family-friendly Cedarhollow neighborhood of North London. Offering superior privacy and abundant natural light as a premium corner residence, this stylish home features elegant quartz countertops throughout, an inviting main living area centered around a cozy fireplace, and three well-proportioned upper bedrooms served by 2.5 bathrooms, plus a fully finished basement adding a versatile 4th bedroom and another full washroom. Perfectly situated near Fanshawe Park Road and Highbury Avenue, you will enjoy unbeatable day-to-day convenience within walking distance to top-rated Cedar Hollow Public School and Rob Parker Plaza (Food Basics, McDonald's, major retail, and dining). Surrounded by trails, parks, and local amenities, with quick access to Highway 401 and London International Airport, this home offers exceptional connectivity in an extremely desirable community. Tenant is responsible for gas, electricity, water, and hot water tank rental. An excellent opportunity to lease a spacious, well-maintained home in a family-friendly North London community. (id:53015)
Property Details
| MLS® Number | X14136902 |
| Property Type | Single Family |
| Community Name | North D |
| Community Features | Pets Not Allowed |
| Equipment Type | Water Heater |
| Features | Cul-de-sac, In Suite Laundry, Sump Pump |
| Parking Space Total | 2 |
| Rental Equipment Type | Water Heater |
Building
| Bathroom Total | 4 |
| Bedrooms Above Ground | 3 |
| Bedrooms Below Ground | 1 |
| Bedrooms Total | 4 |
| Amenities | Visitor Parking, Fireplace(s) |
| Appliances | Dishwasher, Dryer, Stove, Washer, Refrigerator |
| Basement Development | Finished |
| Basement Type | Full (finished) |
| Cooling Type | Central Air Conditioning |
| Exterior Finish | Brick, Vinyl Siding |
| Fireplace Present | Yes |
| Fireplace Total | 1 |
| Half Bath Total | 1 |
| Heating Fuel | Natural Gas |
| Heating Type | Forced Air |
| Stories Total | 2 |
| Size Interior | 1,400 - 1,599 Ft2 |
| Type | Row / Townhouse |
Parking
| Garage |
Land
| Acreage | No |
Rooms
| Level | Type | Length | Width | Dimensions |
|---|---|---|---|---|
| Second Level | Primary Bedroom | 3.73 m | 3.73 m | 3.73 m x 3.73 m |
| Second Level | Bedroom 2 | 2.99 m | 3.86 m | 2.99 m x 3.86 m |
| Second Level | Bedroom 3 | 2.98 m | 3.86 m | 2.98 m x 3.86 m |
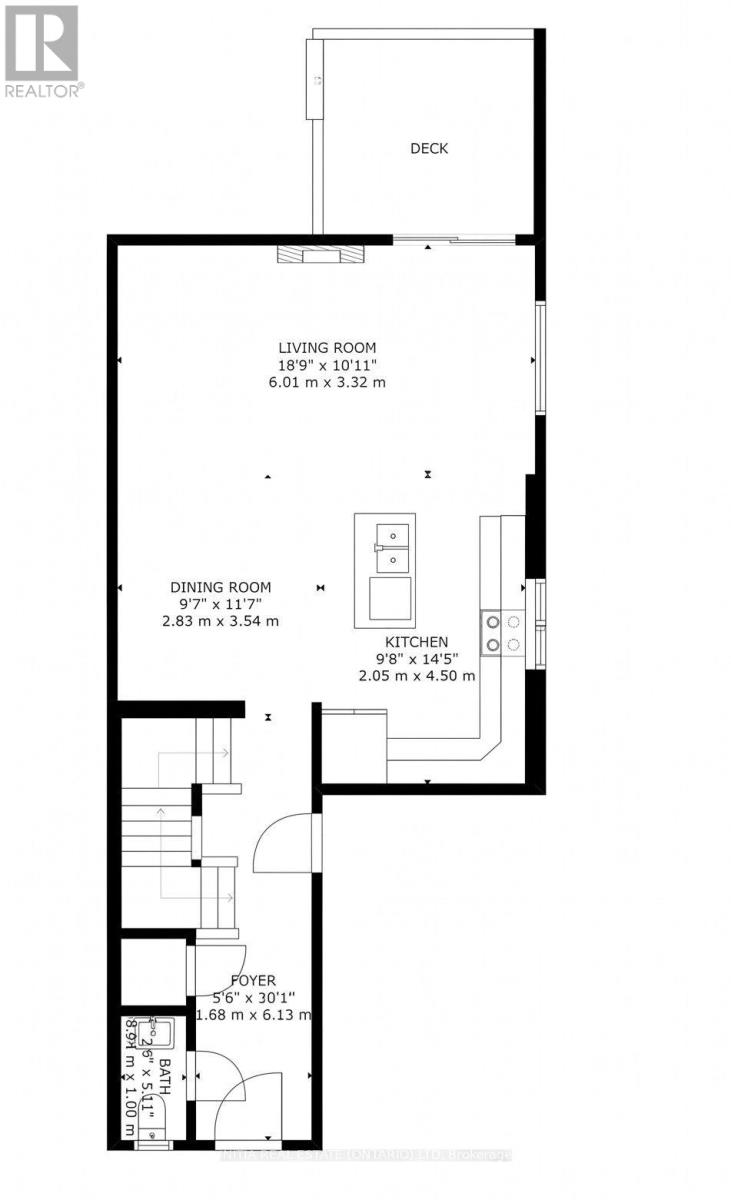
| Main Level | Living Room | 6.01 m | 3.32 m | 6.01 m x 3.32 m |
| Main Level | Dining Room | 2.83 m | 3.54 m | 2.83 m x 3.54 m |
| Main Level | Kitchen | 2.05 m | 4.5 m | 2.05 m x 4.5 m |
https://www.realtor.ca/real-estate/30466024/37-600-guiness-way-london-north-north-d-north-d
Contact Us
Contact us for more information


The trademarks REALTOR®, REALTORS®, and the REALTOR® logo are controlled by The Canadian Real Estate Association (CREA) and identify real estate professionals who are members of CREA. The trademarks MLS®, Multiple Listing Service® and the associated logos are owned by The Canadian Real Estate Association (CREA) and identify the quality of services provided by real estate professionals who are members of CREA. The trademark DDF® is owned by The Canadian Real Estate Association (CREA) and identifies CREA's Data Distribution Facility (DDF®)
November 02 2026 12:50:39
London and St. Thomas Association of REALTORS®
Initia Real Estate (Ontario) Ltd
Contact me
Resources
About me
Nicole Bartlett, Sales Representative, Coldwell Banker Star Real Estate, Brokerage
© 2023 Nicole Bartlett- All rights reserved | Made with ❤️ by Jet Branding