Basement - 643 Blackacres Boulevard, London North, Ontario N6G 0V2 (30464795)
Basement - 643 Blackacres Boulevard London North, Ontario N6G 0V2

$1,700 Monthly
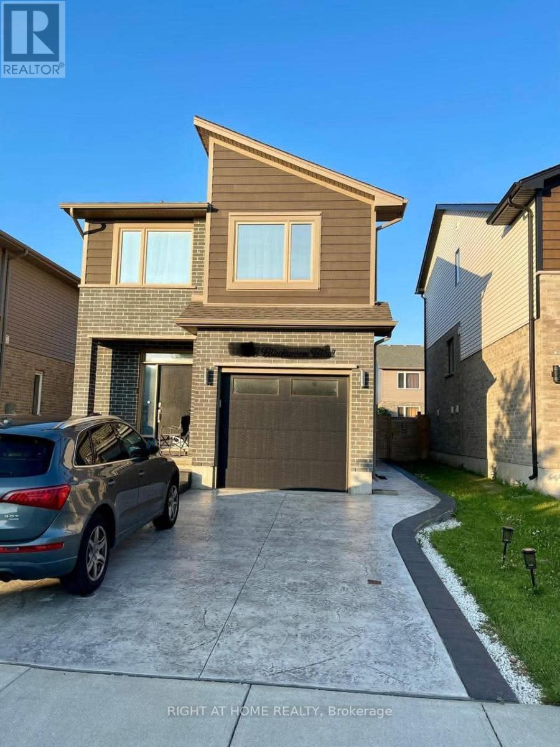
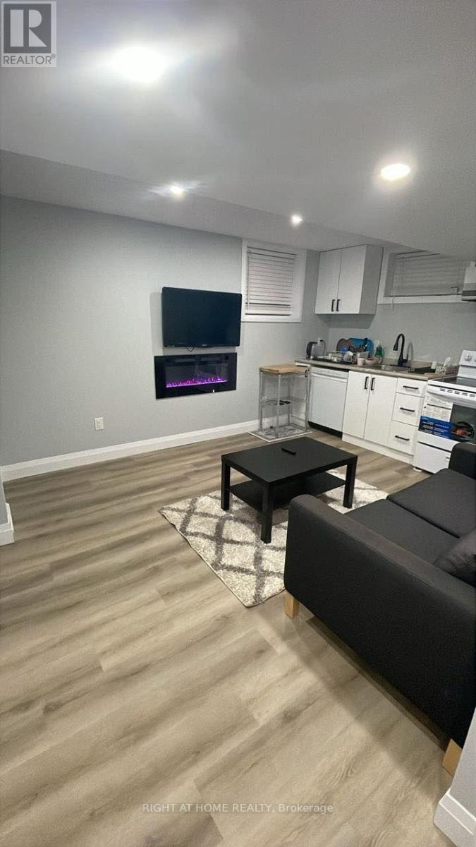
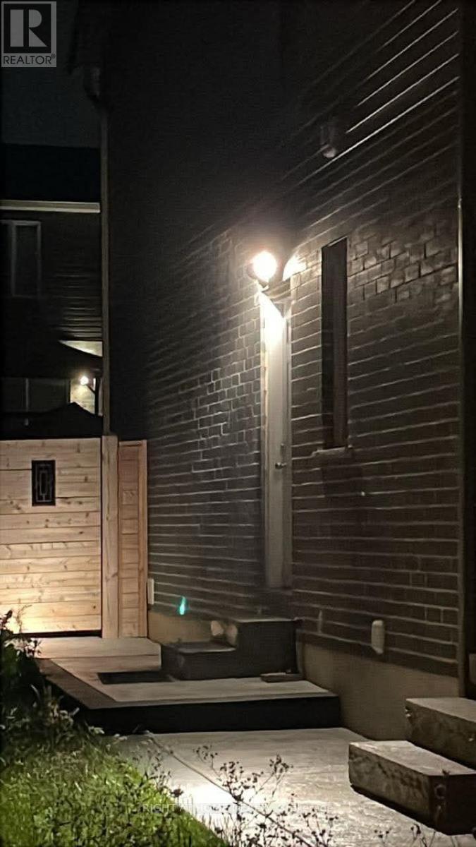
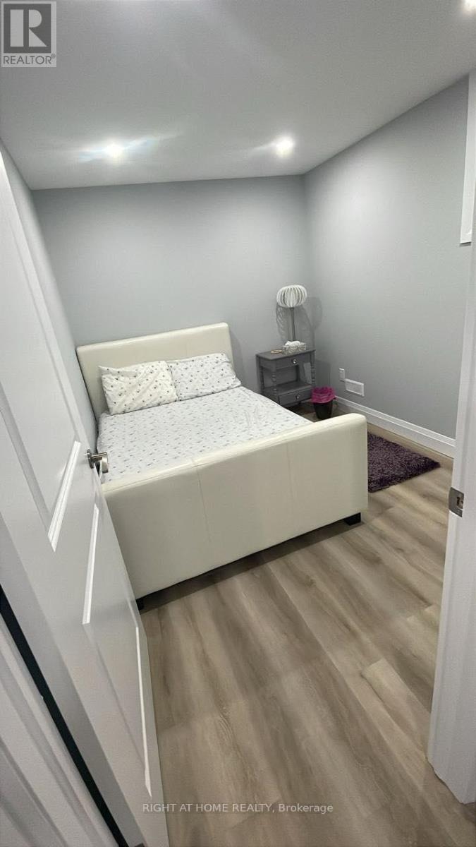
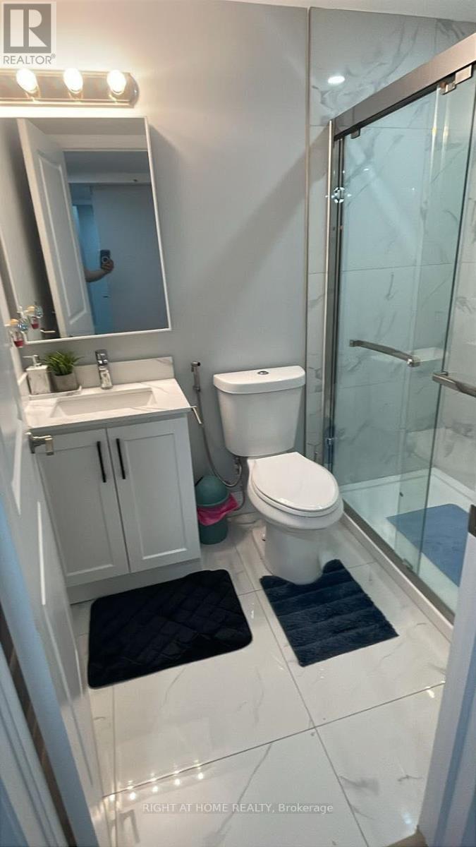
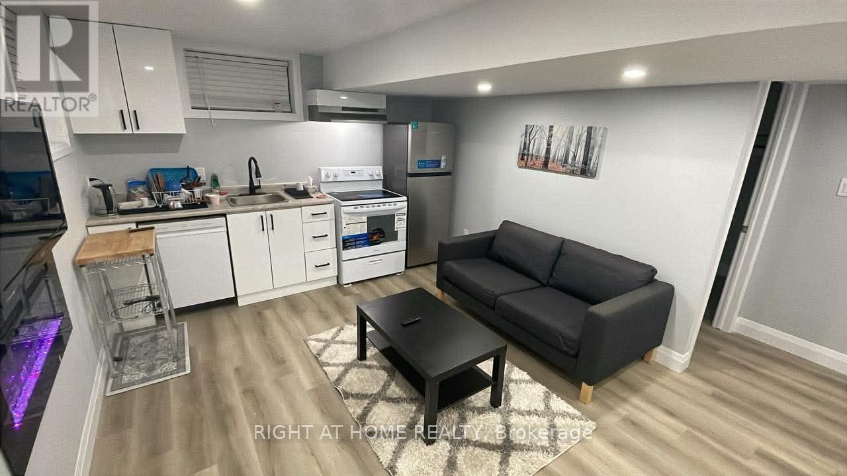
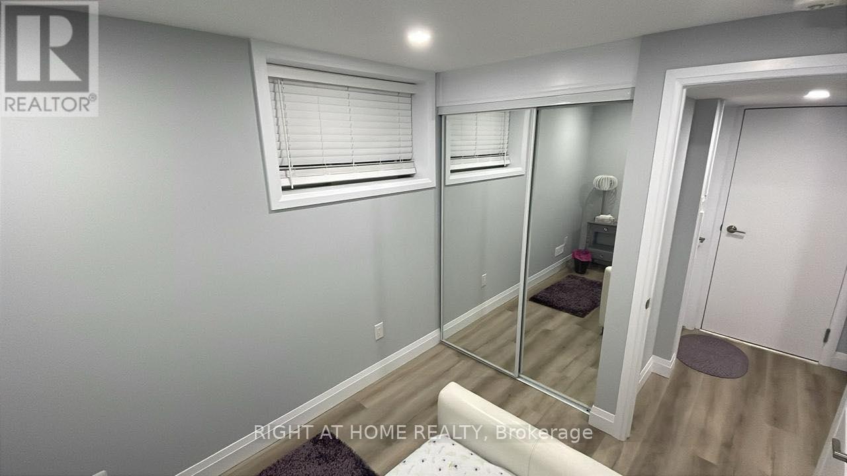
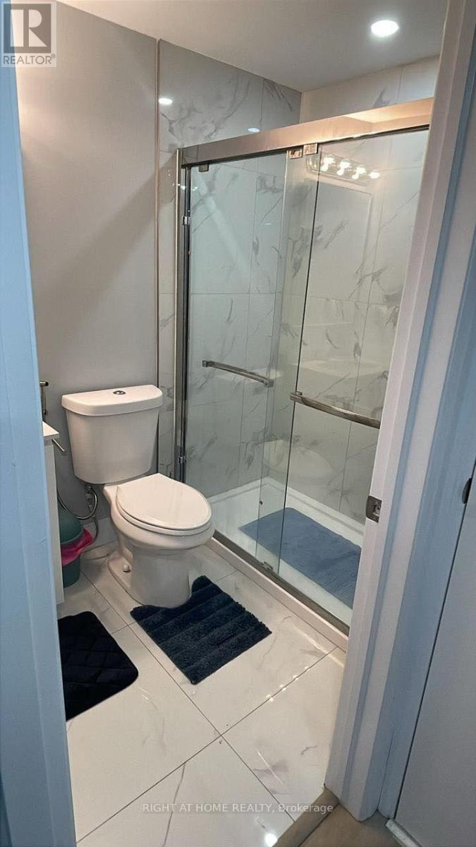
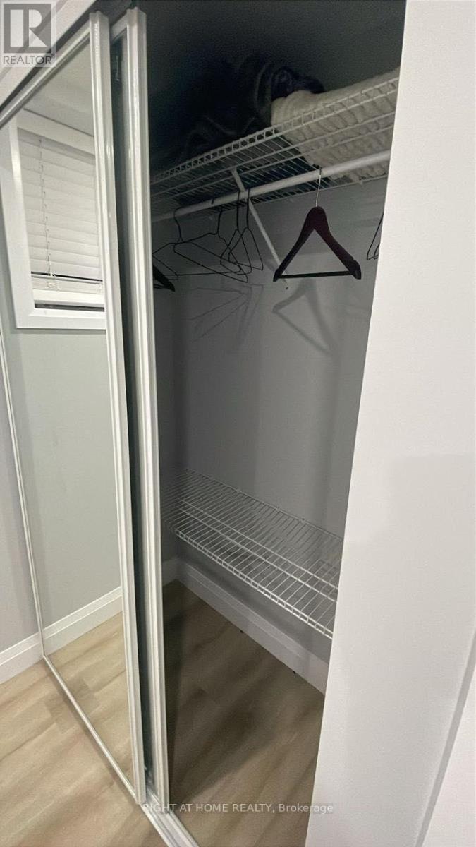
Welcome to this beautifully finished, fully furnished 2-bedroom basement apartment in the desirable Hyde Park area of Northwest London! This modern, recently constructed unit offers a bright and comfortable living space, including two bedrooms, one featuring a walk-in closet and a large window allowing plenty of natural light. Enjoy a fully equipped kitchen with modern appliances, a stylish 3-piece bathroom, additional storage space, and separate in-suite laundry. The unit features a private side entrance and includes one parking space. Conveniently located near public transit, Walmart Hyde Park, shopping, restaurants, and everyday amenities. Offered at $1,700 per month. A wonderful opportunity to enjoy comfortable living in a convenient location! (id:53015)
Property Details
| MLS® Number | X14135562 |
| Property Type | Single Family |
| Community Name | North E |
| Amenities Near By | Public Transit, Schools |
| Features | Carpet Free |
| Parking Space Total | 1 |
Building
| Bathroom Total | 1 |
| Bedrooms Above Ground | 2 |
| Bedrooms Total | 2 |
| Age | 6 To 15 Years |
| Amenities | Fireplace(s) |
| Basement Features | Apartment In Basement |
| Basement Type | N/a |
| Construction Style Attachment | Detached |
| Cooling Type | Central Air Conditioning |
| Exterior Finish | Vinyl Siding, Brick |
| Fireplace Present | Yes |
| Foundation Type | Poured Concrete |
| Heating Fuel | Natural Gas |
| Heating Type | Forced Air |
| Stories Total | 2 |
| Size Interior | 1,500 - 2,000 Ft2 |
| Type | House |
| Utility Water | Municipal Water |
Parking
| No Garage |
Land
| Acreage | No |
| Land Amenities | Public Transit, Schools |
| Sewer | Sanitary Sewer |
| Size Depth | 30.46 M |
| Size Frontage | 10 M |
| Size Irregular | 10 X 30.5 M |
| Size Total Text | 10 X 30.5 M |
Rooms
| Level | Type | Length | Width | Dimensions |
|---|---|---|---|---|
| Basement | Bedroom | 3.12 m | 2.44 m | 3.12 m x 2.44 m |
| Basement | Bedroom 2 | 4.54 m | 2.18 m | 4.54 m x 2.18 m |
| Basement | Bathroom | 1.51 m | 2.22 m | 1.51 m x 2.22 m |
| Basement | Kitchen | 4.16 m | 3.41 m | 4.16 m x 3.41 m |
Contact Us
Contact us for more information
Mohsen Gabr
Salesperson
355 Princess Avenue Unit R
London, Ontario N6B 2A7

The trademarks REALTOR®, REALTORS®, and the REALTOR® logo are controlled by The Canadian Real Estate Association (CREA) and identify real estate professionals who are members of CREA. The trademarks MLS®, Multiple Listing Service® and the associated logos are owned by The Canadian Real Estate Association (CREA) and identify the quality of services provided by real estate professionals who are members of CREA. The trademark DDF® is owned by The Canadian Real Estate Association (CREA) and identifies CREA's Data Distribution Facility (DDF®)
October 31 2026 05:20:50
London and St. Thomas Association of REALTORS®
Right At Home Realty
Contact me
Resources
About me
Nicole Bartlett, Sales Representative, Coldwell Banker Star Real Estate, Brokerage
© 2023 Nicole Bartlett- All rights reserved | Made with ❤️ by Jet Branding